Leave a Message

Thank you for your message. We will be in touch with you shortly.

903 Q Avenue
903 Q Avenue
903 Q Avenue
903 Q Avenue
903 Q Avenue
903 Q Avenue
903 Q Avenue
903 Q Avenue
903 Q Avenue
903 Q Avenue
903 Q Avenue
903 Q Avenue
903 Q Avenue
903 Q Avenue
903 Q Avenue
903 Q Avenue
903 Q Avenue
903 Q Avenue
903 Q Avenue
903 Q Avenue
903 Q Avenue
903 Q Avenue
903 Q Avenue
903 Q Avenue
903 Q Avenue
903 Q Avenue
903 Q Avenue
903 Q Avenue
903 Q Avenue
903 Q Avenue
903 Q Avenue
903 Q Avenue
903 Q Avenue
903 Q Avenue
903 Q Avenue
903 Q Avenue
903 Q Avenue
903 Q Avenue
903 Q Avenue
903 Q Avenue
SEE ALL PHOTOS
903 Q Avenue
903 Q Avenue
903 Q Avenue
903 Q Avenue
903 Q Avenue
903 Q Avenue
903 Q Avenue
903 Q Avenue
903 Q Avenue
903 Q Avenue
903 Q Avenue
903 Q Avenue
903 Q Avenue
903 Q Avenue
903 Q Avenue
903 Q Avenue
903 Q Avenue
903 Q Avenue
903 Q Avenue
903 Q Avenue
903 Q Avenue
903 Q Avenue
903 Q Avenue
903 Q Avenue
903 Q Avenue
903 Q Avenue
903 Q Avenue
903 Q Avenue
903 Q Avenue
903 Q Avenue
903 Q Avenue
903 Q Avenue
903 Q Avenue
903 Q Avenue
903 Q Avenue
903 Q Avenue
903 Q Avenue
903 Q Avenue
903 Q Avenue
903 Q Avenue
Courtesy of RE/MAX Platinum, Tia Hempel-Nunn Listing Contact: 636-583-5124 
Sold

903 Q Avenue

903 Q Avenue, St Clair, MO 63077

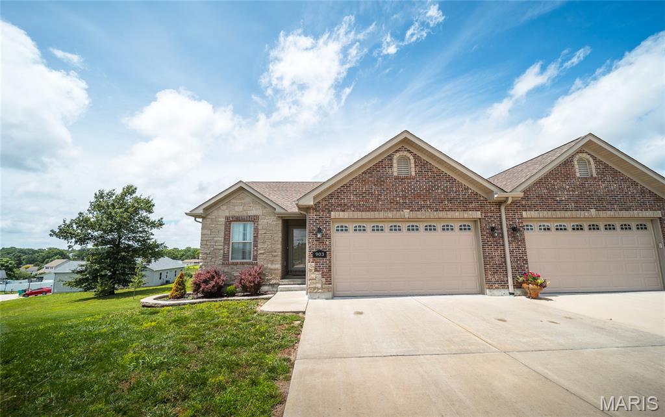
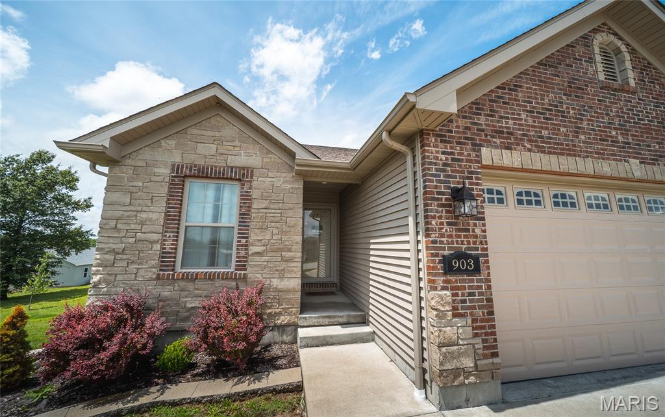
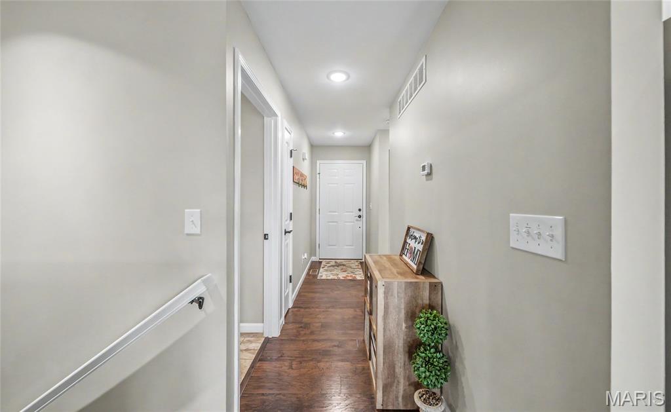
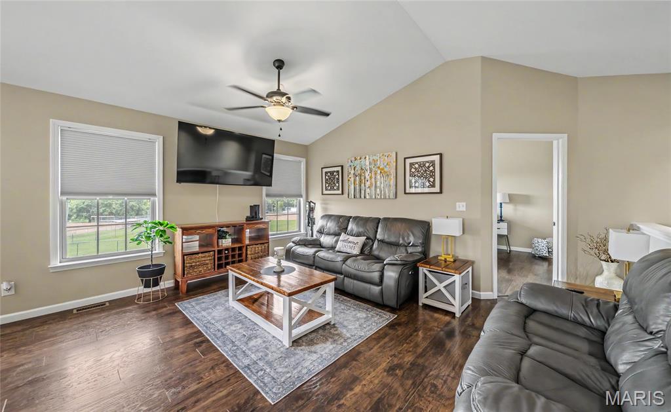
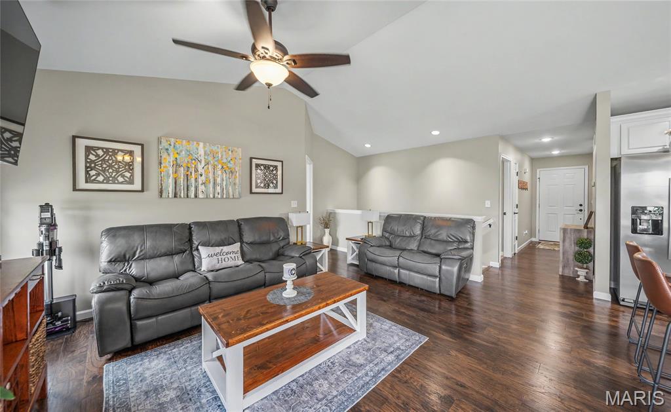
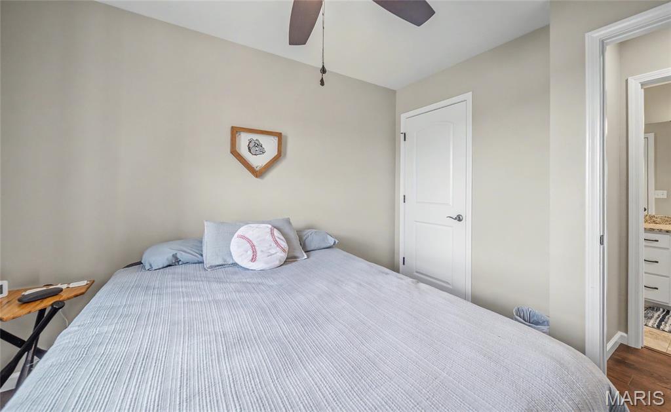
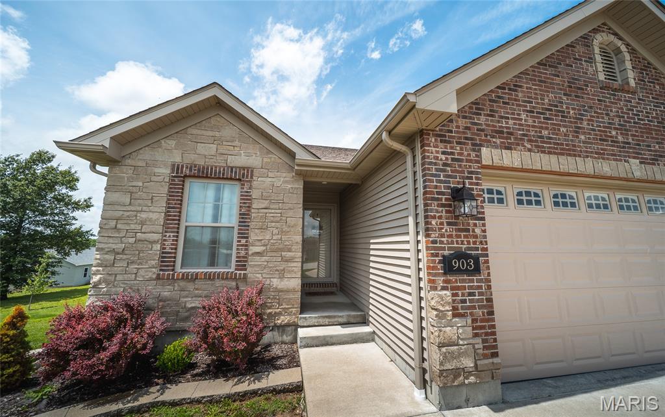
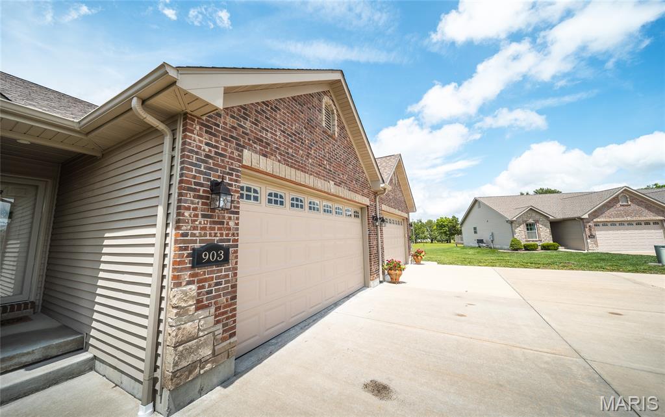
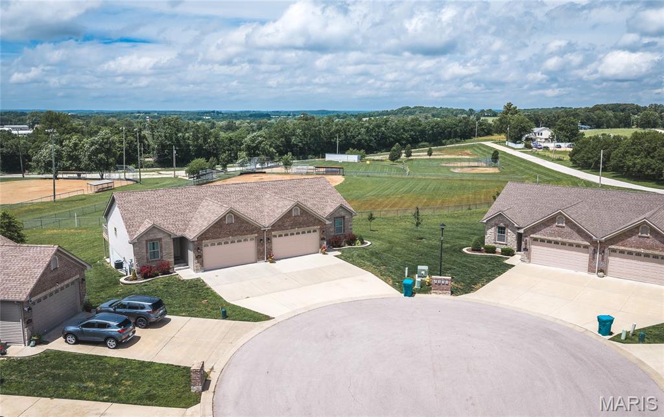
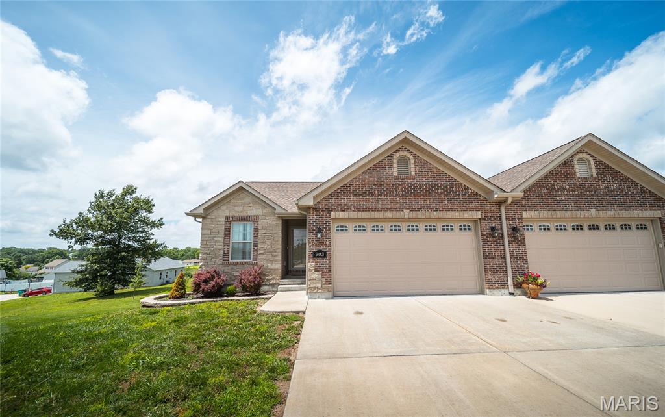
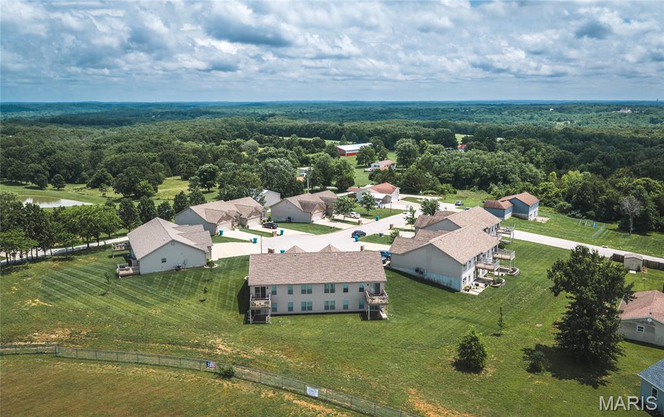
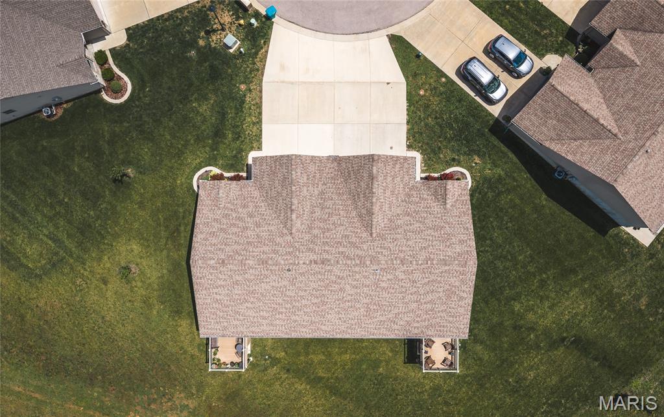
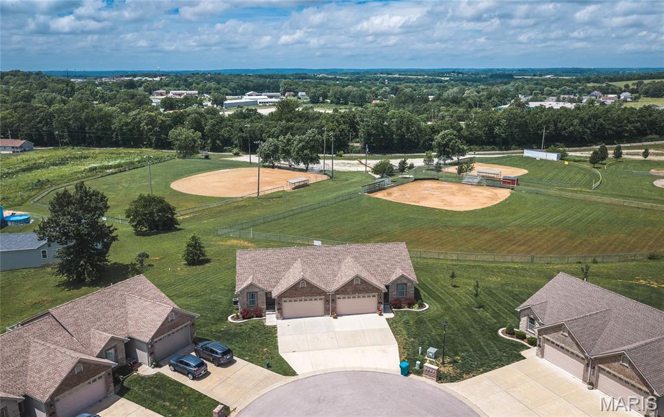
Enjoy easy, low-maintenance living in this spacious 3-bedroom, 3-bath villa located on a quiet cul-de-sac in the desirable Villas at Meadow Oaks. Built in 2021, this ranch-style home offers over 2,200 square feet of finished living space with an open floor plan designed for comfortable everyday living and entertaining.

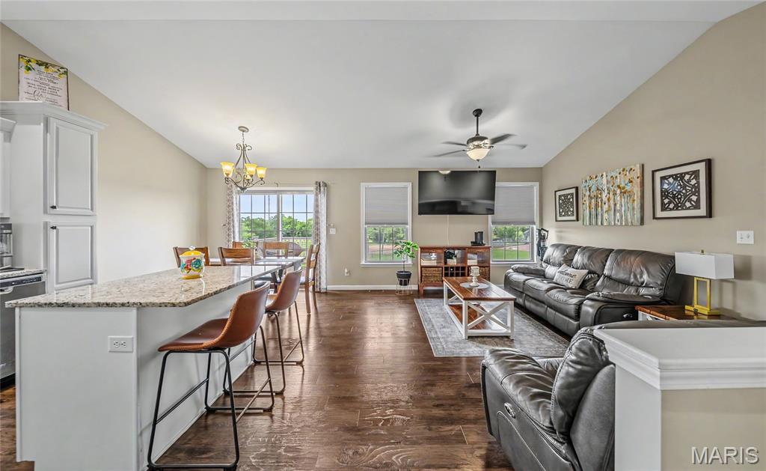
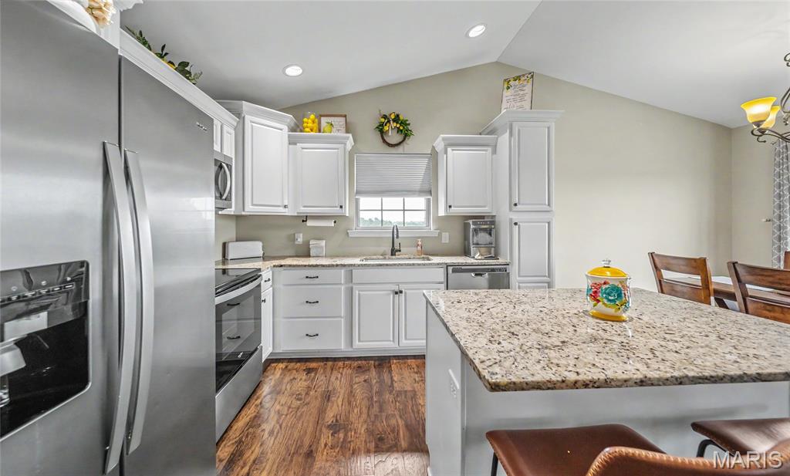
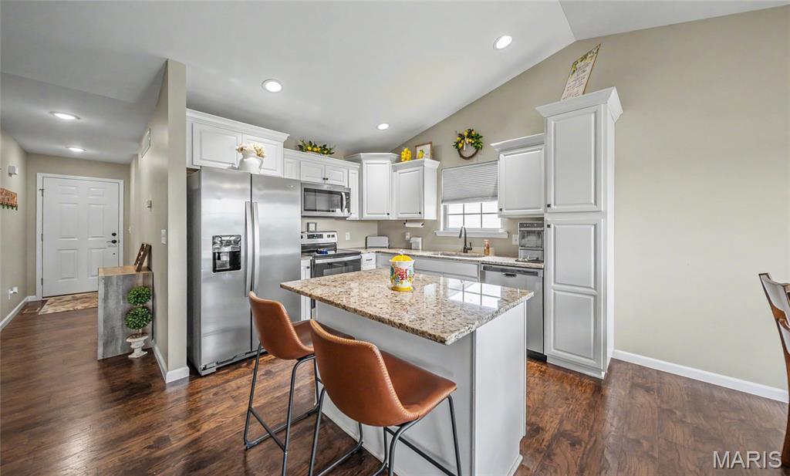
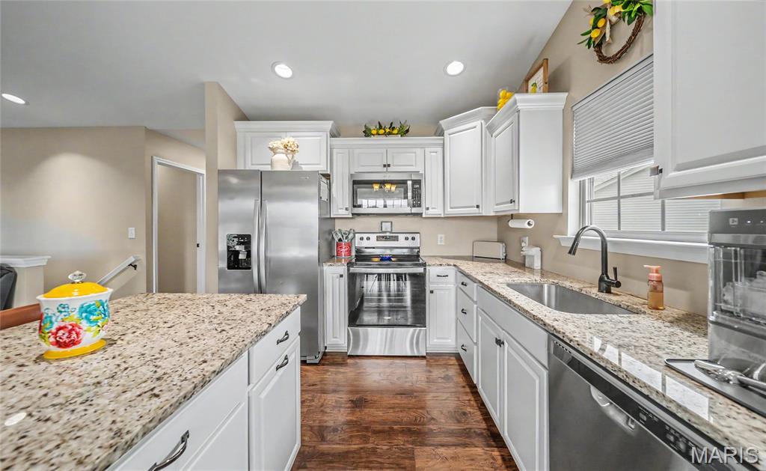
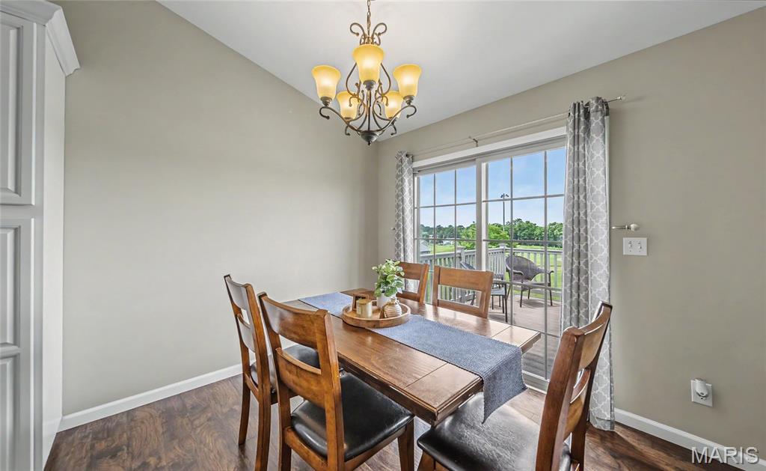
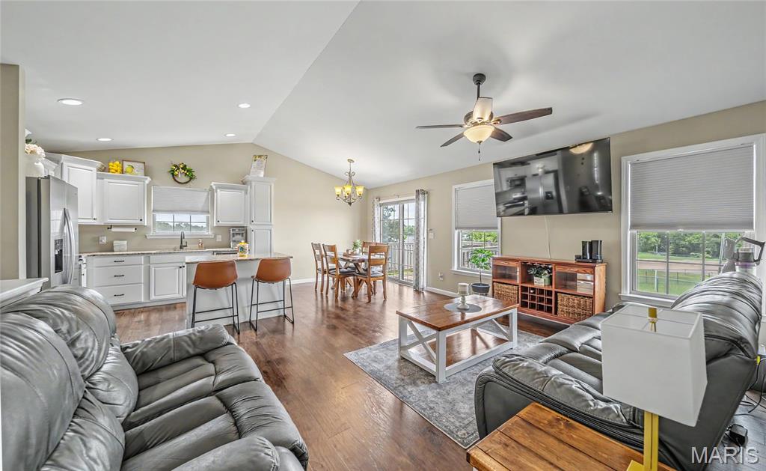
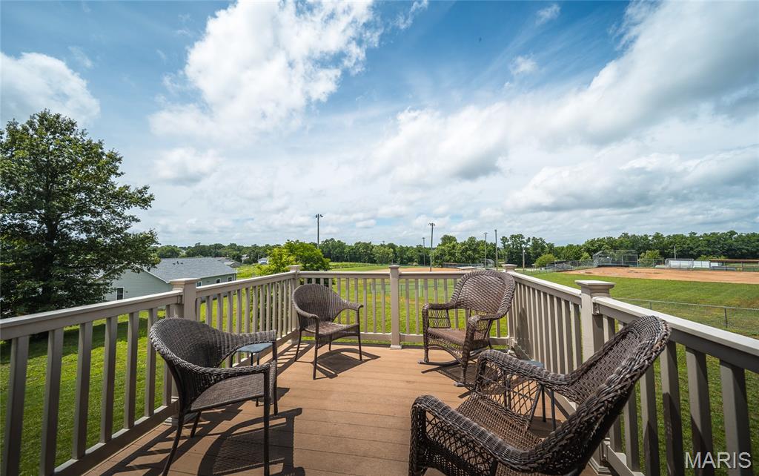
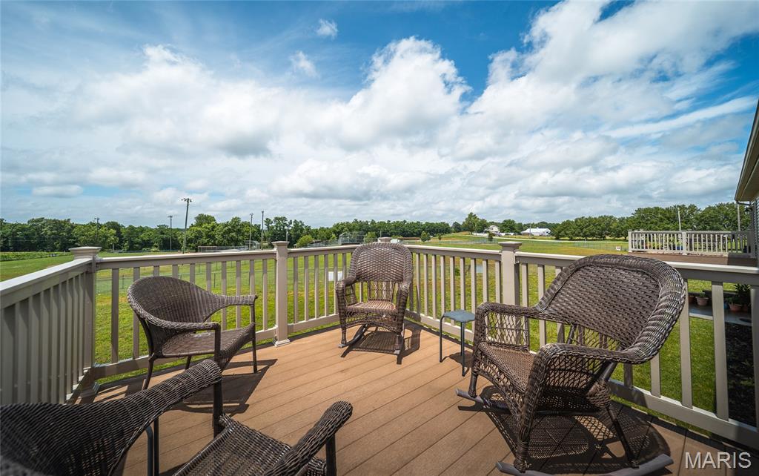
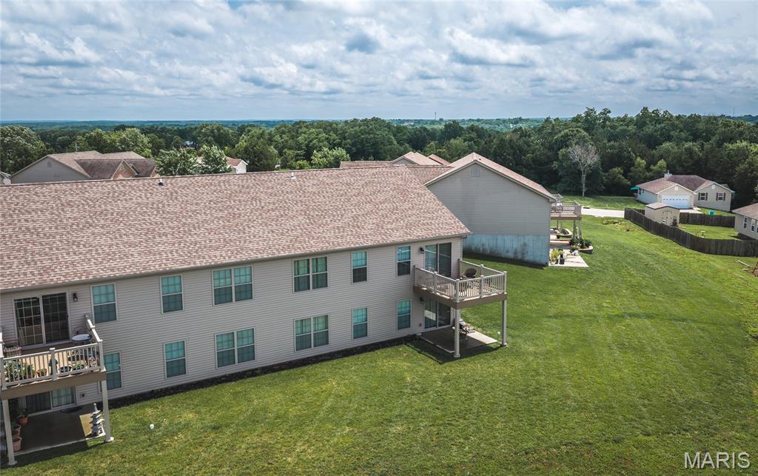
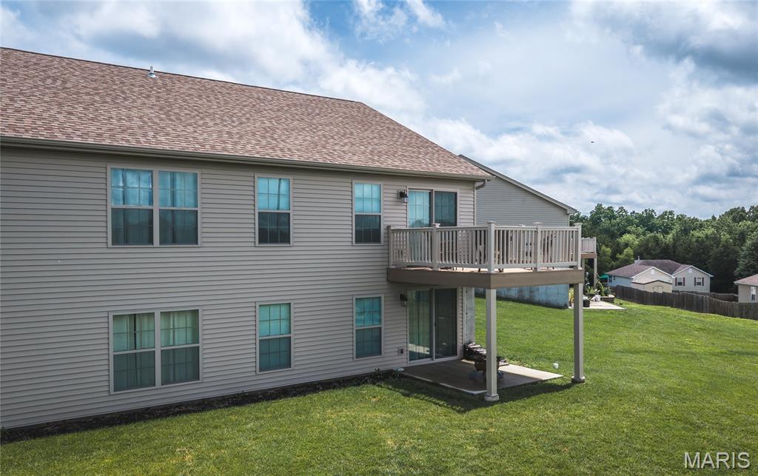
The bright, inviting main level features cathedral ceilings, luxury finishes, and a beautifully appointed kitchen with custom cabinetry, granite countertops, stainless steel appliances, center island, pantry, and breakfast bar. The kitchen flows seamlessly into the dining and living areas, creating an ideal gathering space for family and friends. Step outside to the maintenance-free composite deck overlooking the backyard.

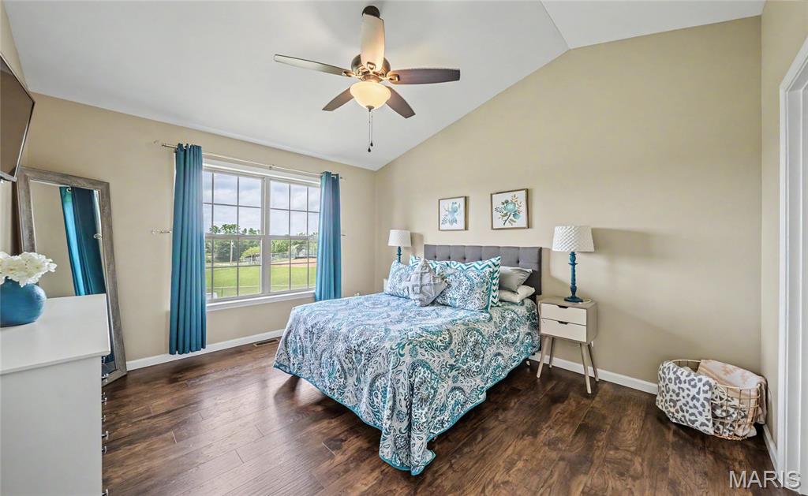
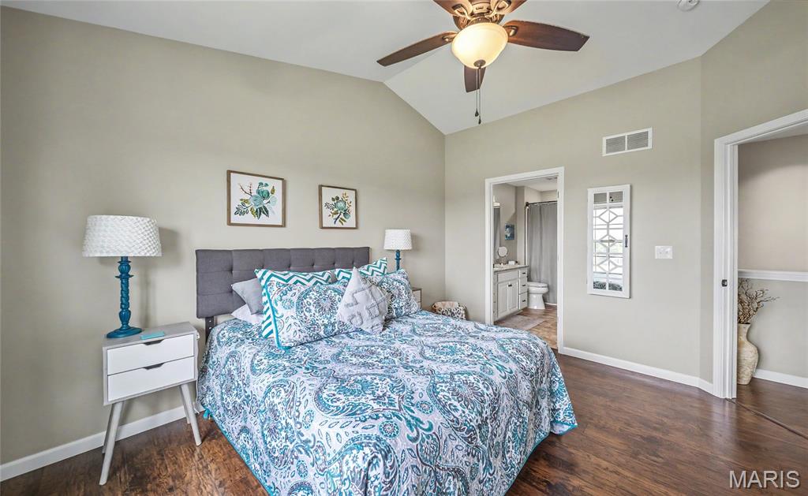
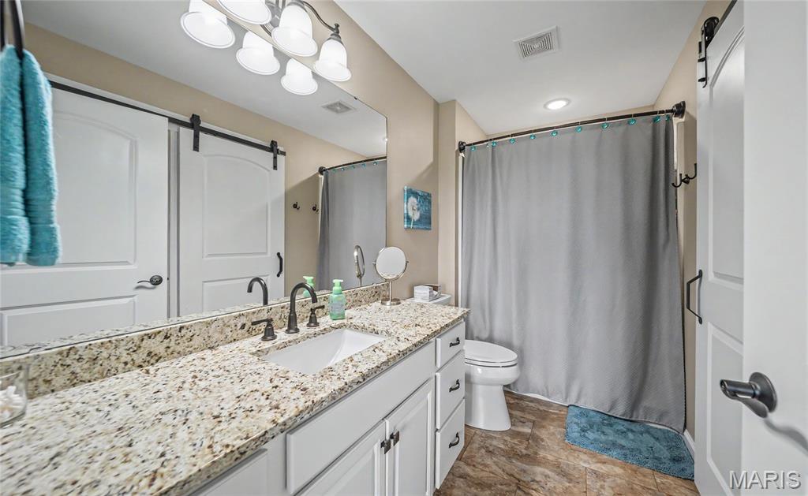
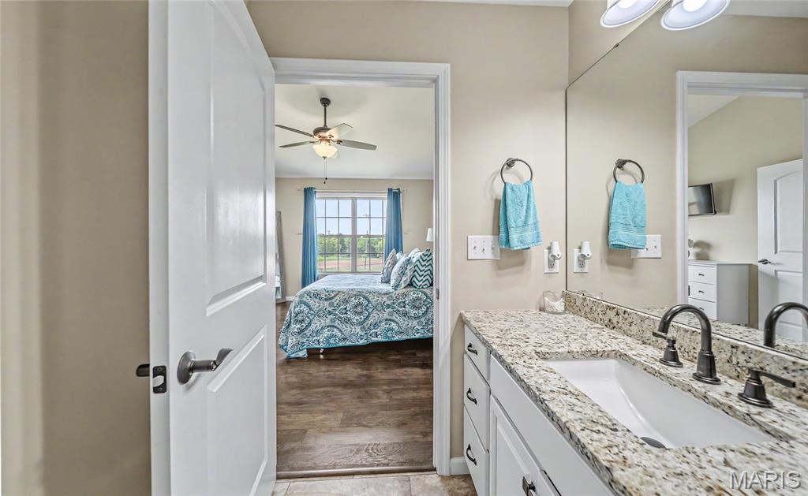
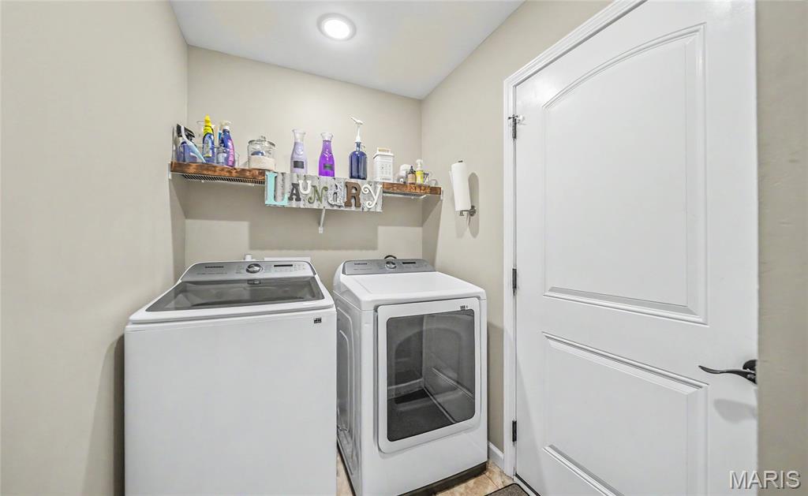
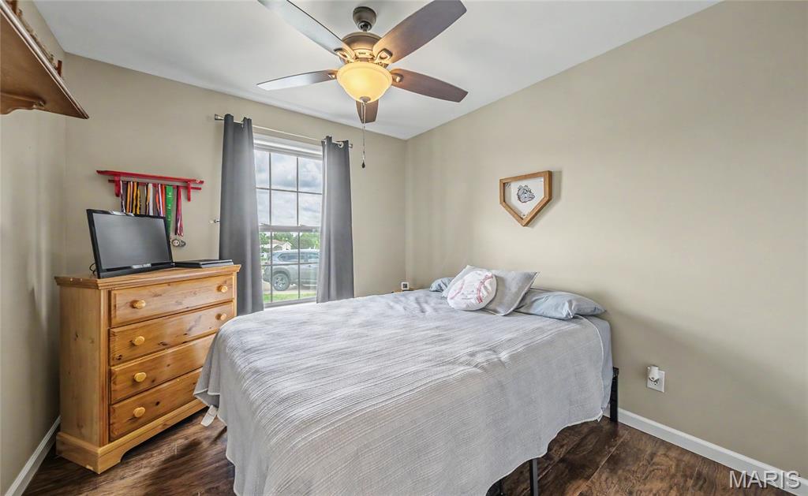
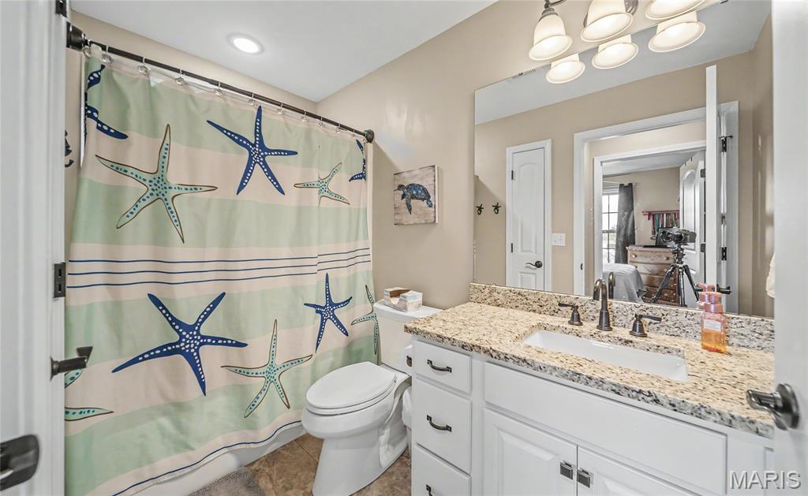
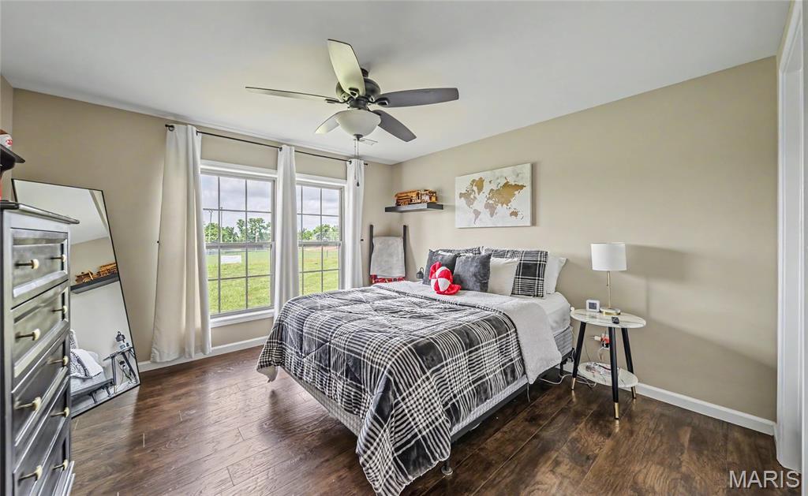
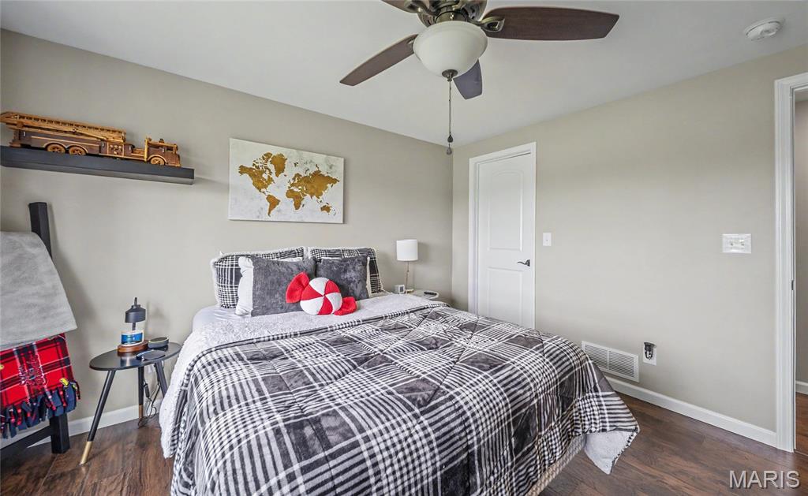
The primary suite offers a walk-in closet, walk-in shower, and private bath, while a second main-floor bedroom provides flexibility for guests or a home office. Convenient main-floor laundry adds to the home's functionality.

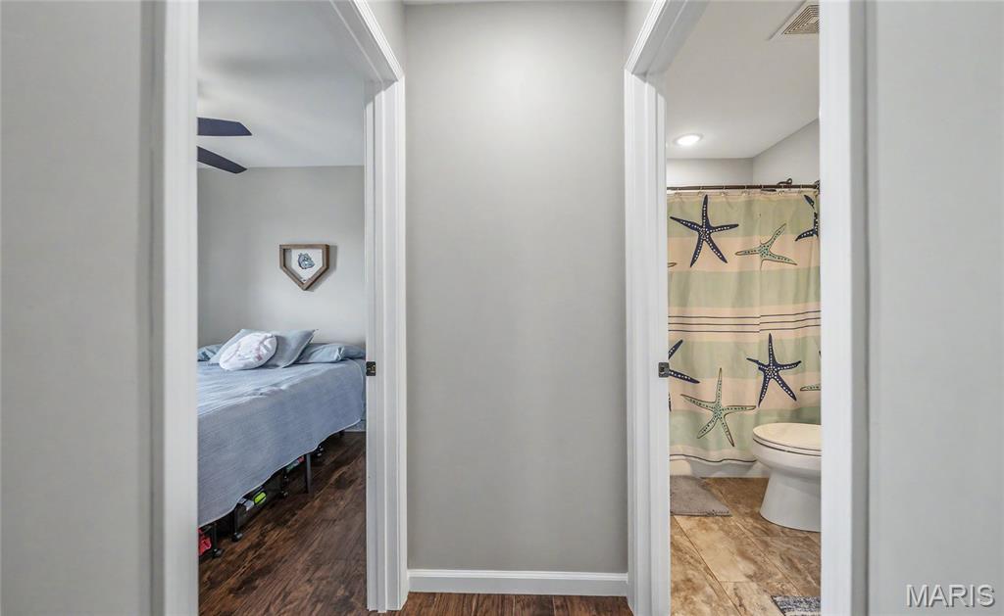
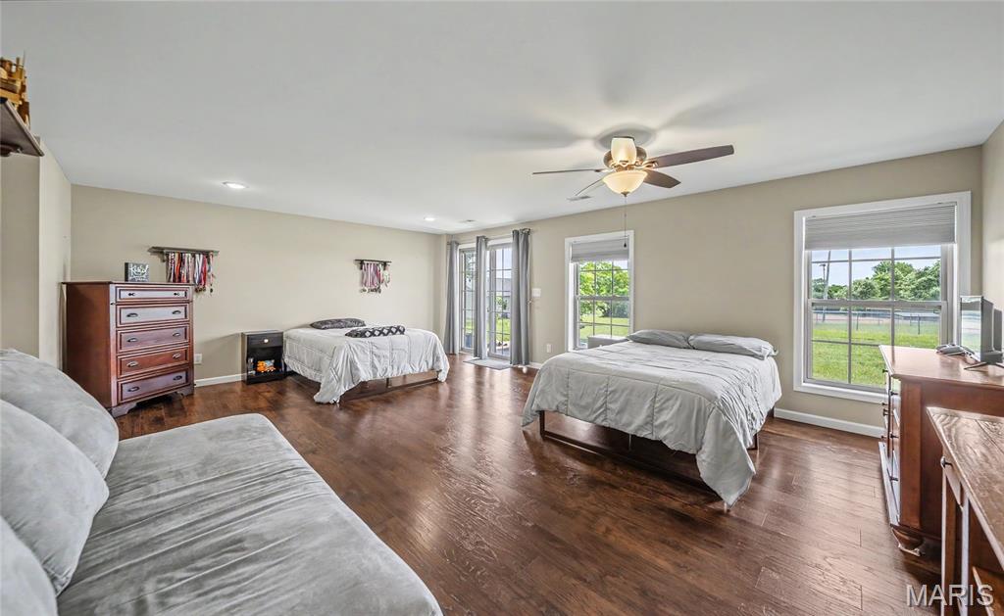
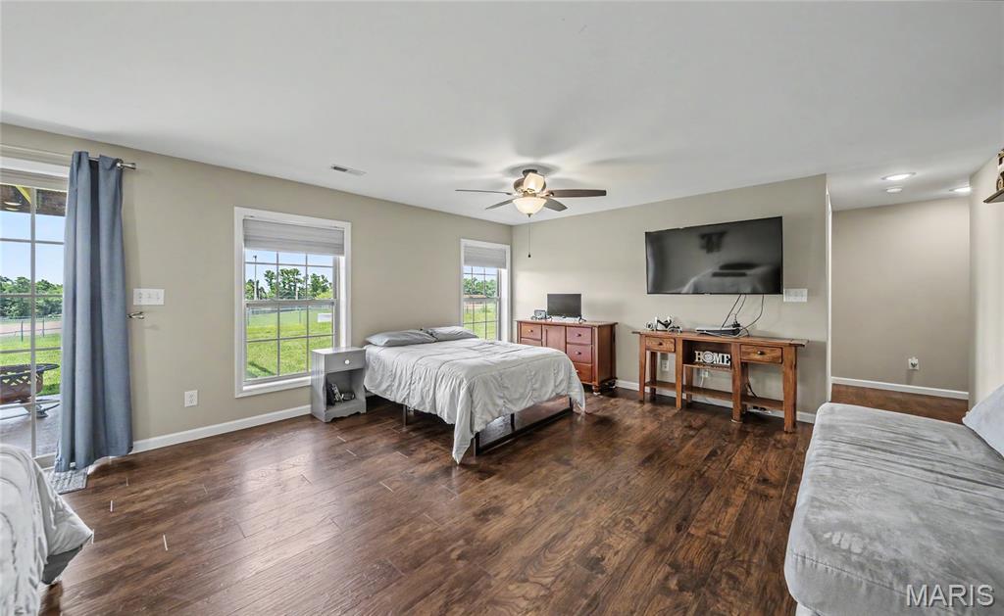
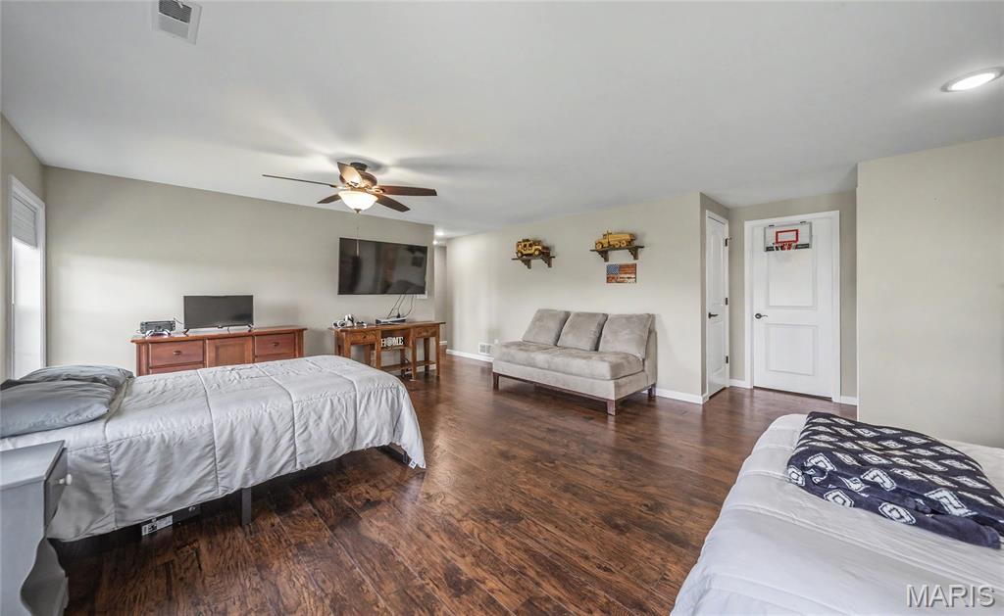
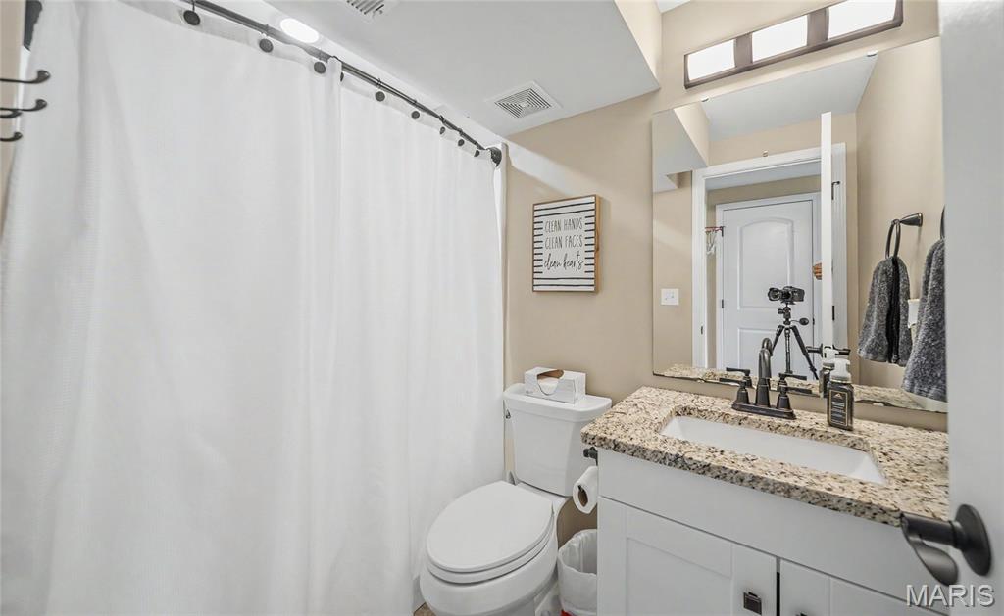
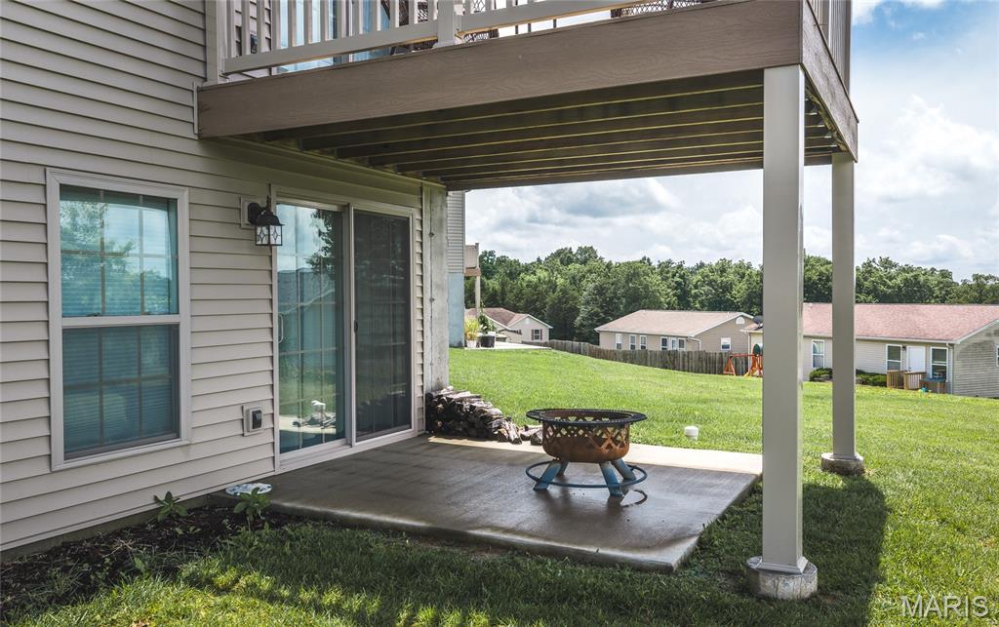
The finished walk-out lower level expands your living space with a large family room, third bedroom with walk-in closet, full bath, and ample storage space. An attached 2-car garage, public utilities, and a monthly HOA that includes lawn care and snow removal make this property perfect for those seeking convenience without sacrificing space.

Move-in ready and thoughtfully designed, this villa offers the best of one-level living with additional space when you need it.

3
beds

3
baths

2,202 Sq.Ft. LIVING AREA

9,726.95 Sq.Ft. lot

Tia Hempel-Nunn

Tia Hempel-Nunn

Features & Amenities

Interior

  • total bedrooms3
  • Total bathrooms3
  • full bathrooms3
  • Laundry room Main Level
  • APPLIANCES Stainless Steel Appliance(s), Dishwasher, Disposal, Microwave, Electric Range, Refrigerator, Electric Water Heater
  • other interior Features Breakfast Bar, Cathedral Ceiling(s), Custom Cabinetry, Eat-in Kitchen, Granite Counters, Kitchen Island, Kitchen/Dining Room Combo, Open Floorplan, Pantry, Shower, Walk-In Closet(s)

Area & Lot

  • Status Sold
  • Date Sold July 28, 2026
  • Living Area2,202 Sq.Ft.
  • Lot Area9,726.95 Sq.Ft.
  • MLS® ID26036152
  • TypeResidential
  • YEAR BUILT2021
  • NeighborhoodSt. Clair
  • Architecture StylesTraditional
  • Elementary SchoolEdgar Murray Elem.
  • Middle SchoolSt. Clair Jr. High
  • High SchoolSt. Clair High
  • School DistrictSt. Clair R-XIII

Exterior

  • STORIES1
  • Garage Space2.0
  • water SourcePublic
  • utilitiesElectricity Connected, Sewer Connected, Water Connected
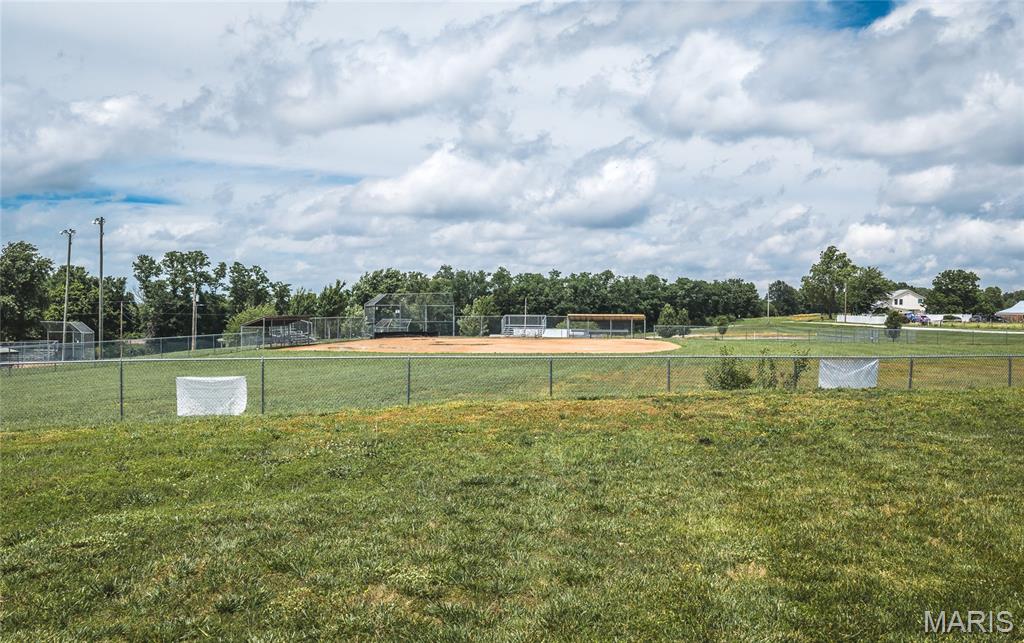
  • lot featuresAdjoins Government Land, Corner Lot, Cul-De-Sac
  • HEAT TYPEElectric, Forced Air
  • AIR CONDITIONINGCeiling Fan(s), Central Air, Electric
  • sewerPublic Sewer
  • HOA AmenitiesOther

Financial

  • Price Upon Request

St. Clair

Explore

Looking to Buy or Sell?

Work with a local expert who understands the market, knows how to position your home effectively, and has the experience to negotiate the strongest possible deal on your behalf.

Follow Me on Instagram