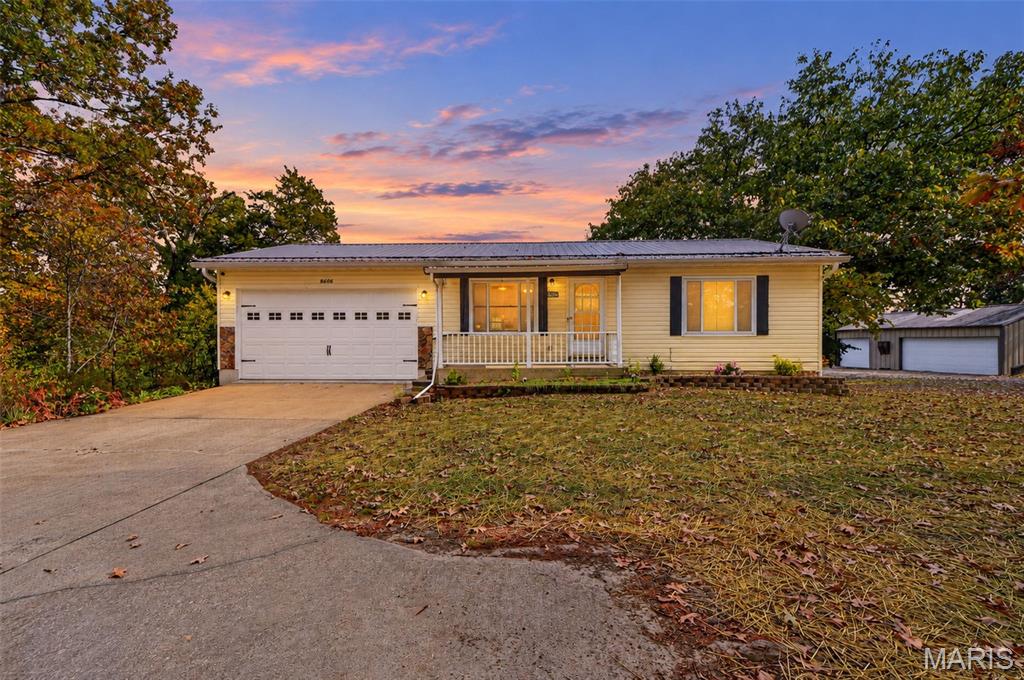
Single-story beige home with an attached garage and driveway beneath a colorful dusk sky.
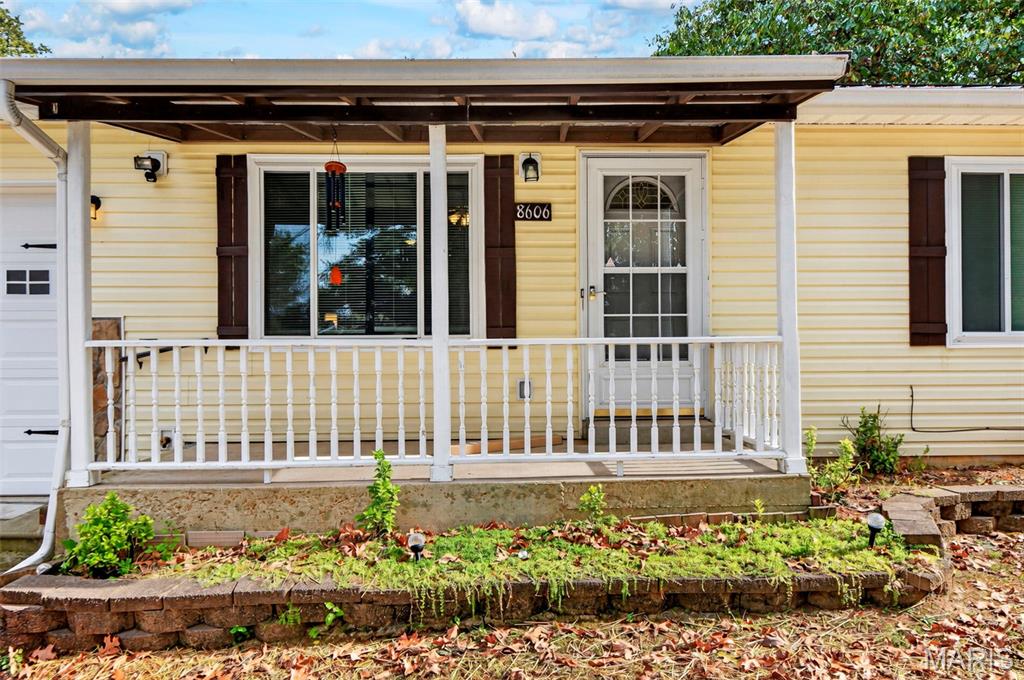
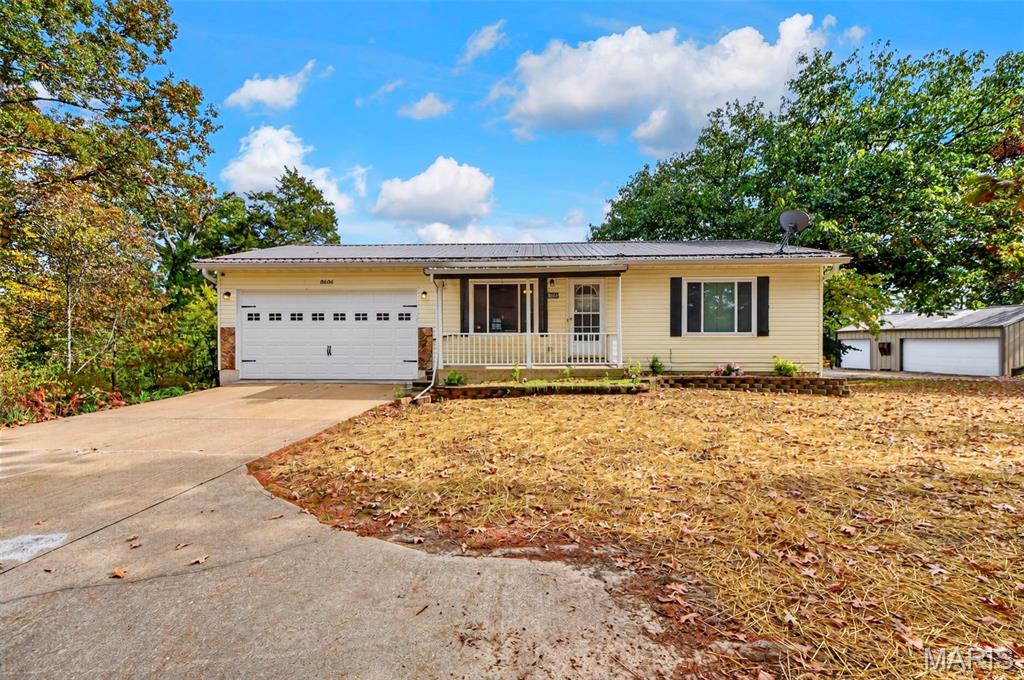
Yellow-sided home with a covered front porch, white railings, and a stone-edged garden bed.
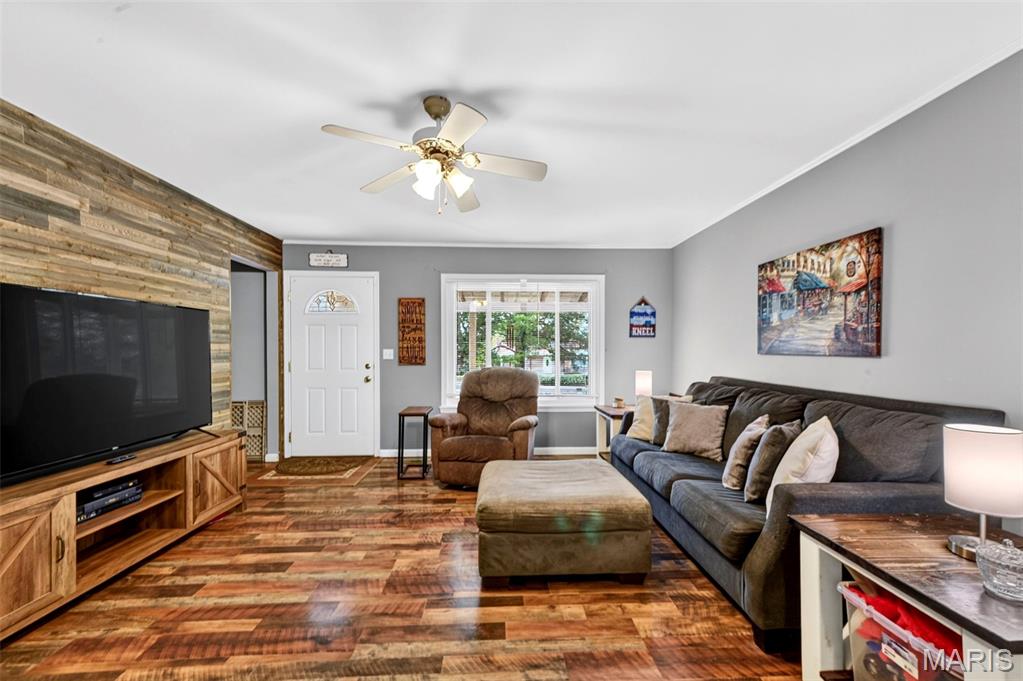
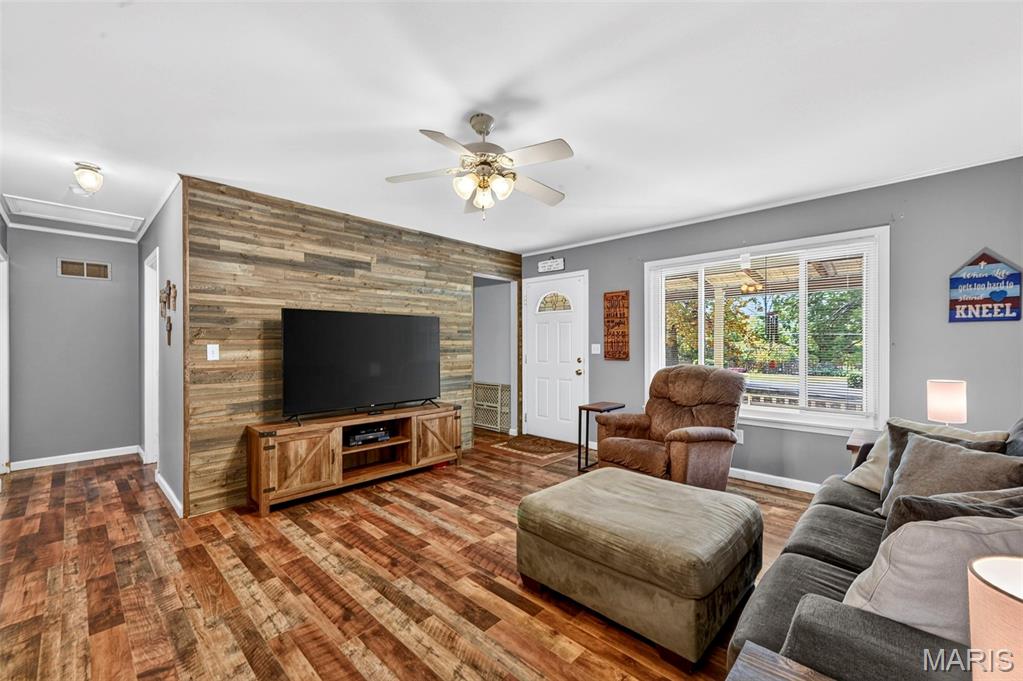
Living room with a stacked-wood accent wall, television, sectional sofa, and wood-look flooring.
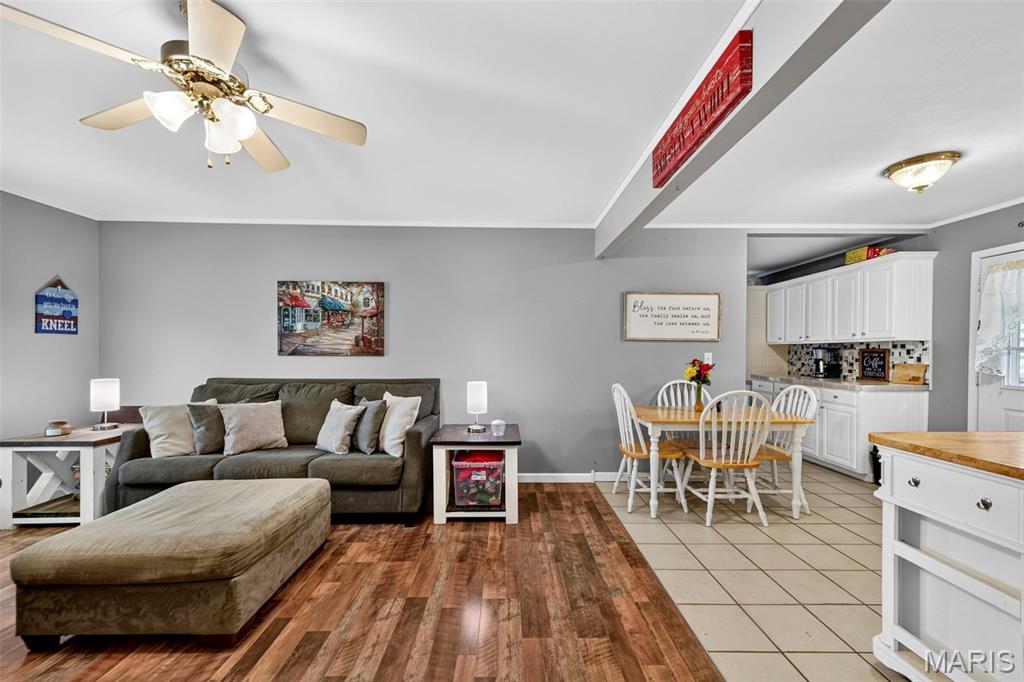
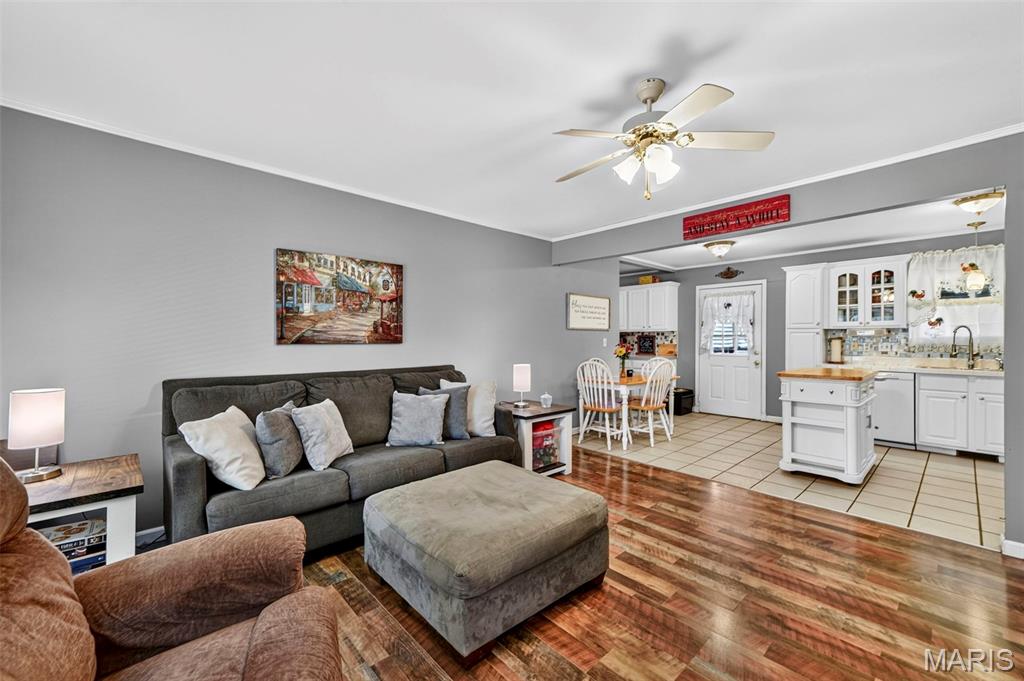
Open-plan living and dining room with a gray sofa, wood-look flooring, and a white kitchen.
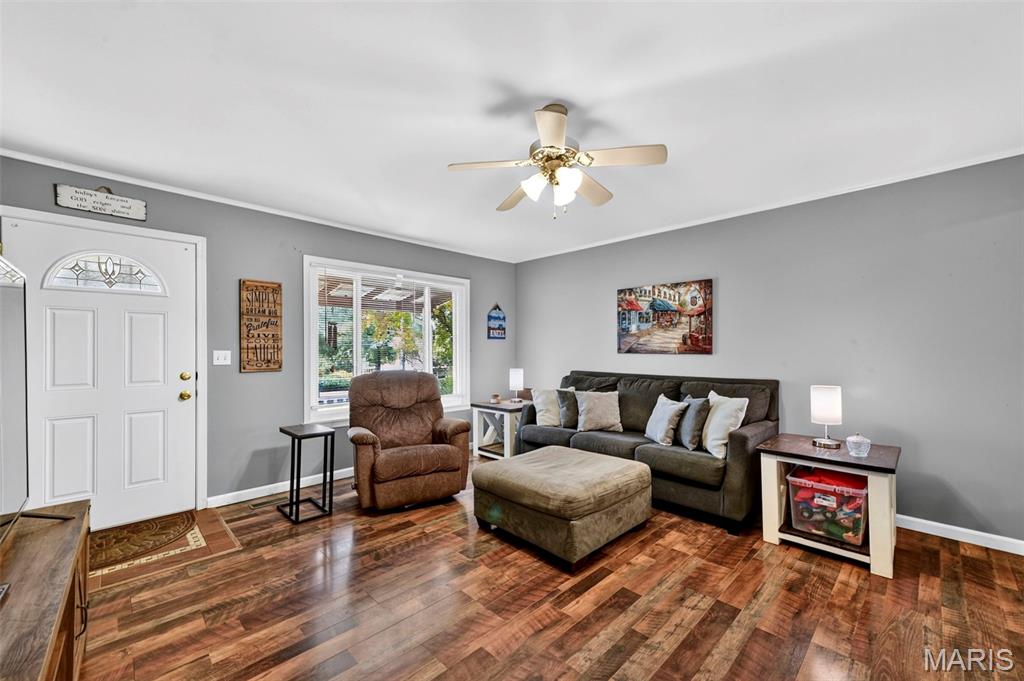
Living room with gray walls, a brown recliner, dark sofa, and wood-look flooring.
Open living room with gray seating, wood-look floors, and an adjoining white kitchen.
Living room with a reclaimed wood TV wall, patterned wood flooring, and a large window.
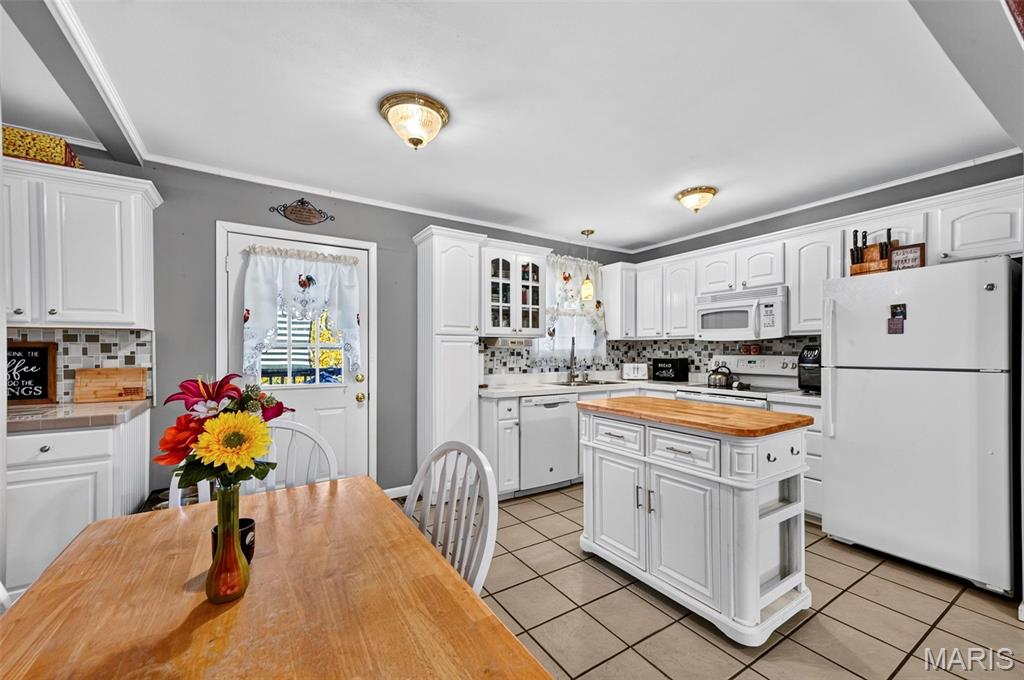
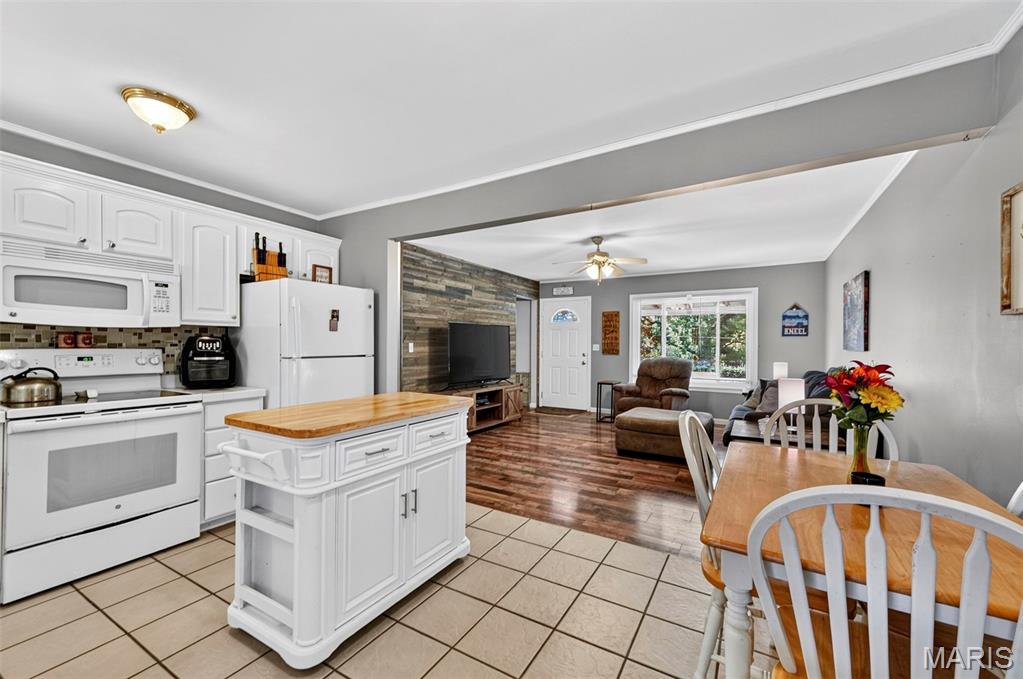
Kitchen with white cabinetry, a butcher-block island, and a wooden dining table with flowers.
Kitchen with a white island and wood countertop opening to a furnished living room.
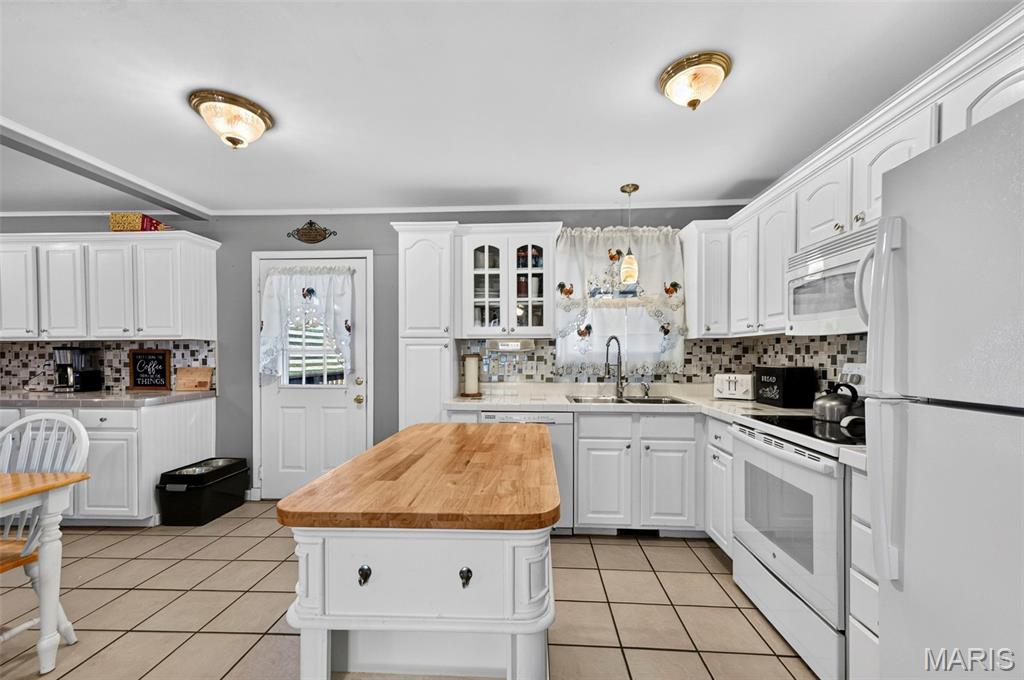
White kitchen with a butcher-block island, tile backsplash, and view into the living room.
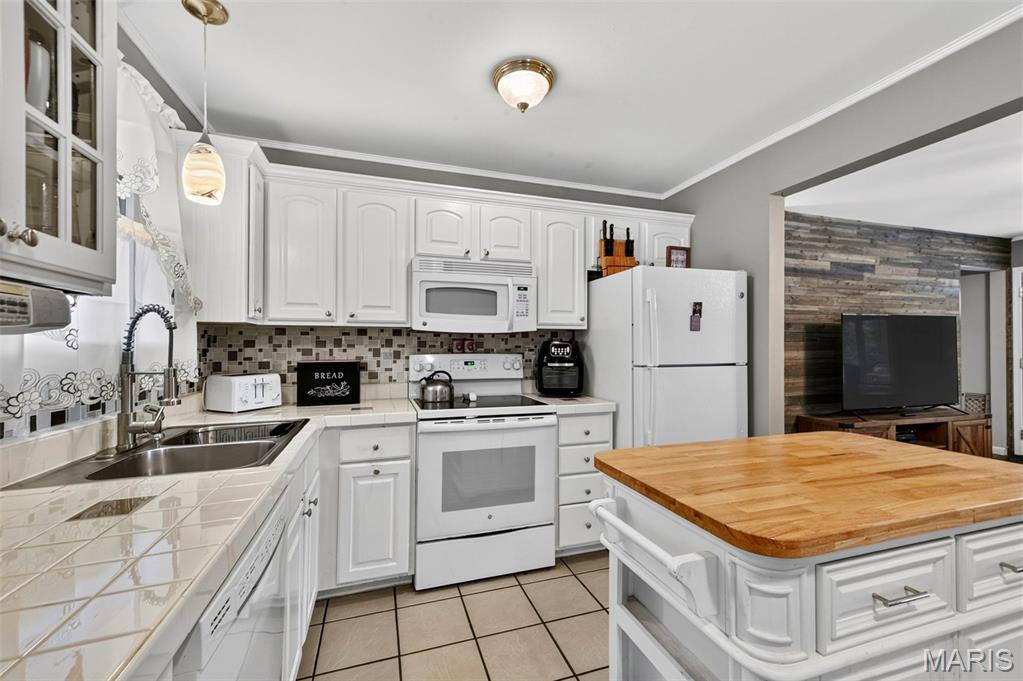
Kitchen with white cabinetry, a butcher-block island, and tiled backsplash.
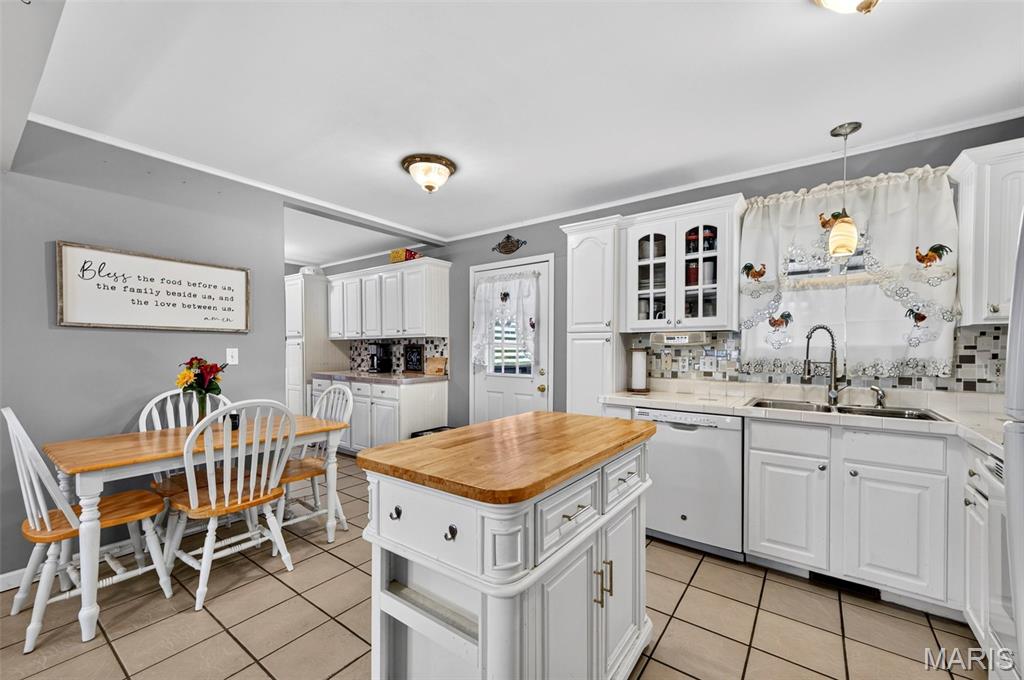
Kitchen with white cabinets, a wooden island, and a dining table beneath a blessing sign.
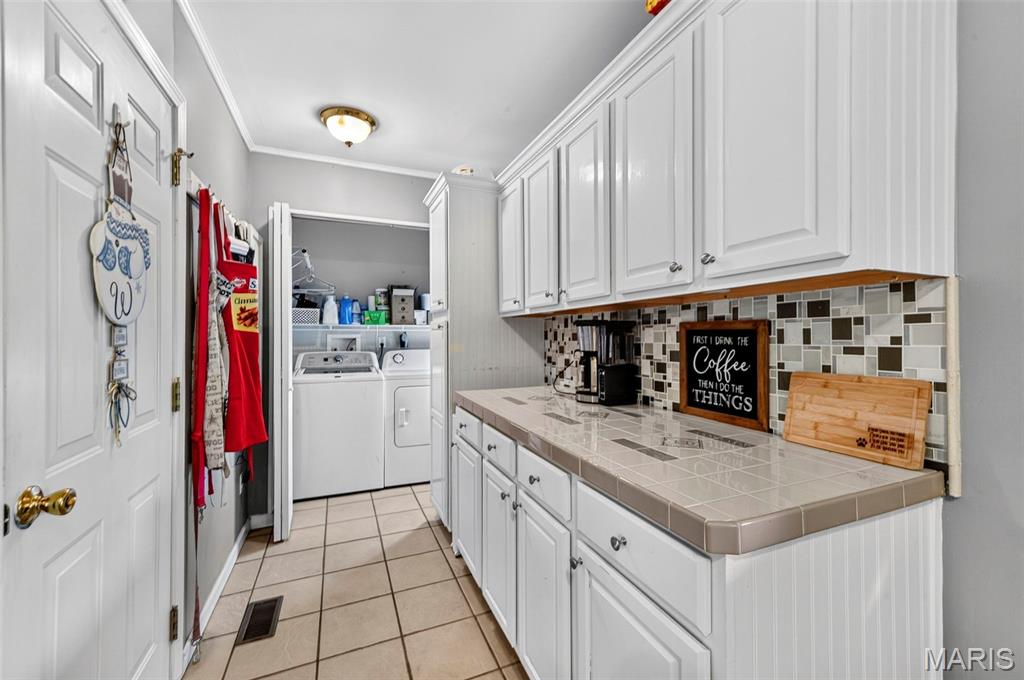
Laundry room with white cabinets, tiled counters, and washer and dryer.
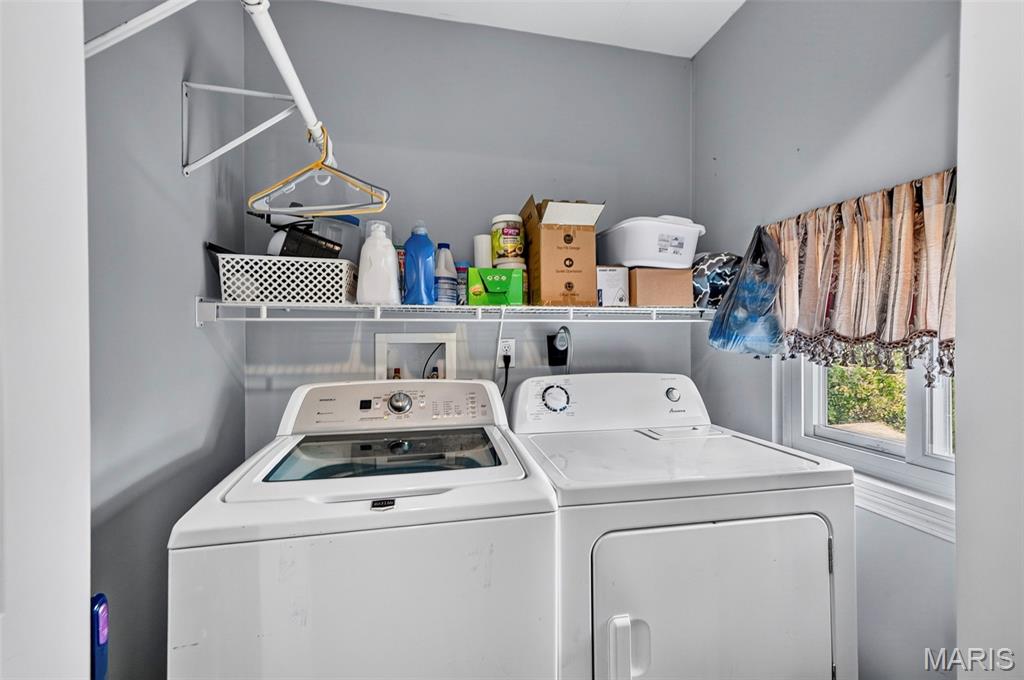
Laundry room with a top-loading washer and dryer beneath a storage shelf, beside a curtained window.
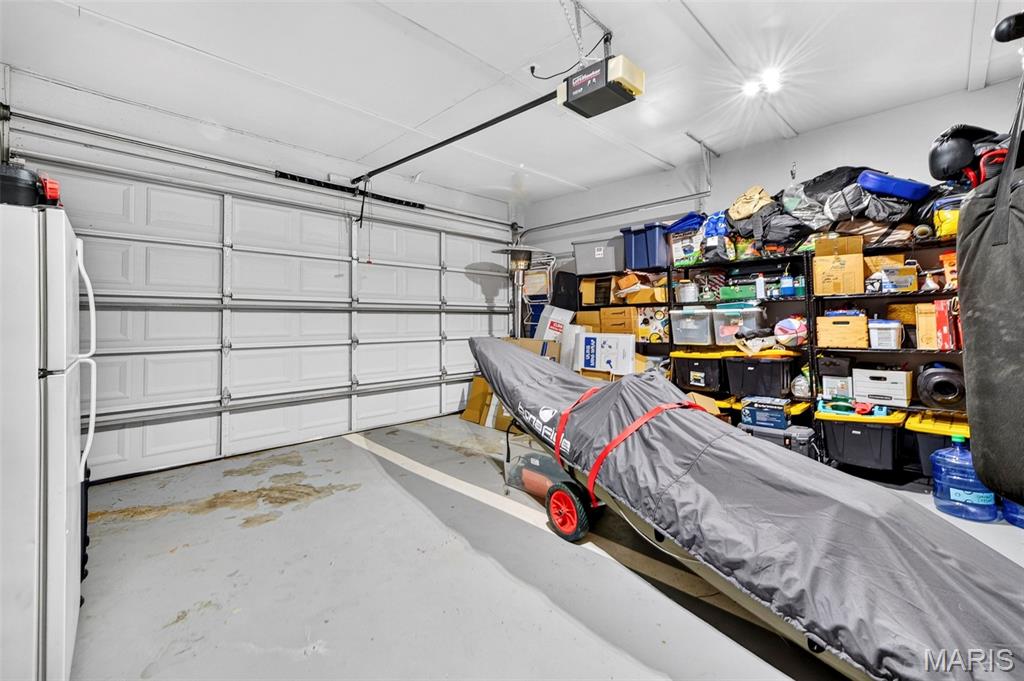
Garage with storage shelves, a closed sectional door, and a covered boat on a trailer.
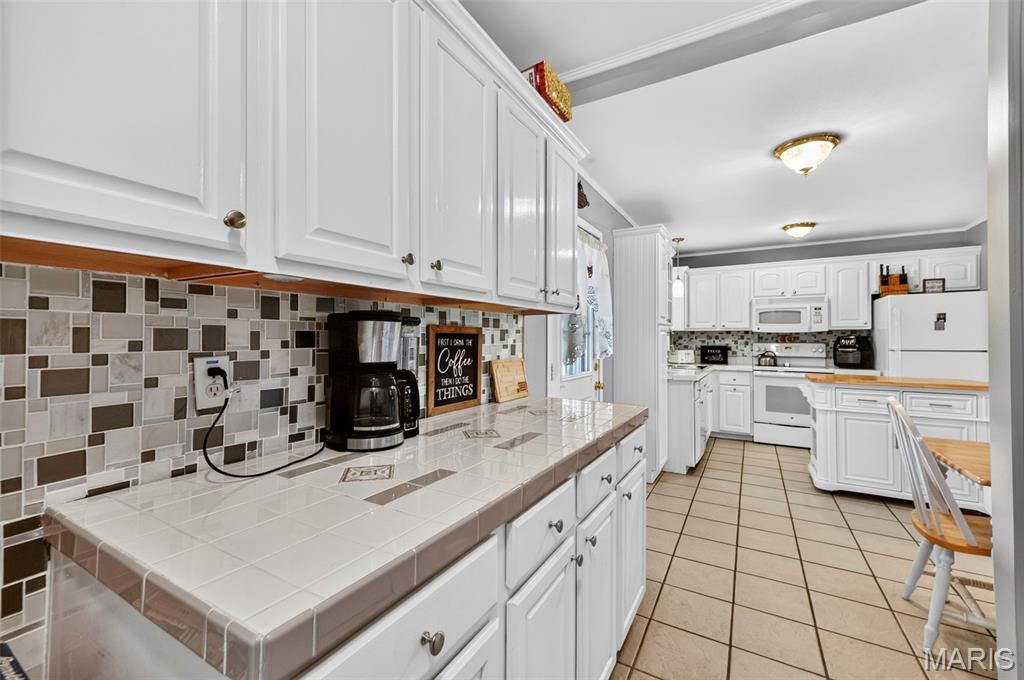
Kitchen with white cabinets, tiled countertops, a mosaic backsplash, and a breakfast bar.
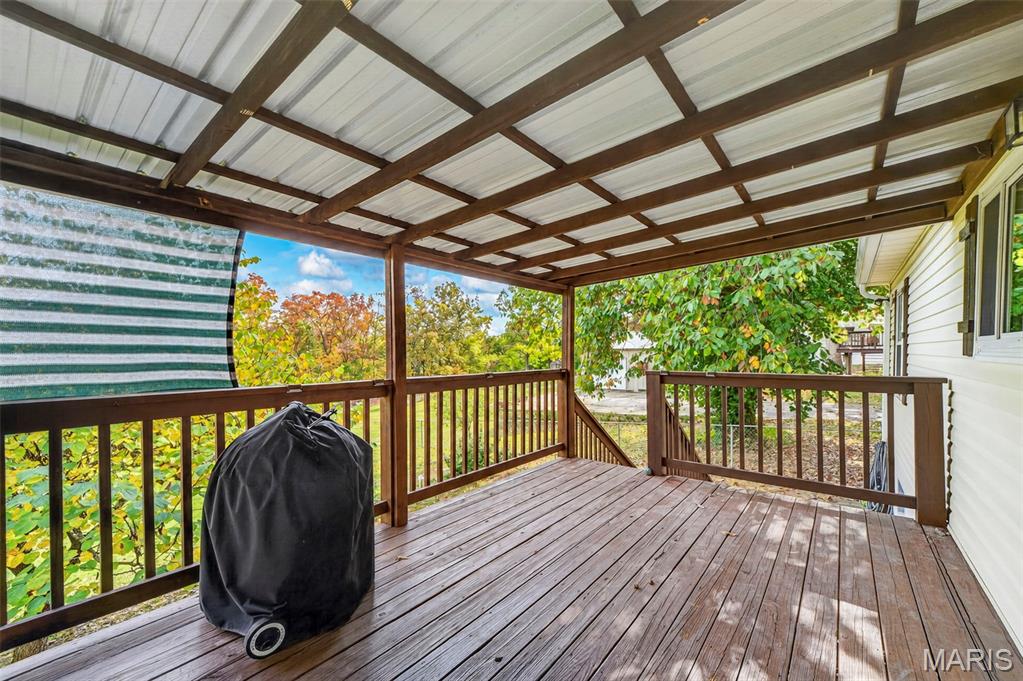
Covered wooden deck with dark railings, a grill, and leafy trees beyond.
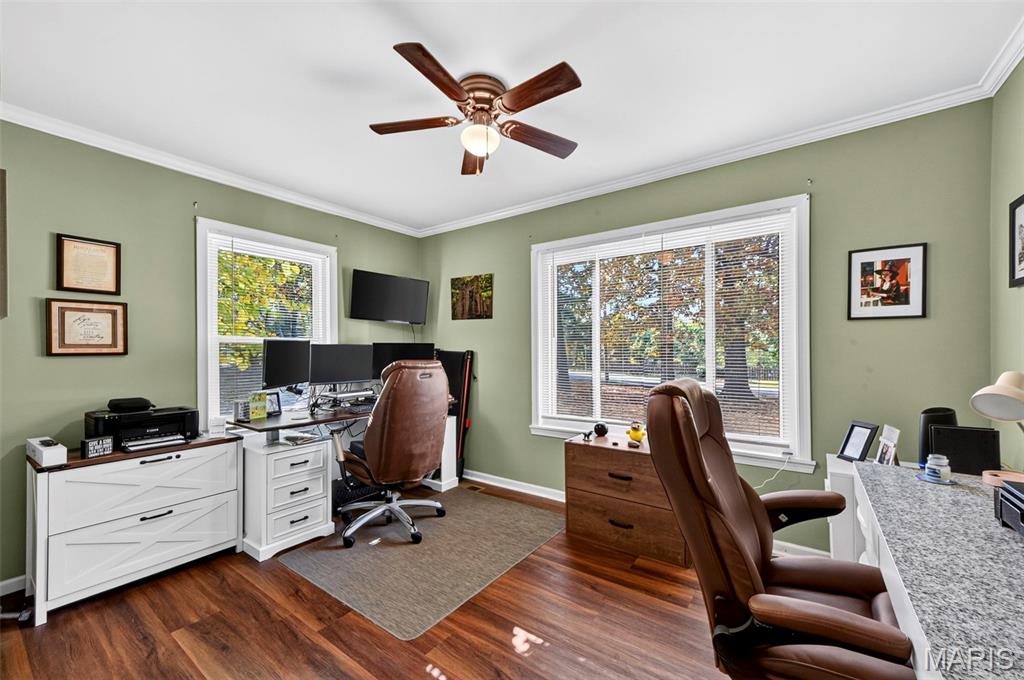
Home office with multiple monitors, two workstations, and large windows overlooking trees.
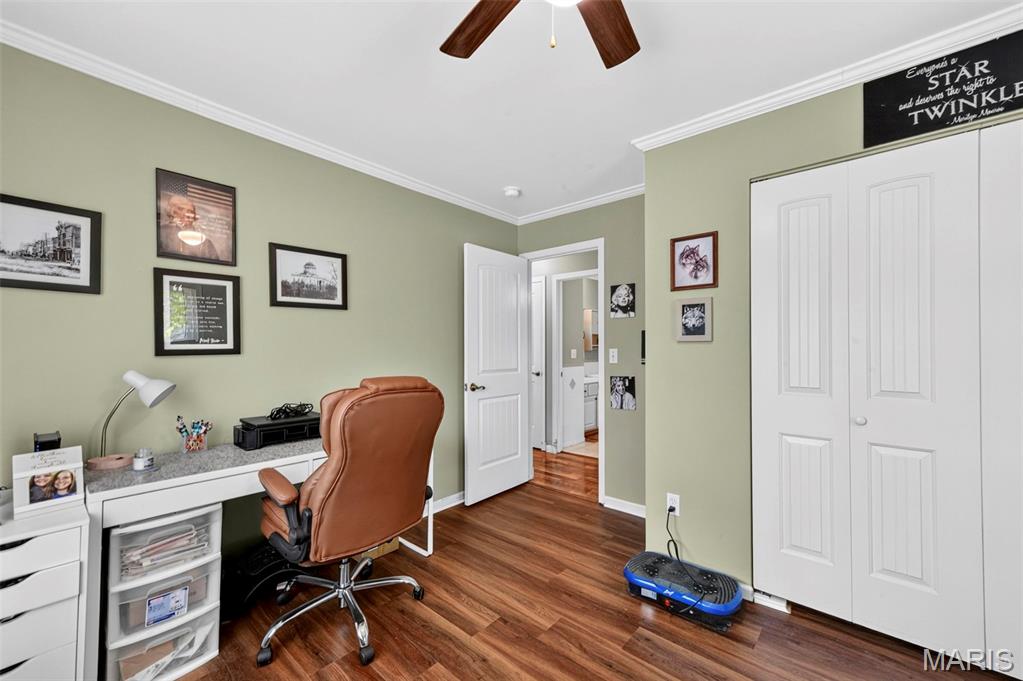
Home office with a desk, brown swivel chair, white closet doors, and wood-look flooring.
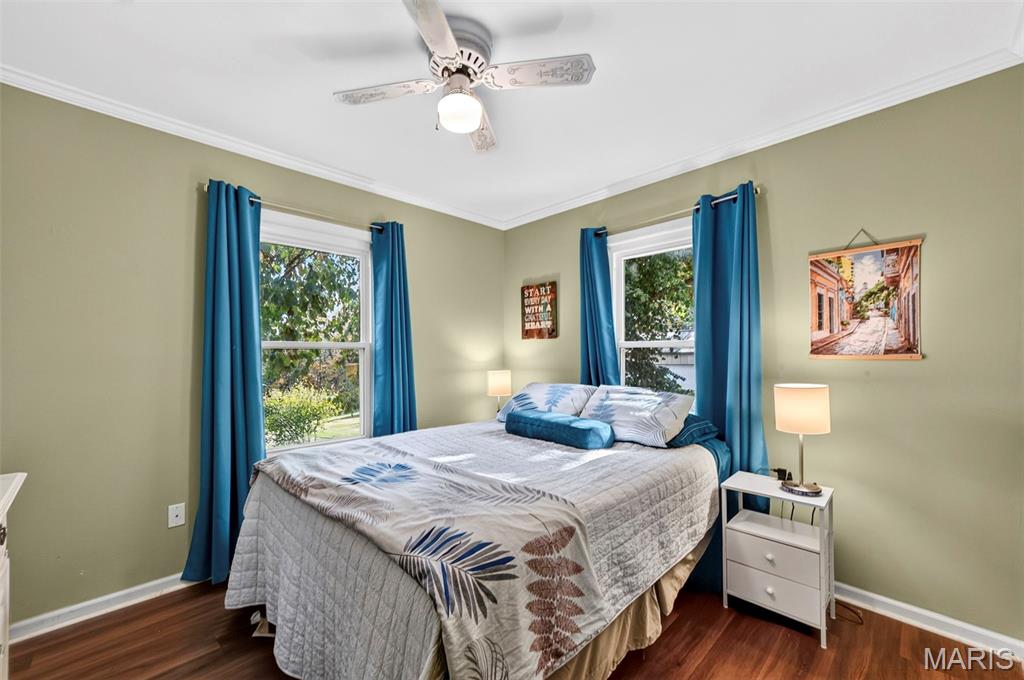
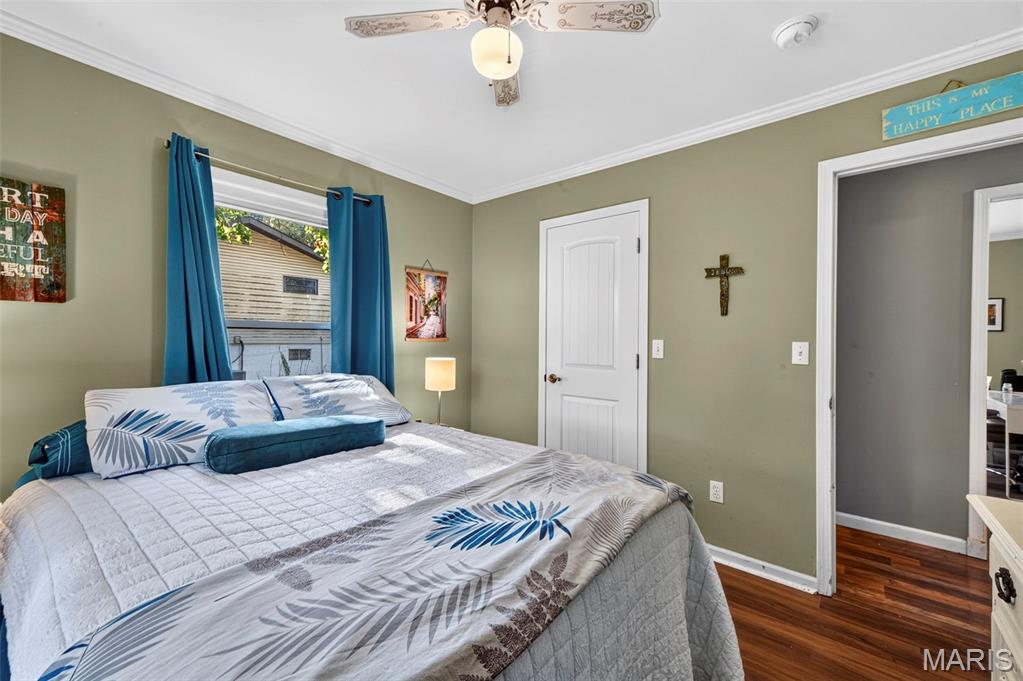
Bedroom with a floral quilt, blue curtains, and two windows overlooking greenery.
Bedroom with a large patterned bed, blue curtains, and hardwood flooring.
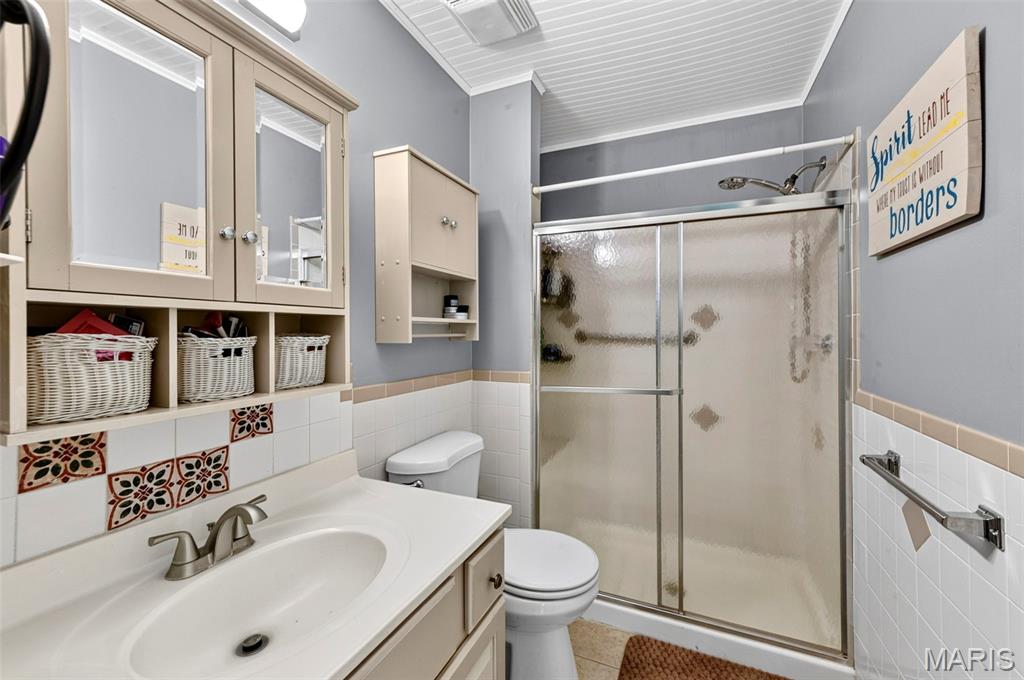
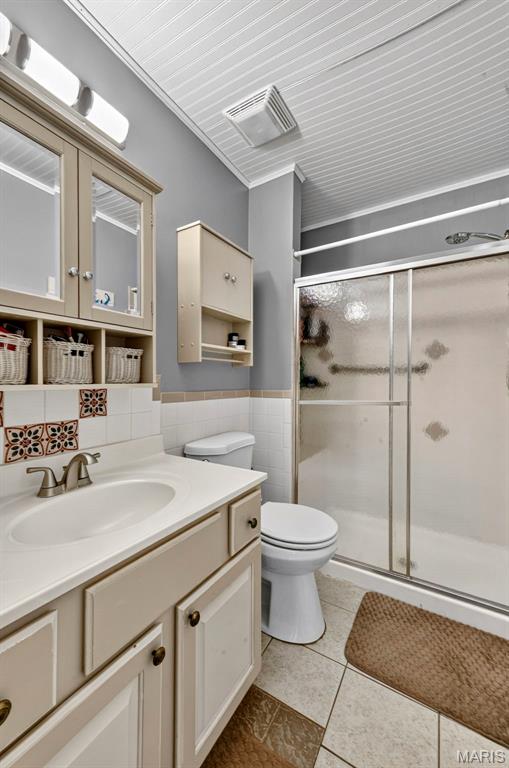
Bathroom with a wide vanity, patterned tile accents, and a frosted-glass shower enclosure.
Bathroom with a white vanity, patterned tile accents, and a frosted-glass shower.
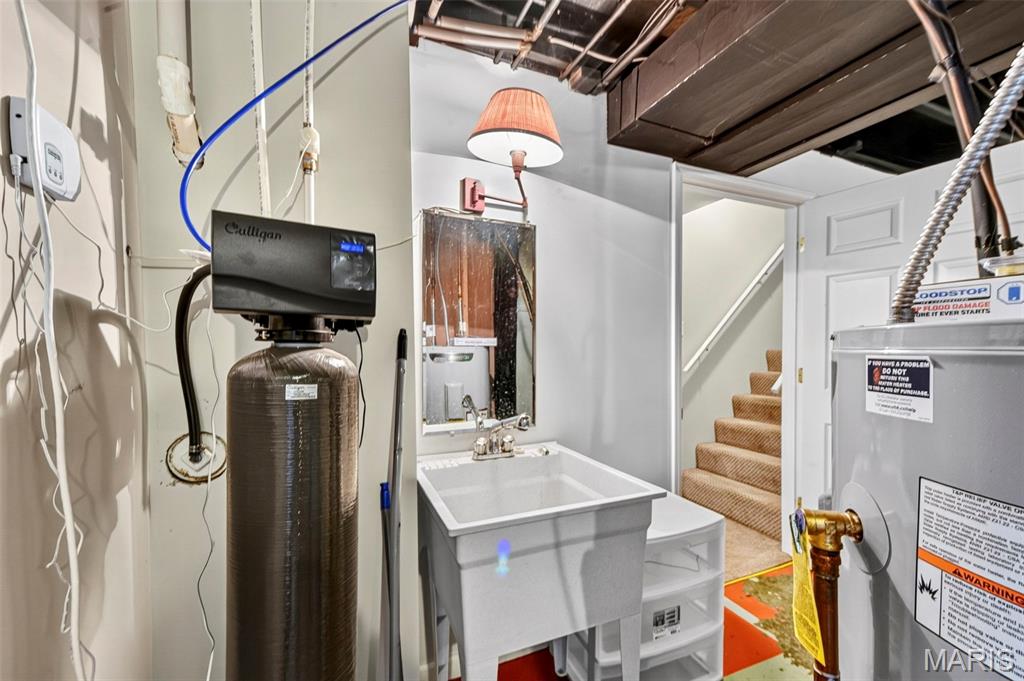
Utility room with a deep laundry sink, water softener, and staircase.
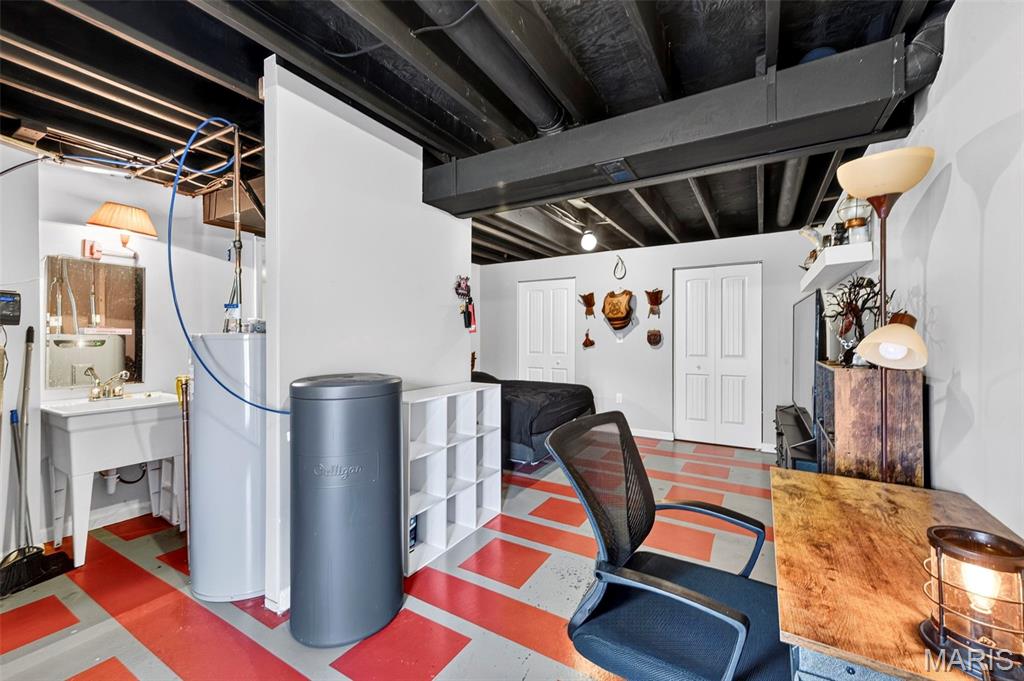
Finished basement room with a desk, bed, bathroom sink, and bold red-and-gray floor.
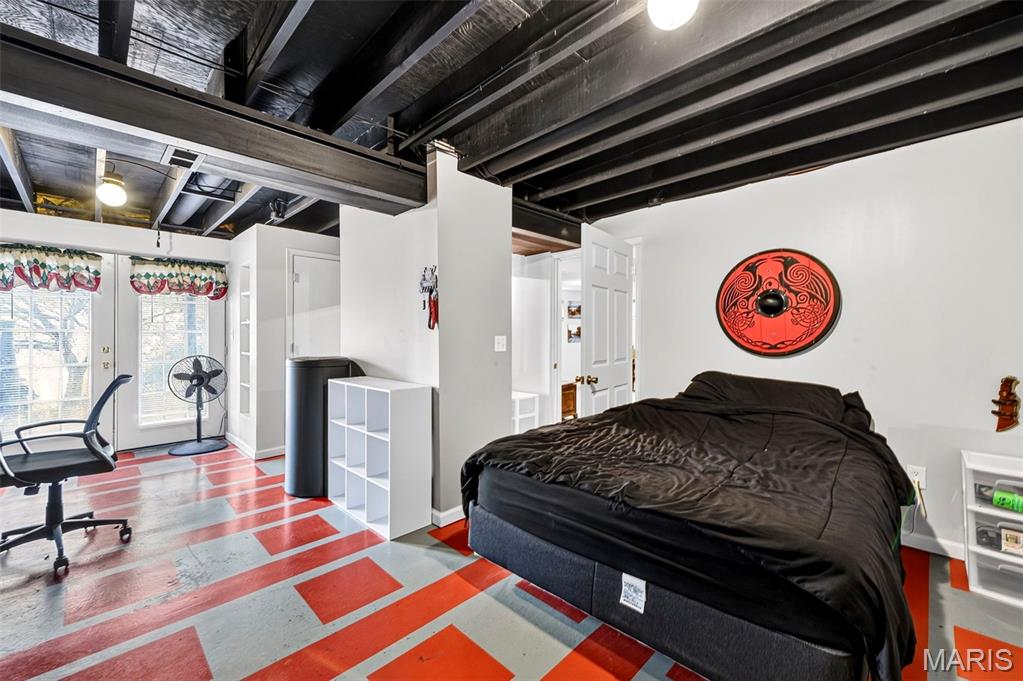
Bedroom with a black bed, exposed ceiling beams, and a bold red-and-gray geometric floor.
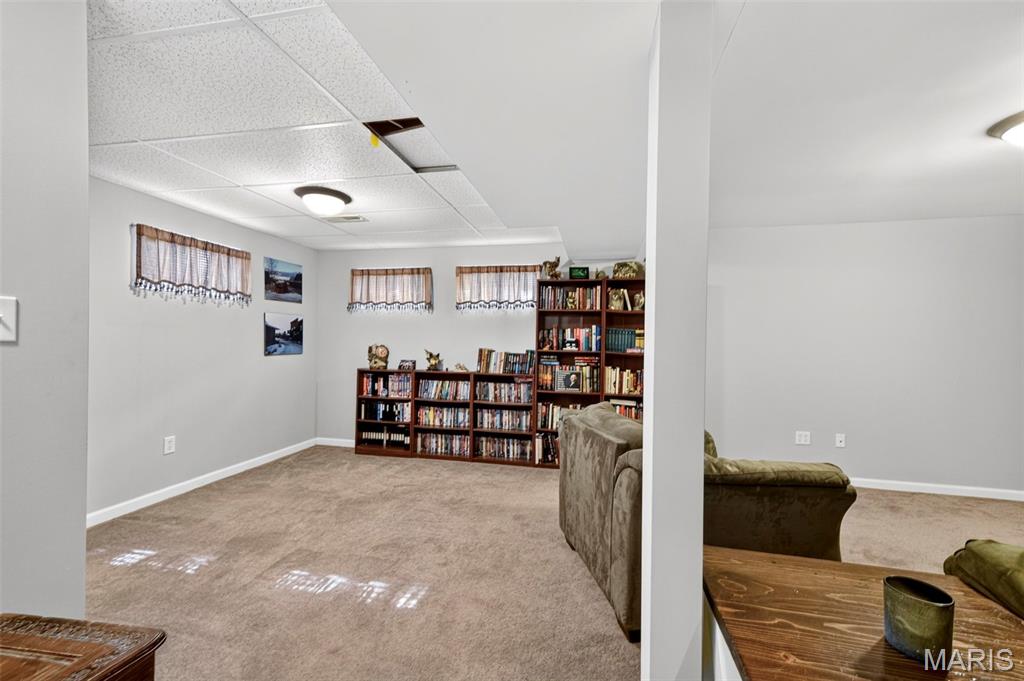
Carpeted recreation room with bookshelves, a sofa, and a drop ceiling.
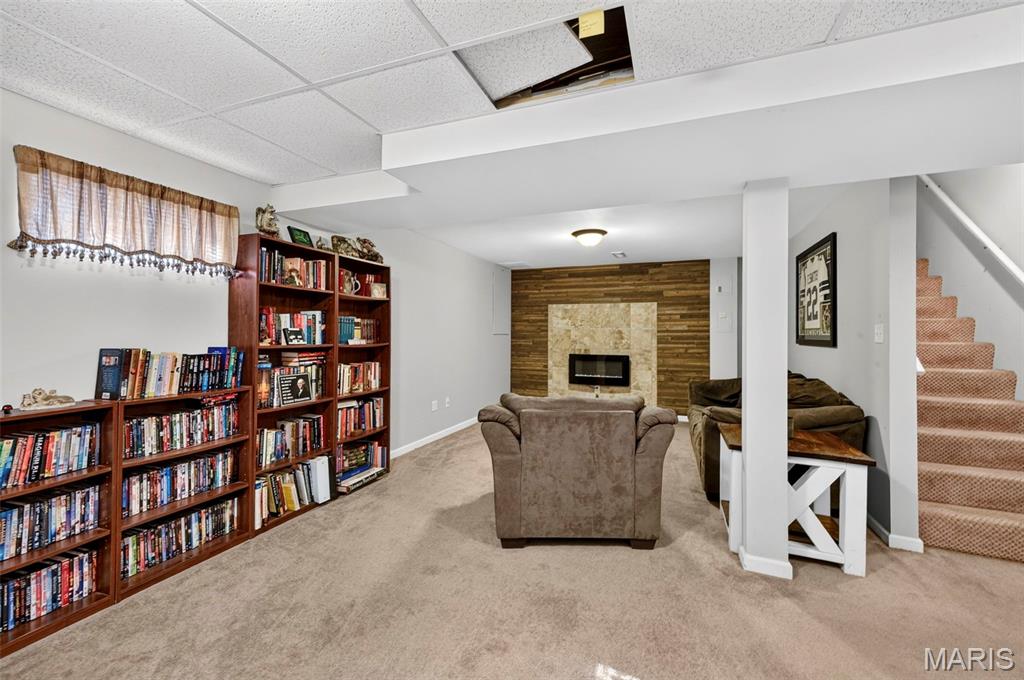
Finished basement living room with wall-length bookshelves and a wood-accented fireplace.
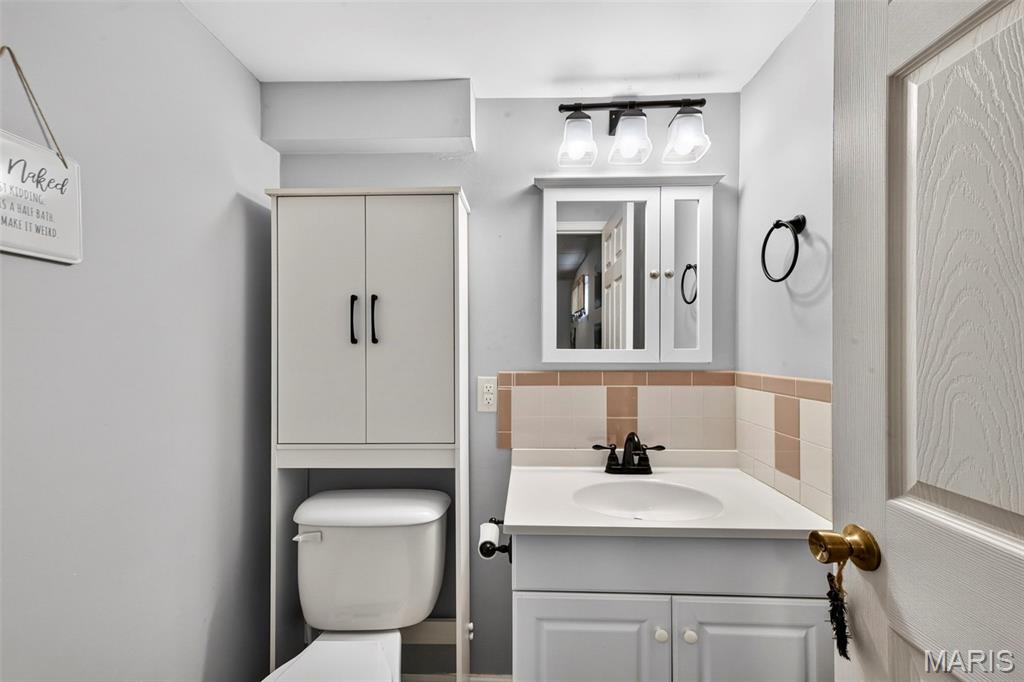
Bathroom with a white vanity, mirrored cabinet, toilet, and peach-toned tile backsplash.
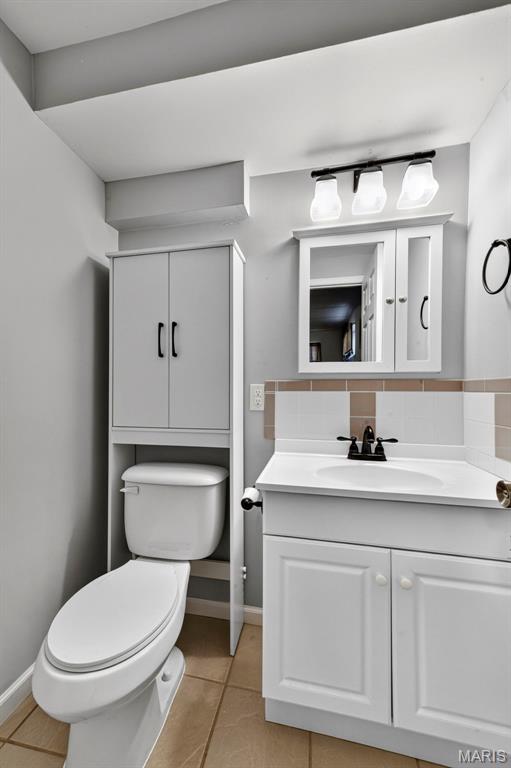
Bathroom with a compact toilet alcove beside a white vanity and mirrored cabinet.
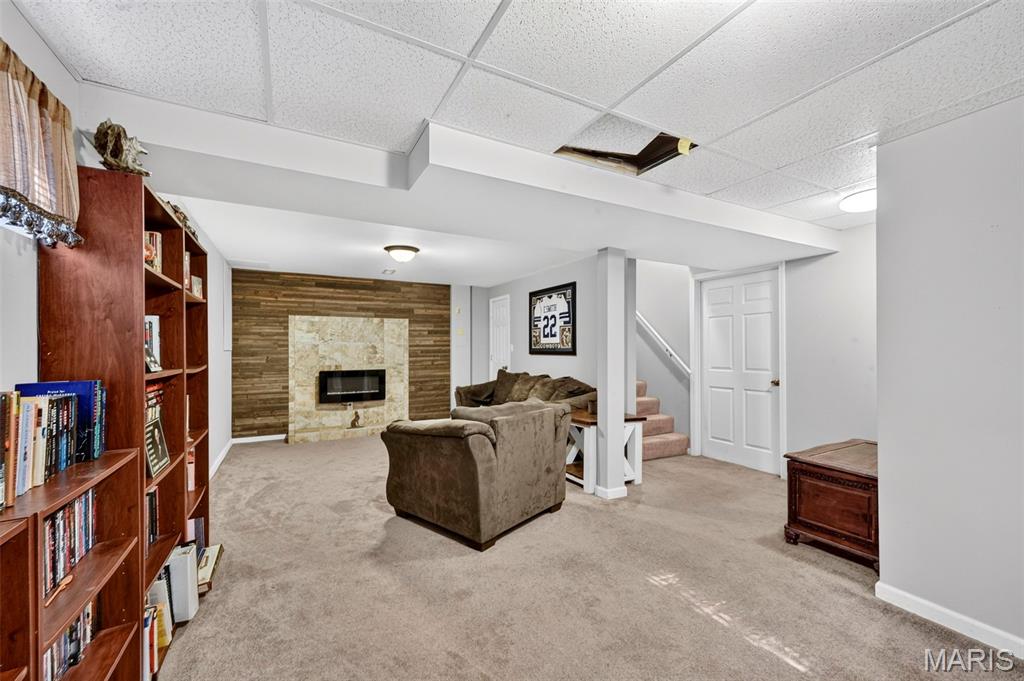
Finished basement family room with carpet, seating, bookshelves, and a stone fireplace.
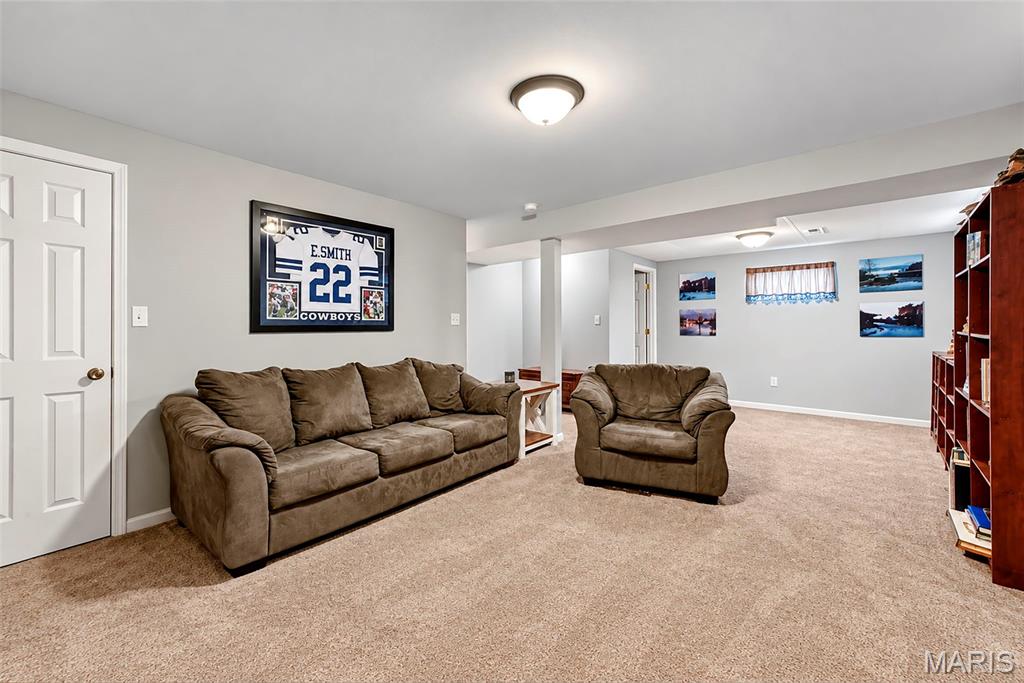
Furnished living room with brown sofas, carpet, and a framed Cowboys jersey.
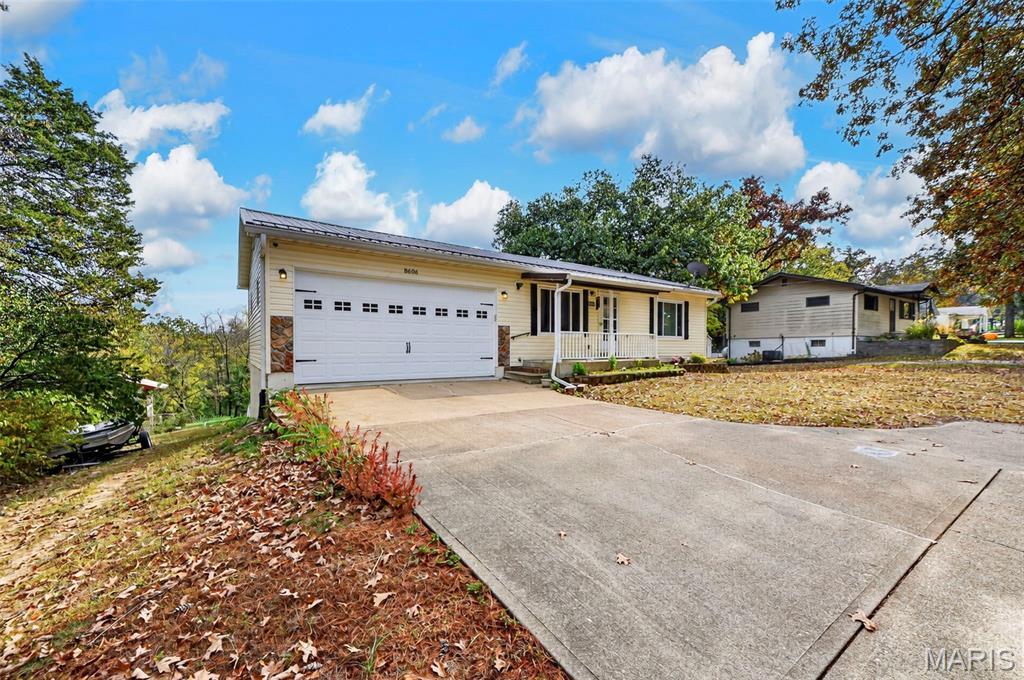
Single-story home with a two-car garage, covered porch, and broad concrete driveway.
Single-story home with an attached garage, covered front porch, and leaf-covered yard.
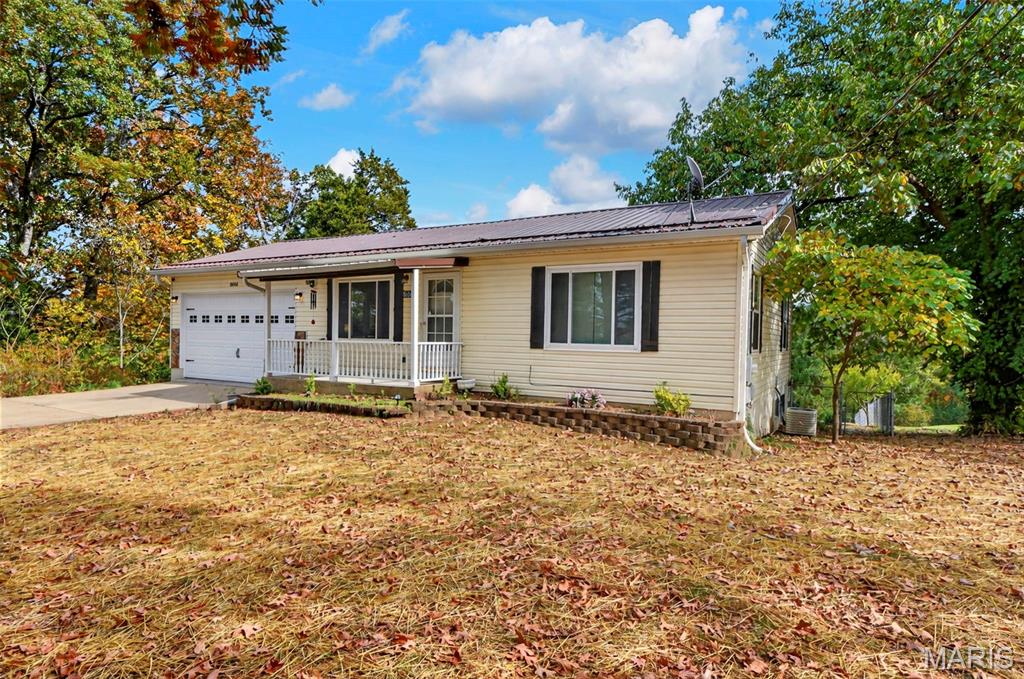
Single-story home with an attached garage and small covered porch, surrounded by autumn trees.
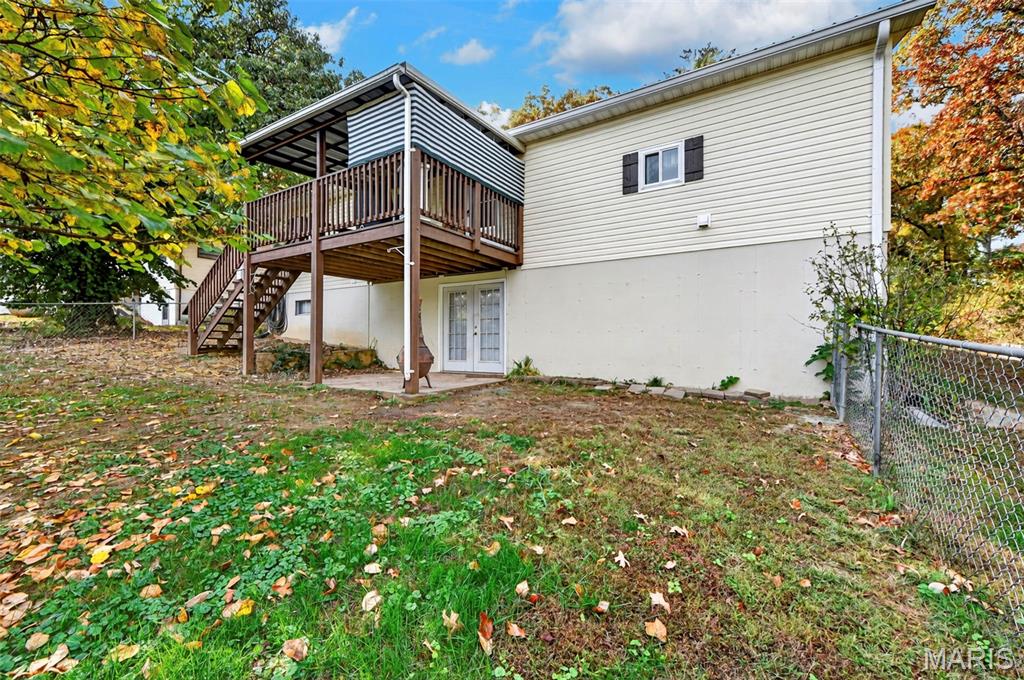
Rear exterior of a raised house with a covered wooden deck and stairs, surrounded by autumn trees.
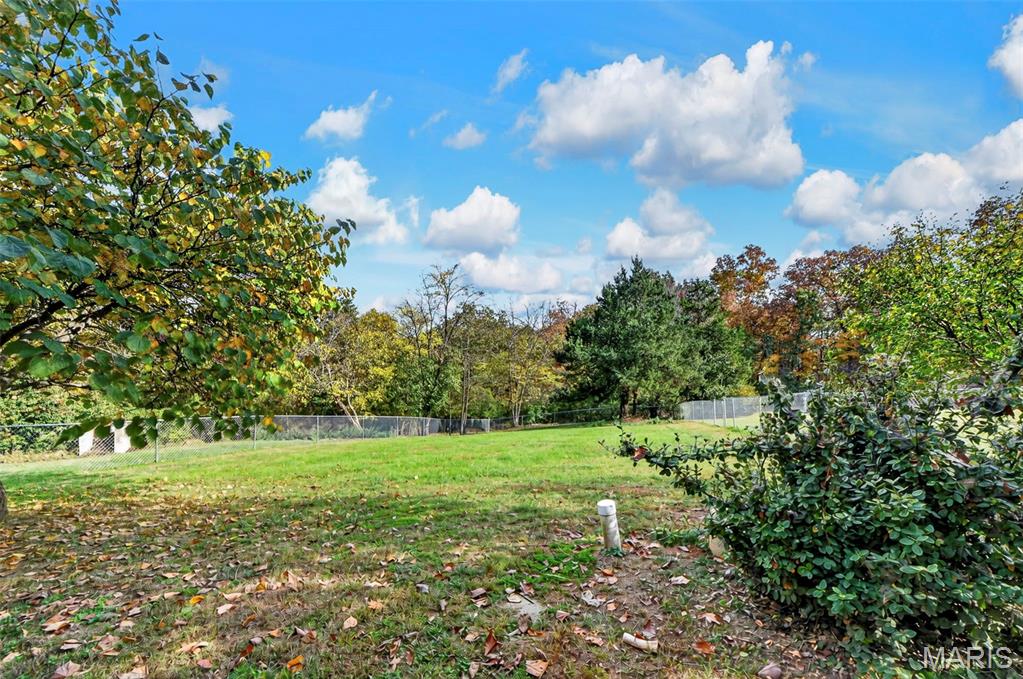
Grassy yard bordered by a chain-link fence and autumn trees.
Rear exterior of a home with a raised covered deck and stairs, surrounded by autumn trees.
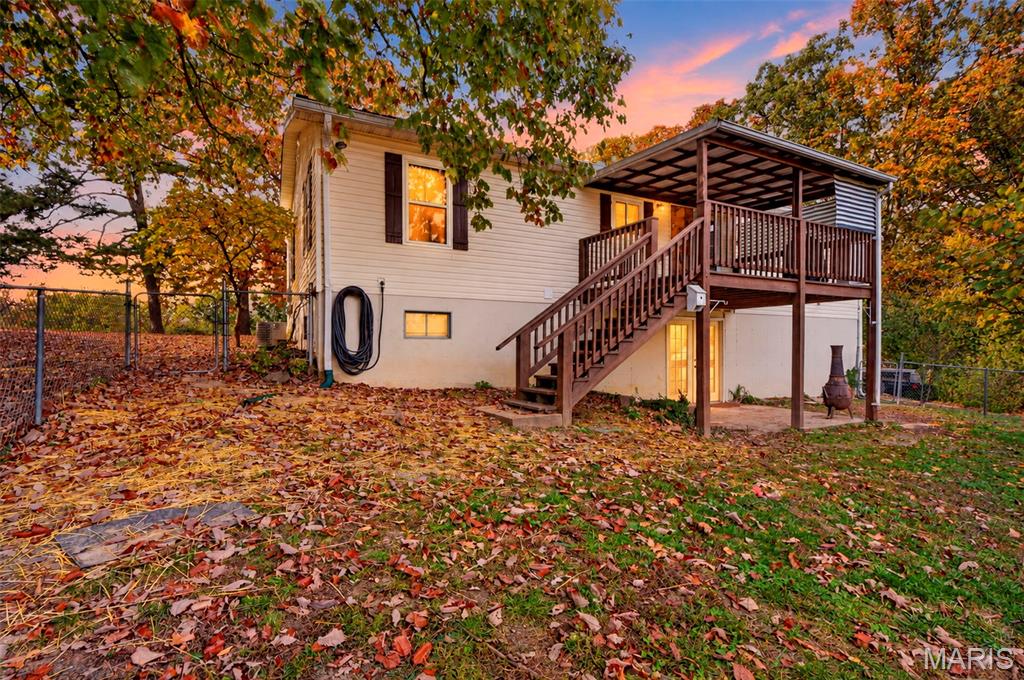
Rear exterior of a home with a raised covered deck and fenced, leaf-covered yard.
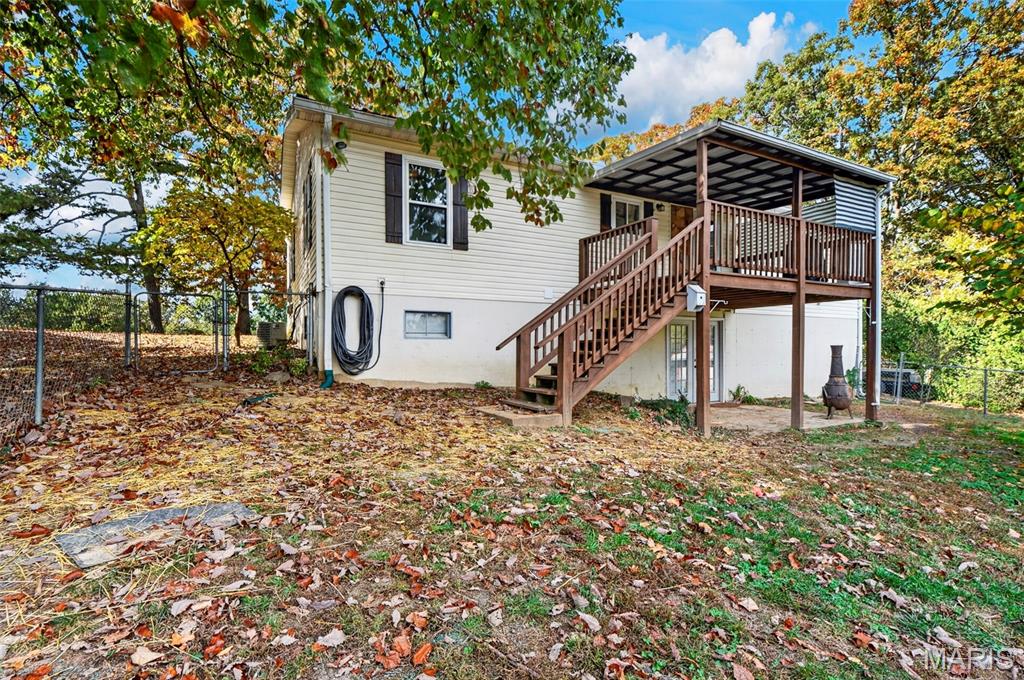
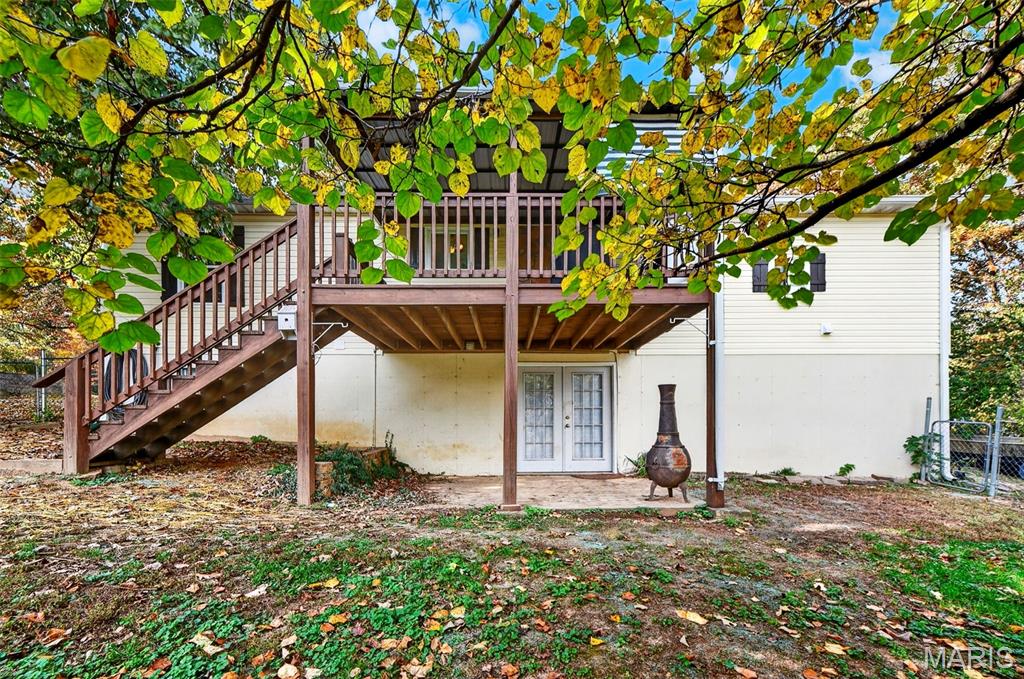
Rear of a house with a covered elevated deck, wooden stairs, and a leaf-strewn yard.
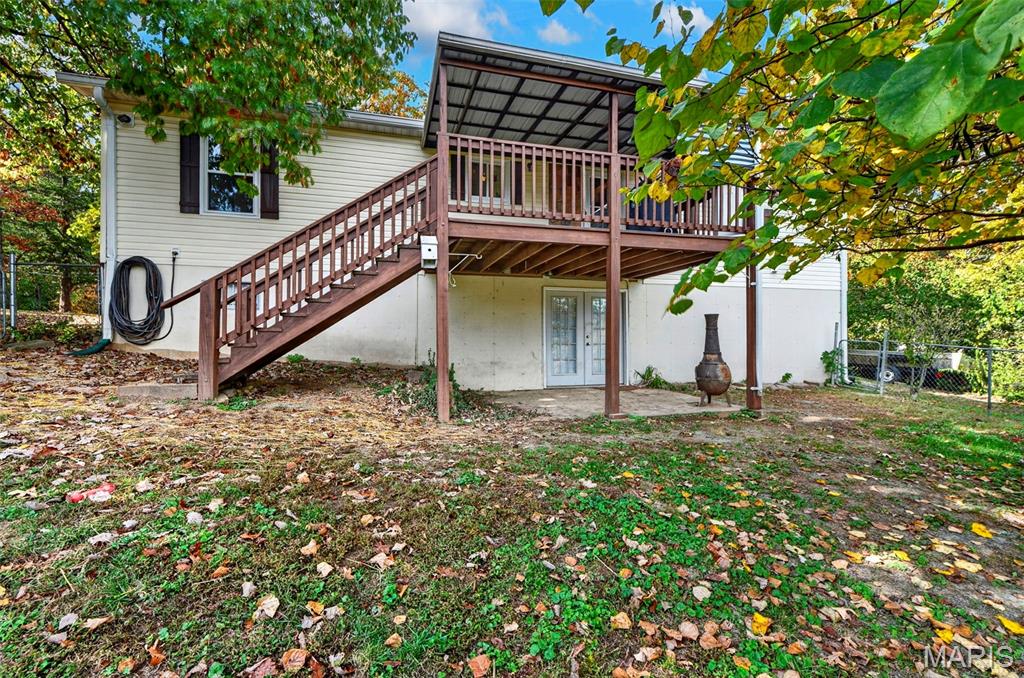
Rear of a white-sided home with a raised wooden deck, stairs, and a chiminea beneath autumn trees.
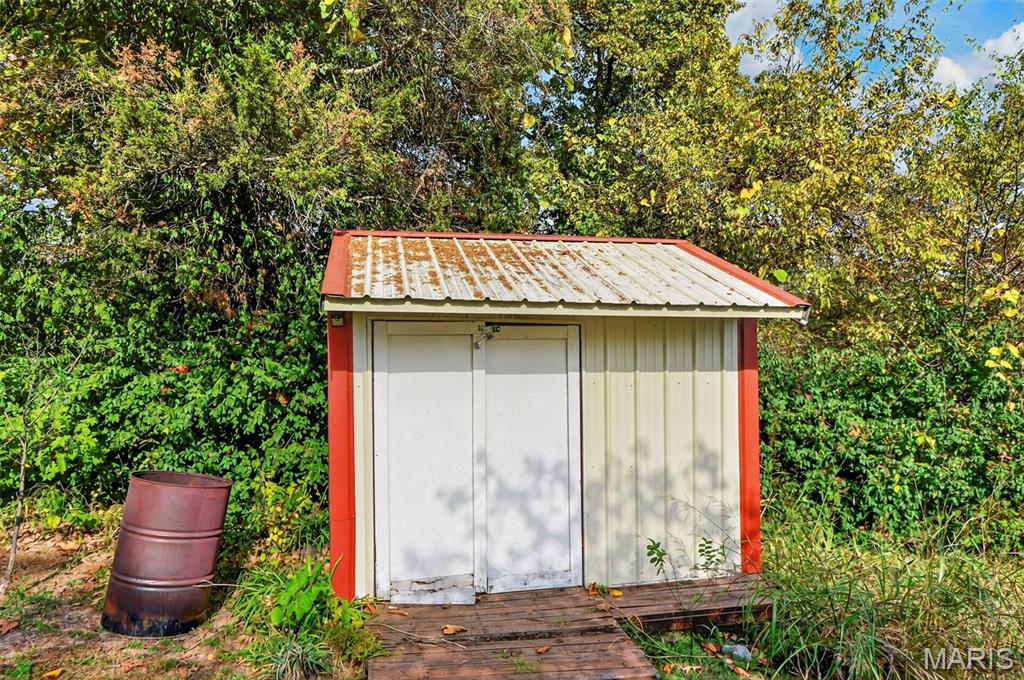
Small cream-and-red storage shed with double doors and a weathered metal roof among trees.
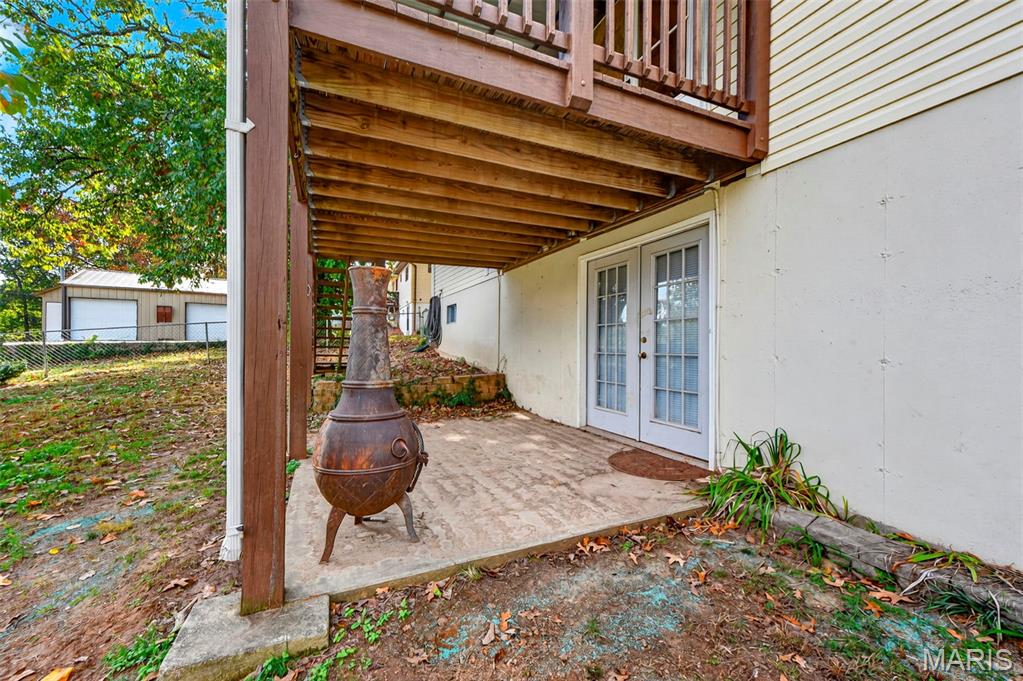
Covered patio beneath a wooden deck with French doors and a metal chiminea.
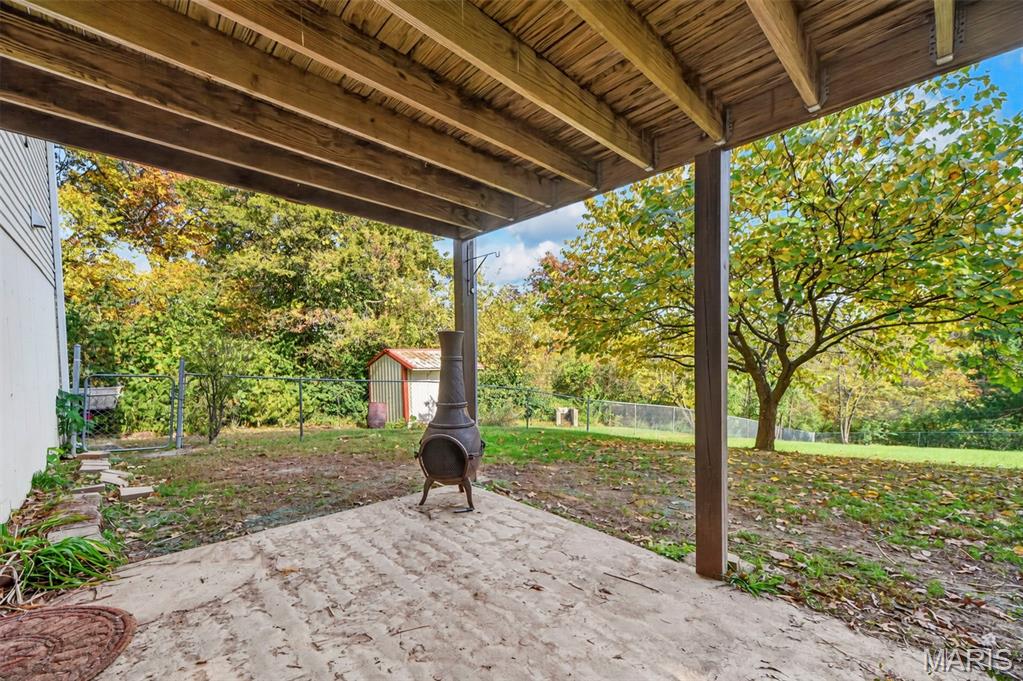
Covered backyard patio with a chiminea, stone slab, fenced yard, and autumn trees.
SEE ALL PHOTOS
Single-story beige home with an attached garage and driveway beneath a colorful dusk sky.
Yellow-sided home with a covered front porch, white railings, and a stone-edged garden bed.
Living room with a stacked-wood accent wall, television, sectional sofa, and wood-look flooring.
Open-plan living and dining room with a gray sofa, wood-look flooring, and a white kitchen.
Living room with gray walls, a brown recliner, dark sofa, and wood-look flooring.
Open living room with gray seating, wood-look floors, and an adjoining white kitchen.
Living room with a reclaimed wood TV wall, patterned wood flooring, and a large window.
Kitchen with white cabinetry, a butcher-block island, and a wooden dining table with flowers.
Kitchen with a white island and wood countertop opening to a furnished living room.
White kitchen with a butcher-block island, tile backsplash, and view into the living room.
Kitchen with white cabinetry, a butcher-block island, and tiled backsplash.
Kitchen with white cabinets, a wooden island, and a dining table beneath a blessing sign.
Laundry room with white cabinets, tiled counters, and washer and dryer.
Laundry room with a top-loading washer and dryer beneath a storage shelf, beside a curtained window.
Garage with storage shelves, a closed sectional door, and a covered boat on a trailer.
Kitchen with white cabinets, tiled countertops, a mosaic backsplash, and a breakfast bar.
Covered wooden deck with dark railings, a grill, and leafy trees beyond.
Home office with multiple monitors, two workstations, and large windows overlooking trees.
Home office with a desk, brown swivel chair, white closet doors, and wood-look flooring.
Bedroom with a floral quilt, blue curtains, and two windows overlooking greenery.
Bedroom with a large patterned bed, blue curtains, and hardwood flooring.
Bathroom with a wide vanity, patterned tile accents, and a frosted-glass shower enclosure.
Bathroom with a white vanity, patterned tile accents, and a frosted-glass shower.
Utility room with a deep laundry sink, water softener, and staircase.
Finished basement room with a desk, bed, bathroom sink, and bold red-and-gray floor.
Bedroom with a black bed, exposed ceiling beams, and a bold red-and-gray geometric floor.
Carpeted recreation room with bookshelves, a sofa, and a drop ceiling.
Finished basement living room with wall-length bookshelves and a wood-accented fireplace.
Bathroom with a white vanity, mirrored cabinet, toilet, and peach-toned tile backsplash.
Bathroom with a compact toilet alcove beside a white vanity and mirrored cabinet.
Finished basement family room with carpet, seating, bookshelves, and a stone fireplace.
Furnished living room with brown sofas, carpet, and a framed Cowboys jersey.
Single-story home with a two-car garage, covered porch, and broad concrete driveway.
Single-story home with an attached garage, covered front porch, and leaf-covered yard.
Single-story home with an attached garage and small covered porch, surrounded by autumn trees.
Rear exterior of a raised house with a covered wooden deck and stairs, surrounded by autumn trees.
Grassy yard bordered by a chain-link fence and autumn trees.
Rear exterior of a home with a raised covered deck and stairs, surrounded by autumn trees.
Rear exterior of a home with a raised covered deck and fenced, leaf-covered yard.
Rear of a house with a covered elevated deck, wooden stairs, and a leaf-strewn yard.
Rear of a white-sided home with a raised wooden deck, stairs, and a chiminea beneath autumn trees.
Small cream-and-red storage shed with double doors and a weathered metal roof among trees.
Covered patio beneath a wooden deck with French doors and a metal chiminea.
Covered backyard patio with a chiminea, stone slab, fenced yard, and autumn trees.
Courtesy of RE/MAX Platinum, Tia Hempel-Nunn Listing Contact: 314-607-6803 
For Sale

8606 Ridge Road

8606 Ridge Road, Dittmer, MO 63023

$259,000
Picture yourself starting the morning with coffee on the covered front porch and ending the day relaxing on the back deck, surrounded by the peaceful beauty of your own backyard. Set on approximately .74 acres in Dittmer, this charming 2-bedroom, 1.5-bath ranch offers the space to slow down and enjoy life's everyday moments. Inside, a welcoming living room flows into the kitchen and dining area, where custom white cabinetry, tiled countertops and a butcher-block island create a comfortable gathering place. Main-floor laundry adds convenience, while generously sized bedrooms offer plenty of closet space. Downstairs, the finished walk-out basement provides a cozy family room with an electric fireplace, half bath and flexible bonus space for hobbies, games or storage. Step outside to a fenced backyard, covered patio and storage shed, with wooded surroundings adding to the sense of retreat. Complete with an attached two-car garage, this home offers a wonderful balance of comfort, practicality and room to make lasting memories.

2
beds

1
bath

832 Sq.Ft. LIVING AREA

0.74 Acres lot

Tia Hempel-Nunn

Tia Hempel-Nunn

Features & Amenities

Interior

  • total bedrooms2
  • Total bathroom1
  • full bathroom1
  • Laundry room Main Level
  • Fireplace Basement, Electric
  • APPLIANCES Dishwasher, Microwave, Electric Oven, Electric Range, Refrigerator, Electric Water Heater
  • other interior Features Center Hall Floorplan, Custom Cabinetry, Kitchen/Dining Room Combo, Walk-In Closet(s)

Area & Lot

  • Status For Sale
  • Living Area832 Sq.Ft.
  • Lot Area0.74 Acres
  • MLS® ID26069247
  • TypeResidential
  • YEAR BUILT2001
  • Architecture StylesTraditional
  • Elementary SchoolGrandview Elem.
  • Middle SchoolGrandview Middle
  • High SchoolGrandview High
  • School DistrictGrandview R-II

Exterior

  • STORIES1
  • Garage Space2.0
  • water SourceCommunity
  • utilitiesElectricity Connected
  • lot featuresAdjoins Wooded Area, Level, Waterfront
  • HEAT TYPEElectric, Forced Air
  • AIR CONDITIONINGCentral Air, Electric
  • sewerSeptic Tank

Financial

  • Sales Price$259,000
  • Real Estate Tax $1,644/yr
Yellow-sided home with a covered front porch, white railings, and a stone-edged garden bed.

Schedule a Showing

I would love to show you our beautiful property. Please select your preferred date and time below. I will be in touch shortly to confirm your appointment.

Schedule a Showing

I would love to show you our beautiful property. Please select your preferred date and time below. I will be in touch shortly to confirm your appointment.
Thank you for your interest in 8606 Ridge Road, Dittmer, MO 63023. We are reviewing your request and will be in touch shortly!

Mortgage Calculator

Estimate your monthly mortgage payment, including the principal and interest, property taxes, and HOA. Adjust the values to generate a more accurate rate.

All estimates are provided for informational purposes only. Actual amounts may vary.
$0,000 Your Payment 20 15 65
$0,000 Your Payment

Looking to Buy or Sell?

Work with a local expert who understands the market, knows how to position your home effectively, and has the experience to negotiate the strongest possible deal on your behalf.

Follow Me on Instagram