Leave a Message

Thank you for your message. We will be in touch with you shortly.

858 Ivy Drive
858 Ivy Drive
858 Ivy Drive
858 Ivy Drive
858 Ivy Drive
858 Ivy Drive
858 Ivy Drive
858 Ivy Drive
858 Ivy Drive
858 Ivy Drive
858 Ivy Drive
858 Ivy Drive
858 Ivy Drive
858 Ivy Drive
858 Ivy Drive
858 Ivy Drive
858 Ivy Drive
858 Ivy Drive
858 Ivy Drive
858 Ivy Drive
858 Ivy Drive
858 Ivy Drive
858 Ivy Drive
858 Ivy Drive
858 Ivy Drive
858 Ivy Drive
858 Ivy Drive
858 Ivy Drive
858 Ivy Drive
858 Ivy Drive
858 Ivy Drive
858 Ivy Drive
858 Ivy Drive
858 Ivy Drive
858 Ivy Drive
858 Ivy Drive
858 Ivy Drive
858 Ivy Drive
858 Ivy Drive
858 Ivy Drive
858 Ivy Drive
858 Ivy Drive
858 Ivy Drive
858 Ivy Drive
SEE ALL PHOTOS
858 Ivy Drive
858 Ivy Drive
858 Ivy Drive
858 Ivy Drive
858 Ivy Drive
858 Ivy Drive
858 Ivy Drive
858 Ivy Drive
858 Ivy Drive
858 Ivy Drive
858 Ivy Drive
858 Ivy Drive
858 Ivy Drive
858 Ivy Drive
858 Ivy Drive
858 Ivy Drive
858 Ivy Drive
858 Ivy Drive
858 Ivy Drive
858 Ivy Drive
858 Ivy Drive
858 Ivy Drive
858 Ivy Drive
858 Ivy Drive
858 Ivy Drive
858 Ivy Drive
858 Ivy Drive
858 Ivy Drive
858 Ivy Drive
858 Ivy Drive
858 Ivy Drive
858 Ivy Drive
858 Ivy Drive
858 Ivy Drive
858 Ivy Drive
858 Ivy Drive
858 Ivy Drive
858 Ivy Drive
858 Ivy Drive
858 Ivy Drive
858 Ivy Drive
858 Ivy Drive
858 Ivy Drive
858 Ivy Drive
Courtesy of RE/MAX Platinum, Tia Hempel-Nunn Listing Contact: 636-5835124 
Sold

858 Ivy Drive

858 Ivy Drive, St Clair, MO 63077

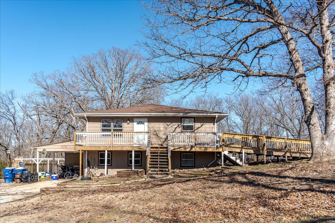
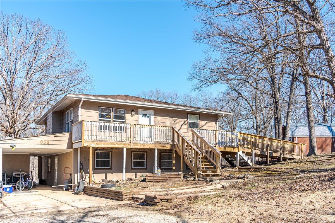
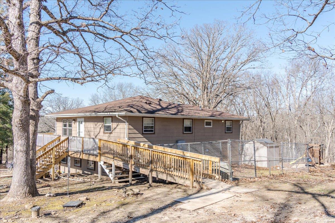
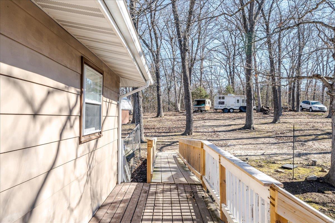
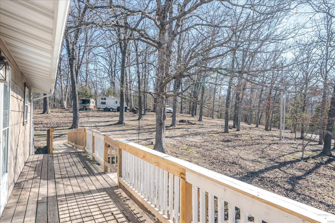
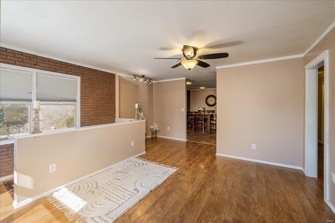
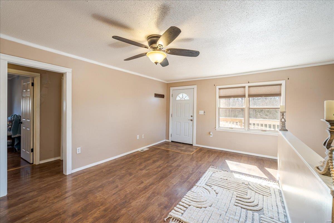
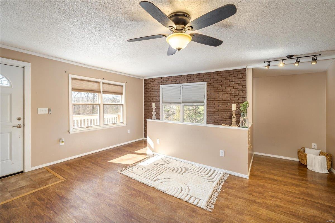
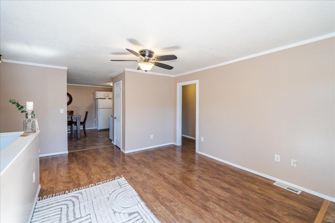
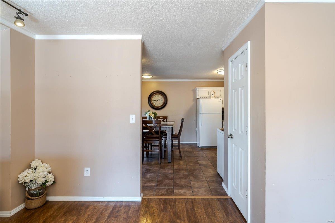
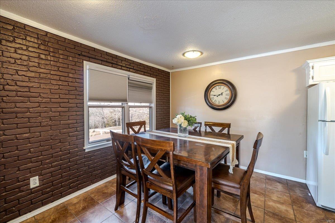
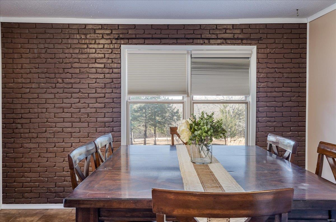
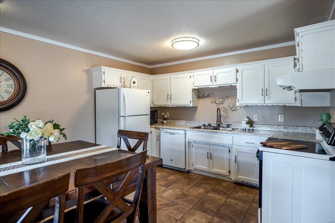
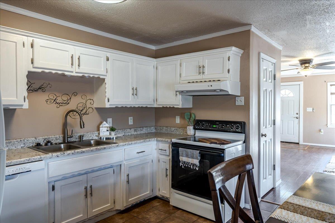
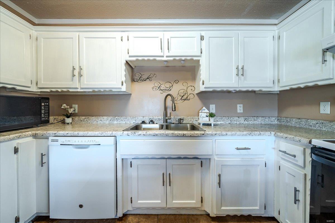
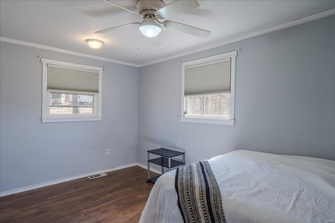
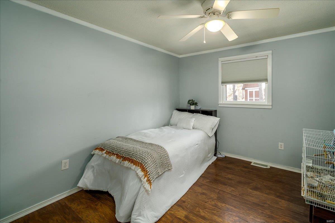
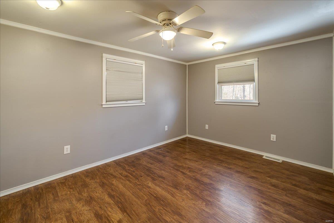
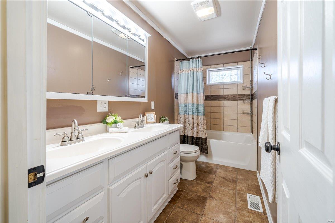
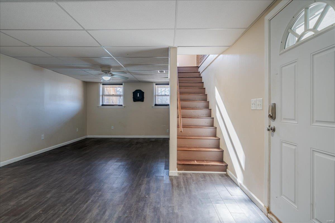
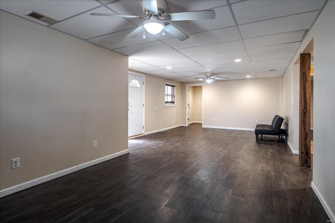
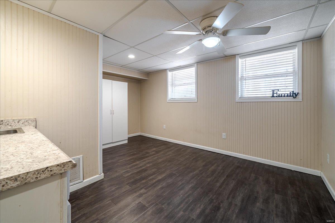
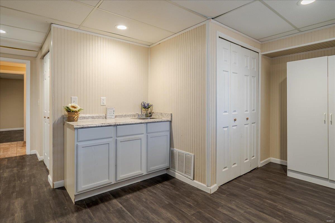
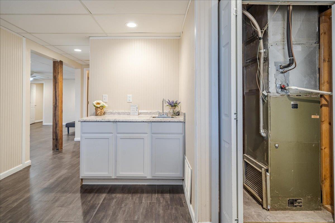
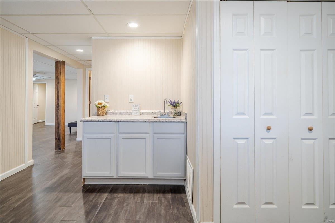
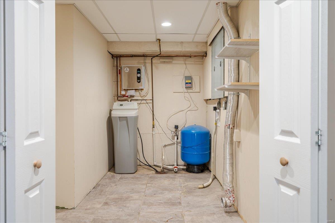
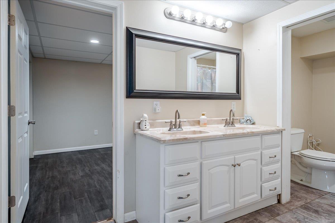
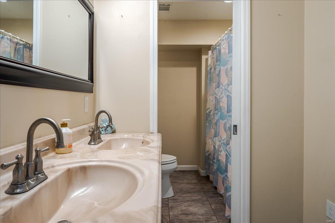
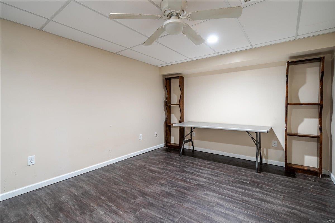
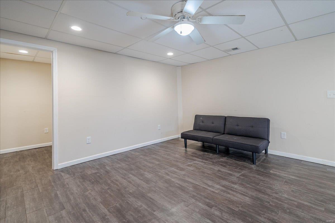
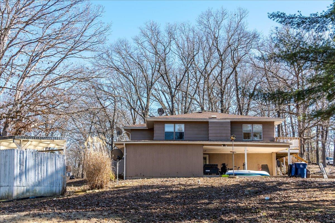
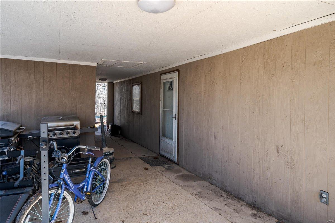
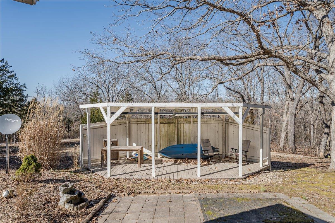
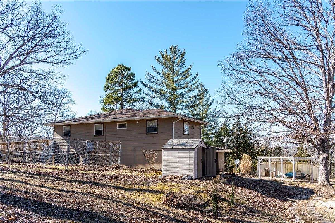
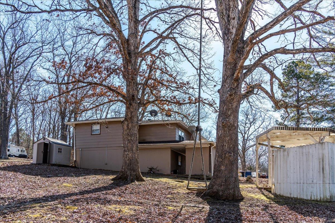
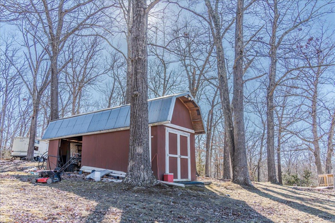
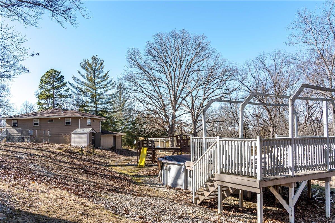
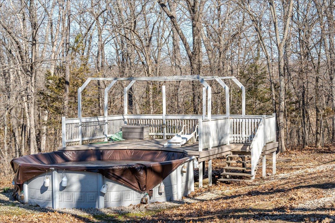
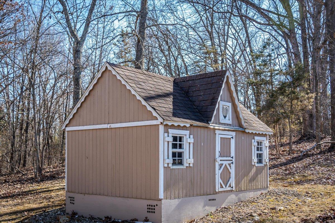
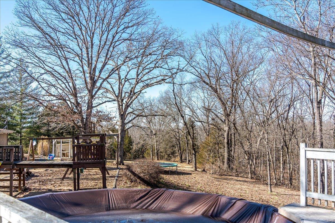
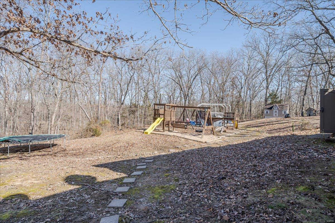
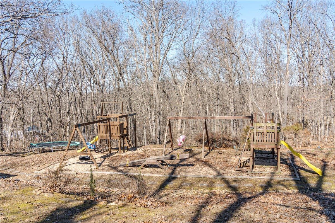
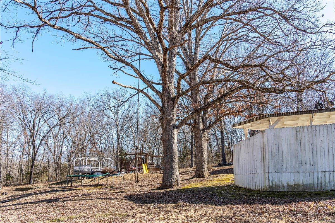
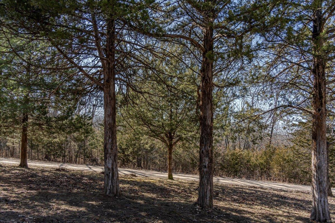
Back on Market- no fault of seller-Must step inside to truly appreciate all this home has to offer! The main level boasts three generously sized bedrooms, offering plenty of space. A remodeled full bath features a double vanity. Living room flows into the kitchen and dining area. Fully finished walk-out basement that expands your living options. game/family room, A separate office with a wet bar offers the flexibility to double as a kitchenette, creating an ideal setup for a separate living area or guest quarters. The basement also includes a dedicated laundry area and another full bath with a double vanity. It also has a separate sleeping area. Step outside and enjoy your private 3-acres. It has a private patio with electric, playground area, above-ground pool, playhouse, and sheds for ample storage. With so much space inside and out, this home offers endless opportunities to make your own. Whether it's multi-generational living, or a home with room to grow.

4
beds

2
baths

2,236 Sq.Ft. LIVING AREA

3 Acres lot

Tia Hempel-Nunn

Tia Hempel-Nunn

Features & Amenities

Interior

  • total bedrooms4
  • Total bathrooms2
  • full bathrooms2
  • Fireplace Recreation Room
  • APPLIANCES Electric Water Heater, Water Softener Rented, Dishwasher, Microwave, Electric Range, Electric Oven, Refrigerator, Water Softener
  • other interior Features Workshop/Hobby Area, Kitchen/Dining Room Combo, Eat-in Kitchen, Pantry, Double Vanity

Area & Lot

  • Status Sold
  • Living Area2,236 Sq.Ft.
  • Lot Area3 Acres
  • MLS® ID25012889
  • TypeResidential
  • YEAR BUILT1972
  • Architecture StylesTraditional, Ranch
  • Elementary SchoolSt. Clair Elem.
  • Middle SchoolSt. Clair Jr. High
  • High SchoolSt. Clair High
  • School DistrictSt. Clair R-XIII

Exterior

  • STORIES1
  • water SourceWell
  • PoolAbove Ground
  • lot featuresAdjoins Wooded Area
  • parkingRV Access/Parking, Circular Driveway
  • HEAT TYPEForced Air, Electric
  • AIR CONDITIONINGCentral Air, Electric
  • sewerSeptic Tank

Financial

  • Price Upon Request

Looking to Buy or Sell?

Work with a local expert who understands the market, knows how to position your home effectively, and has the experience to negotiate the strongest possible deal on your behalf.

Follow Me on Instagram