Leave a Message

Thank you for your message. We will be in touch with you shortly.

8246 Maupin Rd.
8246 Maupin Rd.
8246 Maupin Rd.
8246 Maupin Rd.
8246 Maupin Rd.
8246 Maupin Rd.
8246 Maupin Rd.
8246 Maupin Rd.
8246 Maupin Rd.
8246 Maupin Rd.
8246 Maupin Rd.
8246 Maupin Rd.
8246 Maupin Rd.
8246 Maupin Rd.
8246 Maupin Rd.
8246 Maupin Rd.
8246 Maupin Rd.
8246 Maupin Rd.
8246 Maupin Rd.
8246 Maupin Rd.
8246 Maupin Rd.
8246 Maupin Rd.
8246 Maupin Rd.
8246 Maupin Rd.
8246 Maupin Rd.
8246 Maupin Rd.
8246 Maupin Rd.
8246 Maupin Rd.
8246 Maupin Rd.
8246 Maupin Rd.
8246 Maupin Rd.
8246 Maupin Rd.
8246 Maupin Rd.
SEE ALL PHOTOS
8246 Maupin Rd.
8246 Maupin Rd.
8246 Maupin Rd.
8246 Maupin Rd.
8246 Maupin Rd.
8246 Maupin Rd.
8246 Maupin Rd.
8246 Maupin Rd.
8246 Maupin Rd.
8246 Maupin Rd.
8246 Maupin Rd.
8246 Maupin Rd.
8246 Maupin Rd.
8246 Maupin Rd.
8246 Maupin Rd.
8246 Maupin Rd.
8246 Maupin Rd.
8246 Maupin Rd.
8246 Maupin Rd.
8246 Maupin Rd.
8246 Maupin Rd.
8246 Maupin Rd.
8246 Maupin Rd.
8246 Maupin Rd.
8246 Maupin Rd.
8246 Maupin Rd.
8246 Maupin Rd.
8246 Maupin Rd.
8246 Maupin Rd.
8246 Maupin Rd.
8246 Maupin Rd.
8246 Maupin Rd.
8246 Maupin Rd.
Courtesy of RE/MAX Platinum, Tia M Hempel-Nunn Listing Contact: 636-583-5124 
Sold

8246 Maupin Rd.

8246 Maupin Rd., Grubville, MO 63041

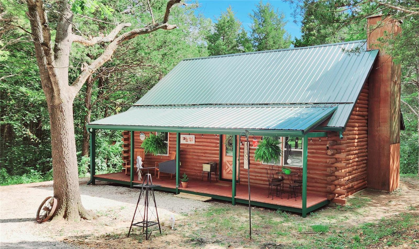
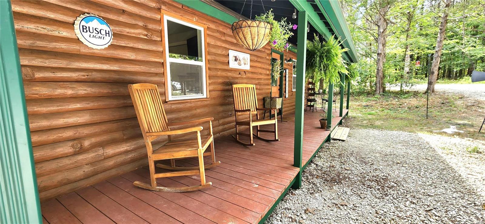
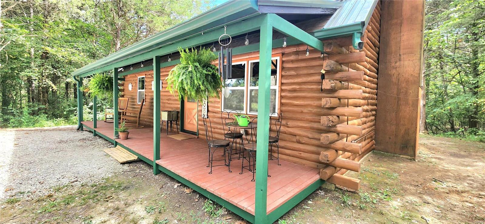
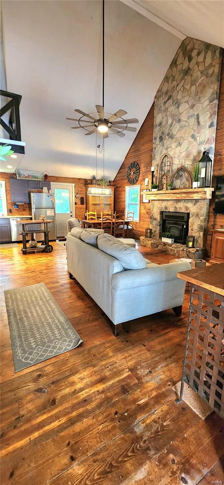
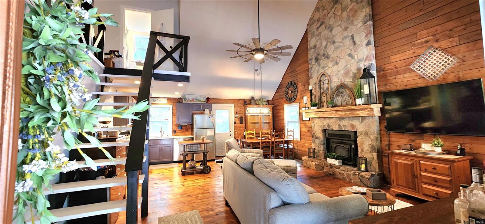
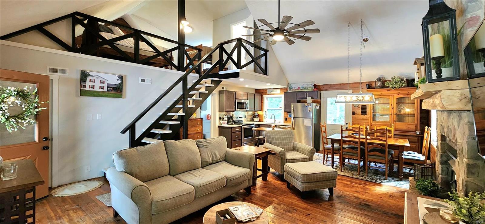
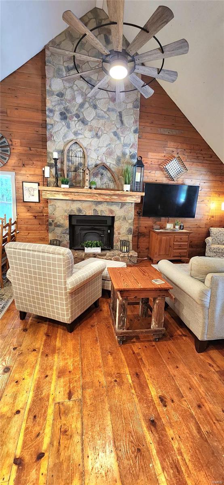
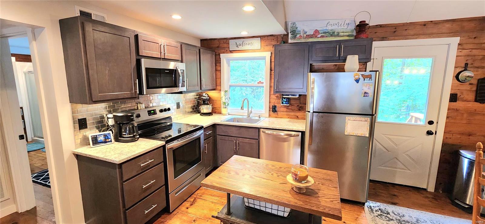
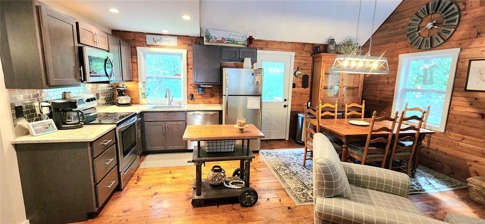
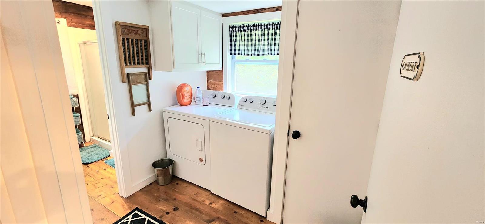
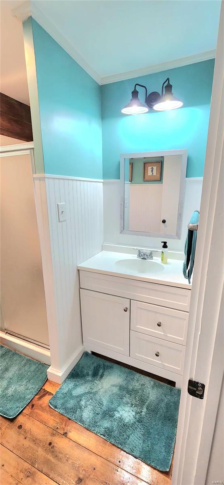
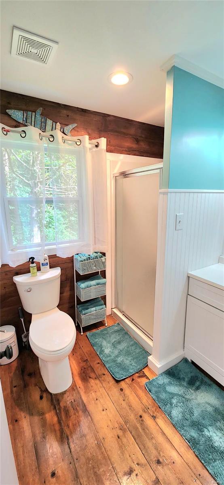
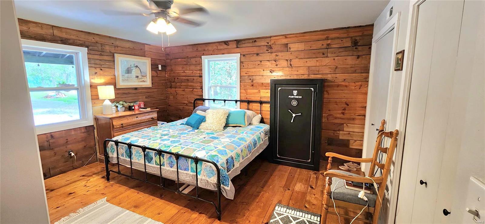
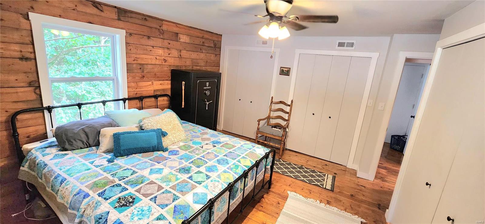
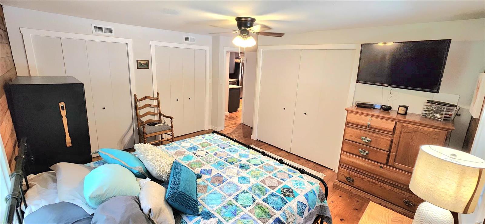
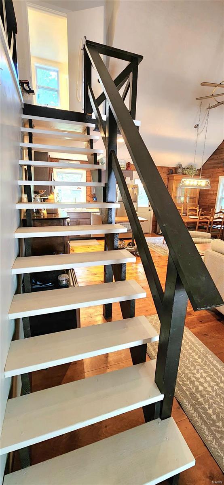
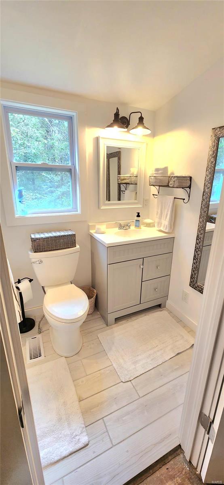
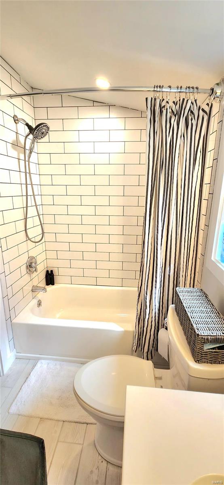
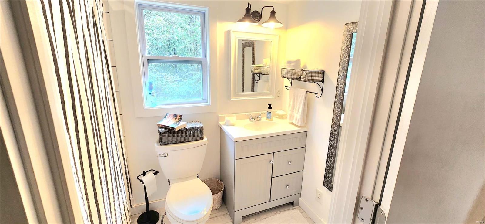
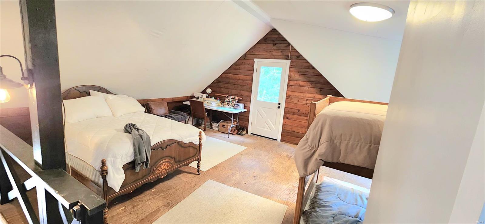
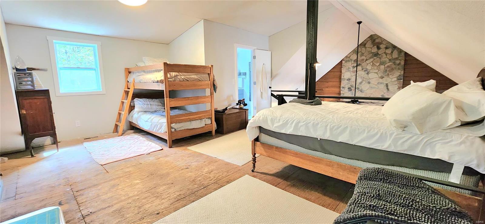
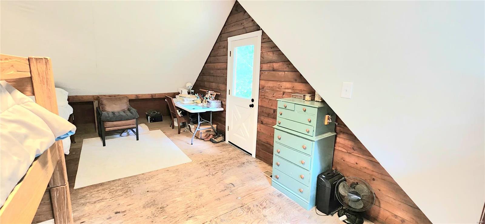
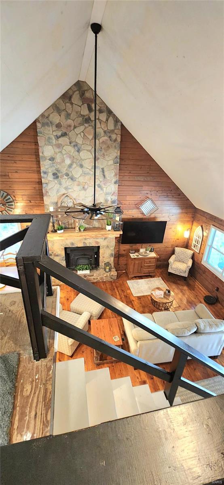
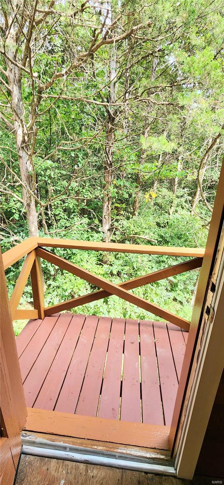
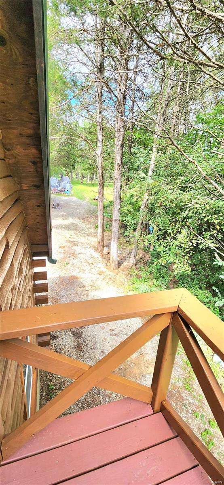
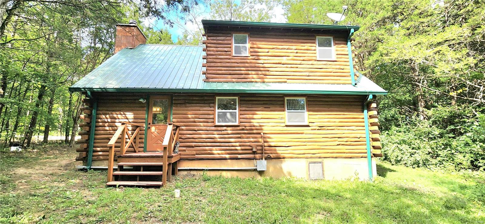
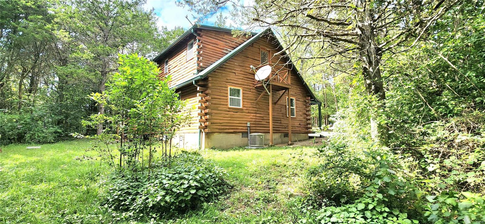
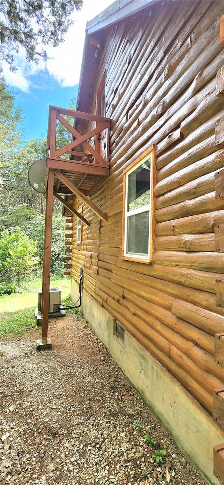
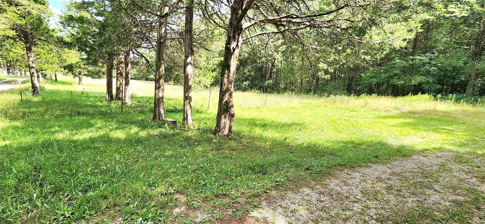
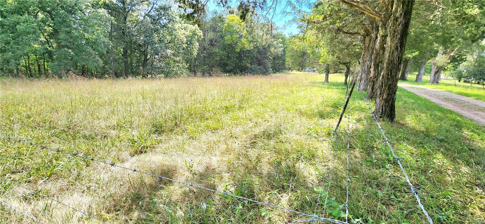
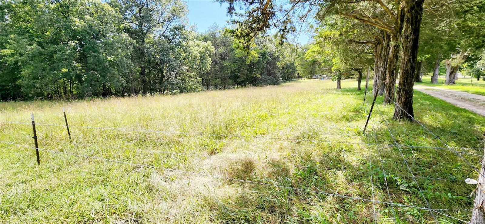
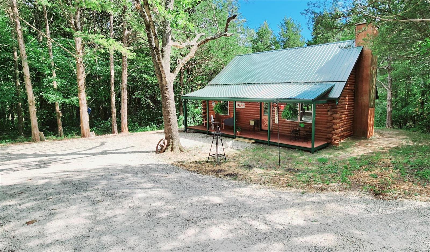
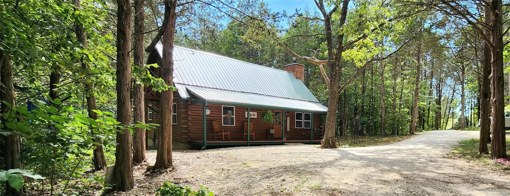
Welcome to your serene retreat--a fully renovated log cabin nestled on 1.9 acres of tranquil land, perfect blend of rustic charm and modern comfort. Step inside to discover an open-concept living space accentuated by soaring 17.5-foot ceilings. The spacious living room is graced with a large farmhouse fan and a cozy woodburning fireplace, creating a warm and inviting atmosphere. The kitchen features stainless steel appliances. A convenient laundry room and full bathroom across from the master bedroom with three generous closets and a newly installed HVAC unit. The upstairs bedroom is impressively large and versatile, offering the option to be divided into separate areas. It includes a full bath and a charming small walk-out balcony, perfect for enjoying a morning coffee or an evening sunset. The property welcomes you with a circle drive and a charming, covered porch, offering a perfect spot to unwind and take in the peaceful surroundings.

2
beds

2
baths

1,282 Sq.Ft. LIVING AREA

1.9 Acres lot

Tia Hempel-Nunn

Tia Hempel-Nunn

Features & Amenities

Interior

  • total bedrooms2
  • Total bathrooms2
  • full bathrooms2
  • Flooring Hardwood
  • Fireplace Wood Burning, Living Room
  • APPLIANCES Dishwasher, Dryer, Microwave, Electric Range, Electric Oven, Refrigerator, Stainless Steel Appliance(s), Washer, Electric Water Heater
  • other interior Features Cathedral Ceiling(s), Open Floorplan

Area & Lot

  • Status Sold
  • Living Area1,282 Sq.Ft.
  • Lot Area1.9 Acres
  • MLS® ID24053476
  • TypeResidential
  • YEAR BUILT1979
  • Architecture StylesRanch
  • Elementary SchoolLonedell Elem.
  • Middle SchoolLonedell Elem.
  • High SchoolSt. Clair High
  • School DistrictLonedell R-XIV

Exterior

  • STORIES2
  • water SourceWell
  • lot featuresWooded
  • parkingCircular Driveway
  • HEAT TYPEForced Air, Electric, Wood
  • AIR CONDITIONINGCeiling Fan(s), Central Air, Electric
  • sewerSeptic Tank

Financial

  • Price Upon Request

Looking to Buy or Sell?

Work with a local expert who understands the market, knows how to position your home effectively, and has the experience to negotiate the strongest possible deal on your behalf.

Follow Me on Instagram