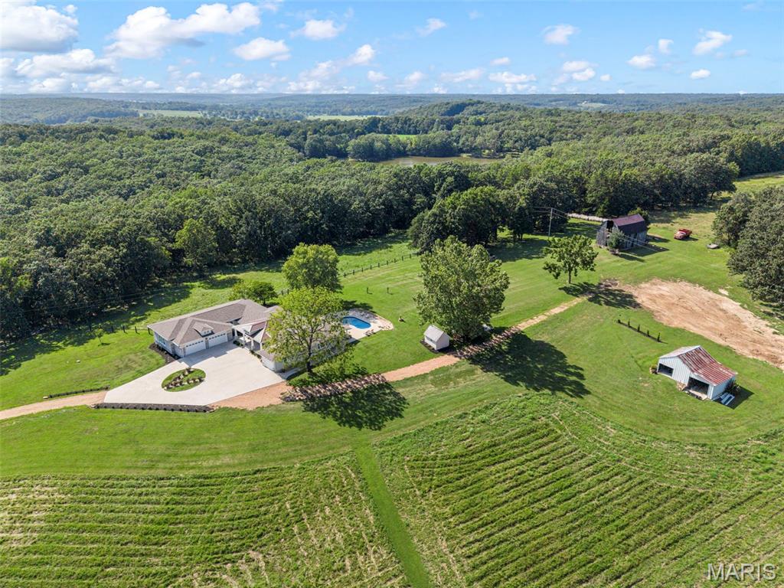
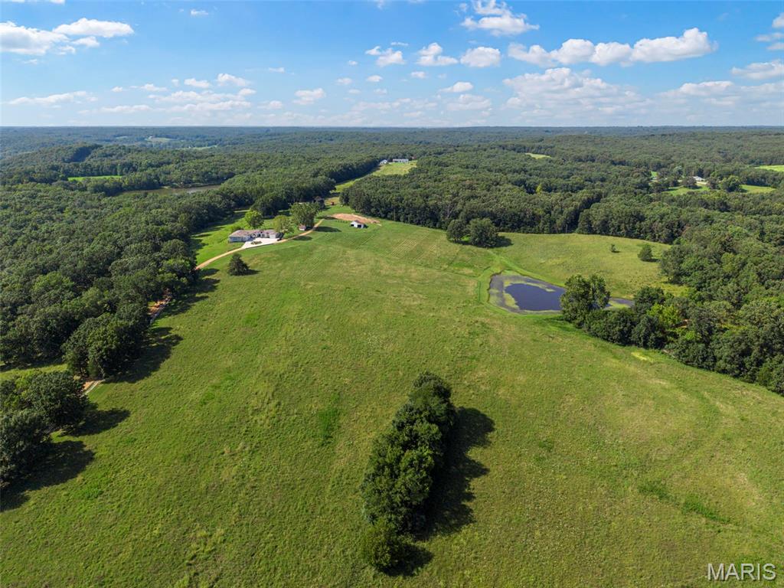
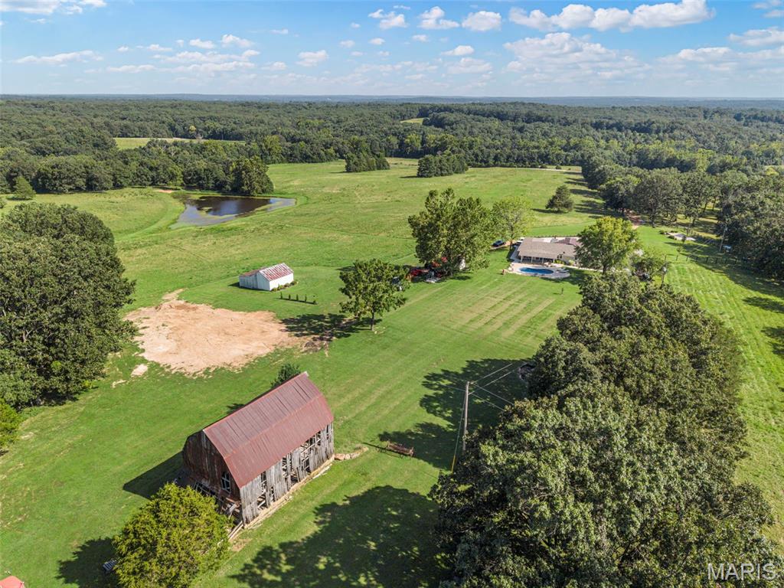
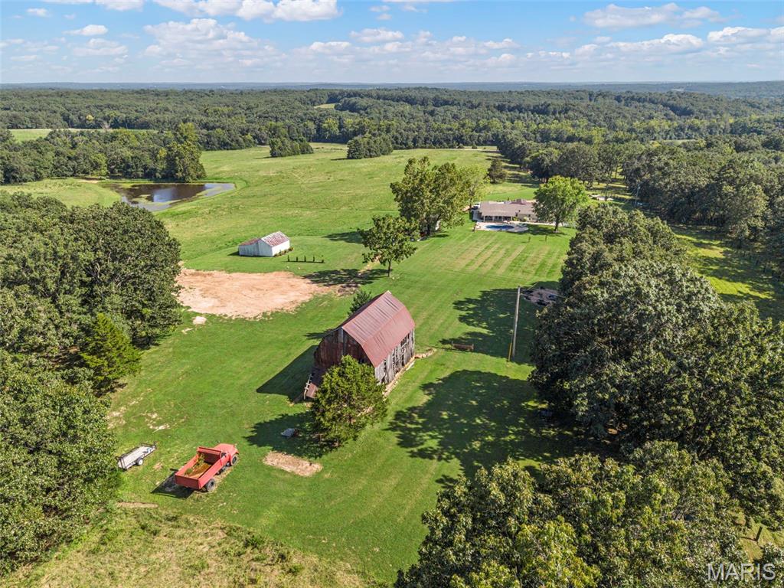
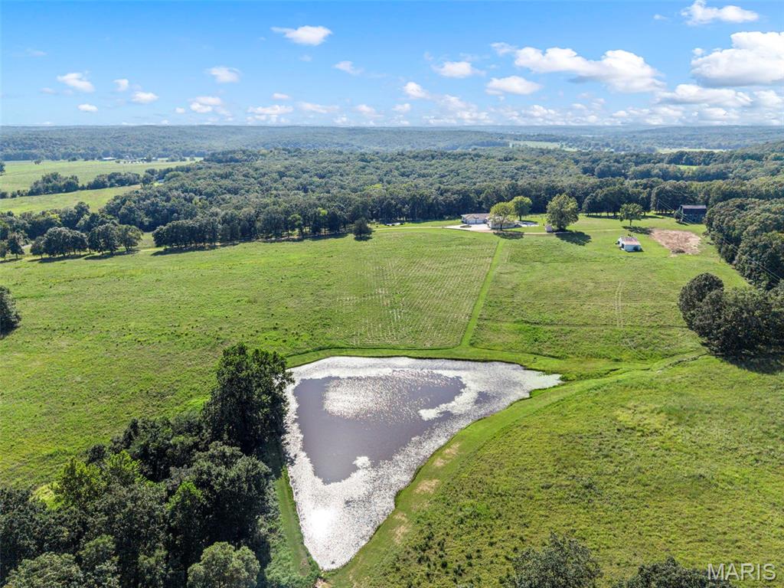
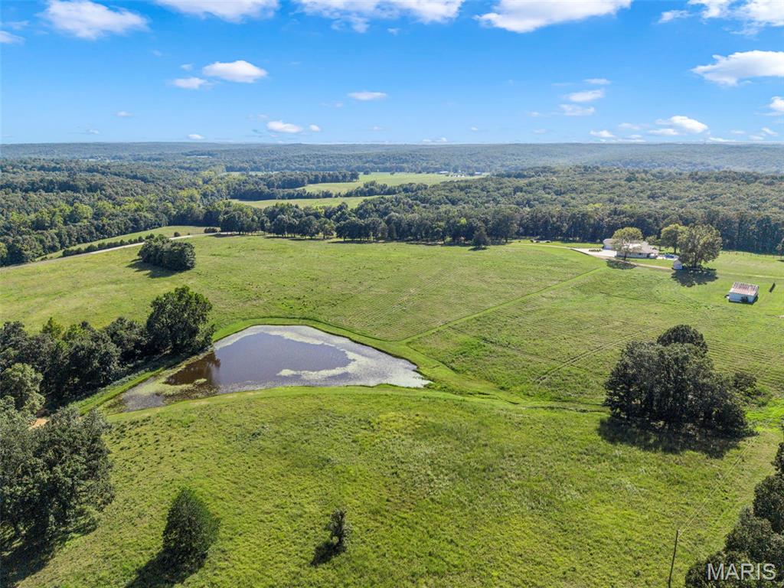
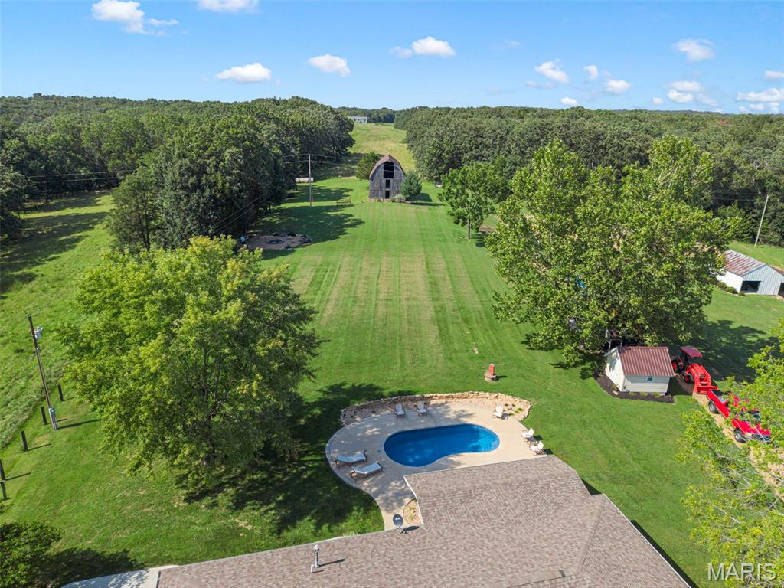
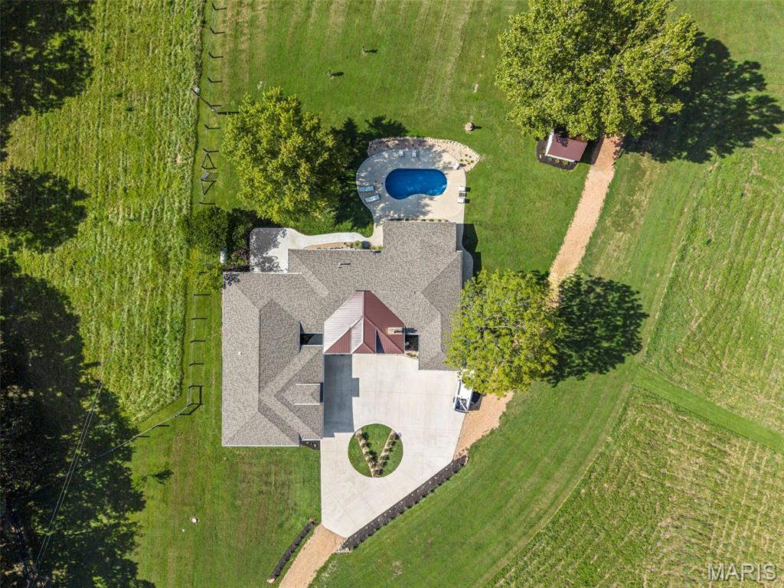
Aerial view of a rural home with a pool, outbuildings, fields, and surrounding woods.
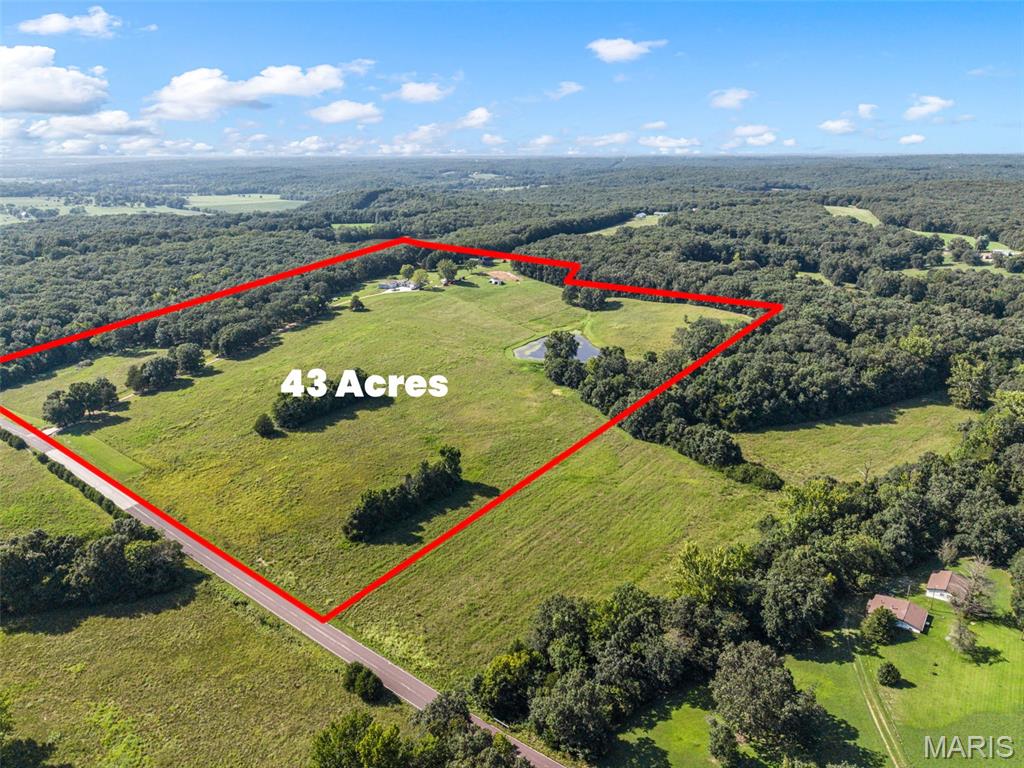
Aerial view of 43-acre rural property outlined in red, with fields, woods, and a pond.
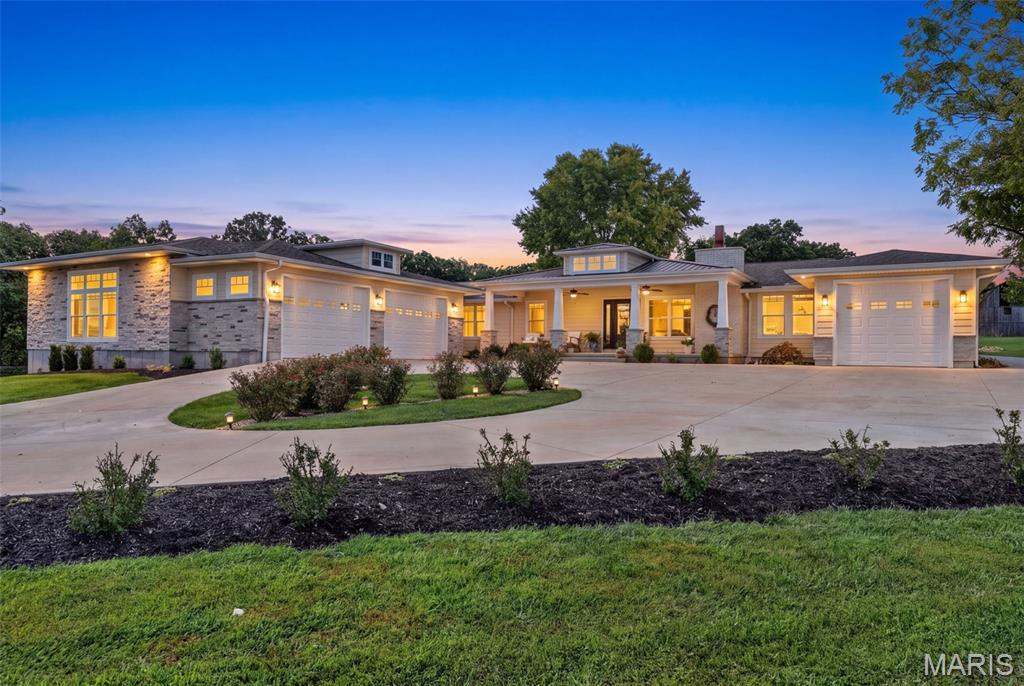
Single-story home with stone accents, multiple garage doors, and a curved driveway at dusk.
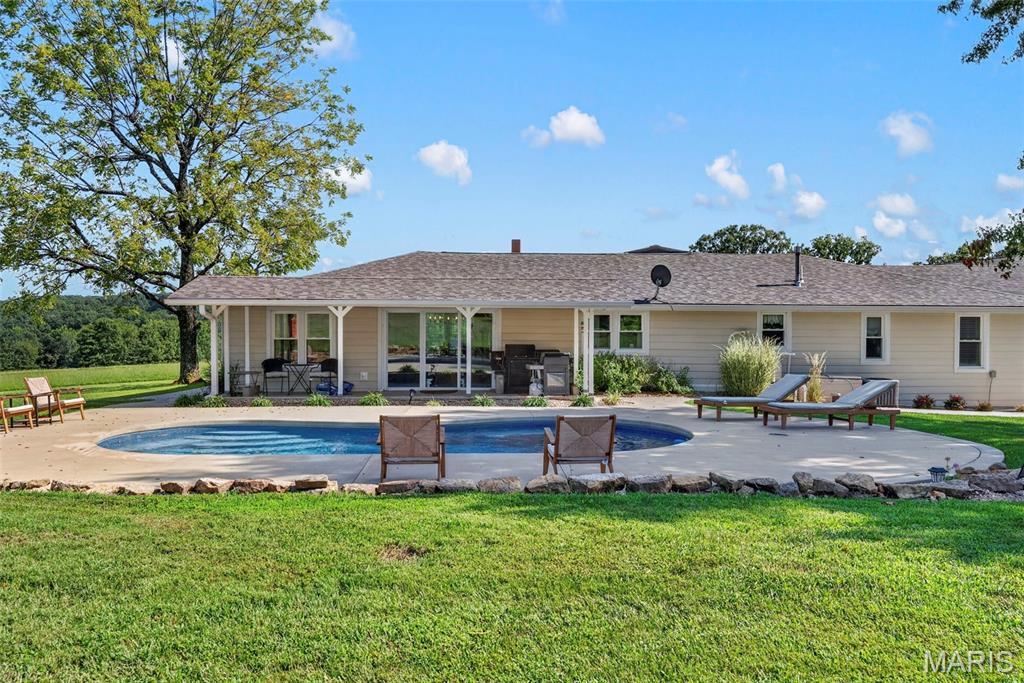
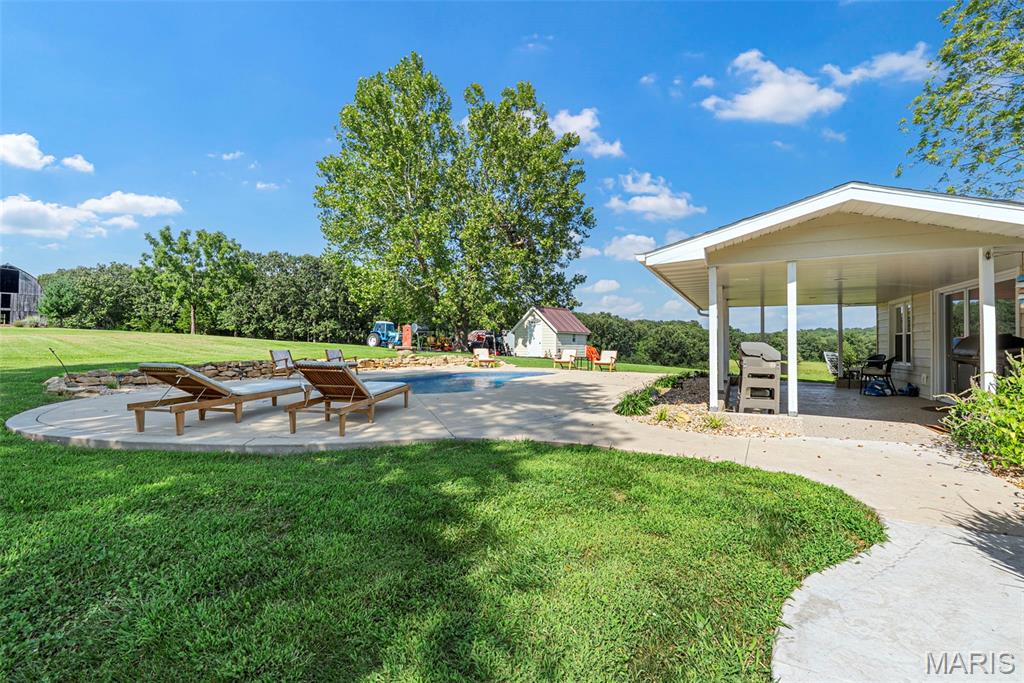
Single-story home with a covered patio and swimming pool beside open green countryside.
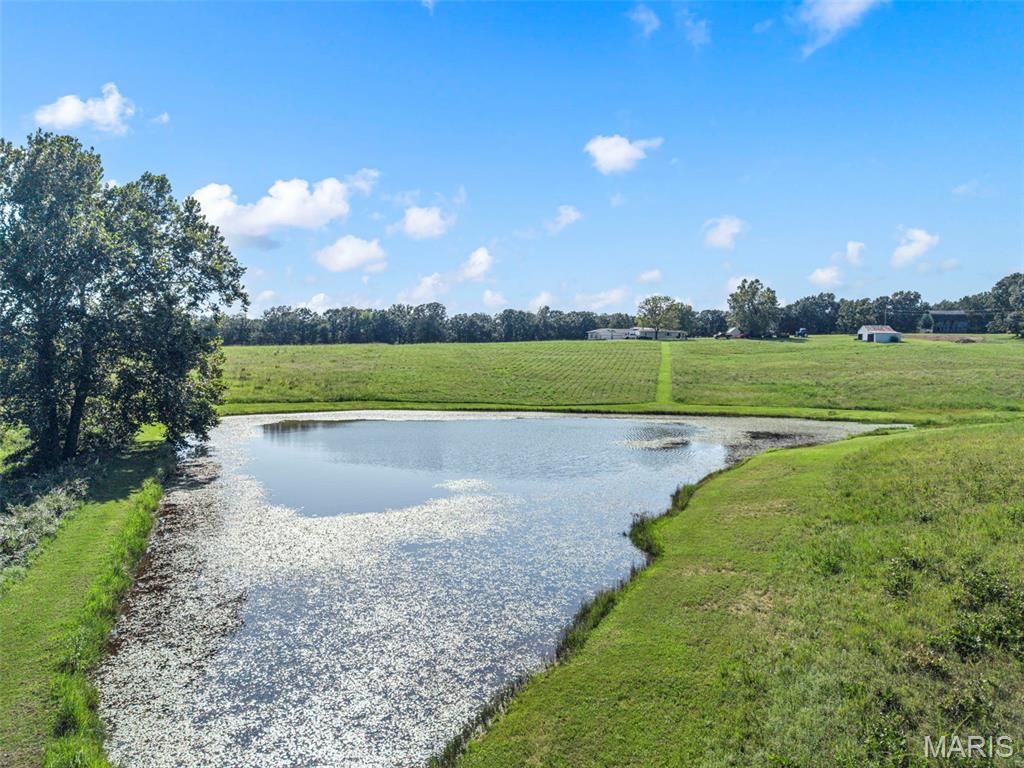
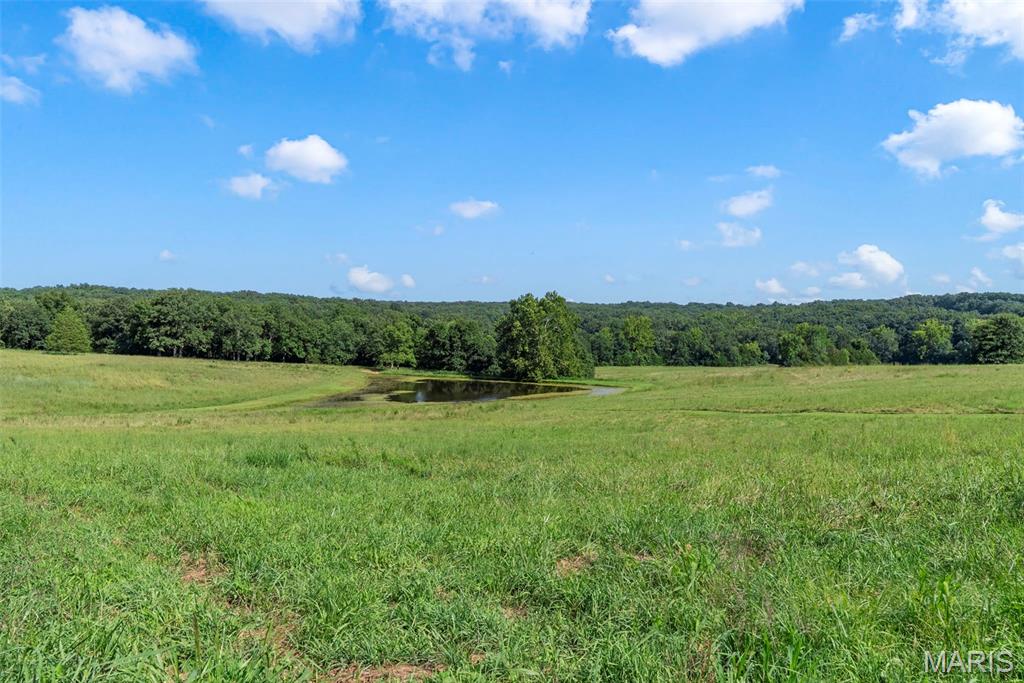
Pond and grassy fields on a rural property, with trees and distant outbuildings.
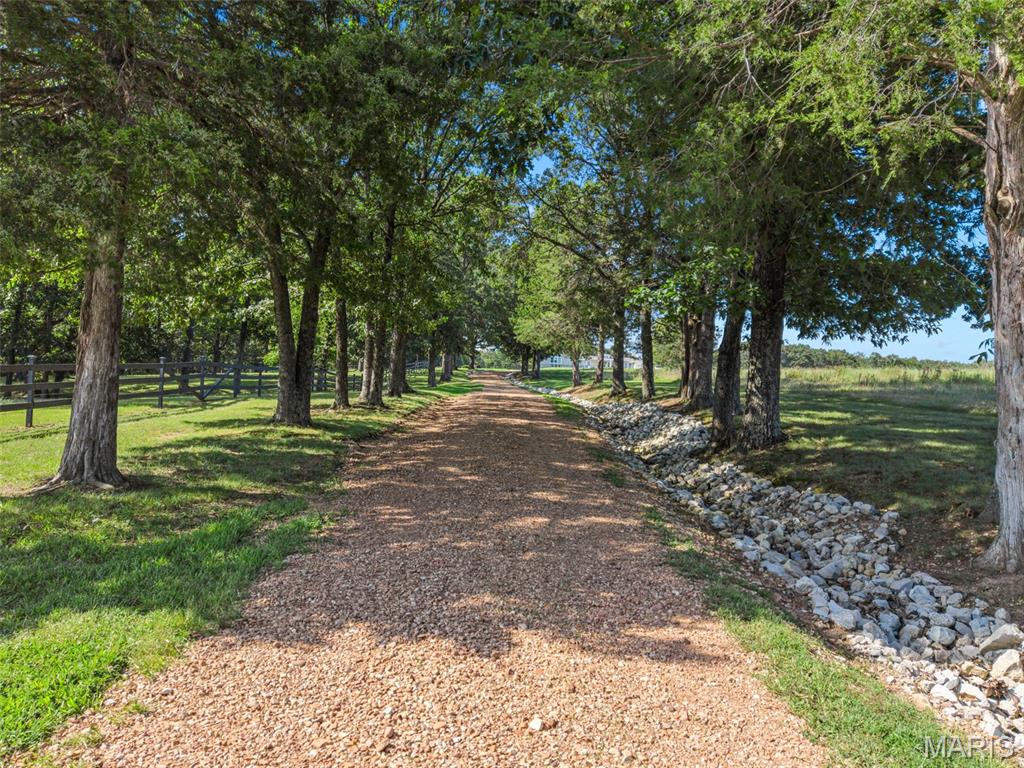
Tree-lined gravel driveway with a wooden fence and rock-lined drainage channel.
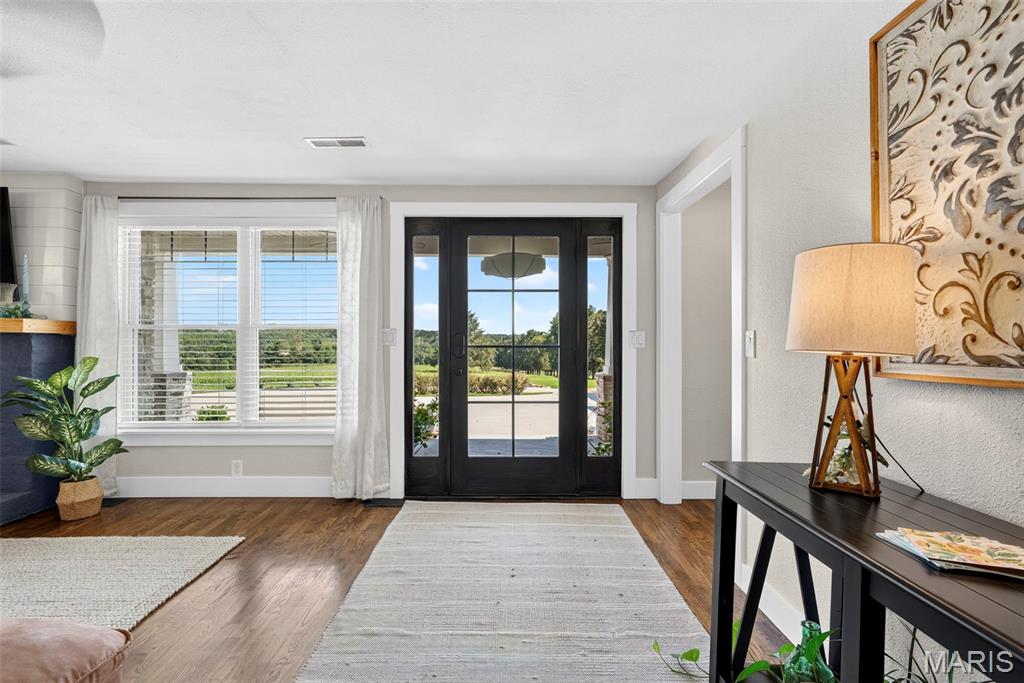
Entry hall with black-framed glass double doors, a large curtained window, and hardwood floors.
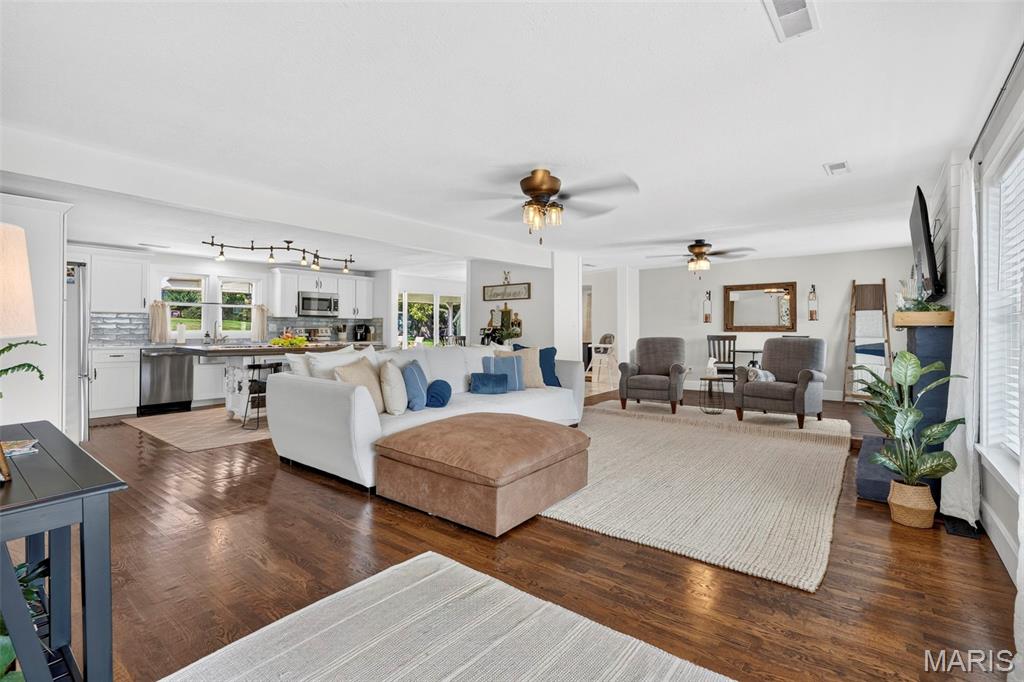
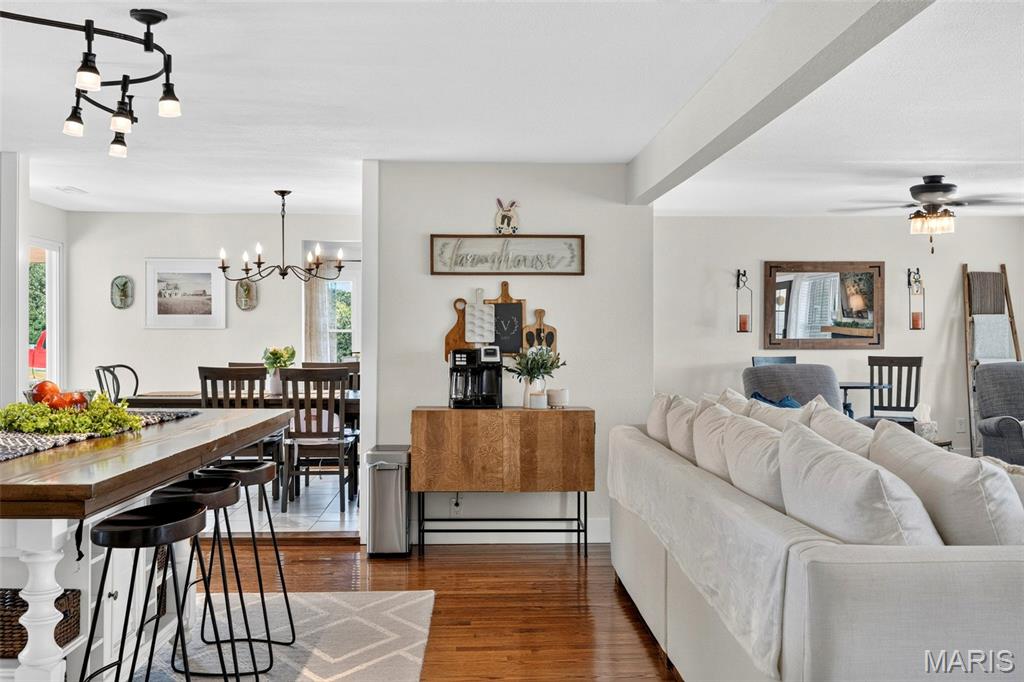
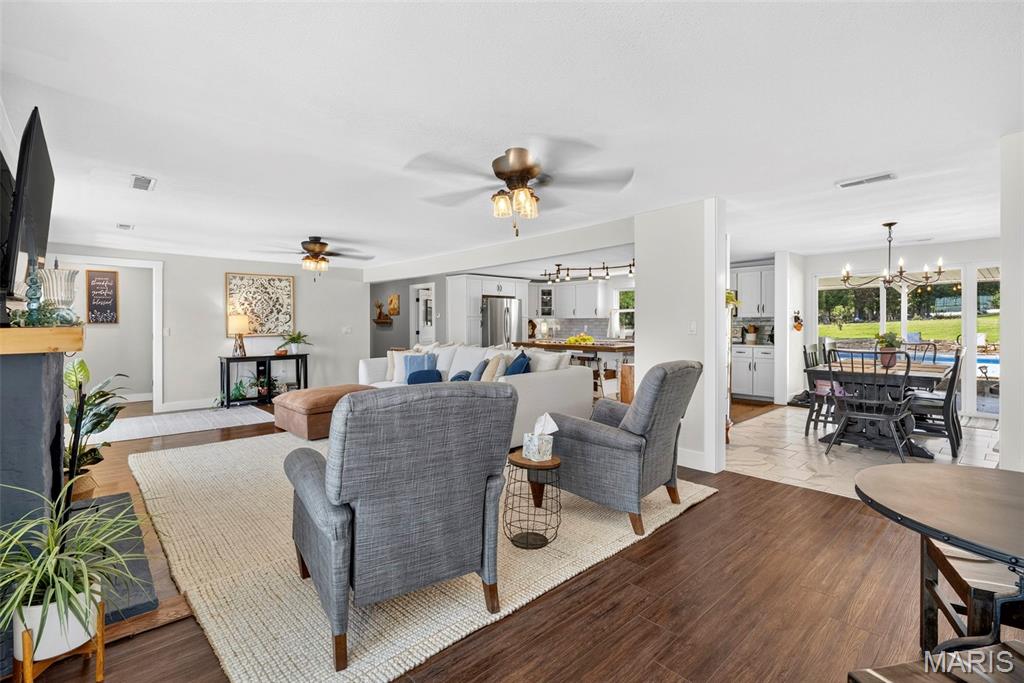
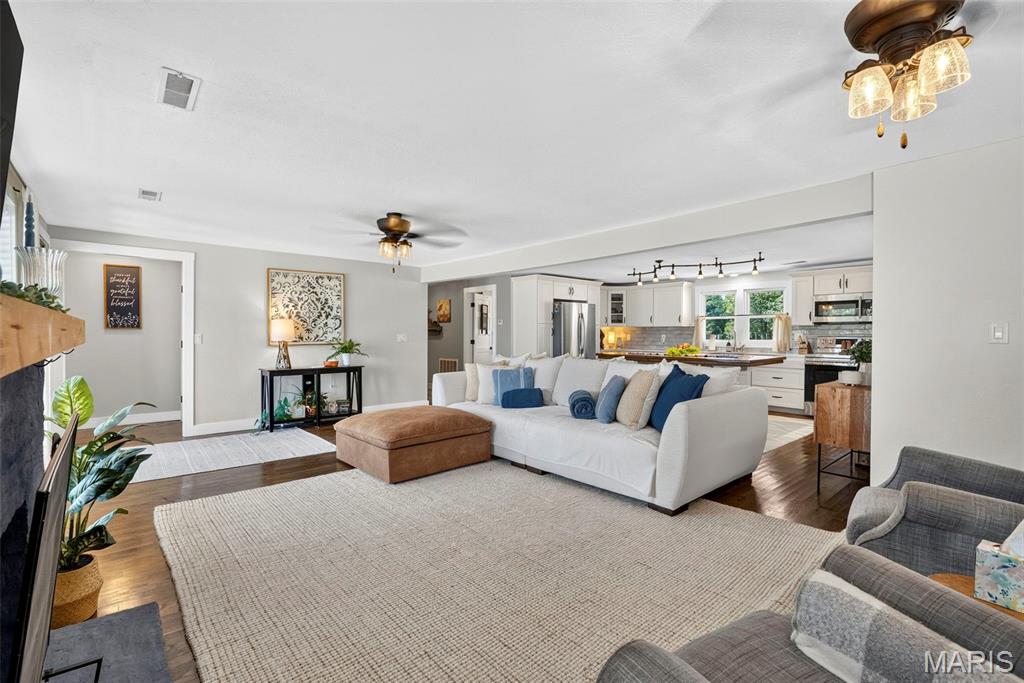
Open-plan living room and kitchen with a white sectional, hardwood floors, and stainless-steel appliances.
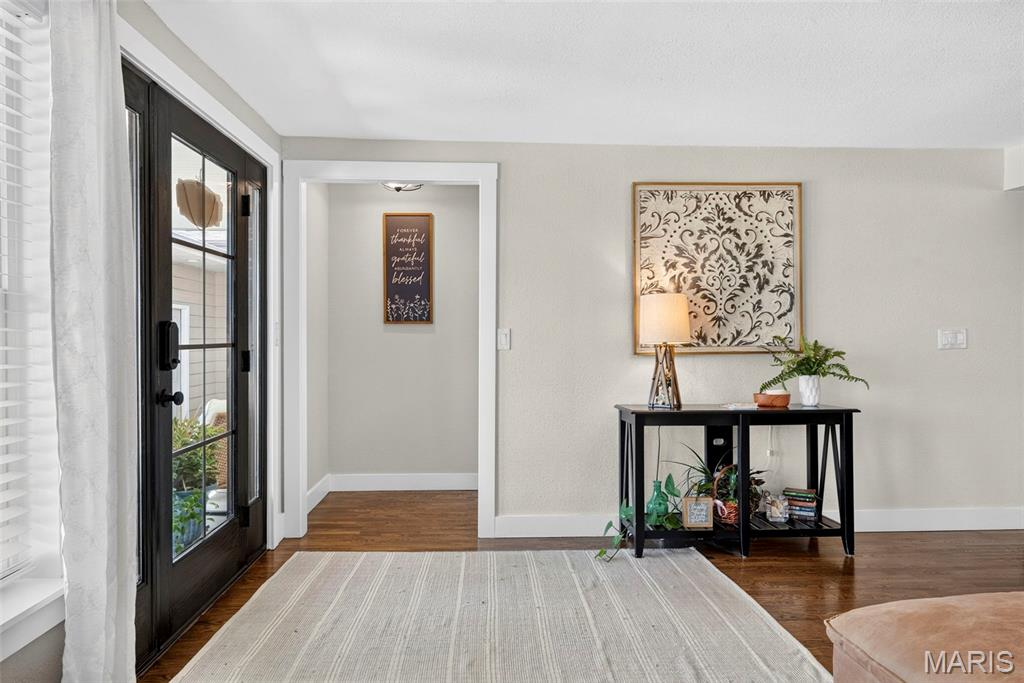
Entry foyer with a black glass-paneled front door, hardwood floors, and a console table.
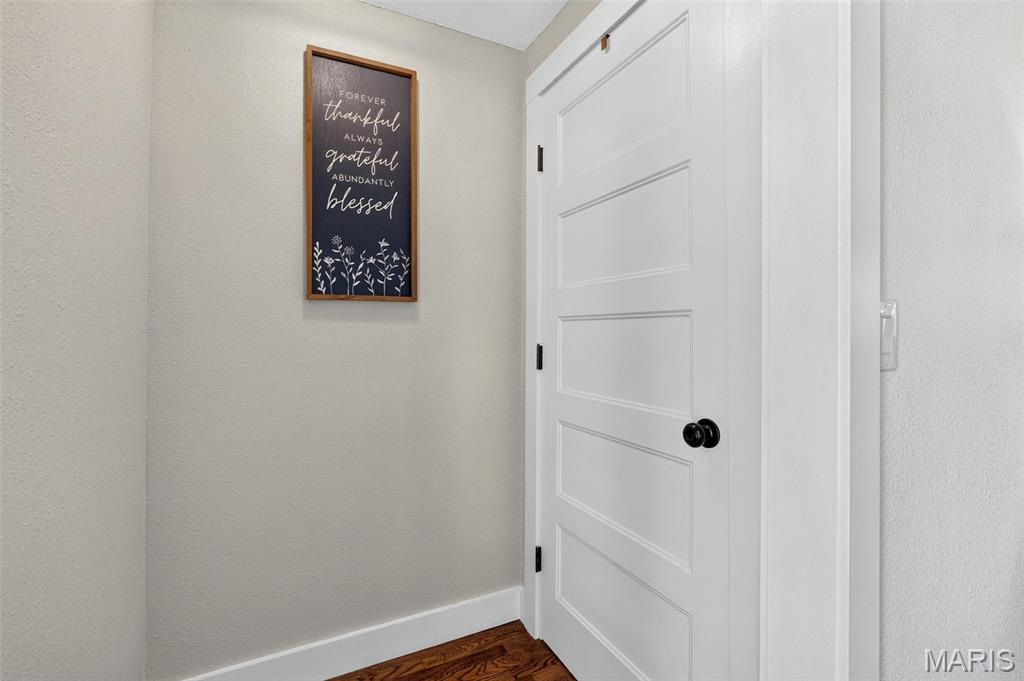
Entryway with a white paneled door, dark hardwood flooring, and framed wall decor.
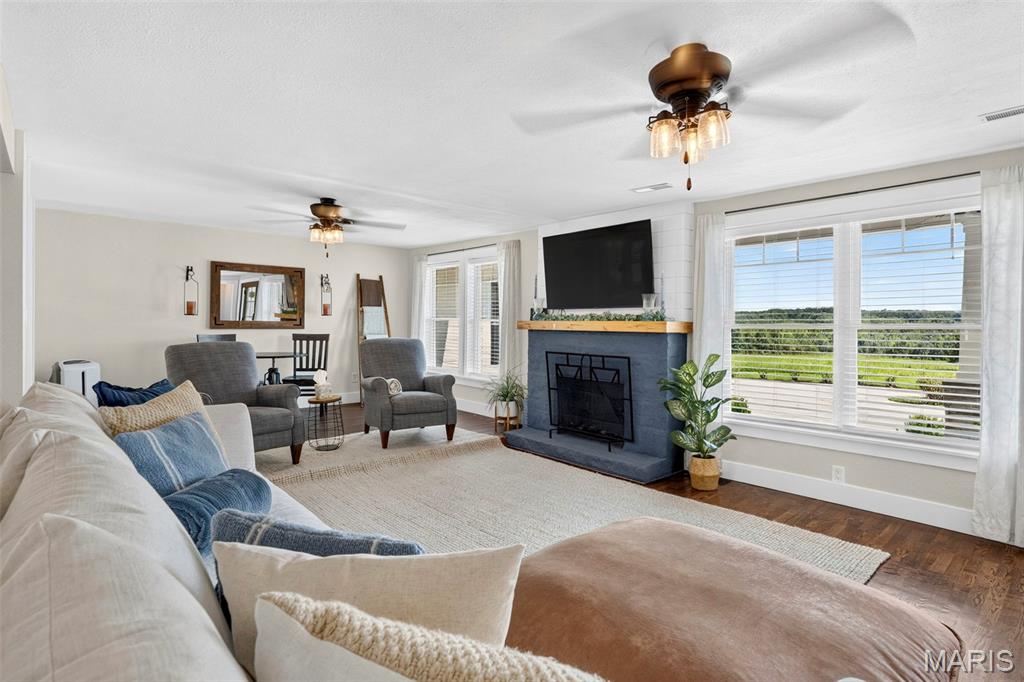
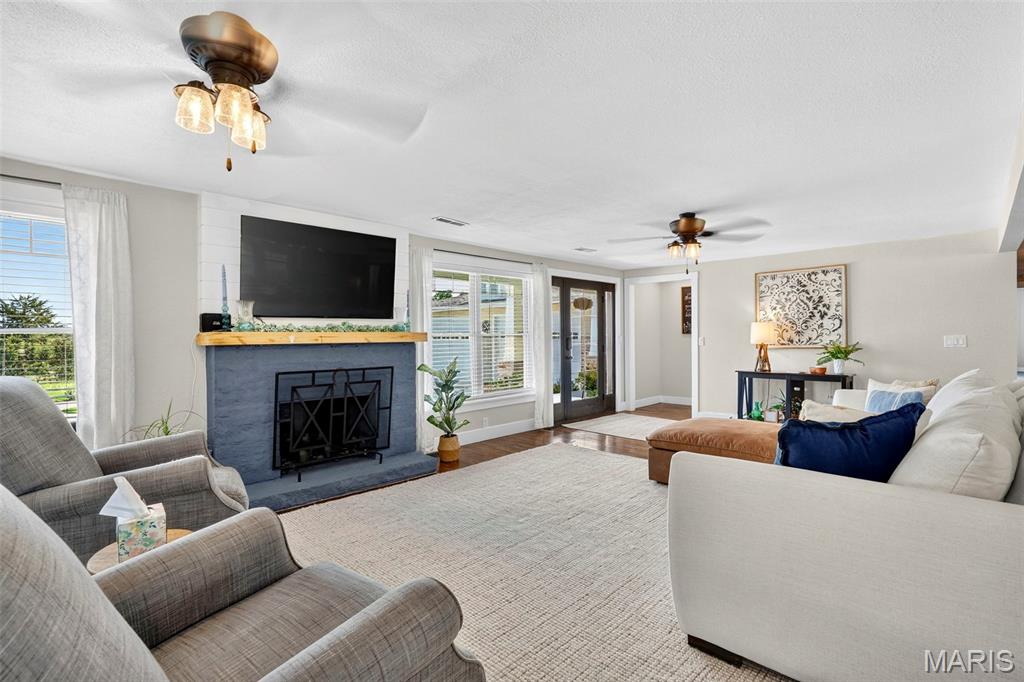
Furnished living room with a dark fireplace, television, and large windows overlooking green fields.
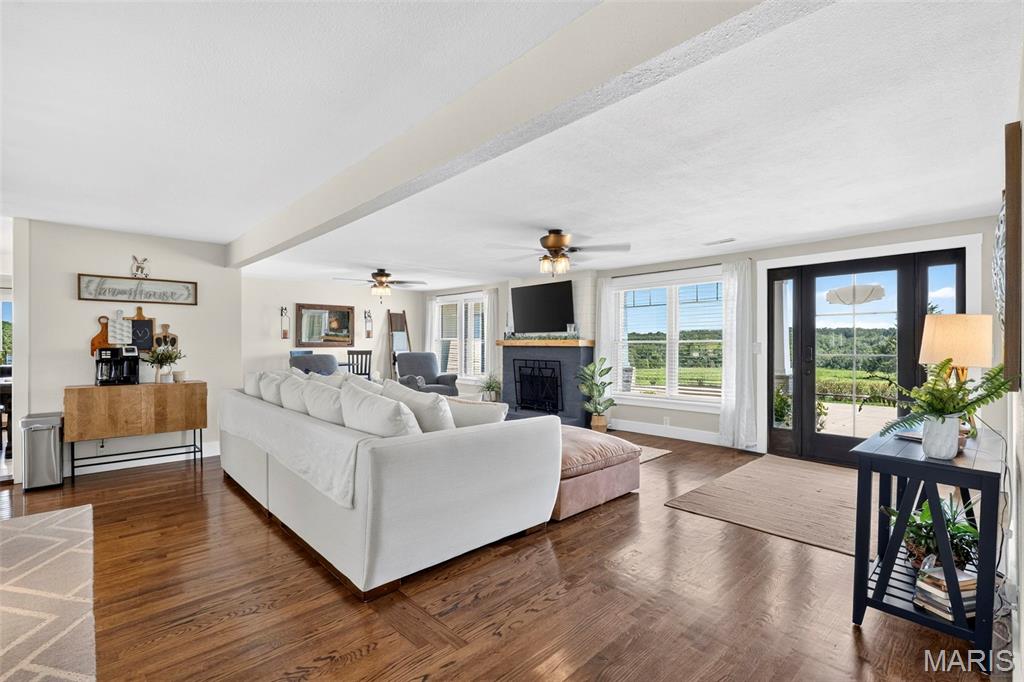
Living room with a white sectional, hardwood floors, fireplace, and glass doors overlooking greenery.
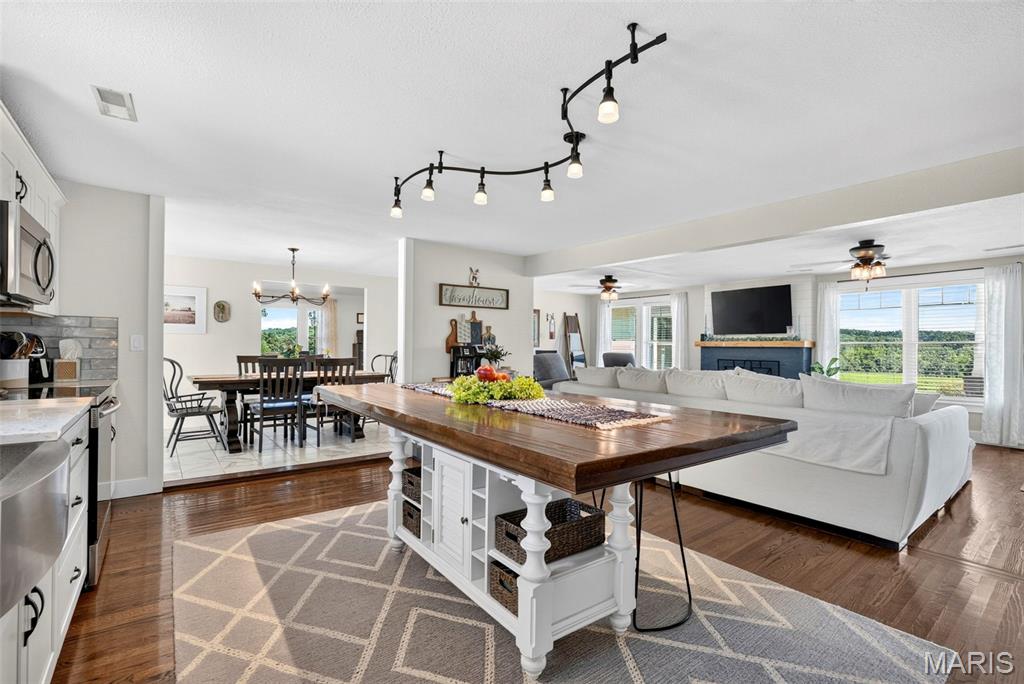
Open-plan living, dining, and kitchen area with a white sectional, wood floors, and a kitchen island.
Staged living room with a gray fireplace, television, large windows, and neutral sofas.
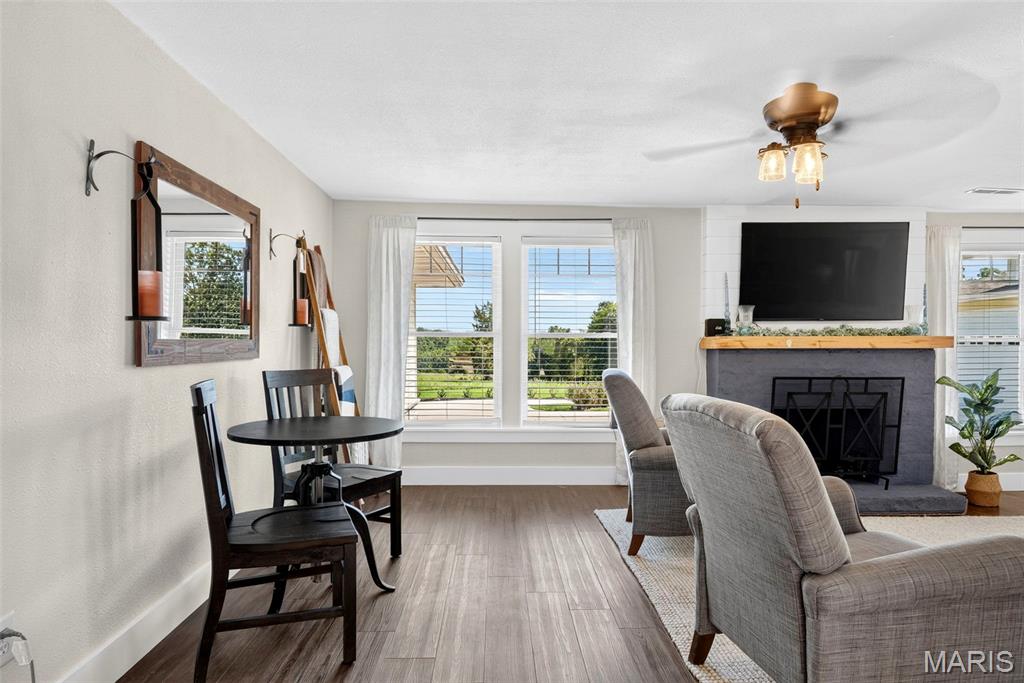
Living room with gray seating, a fireplace, and large windows.
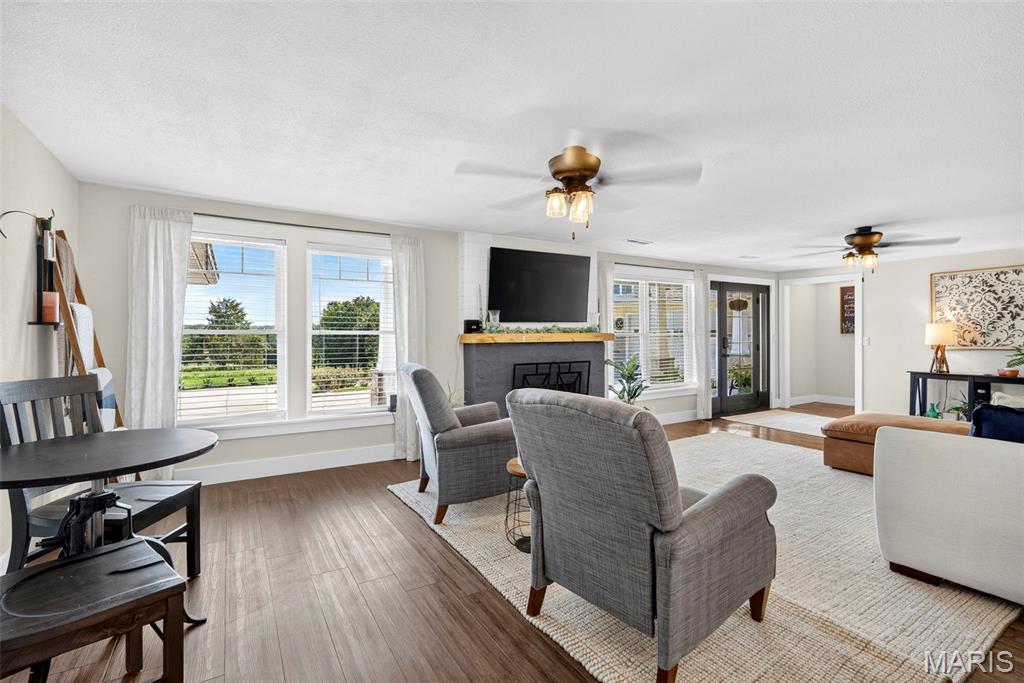
Living room with a fireplace, mounted television, large windows, and gray armchairs.
Open-plan living room with gray armchairs, white sofa, and dining area beside patio doors.
Open-plan living room with a white sectional sofa, neutral rug, and kitchen with stainless steel appliances.
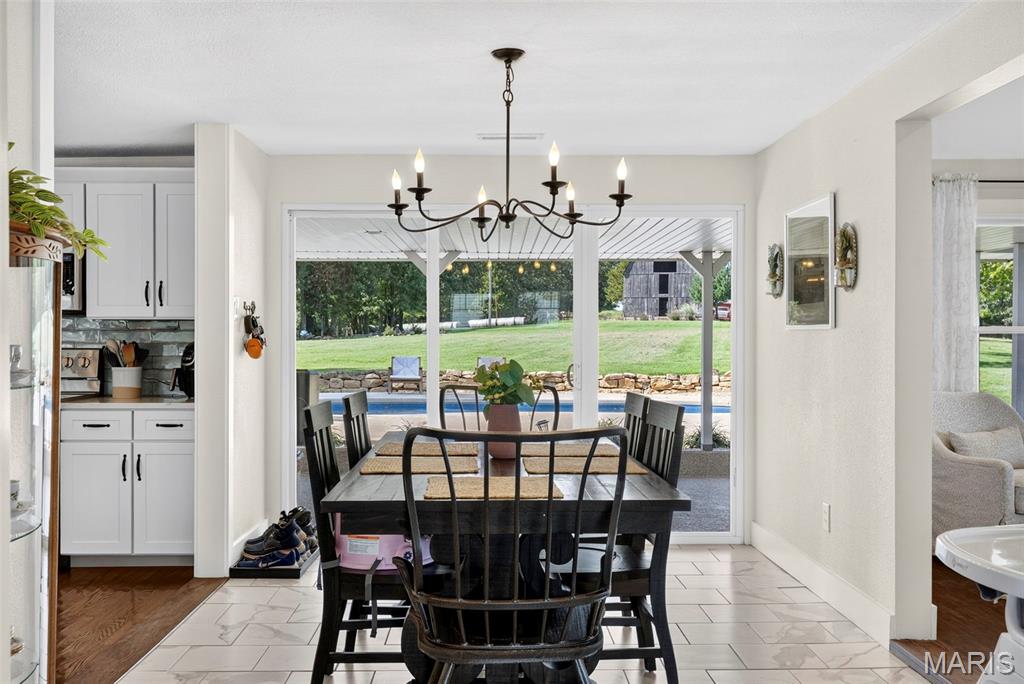
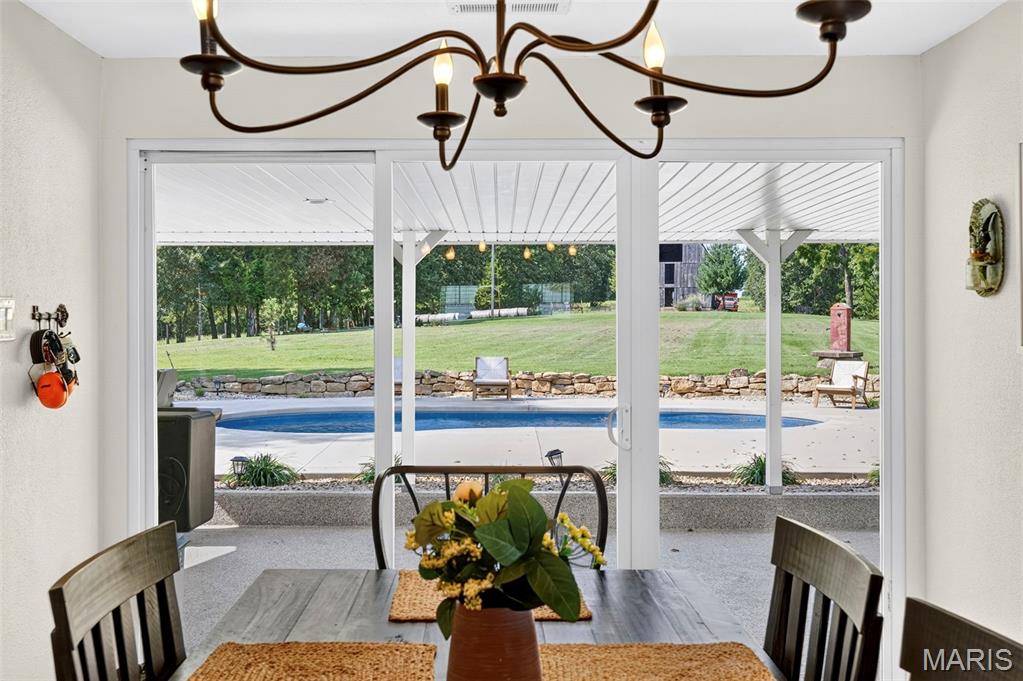
Dining room with a dark wood table and chandelier overlooking a patio, pool, and grassy yard.
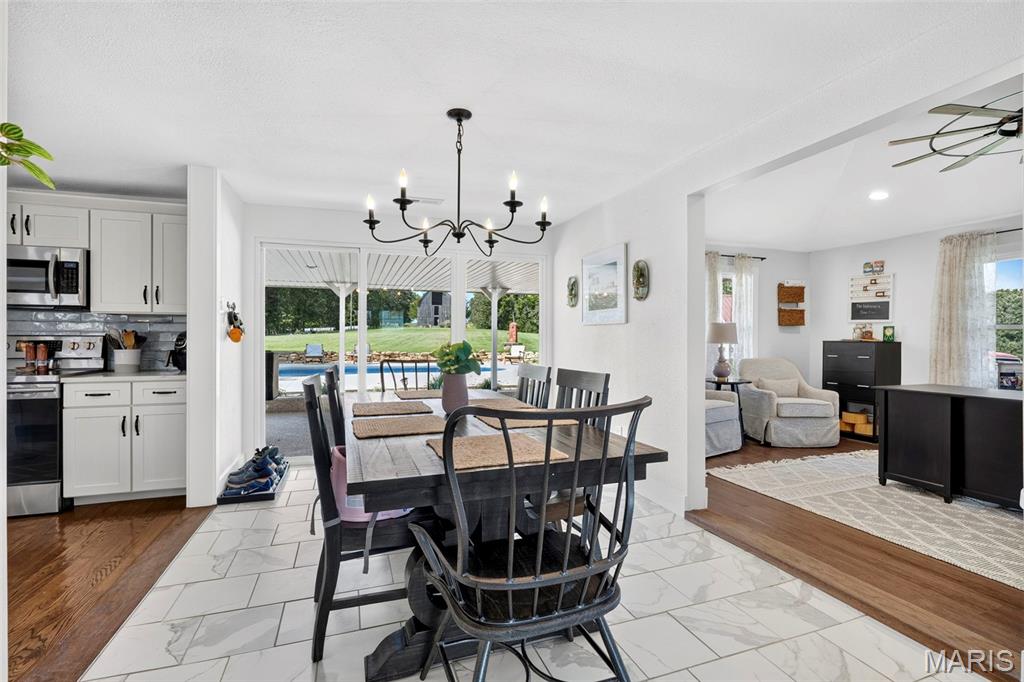
Dining room with a dark wood table, open kitchen, and view of the backyard pool.
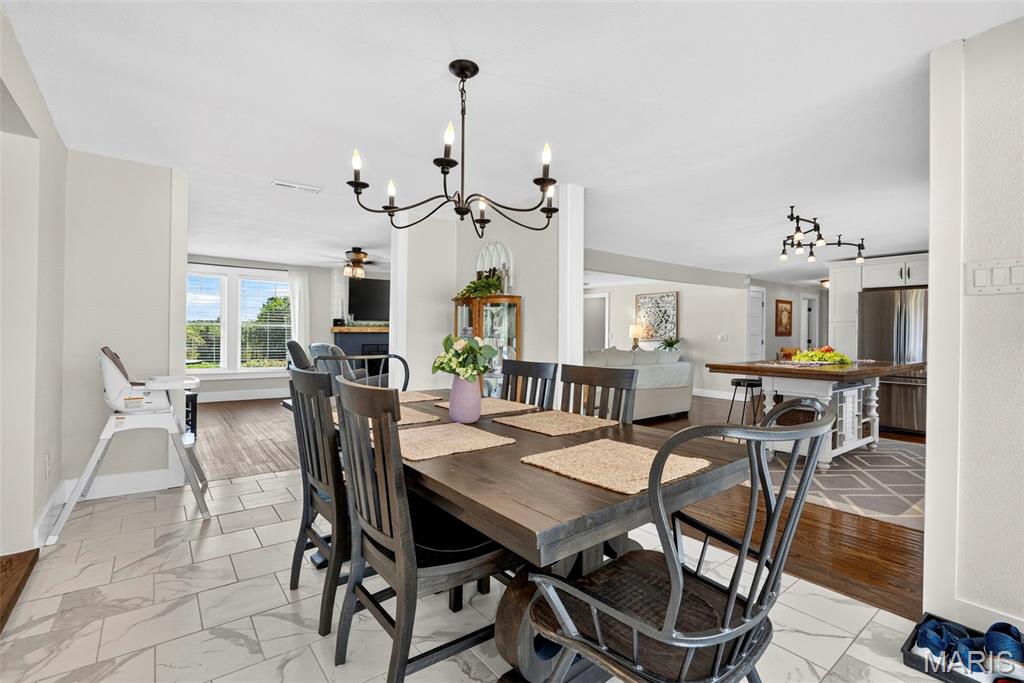
Open-plan dining area with a dark wood table, chandelier, and adjoining kitchen and living room.
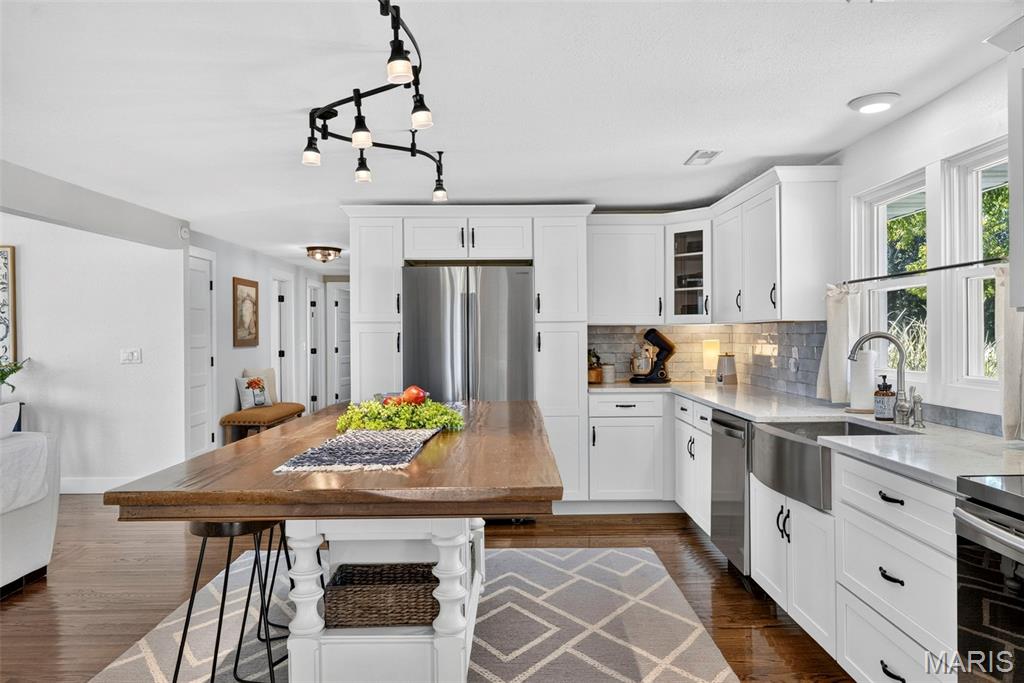
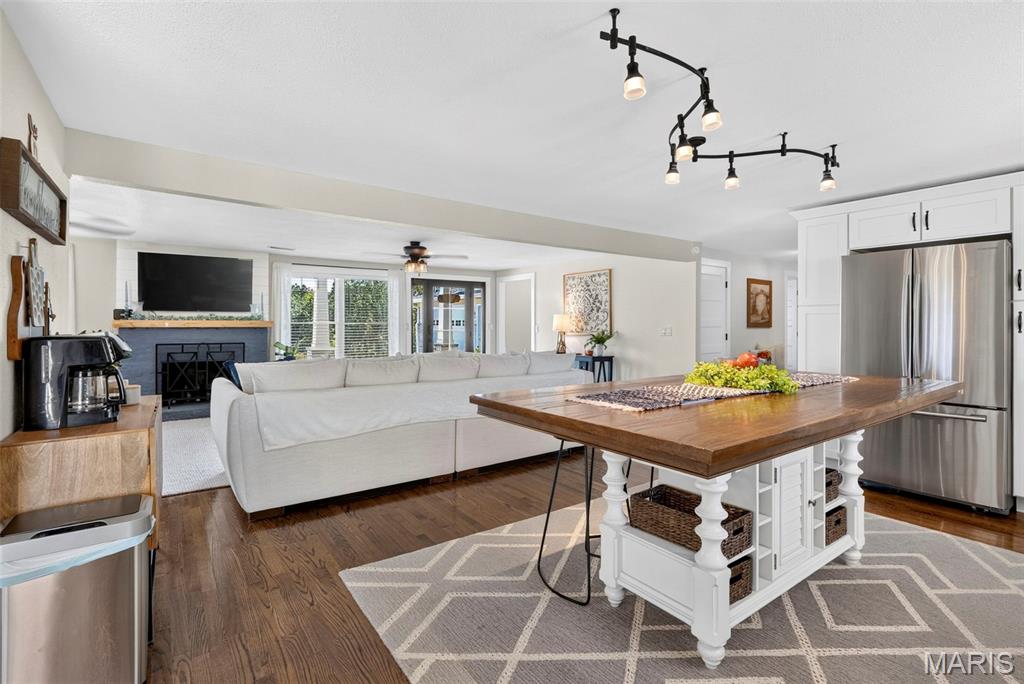
Bright kitchen with white cabinets, stainless steel appliances, and a large wood-topped island.
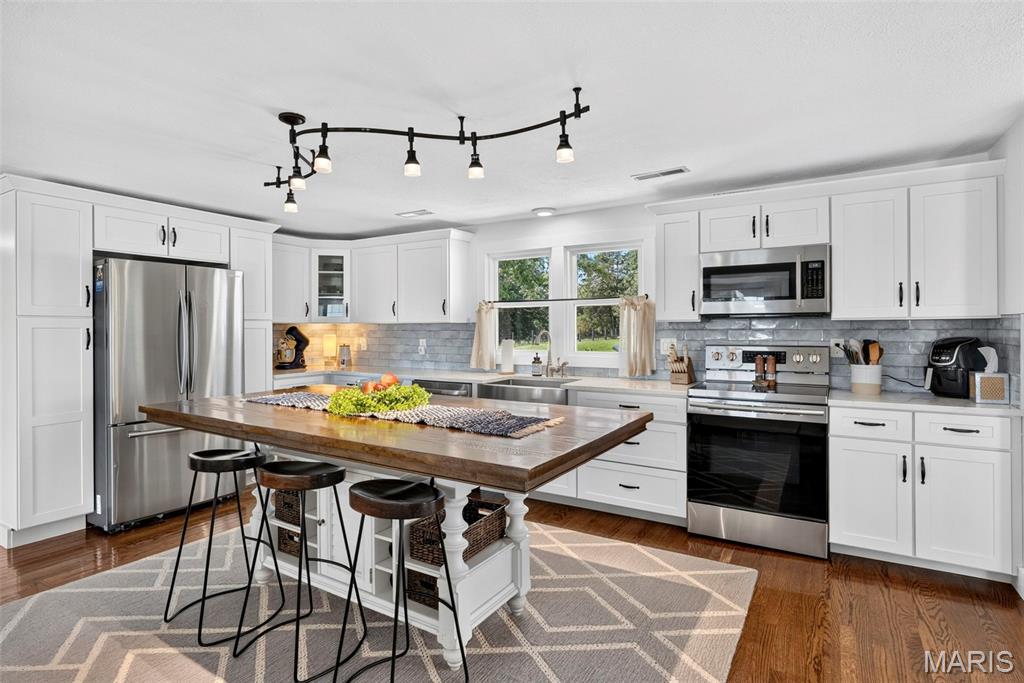
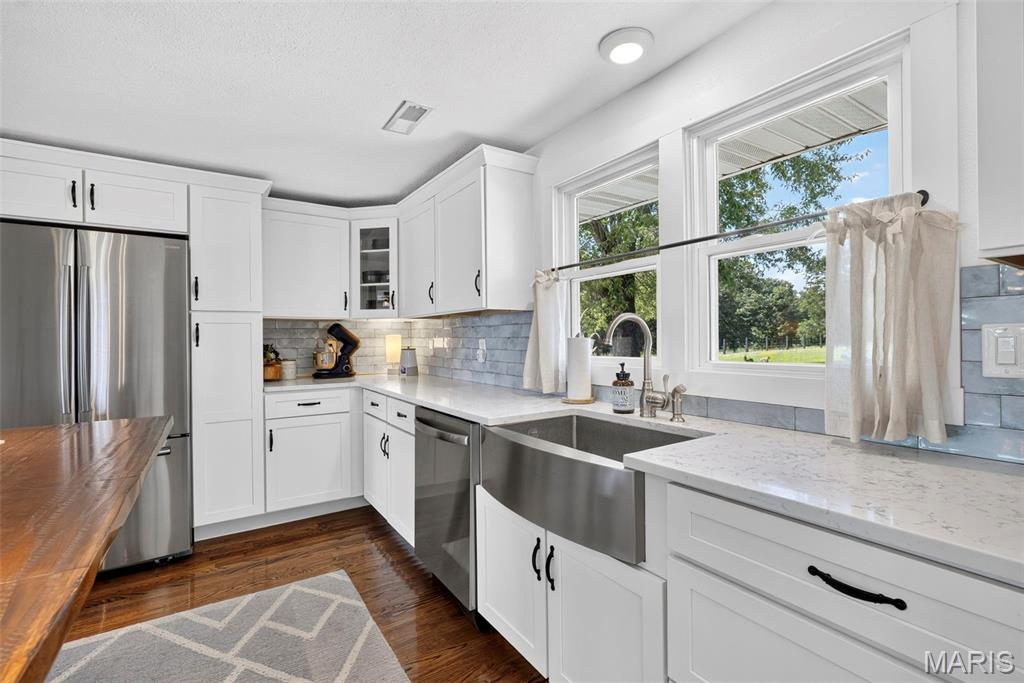
Kitchen with white cabinets, stainless steel appliances, gray tile backsplash, and a large wood-topped island.
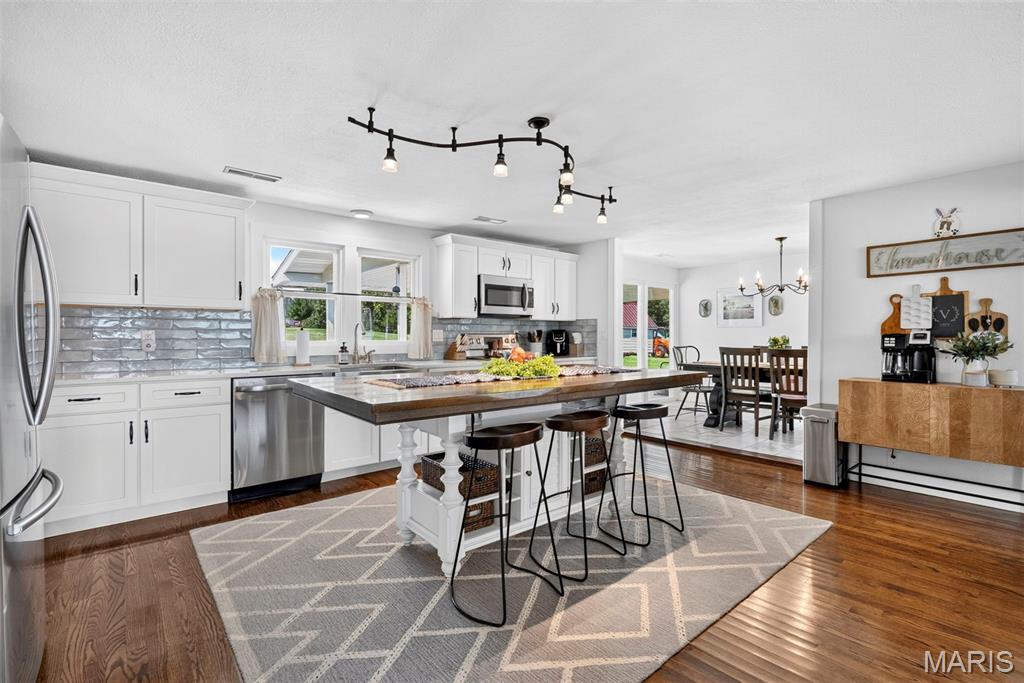
Open-plan kitchen with a large island, white cabinets, stainless steel appliances, and an adjoining dining area.
Open-concept kitchen with a large wood-topped island, dining table, and bright living room.
Open kitchen and living room with a wood-topped island, white cabinetry, stainless steel refrigerator, and fireplace.
Bright white kitchen with a large farmhouse sink, stainless appliances, and windows overlooking greenery.
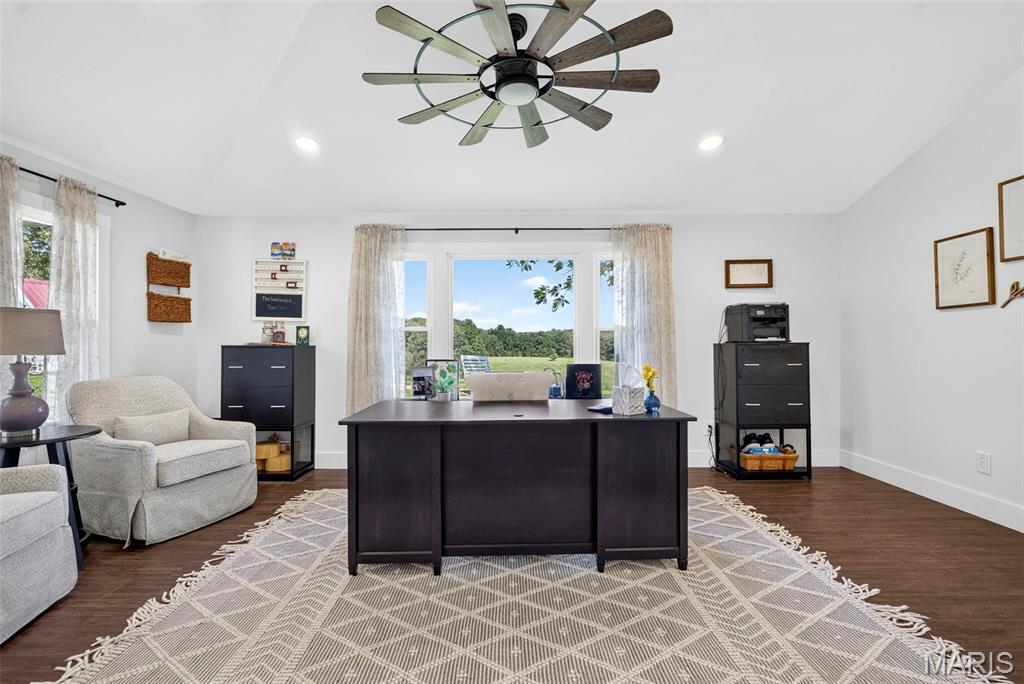
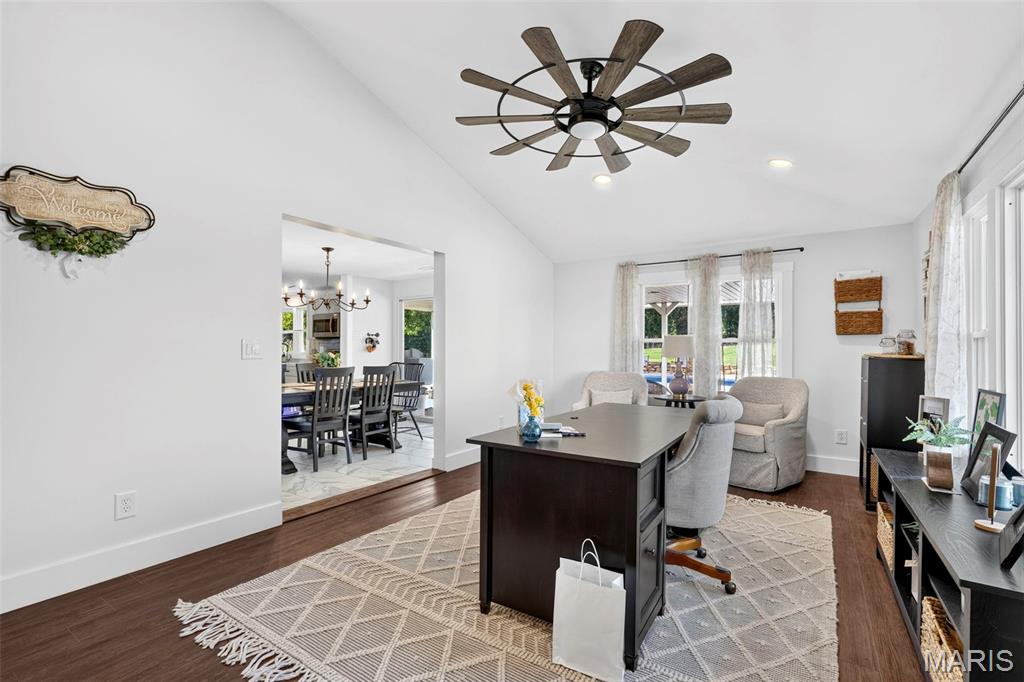
Staged home office with a dark desk, patterned rug, and wide window overlooking green fields and trees.
Furnished sitting room with a large desk, armchairs, and an opening to the dining room.
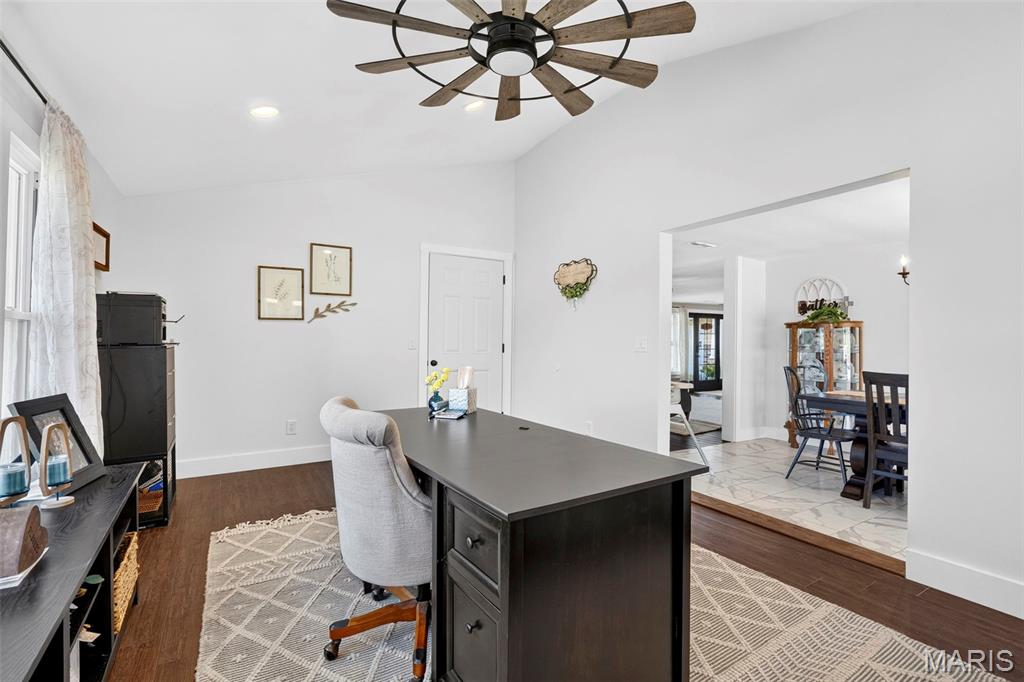
Furnished home office with a large desk, ceiling fan, and doorway to a tiled dining area.
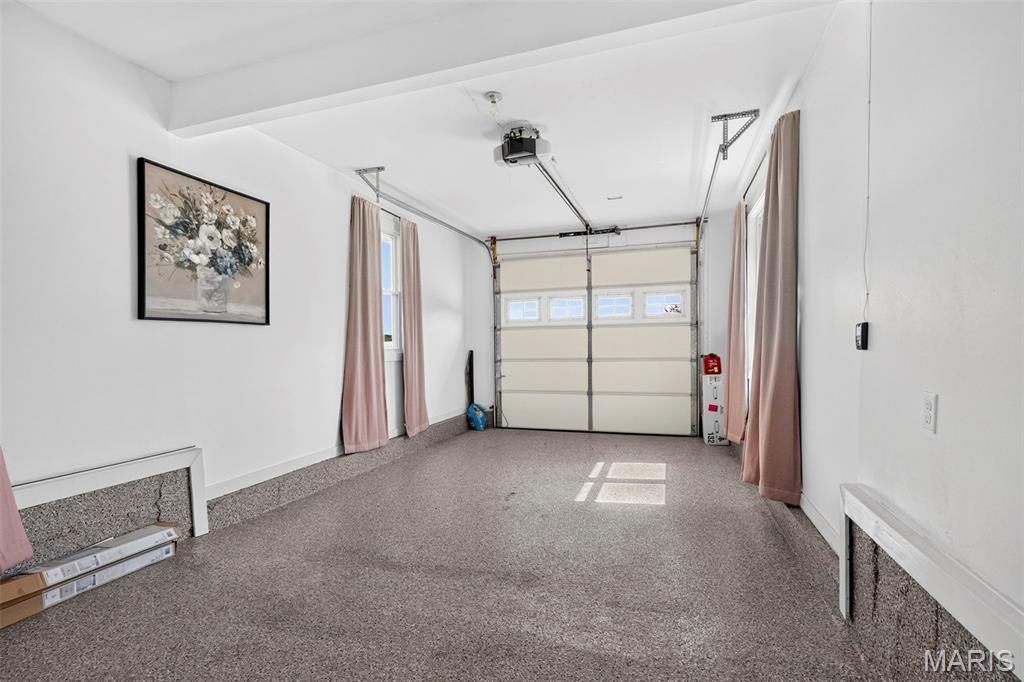
Bright carpeted garage with a closed sectional door, windows, and pink curtains.
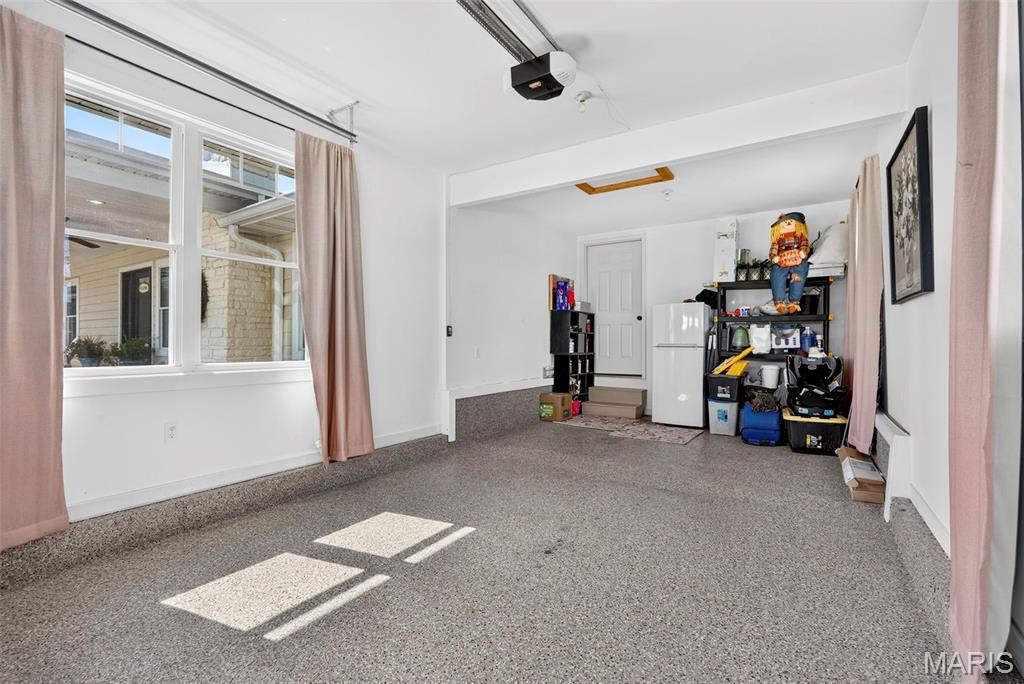
Garage with carpeted floor, large windows, and storage shelves beside a refrigerator.
Dining area overlooking a swimming pool and covered patio through wide glass doors.
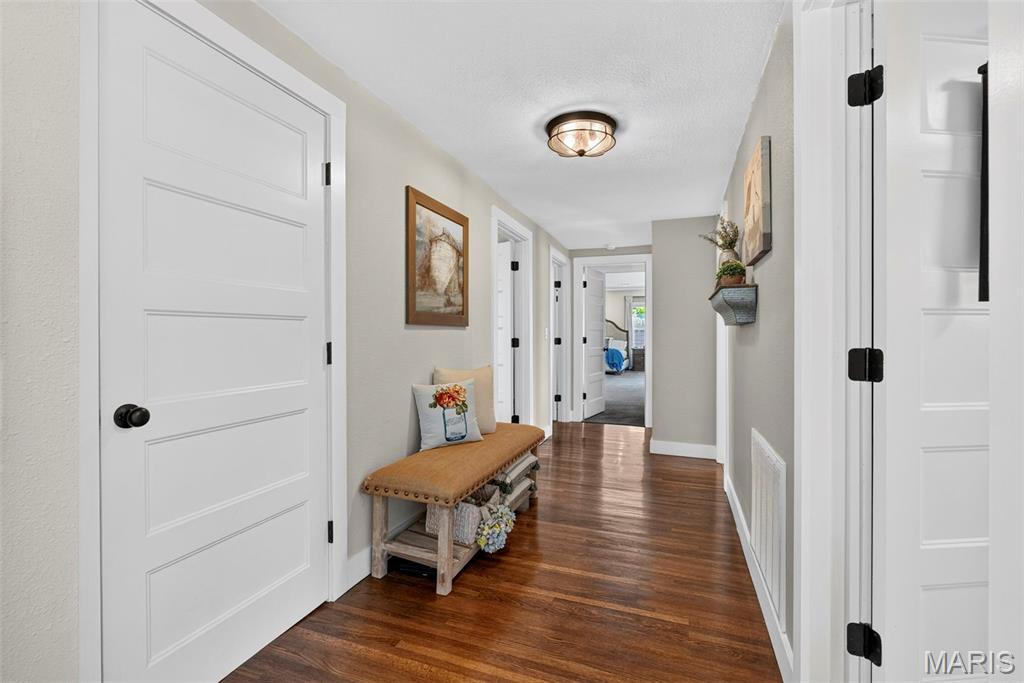
Hallway with dark hardwood floors, white paneled doors, and a wooden bench.
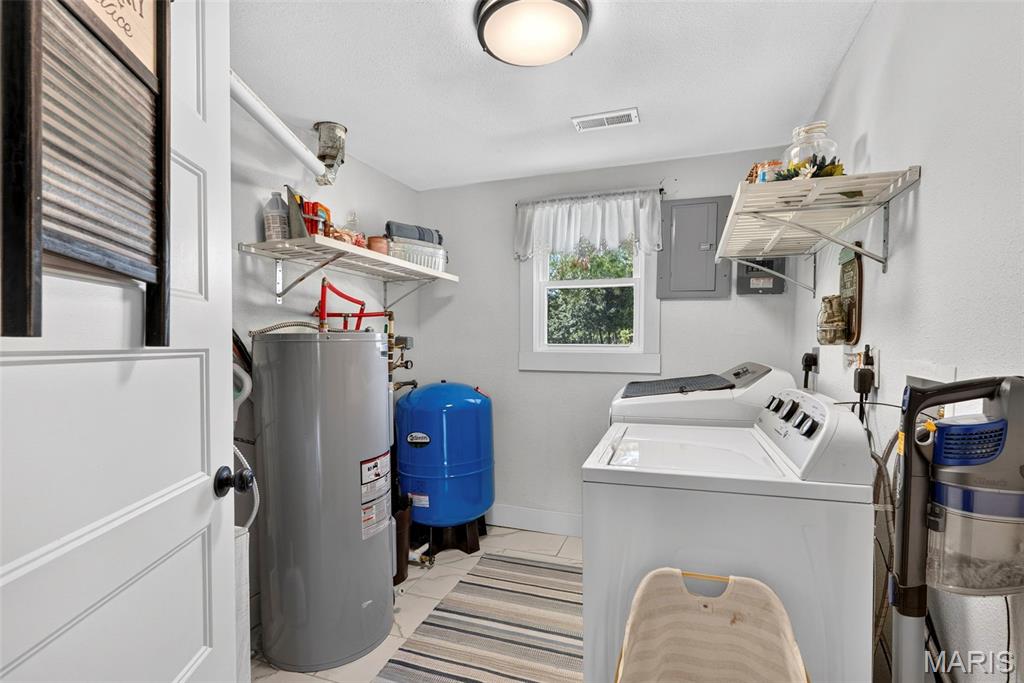
Laundry room with a top-loading washer, water heater, blue pressure tank, and window.
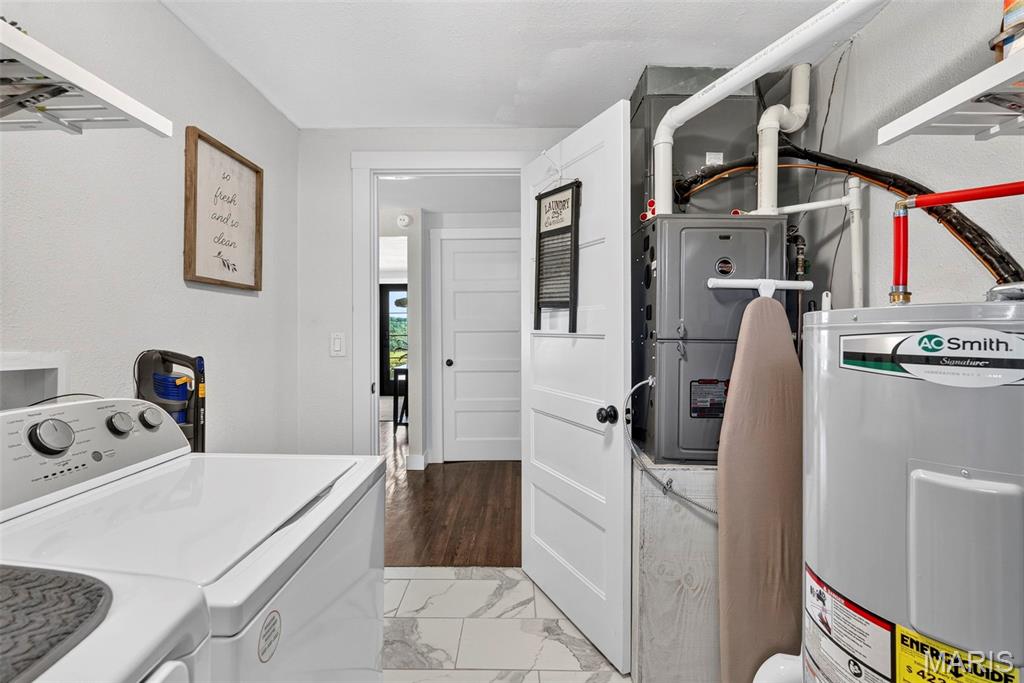
Laundry room with white appliances, marble-pattern tile, and exposed utility equipment.
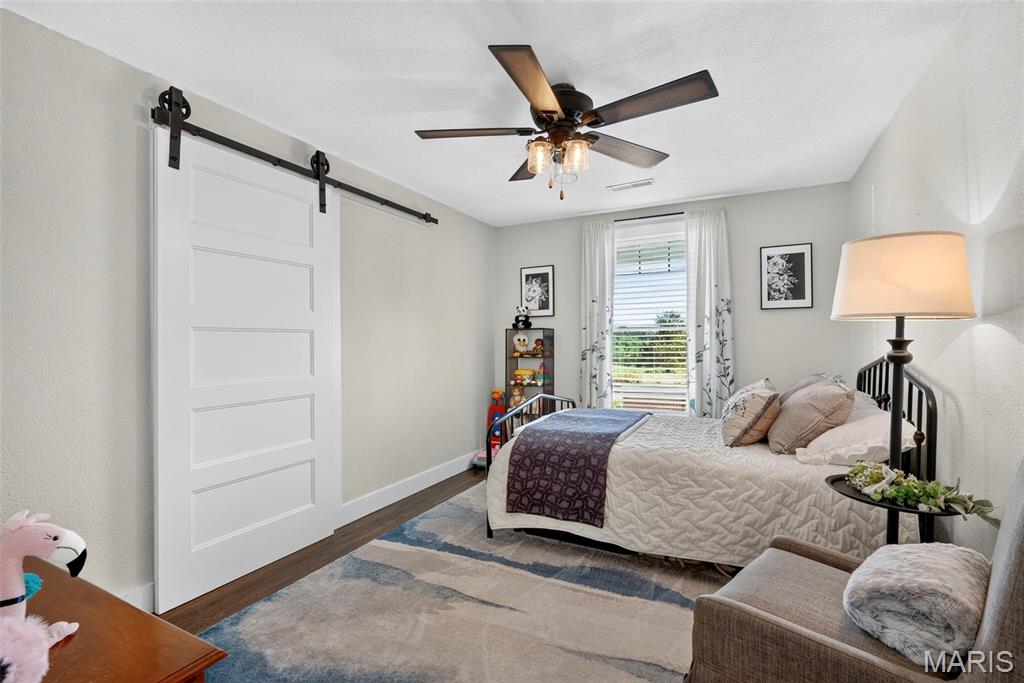
Bedroom with a white quilted bed, sliding barn door, and blue-and-neutral area rug.
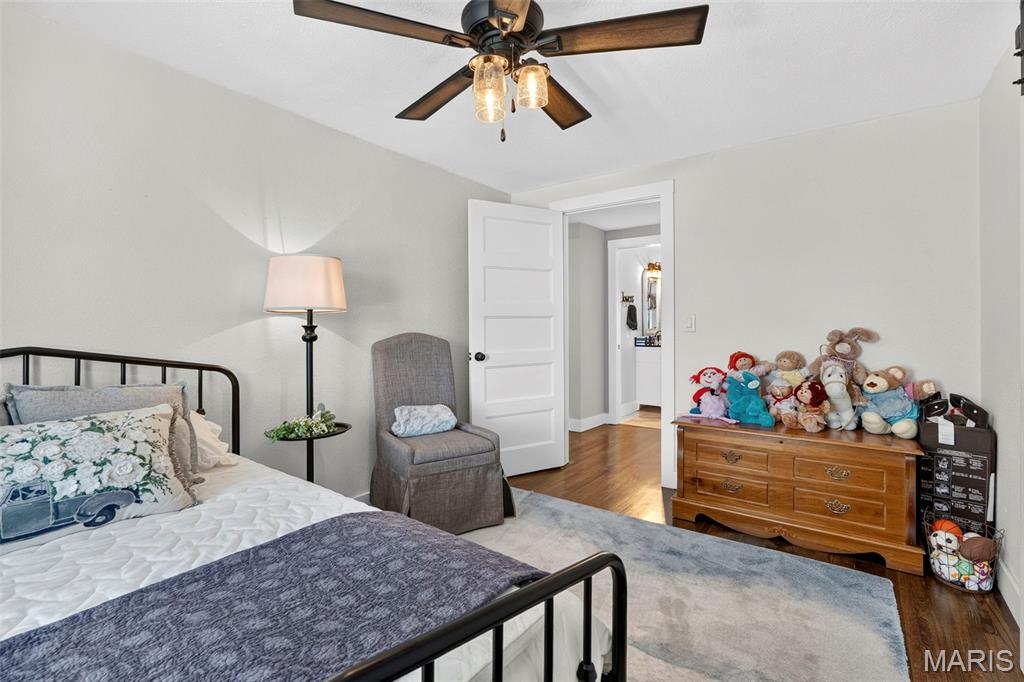
Bedroom with a black metal bed, ceiling fan, and dresser topped with stuffed animals.
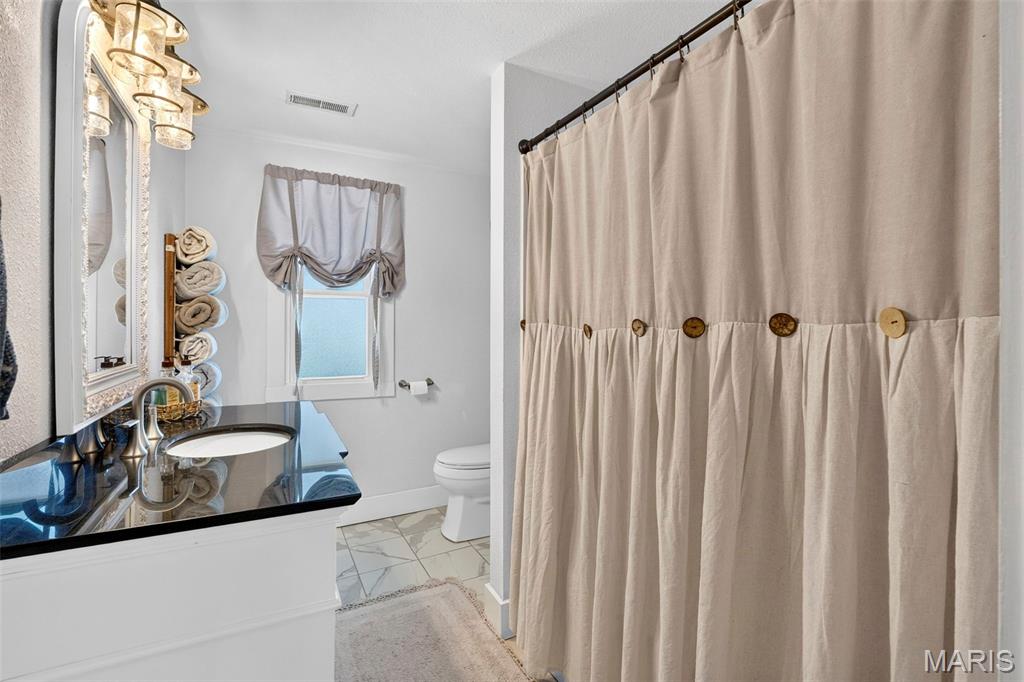
Bathroom with a dark stone vanity, vessel sink, and beige buttoned shower curtain.
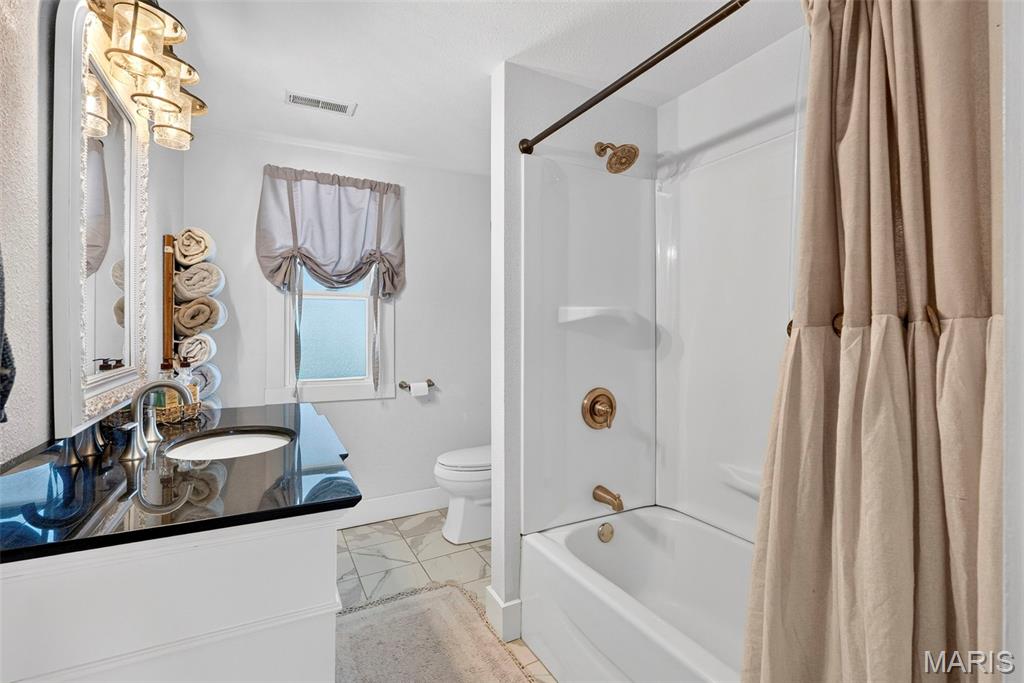
Bathroom with a black vanity countertop, vessel sink, and white tub-shower behind a beige curtain.
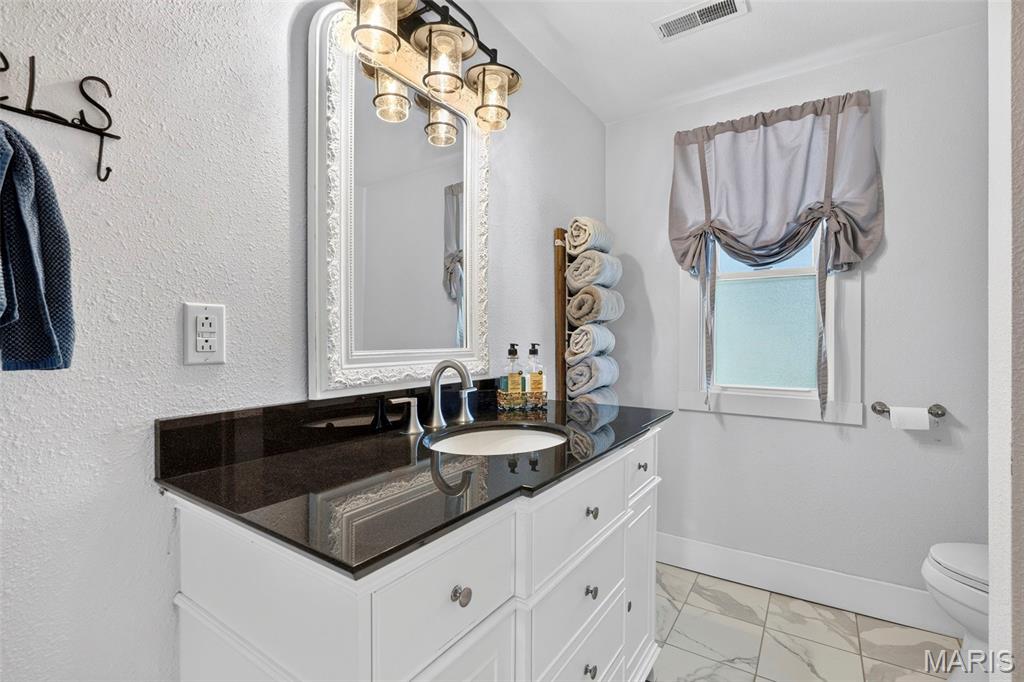
Bathroom with a white vanity, dark countertop, vessel sink, and ornate mirror beside a curtained window.
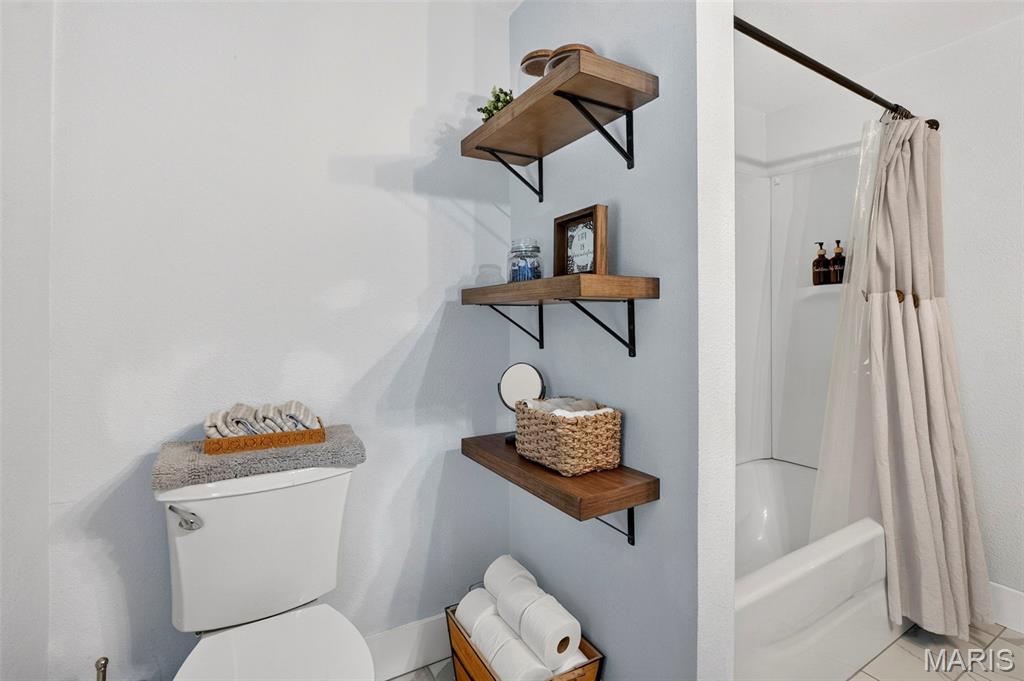
Bathroom with a toilet, curtained bathtub, and wooden shelves displaying towels and decor.
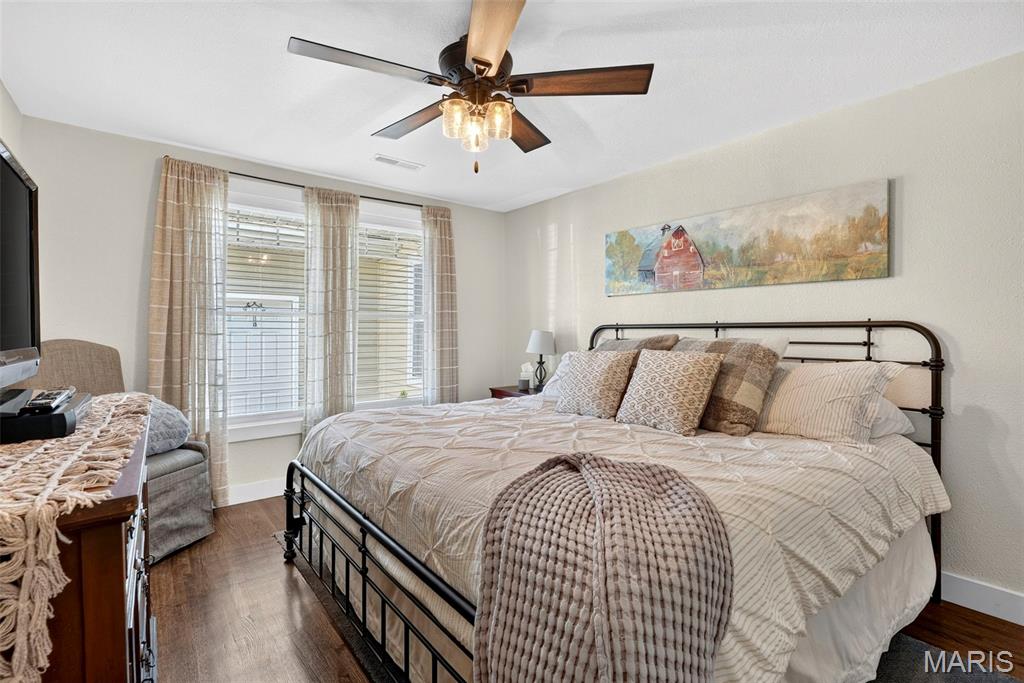
Bedroom with a black metal bed, neutral bedding, a ceiling fan, and a barn painting above the bed.
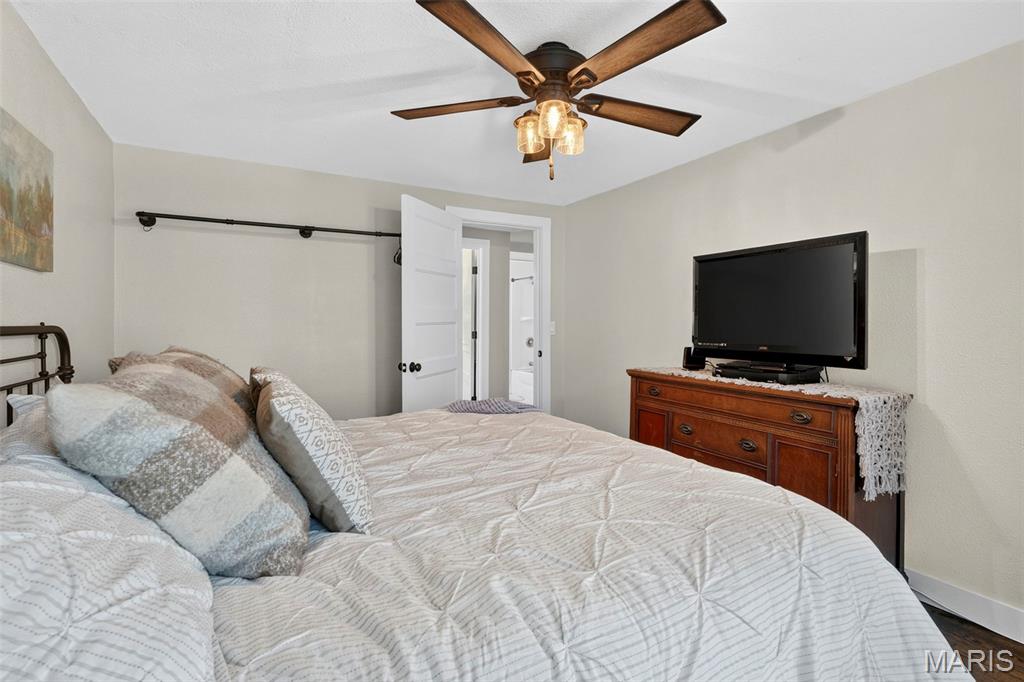
Bedroom with a patterned bedspread, dark wood ceiling fan, and television on a dresser.
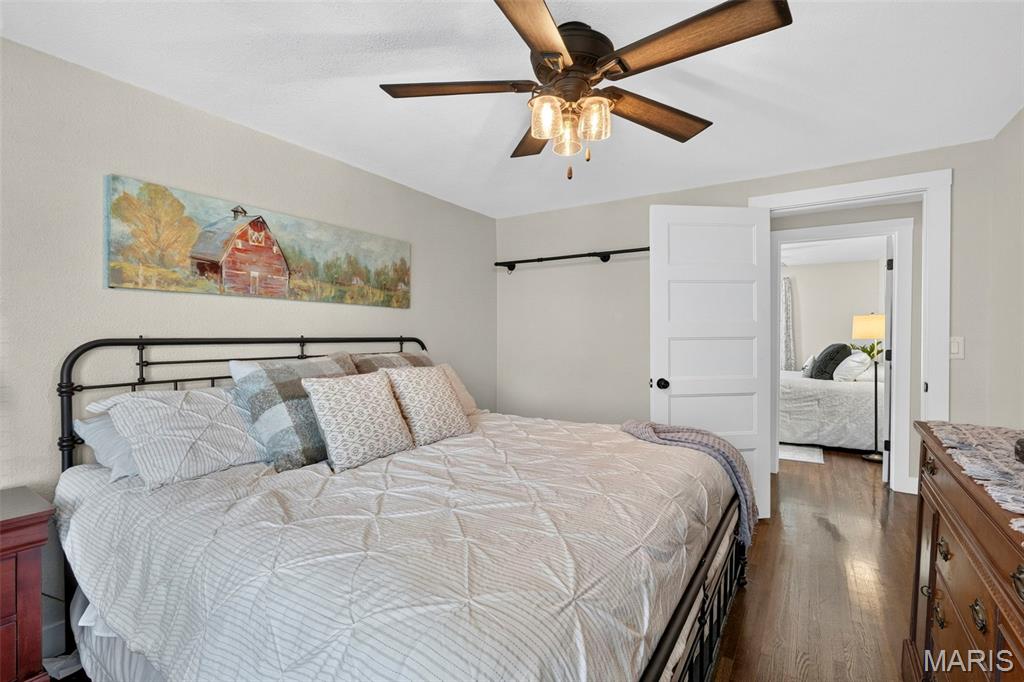
Bedroom with a large bed, ceiling fan, and open doorway to an adjoining bedroom.
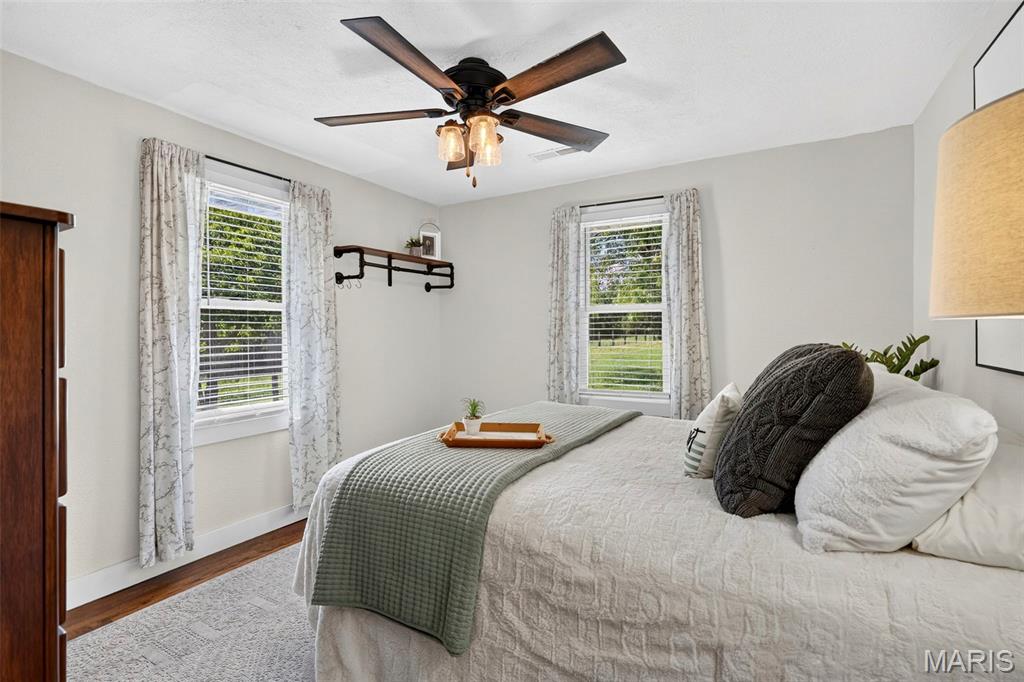
Bedroom with a white bed, sage-green throw, two curtained windows, and a dark wood ceiling fan.
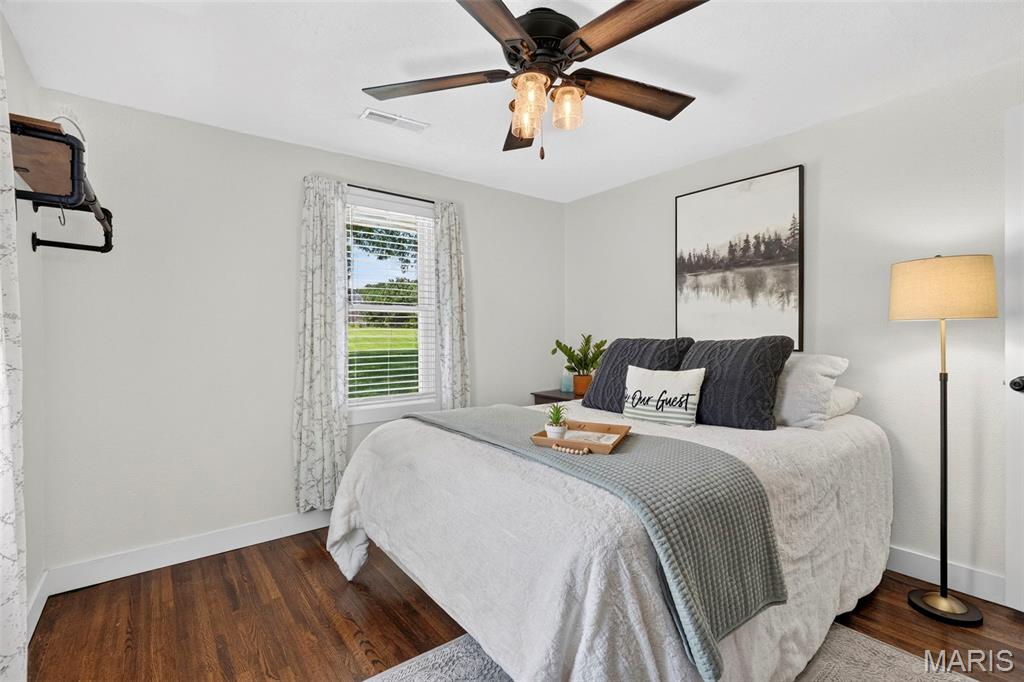
Guest bedroom with a white bed, gray quilt, ceiling fan, and window overlooking greenery.
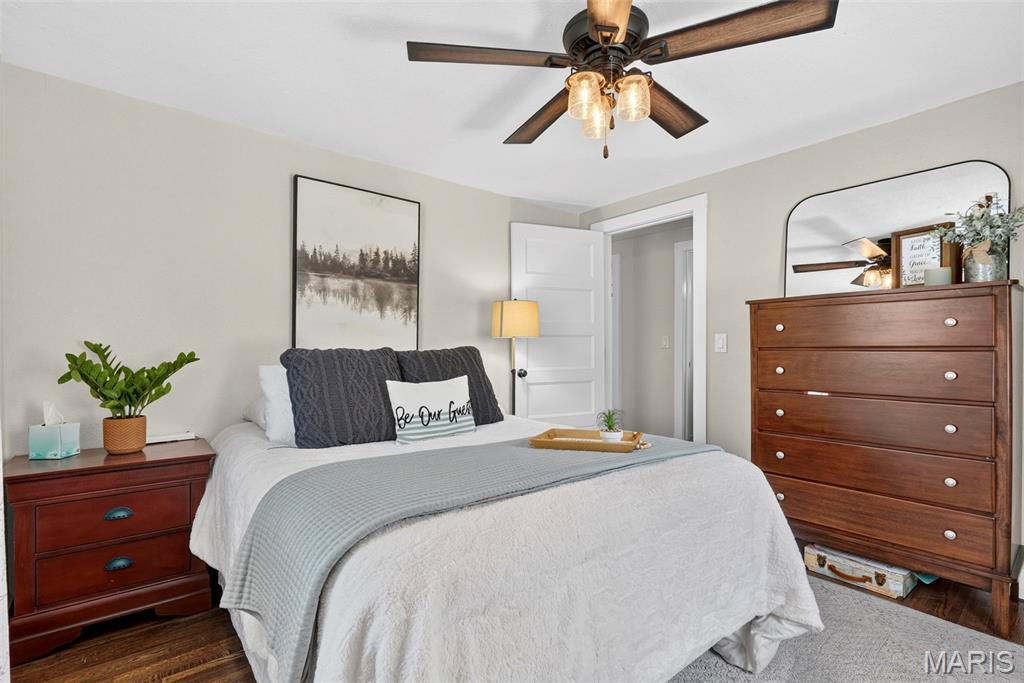
Furnished bedroom with a white bed, gray throw, dark wood furniture, and ceiling fan.
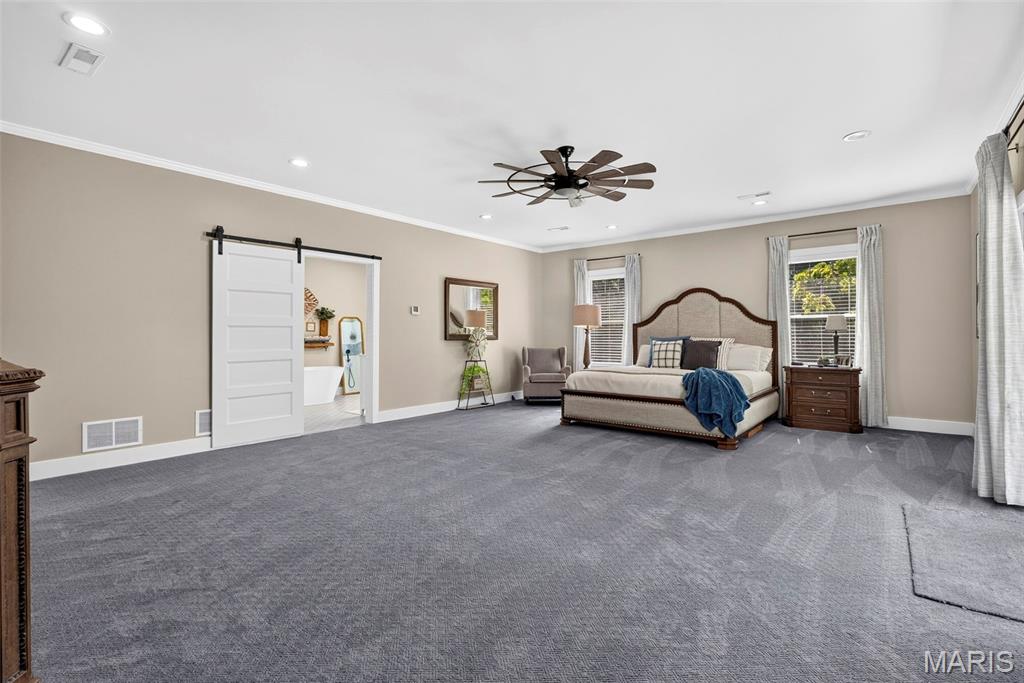
Spacious bedroom with a large bed, gray carpet, ceiling fan, and barn door to an attached bathroom.
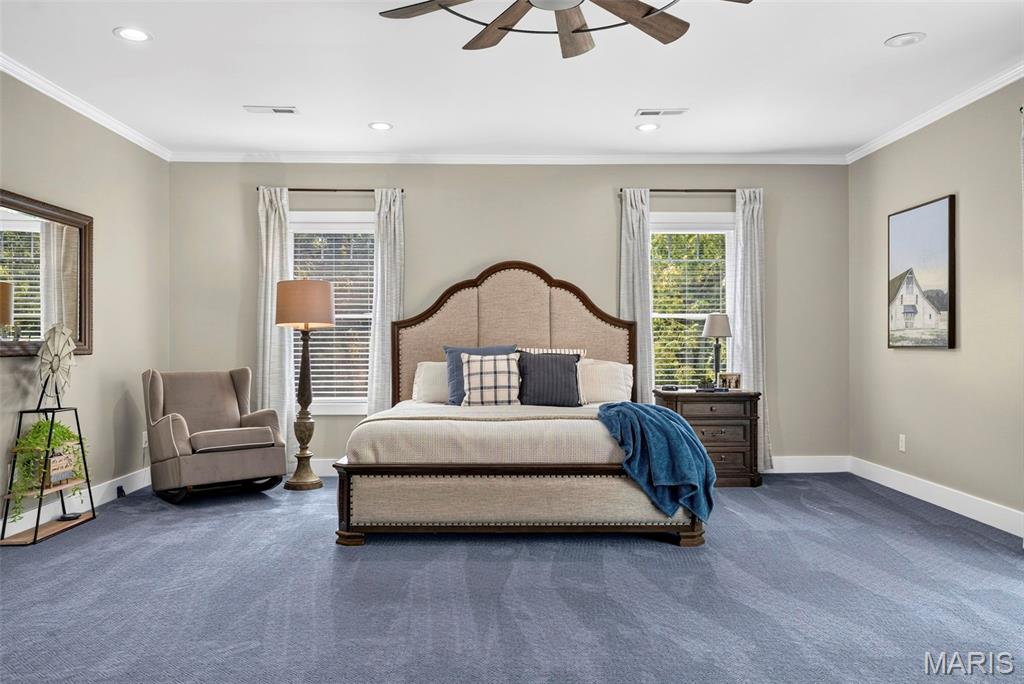
Spacious staged bedroom with upholstered bed, blue carpet, two windows, and a ceiling fan.
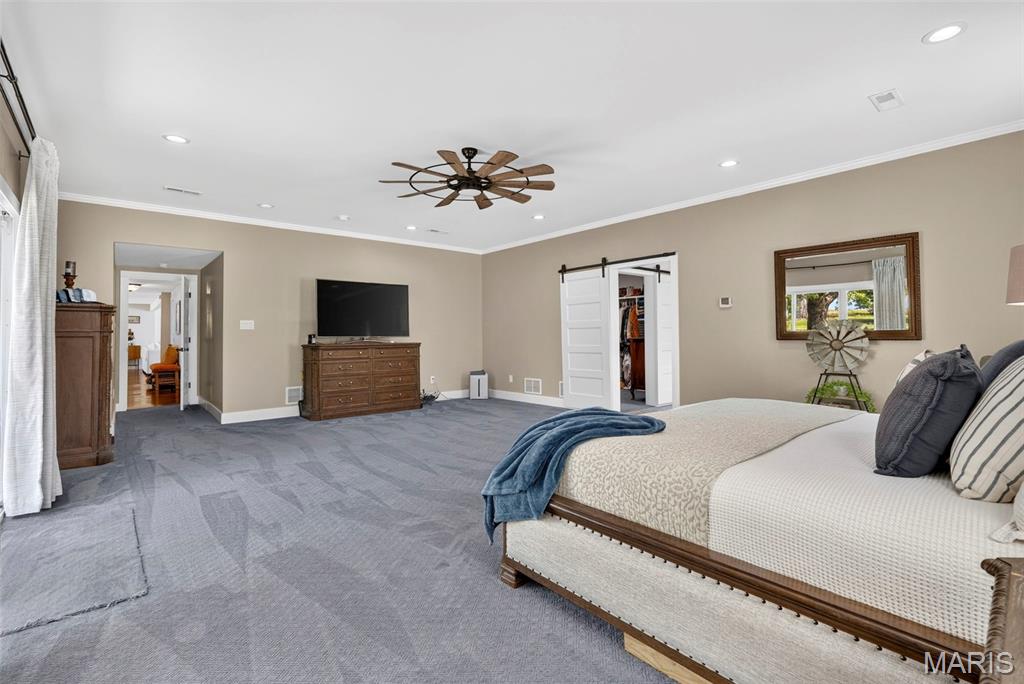
Spacious bedroom with a large bed, gray carpet, ceiling fan, and open walk-in closet.
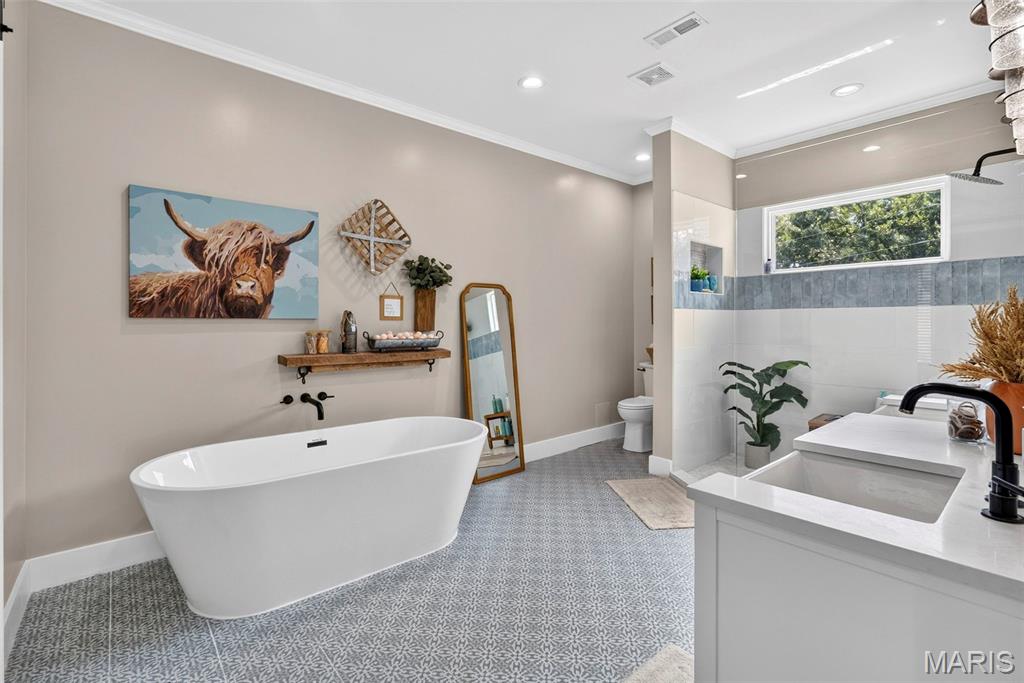
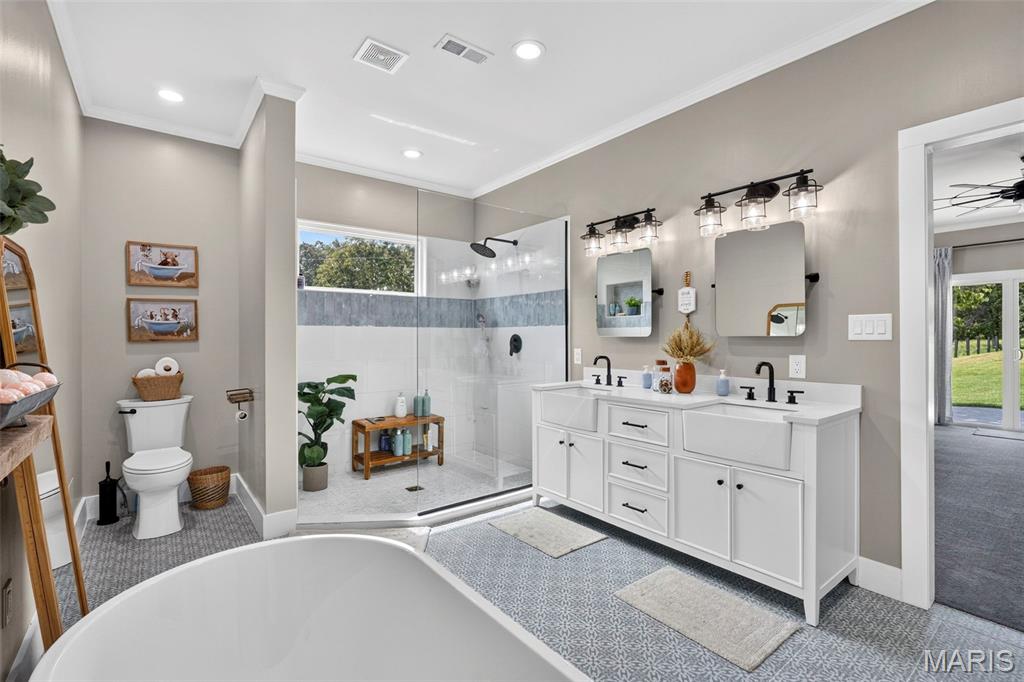
Bathroom with a freestanding tub, patterned gray tile floor, and bright walk-in shower.
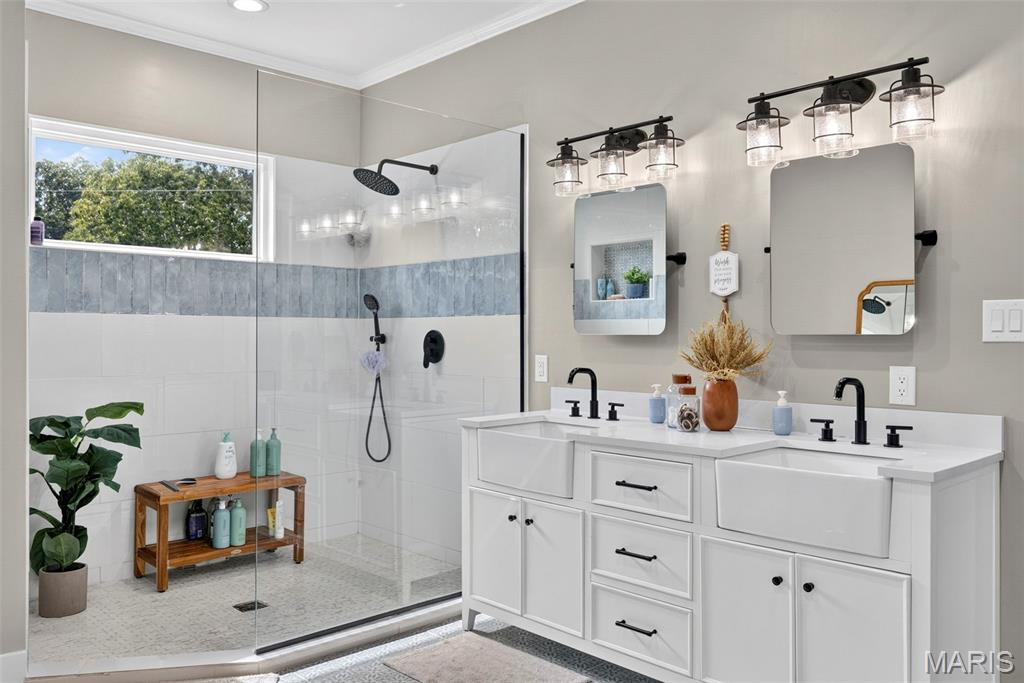
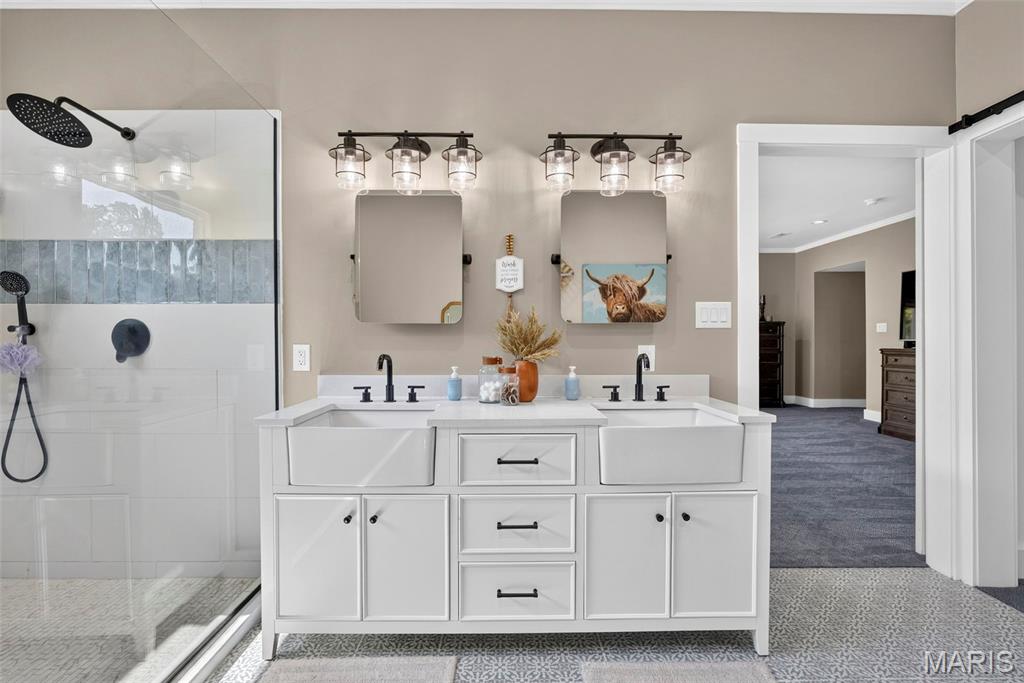
Bathroom with a glass walk-in shower, gray tile, and a white double vanity with black fixtures.
Staged bathroom with a double vanity, glass shower, and soaking tub.
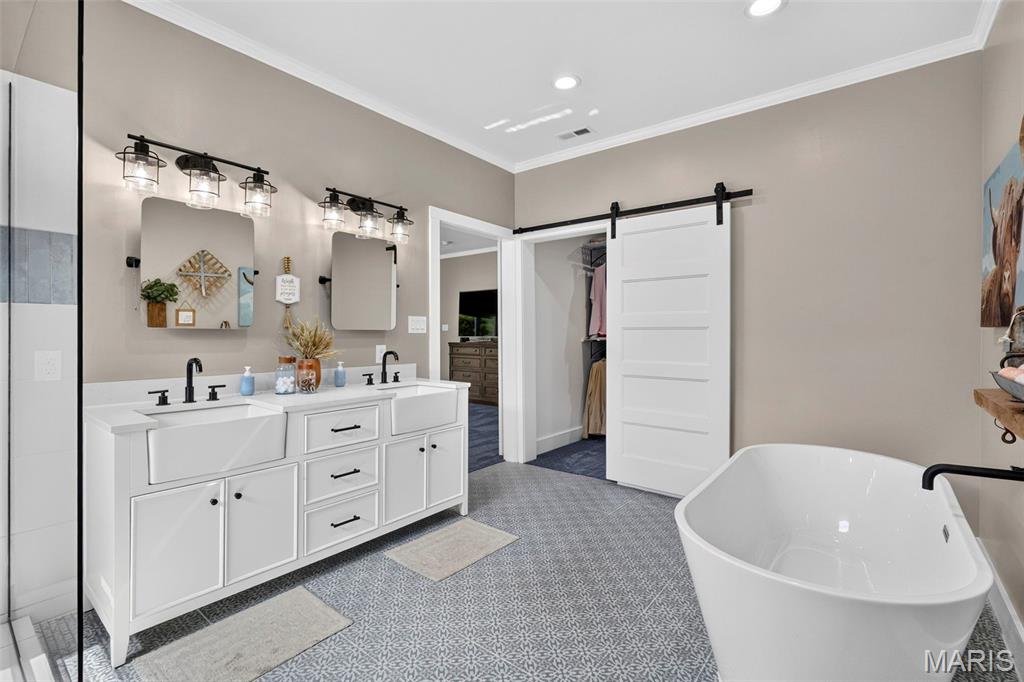
Bathroom with a double-sink vanity, patterned tile floor, and freestanding tub beside a sliding barn door.
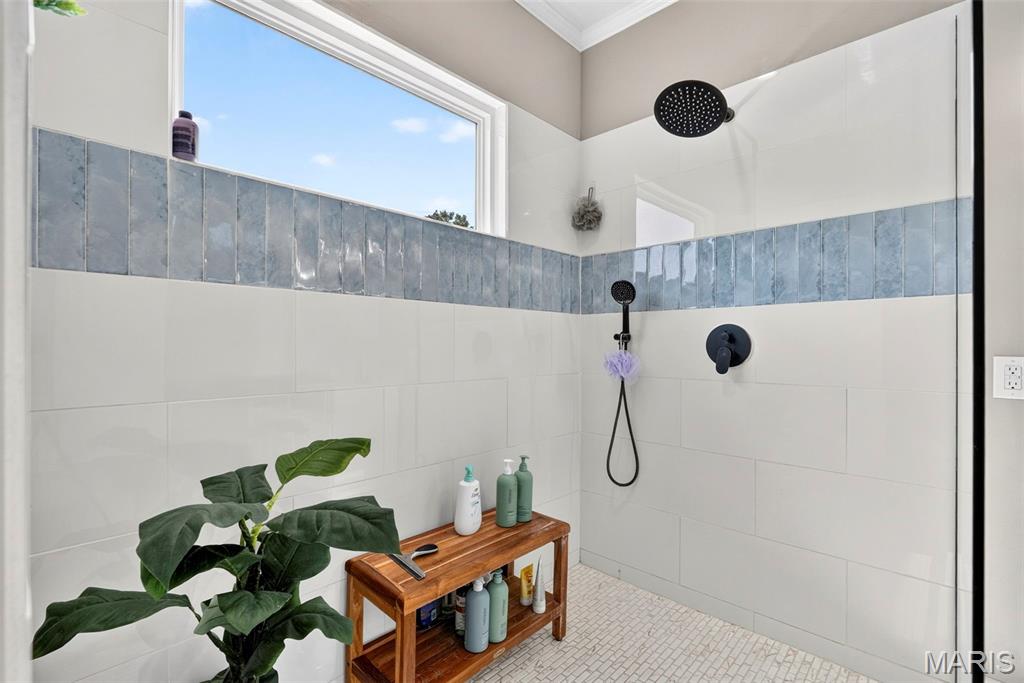
Walk-in shower with blue-gray accent tiles, black fixtures, and a large window.
Bathroom with a white double-sink vanity, black fixtures, and a glass-enclosed tiled shower.
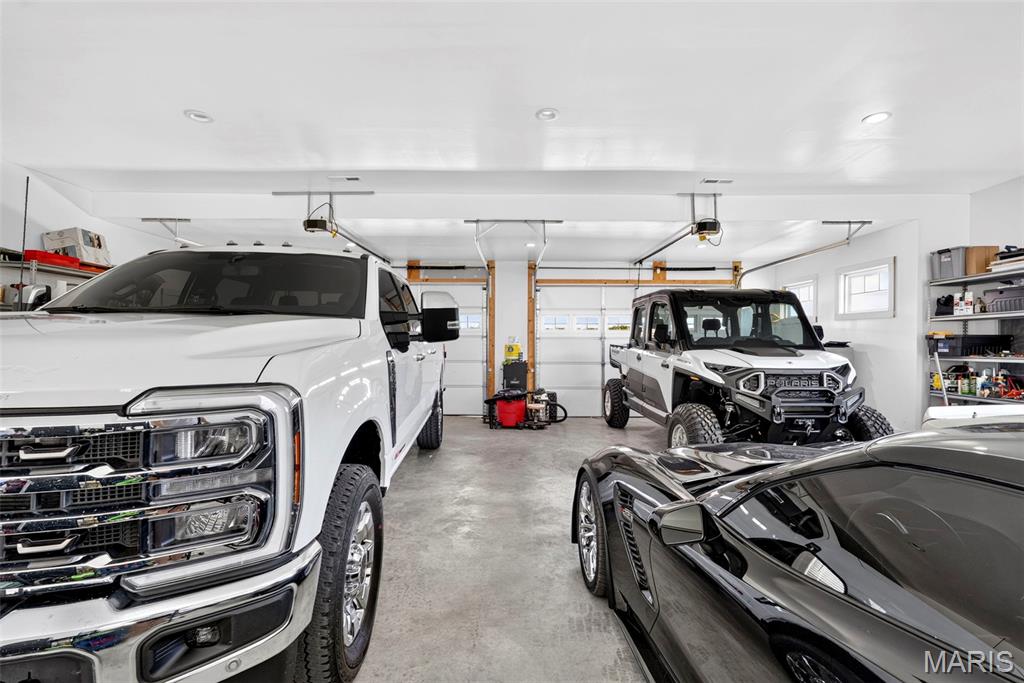
Multi-car garage with a white pickup, an off-road vehicle, and a black sports car.
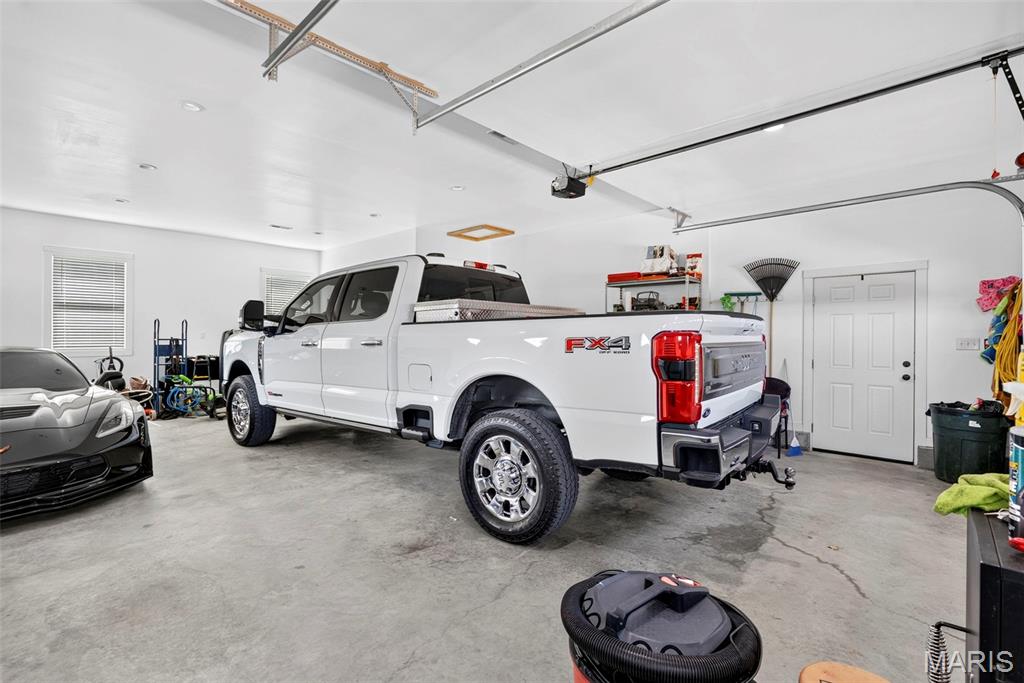
Spacious garage with a white pickup truck, a black sports car, and storage shelves.
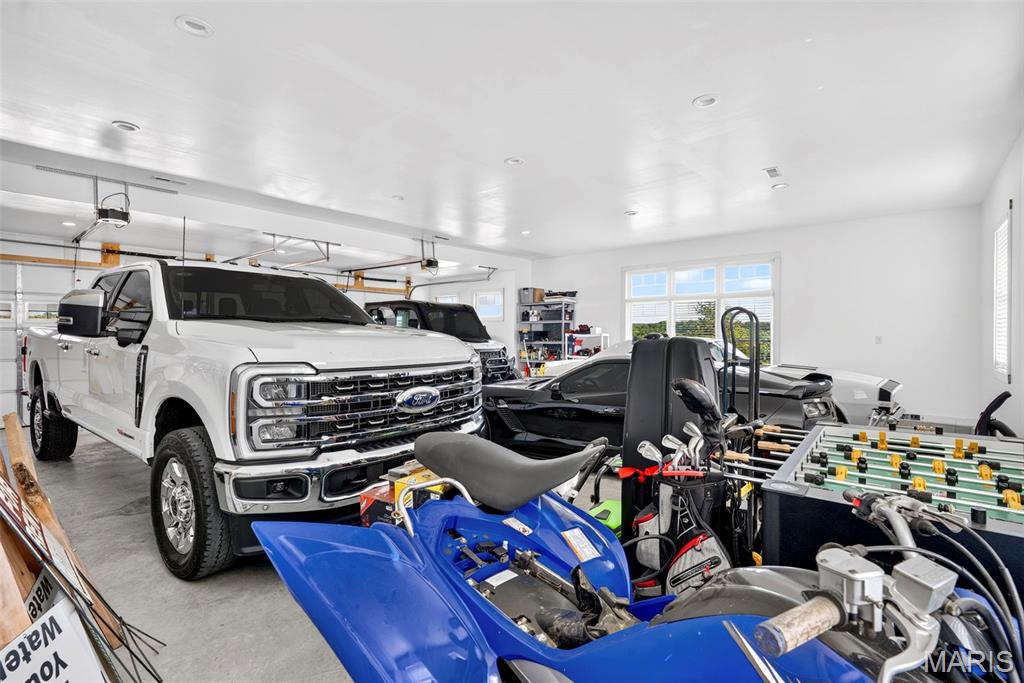
Garage filled with vehicles, including a white pickup, motorcycles, and a foosball table.
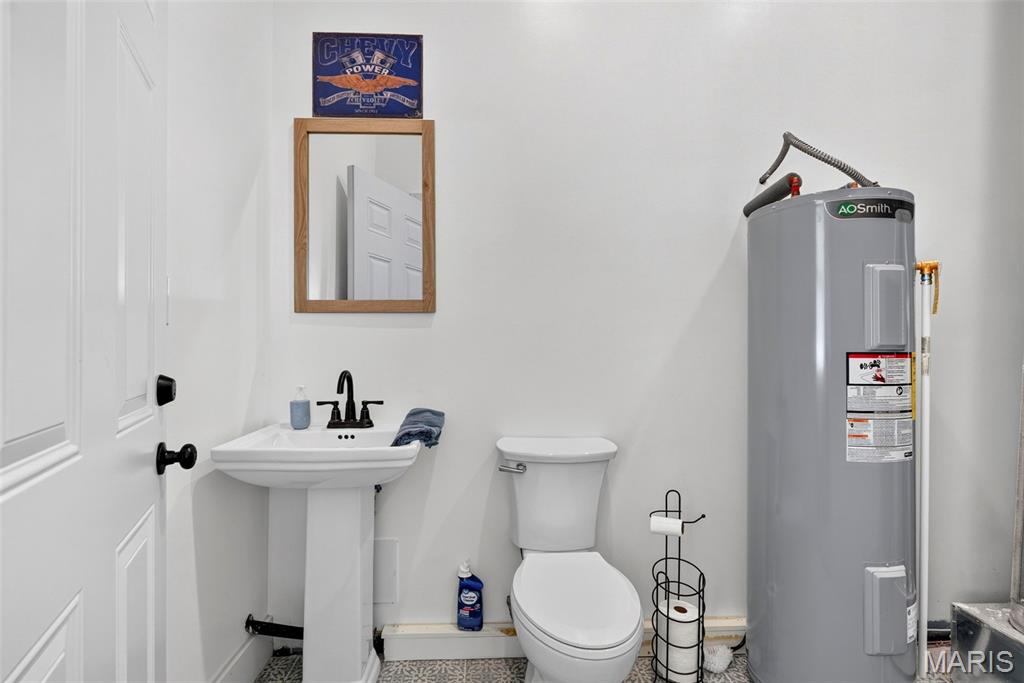
Bathroom with a pedestal sink, toilet, and large gray water heater.
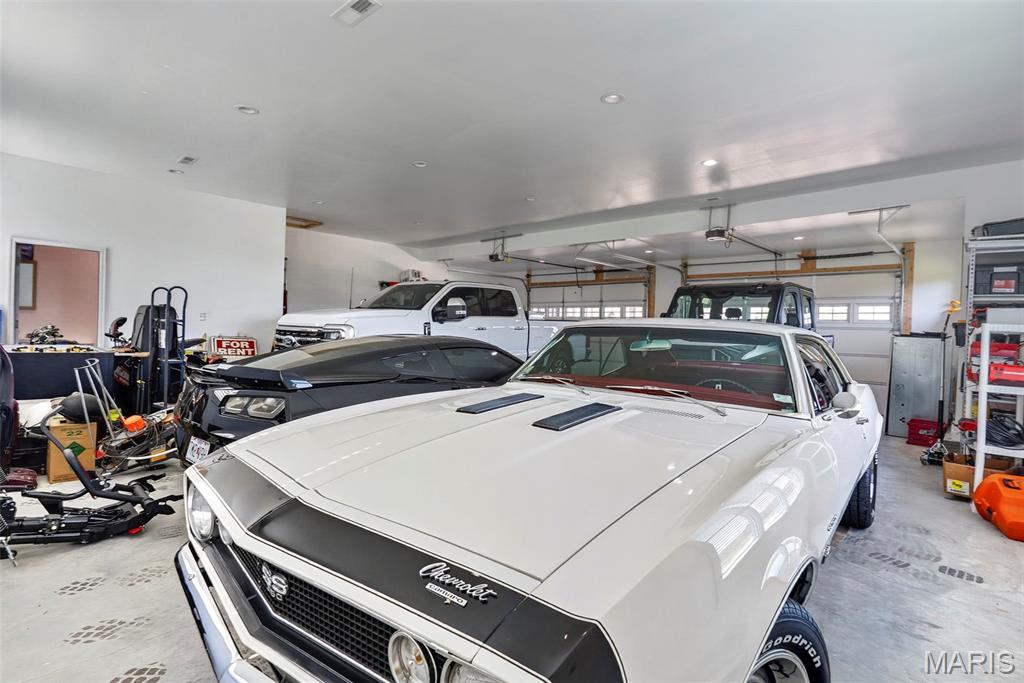
Garage interior with a white classic Chevrolet in front of several parked vehicles.
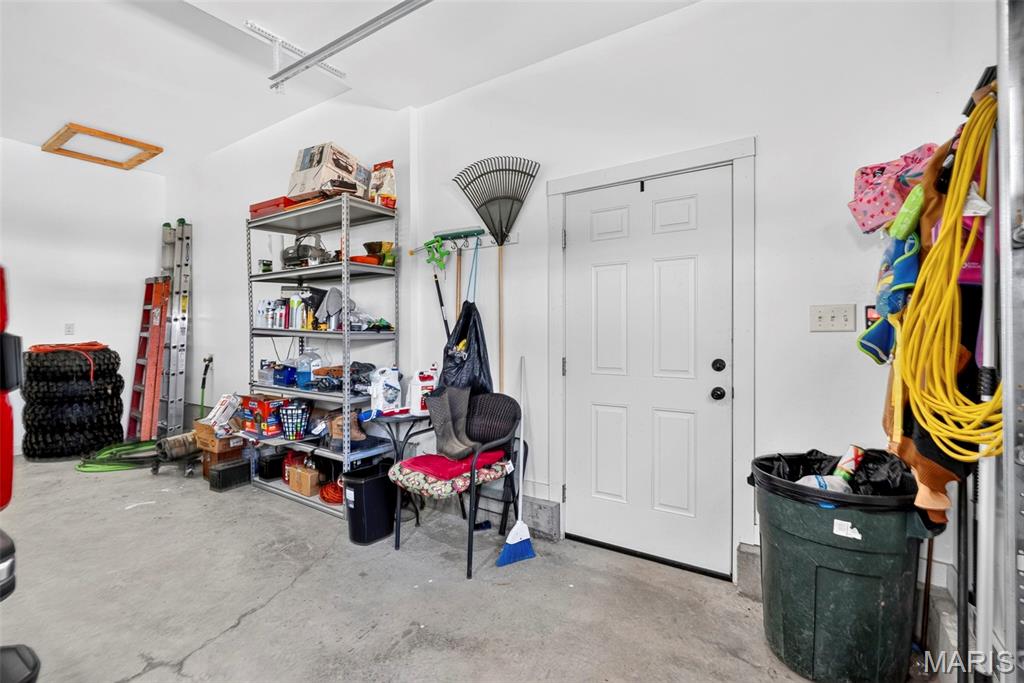
Garage with metal storage shelves, ladders, tires, and yard tools beside a white door.
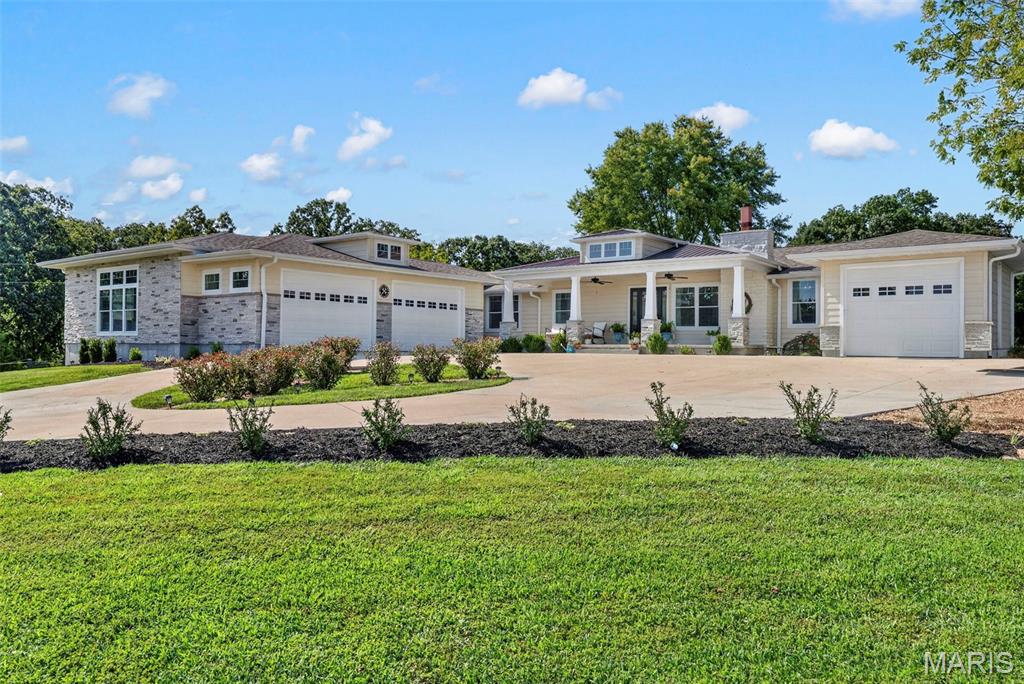
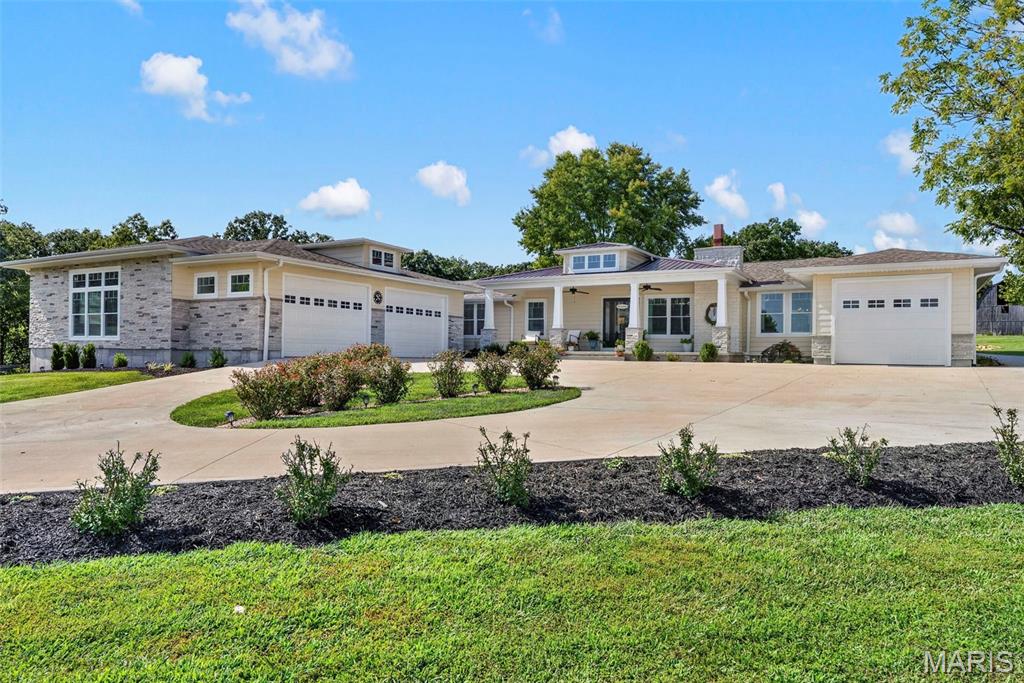
Single-story home with stone accents, multiple garage doors, covered porch, and broad concrete driveway.
Single-story home with stone accents, multiple garage bays, and a broad curved driveway.
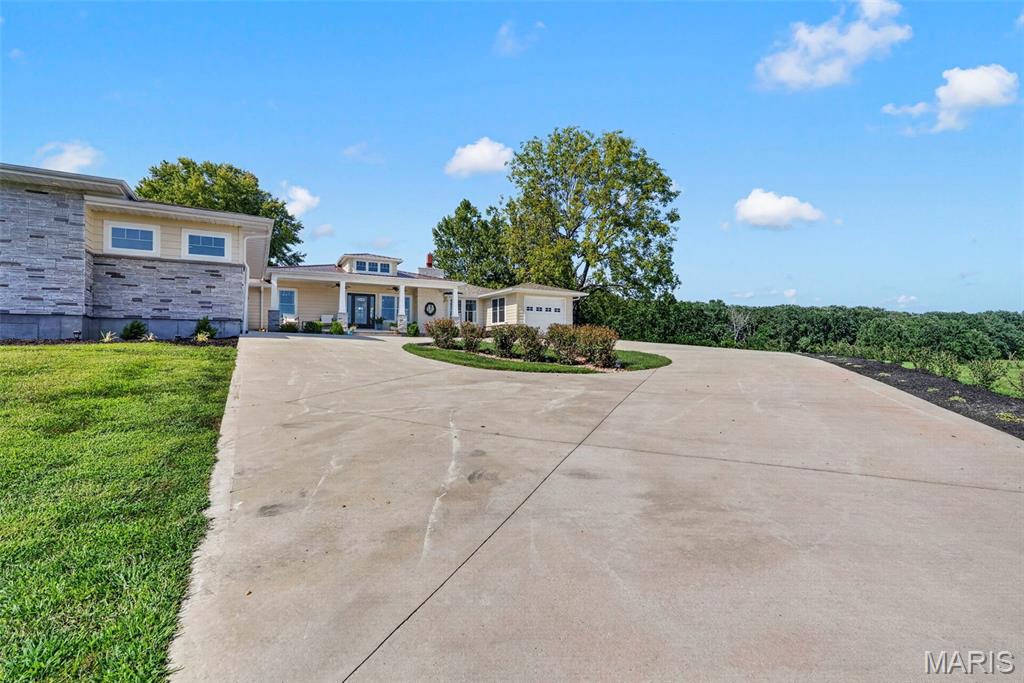
Single-story home with a broad curved driveway, stone façade, and wooded surroundings.
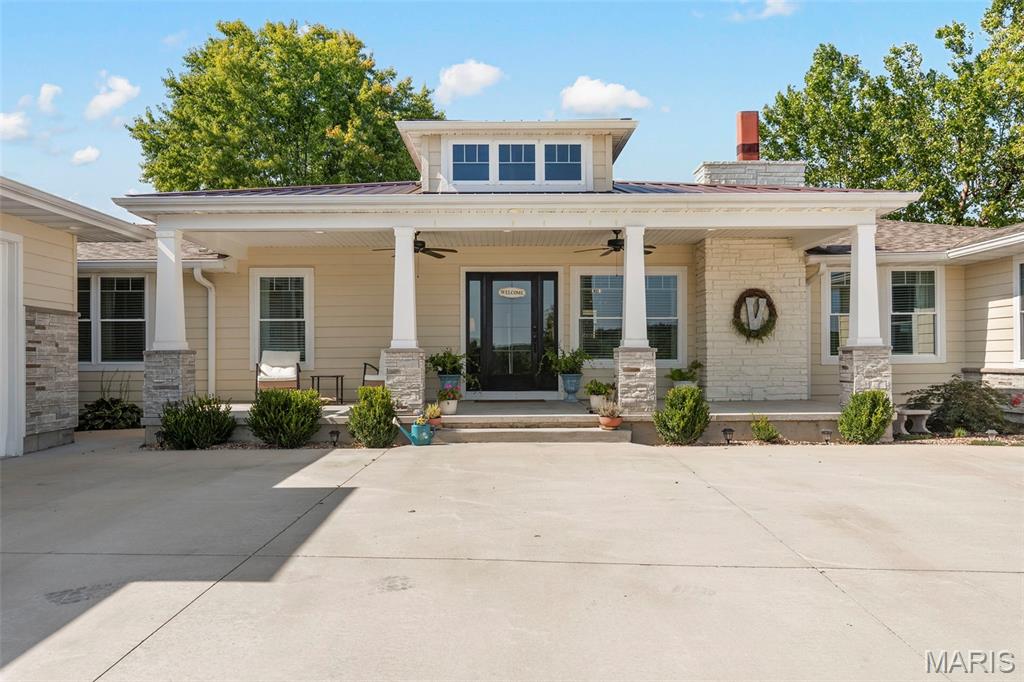
Home exterior with a stone-accented covered porch and broad concrete driveway.
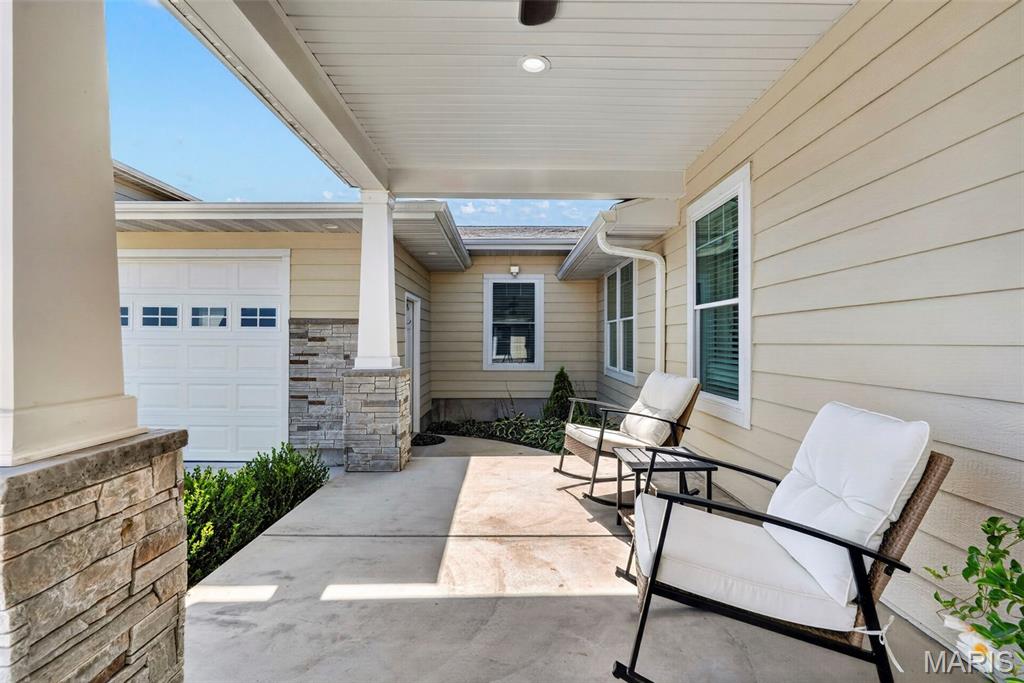
Covered porch with stone columns, two cushioned chairs, and a white garage door.
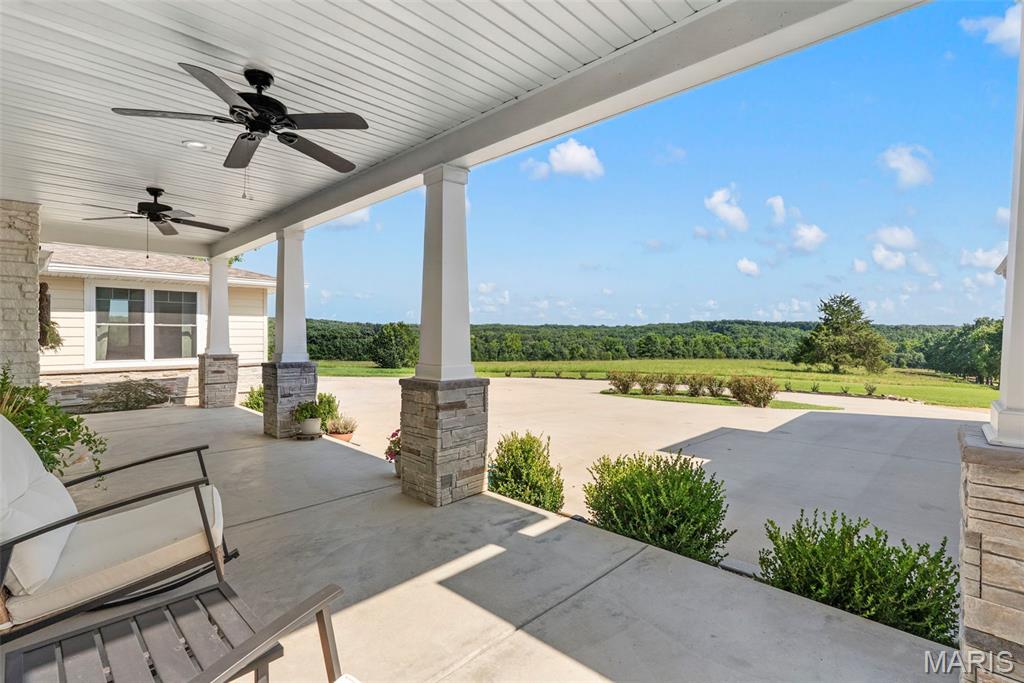
Covered patio with ceiling fans and stone column bases overlooking a green rural landscape.
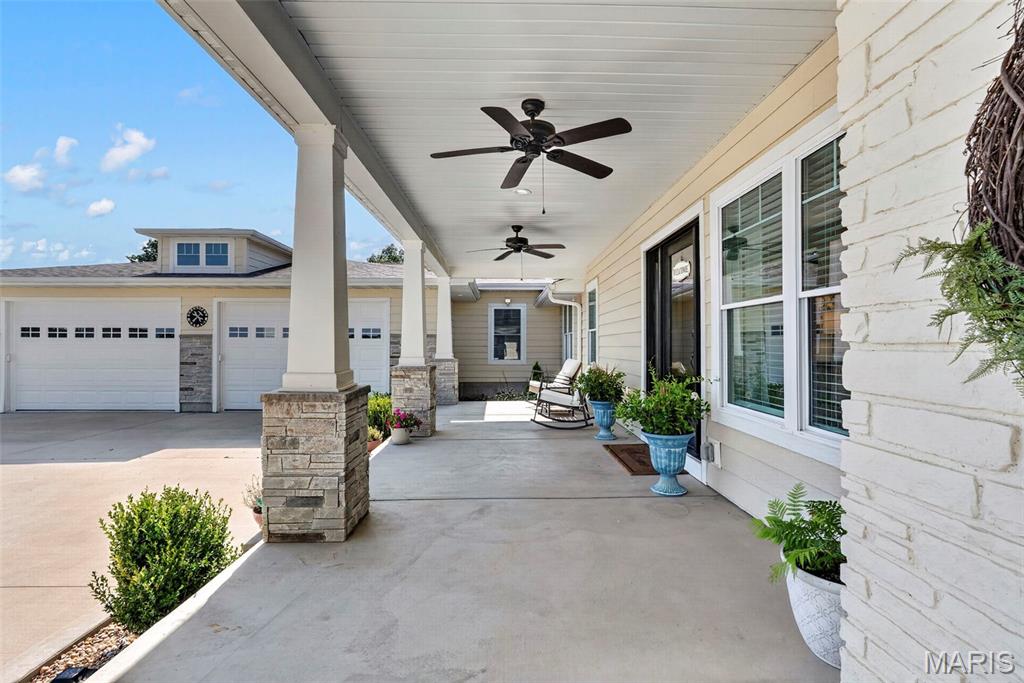
Covered front porch with white columns, ceiling fans, and rocking chairs beside the garage.
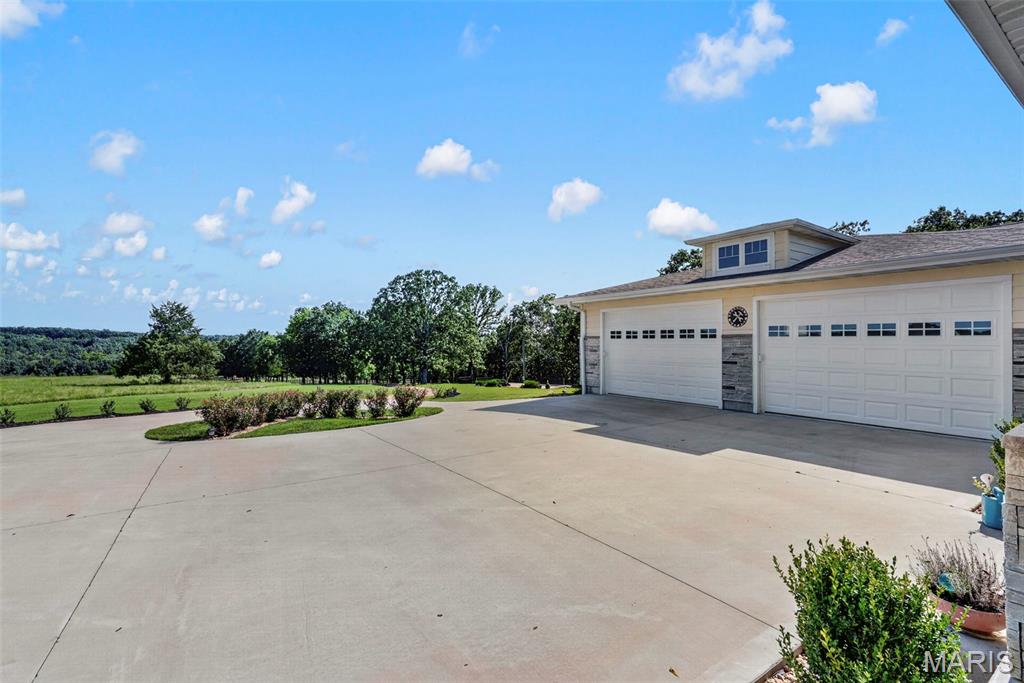
Home with a wide double garage and expansive driveway beside open green fields.
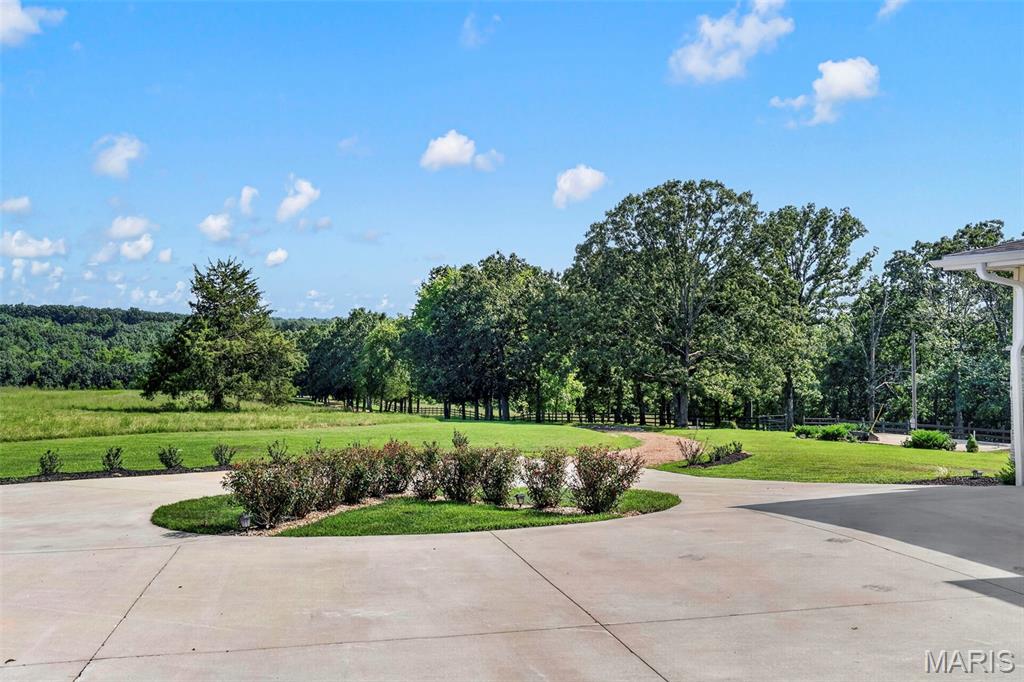
Concrete driveway and landscaped grounds with mature trees and open grassy land.
Covered patio with outdoor seating overlooking a swimming pool and tree-lined lawn.
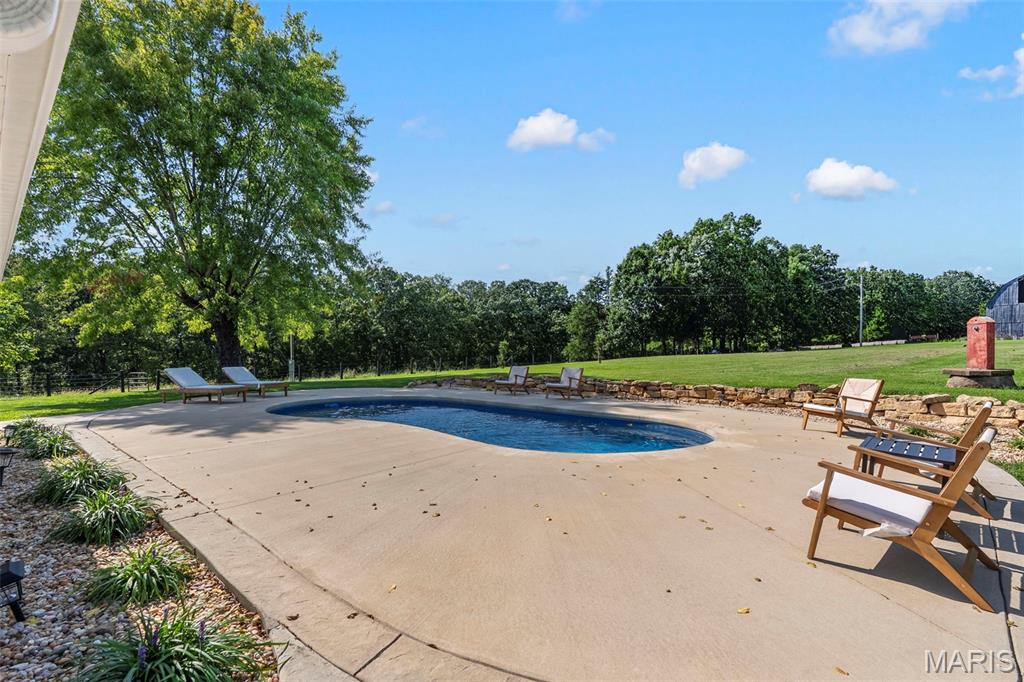
Outdoor swimming pool with a wide concrete patio, lounge chairs, and a lawn bordered by mature trees.
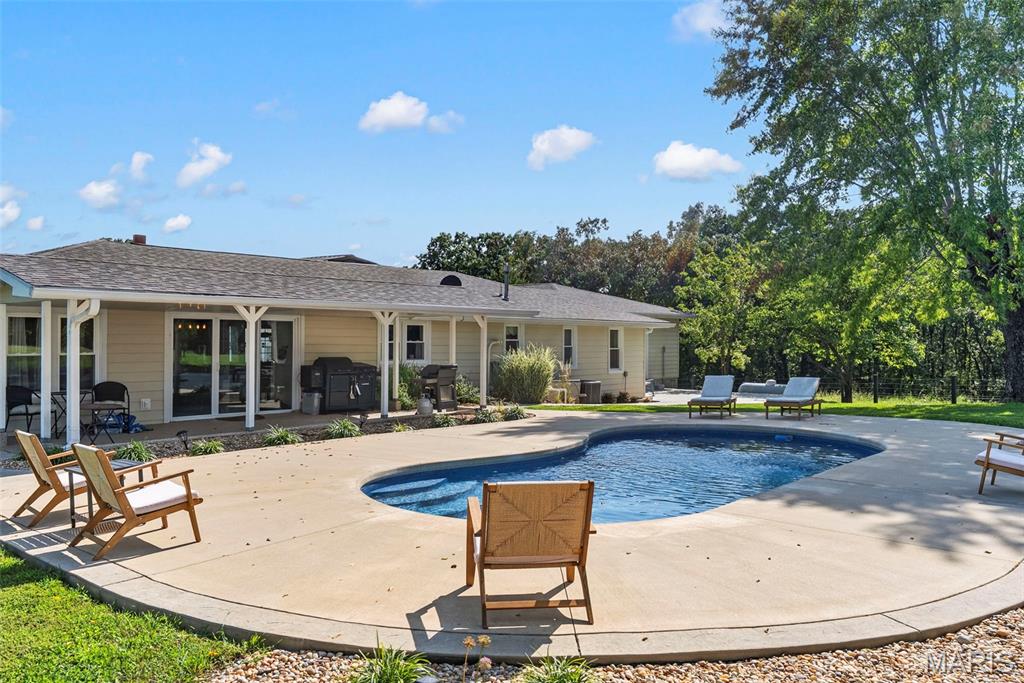
Back of a single-story home with a covered patio and swimming pool surrounded by outdoor seating.
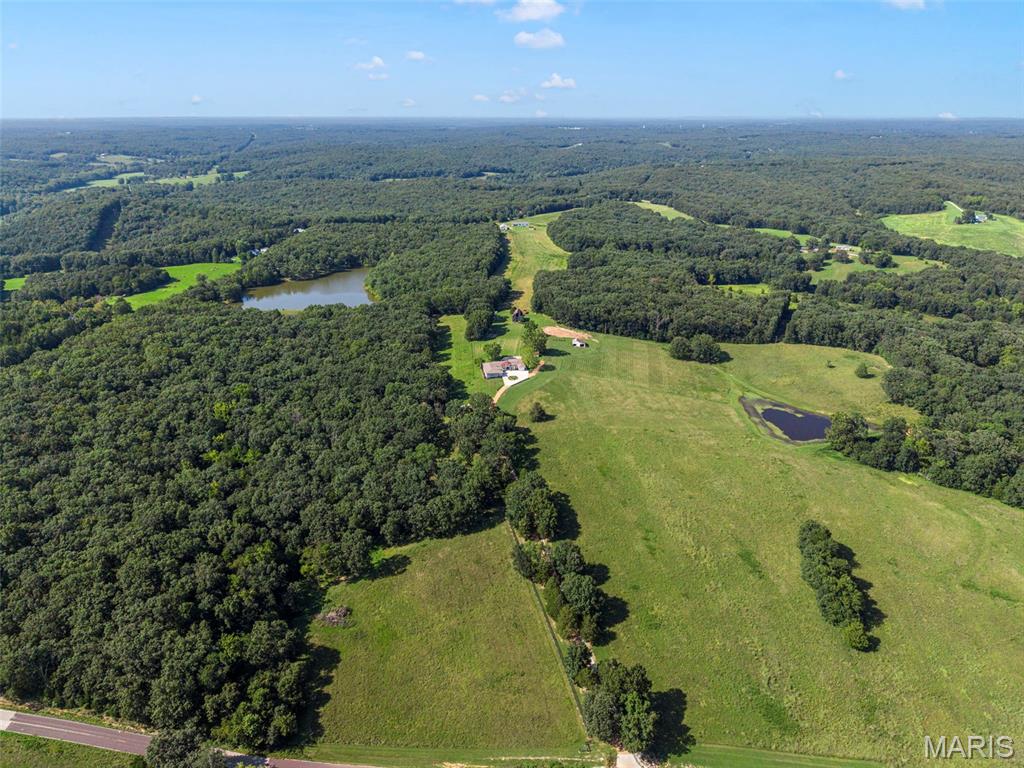
Aerial view of a rural property with broad pasture, a small pond, and wooded surroundings.
Aerial view of a rural home in a forest clearing, with two ponds and surrounding fields.
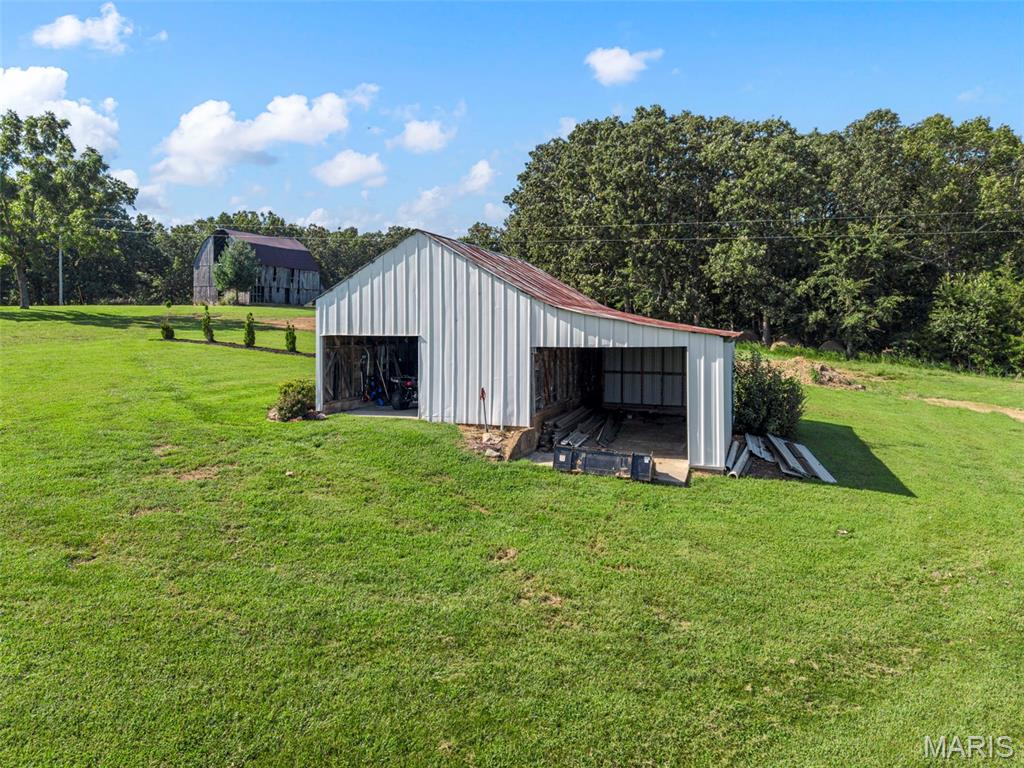
White metal barn with two open bays on a grassy, tree-lined property.
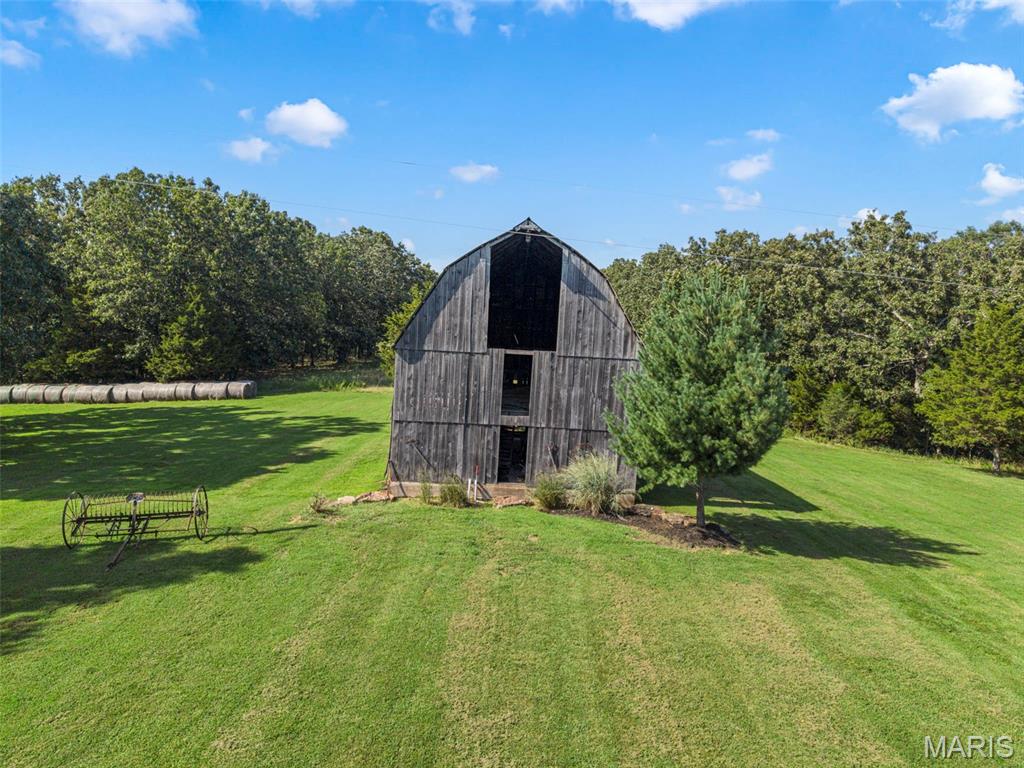
Weathered wooden barn in a mowed lawn, framed by trees with hay bales nearby.
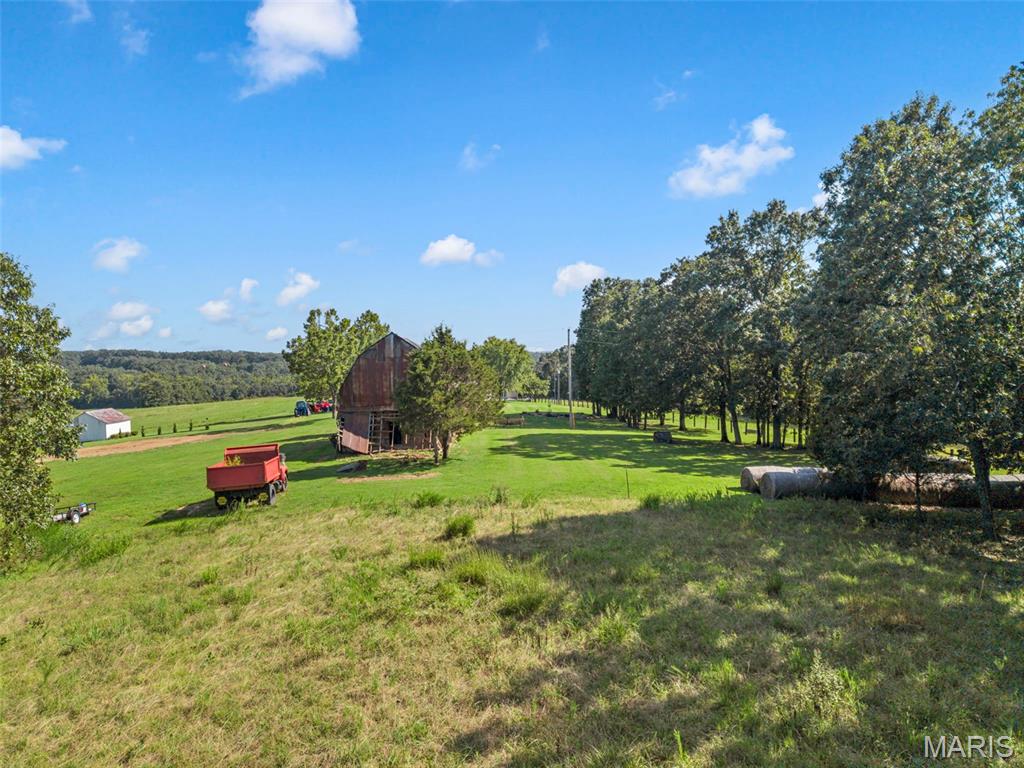
Rural property with open fields, a weathered barn, and farm equipment.
Aerial view of a rural property with a red-roof barn, pond, wooded acreage, and a house with a pool.
Aerial view of a rural property with a red-roofed barn, pond, open fields, and surrounding woods.
Aerial view of green acreage with a pond in the foreground and buildings in the distance.
Aerial view of open grassy acreage with a pond, scattered trees, and buildings.
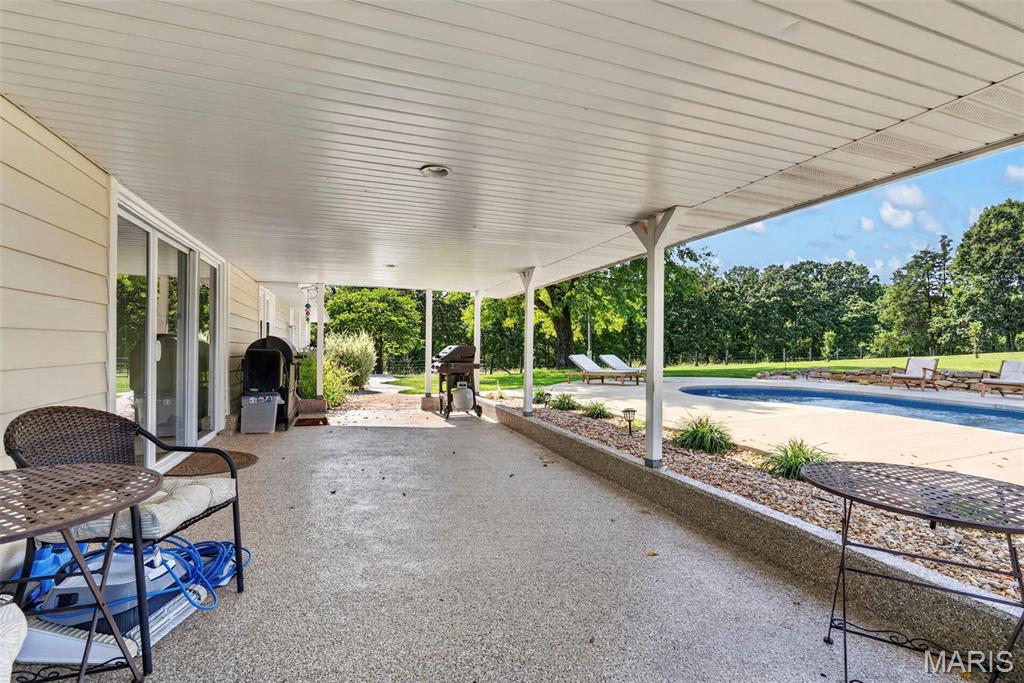
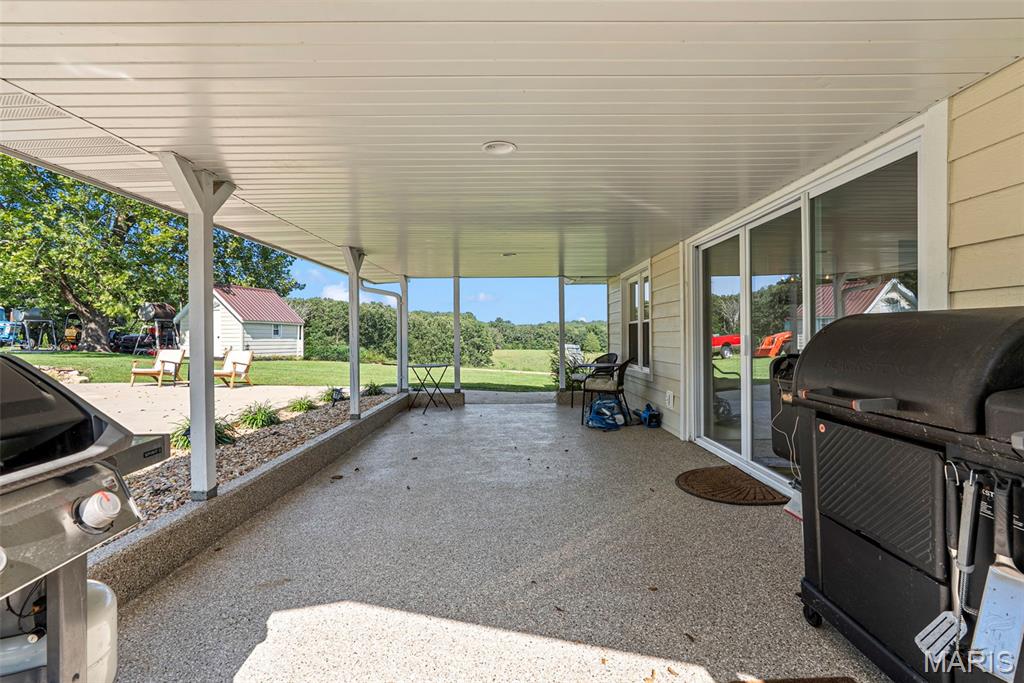
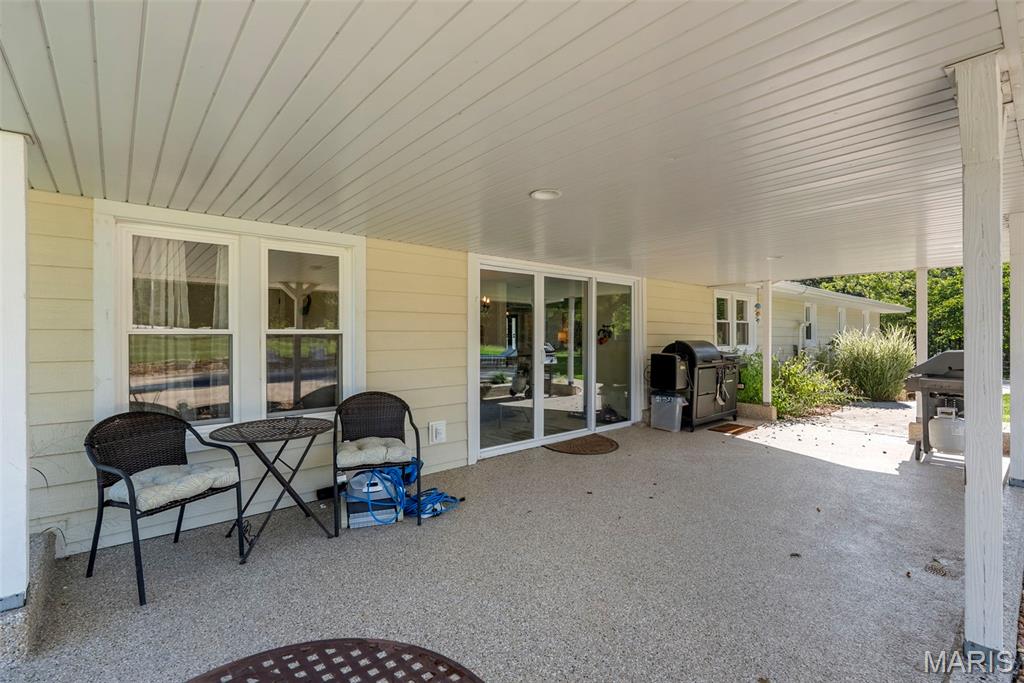
Covered patio with sliding glass doors, outdoor seating, grills, and a view of the yard.
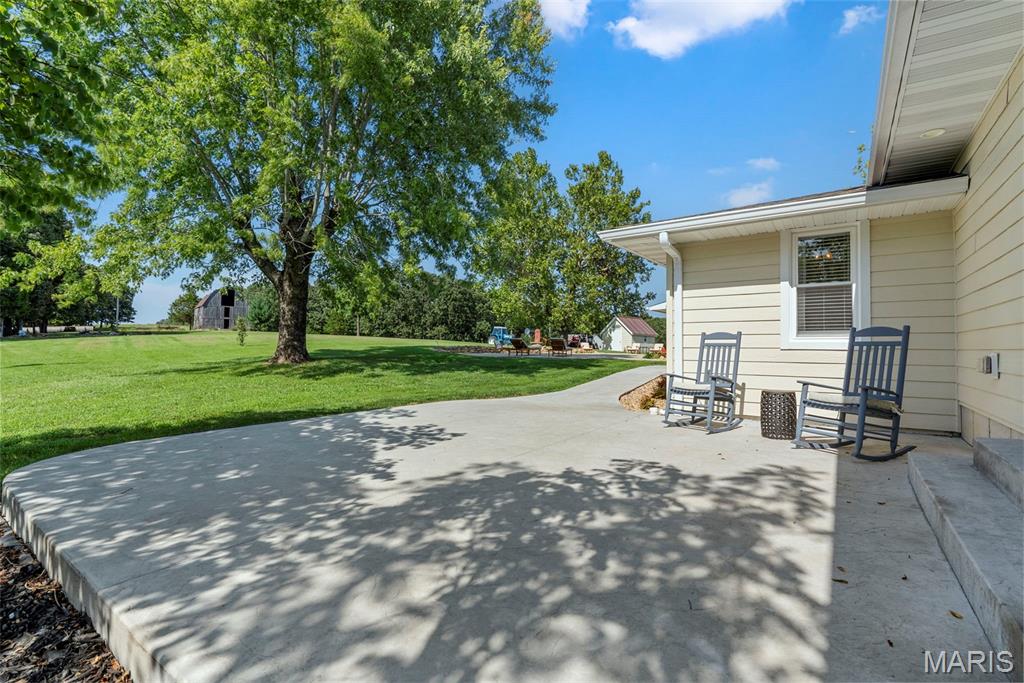
Concrete patio with rocking chairs overlooks a shady lawn and distant barn.
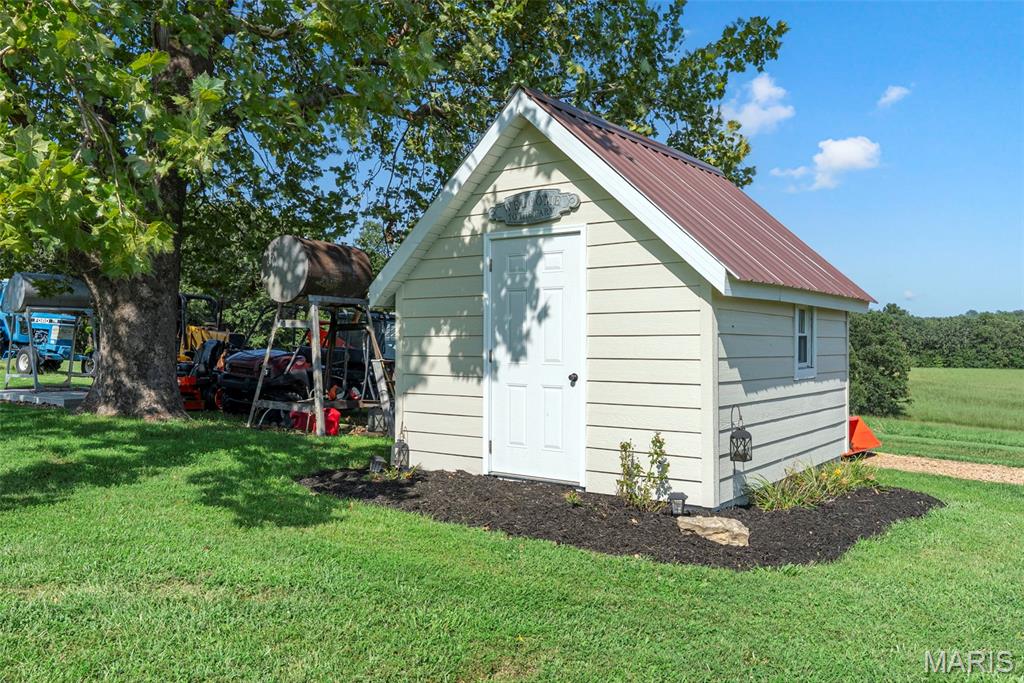
Cream-colored outbuilding with a red metal roof, white door, and equipment parked beneath a nearby tree.
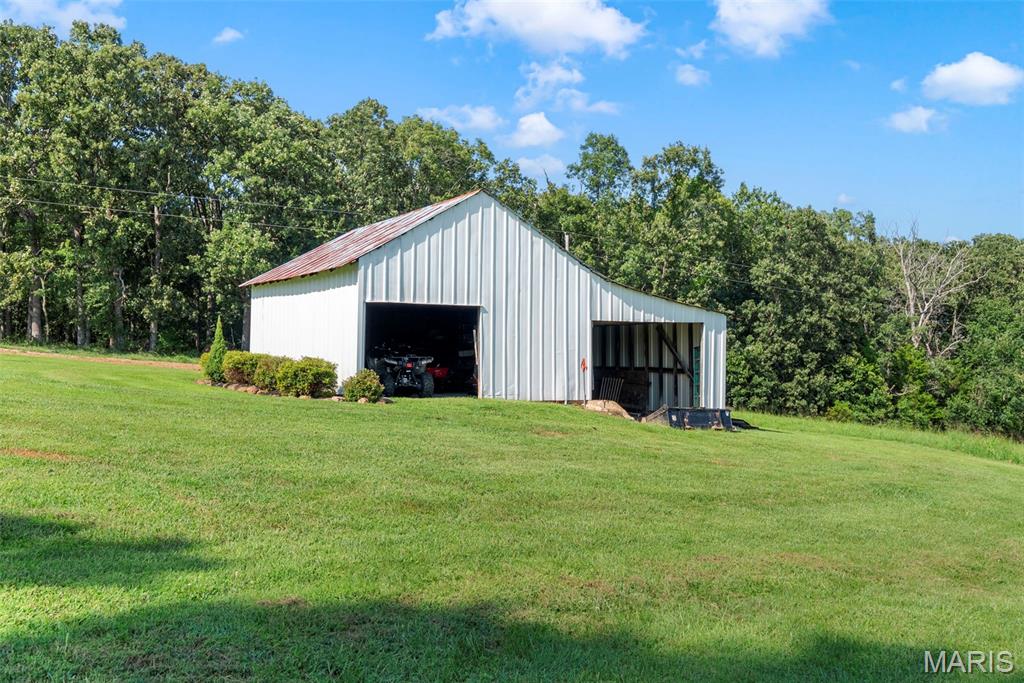
White metal-sided barn with a red roof and open bays on a grassy lawn.
Rural grassy field with a small pond and wooded tree line.
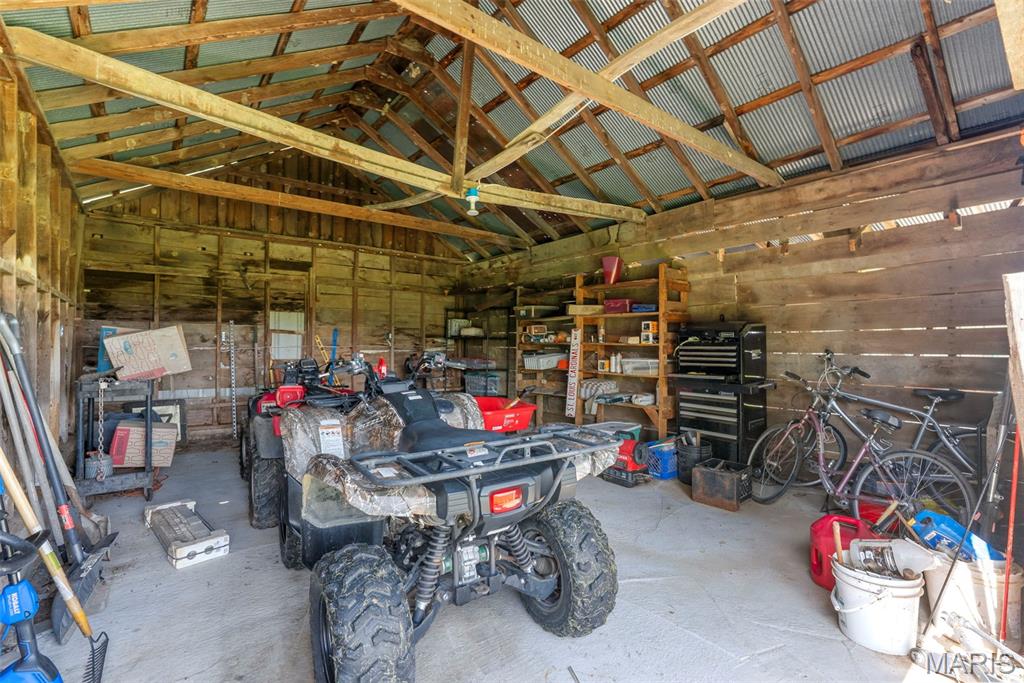
Rustic barn interior with exposed rafters, storage shelves, bicycles, and ATVs.
Covered patio with sliding glass doors, seating, and outdoor grills.
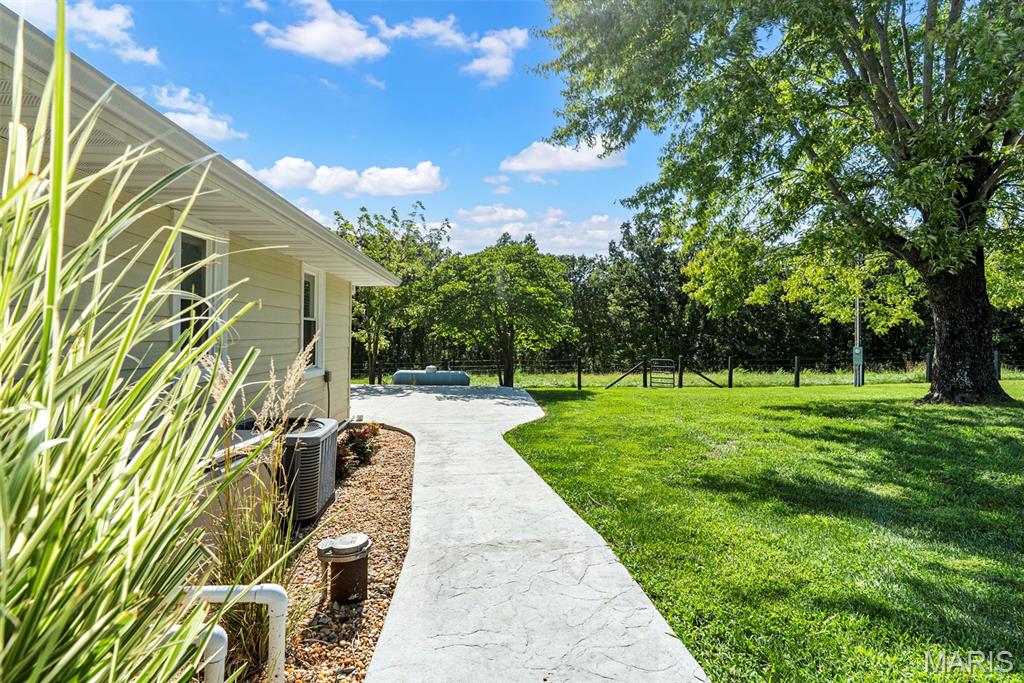
House exterior beside a stamped-concrete walkway, landscaped bed, and fenced lawn under a mature tree.
Swimming pool and patio with lounge chairs beside a covered outdoor seating area.
Aerial view of a rural property with a swimming pool, expansive lawn, wooded edges, and a barn.
Aerial view of a home with a backyard swimming pool, paved patio, and expansive lawn.
SEE ALL PHOTOS
Aerial view of a rural home with a pool, outbuildings, fields, and surrounding woods.
Aerial view of 43-acre rural property outlined in red, with fields, woods, and a pond.
Single-story home with stone accents, multiple garage doors, and a curved driveway at dusk.
Single-story home with a covered patio and swimming pool beside open green countryside.
Pond and grassy fields on a rural property, with trees and distant outbuildings.
Tree-lined gravel driveway with a wooden fence and rock-lined drainage channel.
Entry hall with black-framed glass double doors, a large curtained window, and hardwood floors.
Open-plan living room and kitchen with a white sectional, hardwood floors, and stainless-steel appliances.
Entry foyer with a black glass-paneled front door, hardwood floors, and a console table.
Entryway with a white paneled door, dark hardwood flooring, and framed wall decor.
Furnished living room with a dark fireplace, television, and large windows overlooking green fields.
Living room with a white sectional, hardwood floors, fireplace, and glass doors overlooking greenery.
Open-plan living, dining, and kitchen area with a white sectional, wood floors, and a kitchen island.
Staged living room with a gray fireplace, television, large windows, and neutral sofas.
Living room with gray seating, a fireplace, and large windows.
Living room with a fireplace, mounted television, large windows, and gray armchairs.
Open-plan living room with gray armchairs, white sofa, and dining area beside patio doors.
Open-plan living room with a white sectional sofa, neutral rug, and kitchen with stainless steel appliances.
Dining room with a dark wood table and chandelier overlooking a patio, pool, and grassy yard.
Dining room with a dark wood table, open kitchen, and view of the backyard pool.
Open-plan dining area with a dark wood table, chandelier, and adjoining kitchen and living room.
Bright kitchen with white cabinets, stainless steel appliances, and a large wood-topped island.
Kitchen with white cabinets, stainless steel appliances, gray tile backsplash, and a large wood-topped island.
Open-plan kitchen with a large island, white cabinets, stainless steel appliances, and an adjoining dining area.
Open-concept kitchen with a large wood-topped island, dining table, and bright living room.
Open kitchen and living room with a wood-topped island, white cabinetry, stainless steel refrigerator, and fireplace.
Bright white kitchen with a large farmhouse sink, stainless appliances, and windows overlooking greenery.
Staged home office with a dark desk, patterned rug, and wide window overlooking green fields and trees.
Furnished sitting room with a large desk, armchairs, and an opening to the dining room.
Furnished home office with a large desk, ceiling fan, and doorway to a tiled dining area.
Bright carpeted garage with a closed sectional door, windows, and pink curtains.
Garage with carpeted floor, large windows, and storage shelves beside a refrigerator.
Dining area overlooking a swimming pool and covered patio through wide glass doors.
Hallway with dark hardwood floors, white paneled doors, and a wooden bench.
Laundry room with a top-loading washer, water heater, blue pressure tank, and window.
Laundry room with white appliances, marble-pattern tile, and exposed utility equipment.
Bedroom with a white quilted bed, sliding barn door, and blue-and-neutral area rug.
Bedroom with a black metal bed, ceiling fan, and dresser topped with stuffed animals.
Bathroom with a dark stone vanity, vessel sink, and beige buttoned shower curtain.
Bathroom with a black vanity countertop, vessel sink, and white tub-shower behind a beige curtain.
Bathroom with a white vanity, dark countertop, vessel sink, and ornate mirror beside a curtained window.
Bathroom with a toilet, curtained bathtub, and wooden shelves displaying towels and decor.
Bedroom with a black metal bed, neutral bedding, a ceiling fan, and a barn painting above the bed.
Bedroom with a patterned bedspread, dark wood ceiling fan, and television on a dresser.
Bedroom with a large bed, ceiling fan, and open doorway to an adjoining bedroom.
Bedroom with a white bed, sage-green throw, two curtained windows, and a dark wood ceiling fan.
Guest bedroom with a white bed, gray quilt, ceiling fan, and window overlooking greenery.
Furnished bedroom with a white bed, gray throw, dark wood furniture, and ceiling fan.
Spacious bedroom with a large bed, gray carpet, ceiling fan, and barn door to an attached bathroom.
Spacious staged bedroom with upholstered bed, blue carpet, two windows, and a ceiling fan.
Spacious bedroom with a large bed, gray carpet, ceiling fan, and open walk-in closet.
Bathroom with a freestanding tub, patterned gray tile floor, and bright walk-in shower.
Bathroom with a glass walk-in shower, gray tile, and a white double vanity with black fixtures.
Staged bathroom with a double vanity, glass shower, and soaking tub.
Bathroom with a double-sink vanity, patterned tile floor, and freestanding tub beside a sliding barn door.
Walk-in shower with blue-gray accent tiles, black fixtures, and a large window.
Bathroom with a white double-sink vanity, black fixtures, and a glass-enclosed tiled shower.
Multi-car garage with a white pickup, an off-road vehicle, and a black sports car.
Spacious garage with a white pickup truck, a black sports car, and storage shelves.
Garage filled with vehicles, including a white pickup, motorcycles, and a foosball table.
Bathroom with a pedestal sink, toilet, and large gray water heater.
Garage interior with a white classic Chevrolet in front of several parked vehicles.
Garage with metal storage shelves, ladders, tires, and yard tools beside a white door.
Single-story home with stone accents, multiple garage doors, covered porch, and broad concrete driveway.
Single-story home with stone accents, multiple garage bays, and a broad curved driveway.
Single-story home with a broad curved driveway, stone façade, and wooded surroundings.
Home exterior with a stone-accented covered porch and broad concrete driveway.
Covered porch with stone columns, two cushioned chairs, and a white garage door.
Covered patio with ceiling fans and stone column bases overlooking a green rural landscape.
Covered front porch with white columns, ceiling fans, and rocking chairs beside the garage.
Home with a wide double garage and expansive driveway beside open green fields.
Concrete driveway and landscaped grounds with mature trees and open grassy land.
Covered patio with outdoor seating overlooking a swimming pool and tree-lined lawn.
Outdoor swimming pool with a wide concrete patio, lounge chairs, and a lawn bordered by mature trees.
Back of a single-story home with a covered patio and swimming pool surrounded by outdoor seating.
Aerial view of a rural property with broad pasture, a small pond, and wooded surroundings.
Aerial view of a rural home in a forest clearing, with two ponds and surrounding fields.
White metal barn with two open bays on a grassy, tree-lined property.
Weathered wooden barn in a mowed lawn, framed by trees with hay bales nearby.
Rural property with open fields, a weathered barn, and farm equipment.
Aerial view of a rural property with a red-roof barn, pond, wooded acreage, and a house with a pool.
Aerial view of a rural property with a red-roofed barn, pond, open fields, and surrounding woods.
Aerial view of green acreage with a pond in the foreground and buildings in the distance.
Aerial view of open grassy acreage with a pond, scattered trees, and buildings.
Covered patio with sliding glass doors, outdoor seating, grills, and a view of the yard.
Concrete patio with rocking chairs overlooks a shady lawn and distant barn.
Cream-colored outbuilding with a red metal roof, white door, and equipment parked beneath a nearby tree.
White metal-sided barn with a red roof and open bays on a grassy lawn.
Rural grassy field with a small pond and wooded tree line.
Rustic barn interior with exposed rafters, storage shelves, bicycles, and ATVs.
Covered patio with sliding glass doors, seating, and outdoor grills.
House exterior beside a stamped-concrete walkway, landscaped bed, and fenced lawn under a mature tree.
Swimming pool and patio with lounge chairs beside a covered outdoor seating area.
Aerial view of a rural property with a swimming pool, expansive lawn, wooded edges, and a barn.
Aerial view of a home with a backyard swimming pool, paved patio, and expansive lawn.
Courtesy of RE/MAX Platinum, Tia Hempel-Nunn Listing Contact: 314-607-6803 
For Sale

8120 Angell Road

8120 Angell Road, Gerald, MO 63037

$975,000
43± ACRE FARM * PASTURE * WOODS * STOCKED POND * BARNS * HUNTING & RECREATION
Bring the horses, livestock, ATVs and hunting gear! 8120 Angell Road offers 43± acres of beautiful Missouri countryside with the land, infrastructure and versatility to create the rural lifestyle you've been looking for. Whether your dream is a working or hobby farm, homestead, hunting property, equestrian setup or private recreational retreat, this property delivers.
The acreage offers an ideal combination of open pasture, fenced grazing areas, gently rolling ground and wooded acreage, providing plenty of room for horses, cattle, goats and other animals while also creating private hunting and recreational ground right outside your back door. Explore the woods, establish hunting areas, ride ATVs or horses, hike your own property, or spend the afternoon fishing the stocked pond.
The farm infrastructure is already here with a barn, pole barn, multiple sheds, workshop space and water available at the barn and tool shed. An incredible 6-car garage setup, including a temperature-controlled detached garage/workshop with half bath, provides exceptional space for tractors, UTVs, trailers, farm equipment, tools, projects and recreational toys.
At the heart of the property sits a beautifully renovated 4-bedroom, 2.5-bath farmhouse with approximately 2,753 sq. ft. Inside you'll find hardwood floors, a masonry wood-burning fireplace, spacious living areas and an updated kitchen featuring an oversized center island, abundant cabinetry, solid-surface countertops and stainless appliances. The main-level primary suite offers a peaceful retreat with access to the covered outdoor space.
When the work is done, enjoy the private pool, stocked pond, sweeping country views and 43± acres of your own Missouri ground.
Farm it. Hunt it. Fish it. Ride it. Raise animals. Create your homestead or recreational getaway. With pasture, woods, water, fencing and substantial outbuildings already in place, 8120 Angell Road is more than a home on acreage--it's an opportunity to build the country lifestyle you've been dreaming about.

4
beds

3
baths

2,753 Sq.Ft. LIVING AREA

43.01 Acres lot

Tia Hempel-Nunn

Tia Hempel-Nunn

Features & Amenities

Interior

  • total bedrooms4
  • Total bathrooms3
  • full bathrooms2
  • half bathroom1
  • Laundry room Laundry Room, Main Level
  • Flooring Hardwood
  • Fireplace Living Room, Masonry, Wood Burning
  • APPLIANCES Stainless Steel Appliance(s), Dishwasher, Oven, Propane Water Heater, Range, Electric Water Heater
  • other interior Features Ceiling Fan(s), Double Vanity, Kitchen Island, Lever Faucets, Open Floorplan, Pantry, Separate Dining, Separate Shower, Solid Surface Countertop(s), Tub, Walk-In Closet(s), Workshop/Hobby Area

Area & Lot

  • Status For Sale
  • Living Area2,753 Sq.Ft.
  • Lot Area43.01 Acres
  • MLS® ID26057012
  • TypeResidential
  • YEAR BUILT1952
  • Architecture StylesRanch, Traditional
  • Water FrontageLake
  • View DescriptionLake, Pasture, Rural
  • Elementary SchoolGerald Elem.
  • Middle SchoolOwensville Middle
  • High SchoolOwensville High
  • School DistrictGasconade Co. R-II

Exterior

  • STORIES1
  • Garage Space6.0
  • water SourceWell
  • utilitiesElectricity Connected, Propane Leased, Sewer Connected, Water Connected
  • PoolOutdoor Pool
  • roofShingle
  • lot featuresAdjoins Open Ground, Adjoins Wooded Area, Pasture, Views, Waterfront, Wooded
  • parkingCircular Driveway, Concrete, Driveway
  • HEAT TYPEElectric, Forced Air, Propane, Wood
  • AIR CONDITIONINGCeiling Fan(s), Central Air, Electric
  • sewerSeptic Tank
  • SubstructureSee Remarks
  • security FeaturesSmoke Detector(s)

Financial

  • Sales Price$975,000
  • Real Estate Tax $2,558/yr
View Virtual Tour
Aerial view of 43-acre rural property outlined in red, with fields, woods, and a pond.

Schedule a Showing

I would love to show you our beautiful property. Please select your preferred date and time below. I will be in touch shortly to confirm your appointment.

Schedule a Showing

I would love to show you our beautiful property. Please select your preferred date and time below. I will be in touch shortly to confirm your appointment.
Thank you for your interest in 8120 Angell Road, Gerald, MO 63037. We are reviewing your request and will be in touch shortly!

Mortgage Calculator

Estimate your monthly mortgage payment, including the principal and interest, property taxes, and HOA. Adjust the values to generate a more accurate rate.

All estimates are provided for informational purposes only. Actual amounts may vary.
$0,000 Your Payment 20 15 65
$0,000 Your Payment

Looking to Buy or Sell?

Work with a local expert who understands the market, knows how to position your home effectively, and has the experience to negotiate the strongest possible deal on your behalf.

Follow Me on Instagram