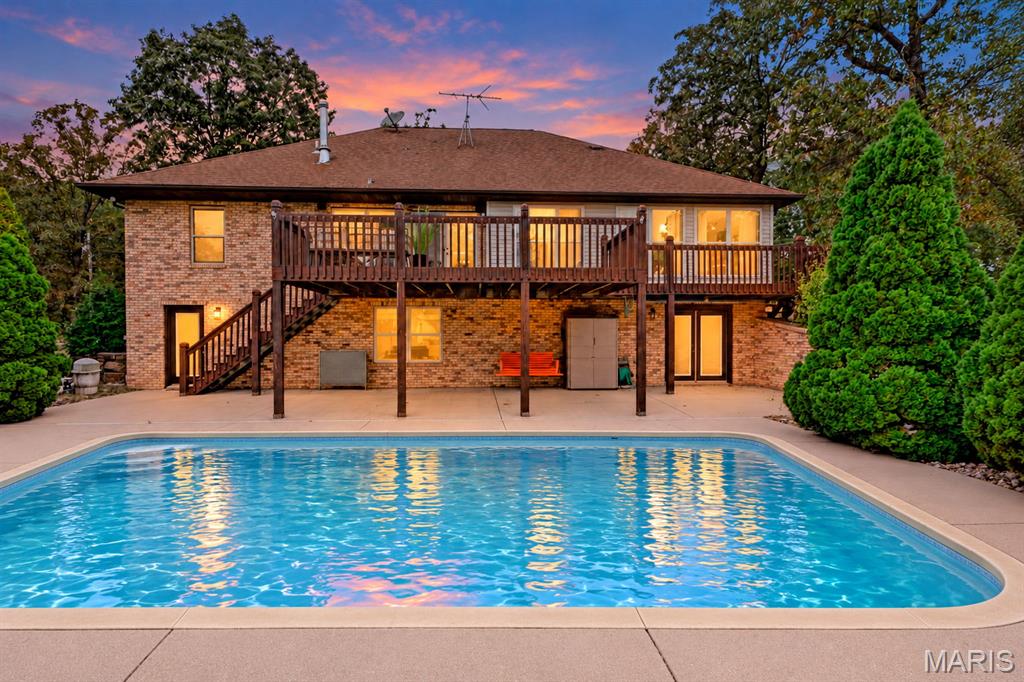
Brick home with a raised wooden deck overlooking a swimming pool at dusk.
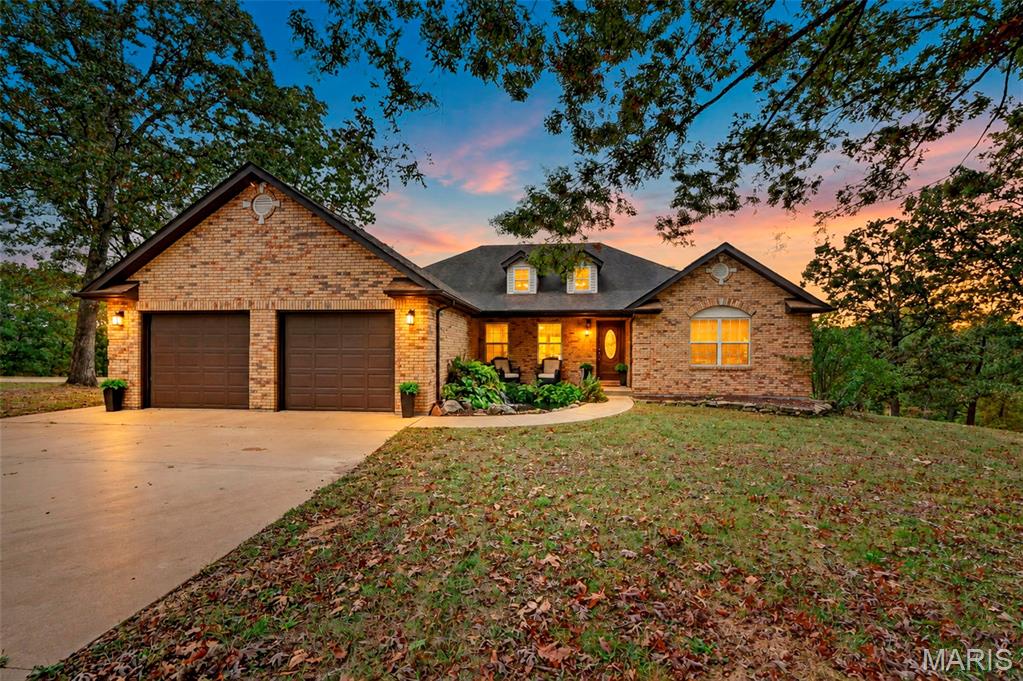
Brick home with a two-car garage, warmly lit beneath a colorful dusk sky.
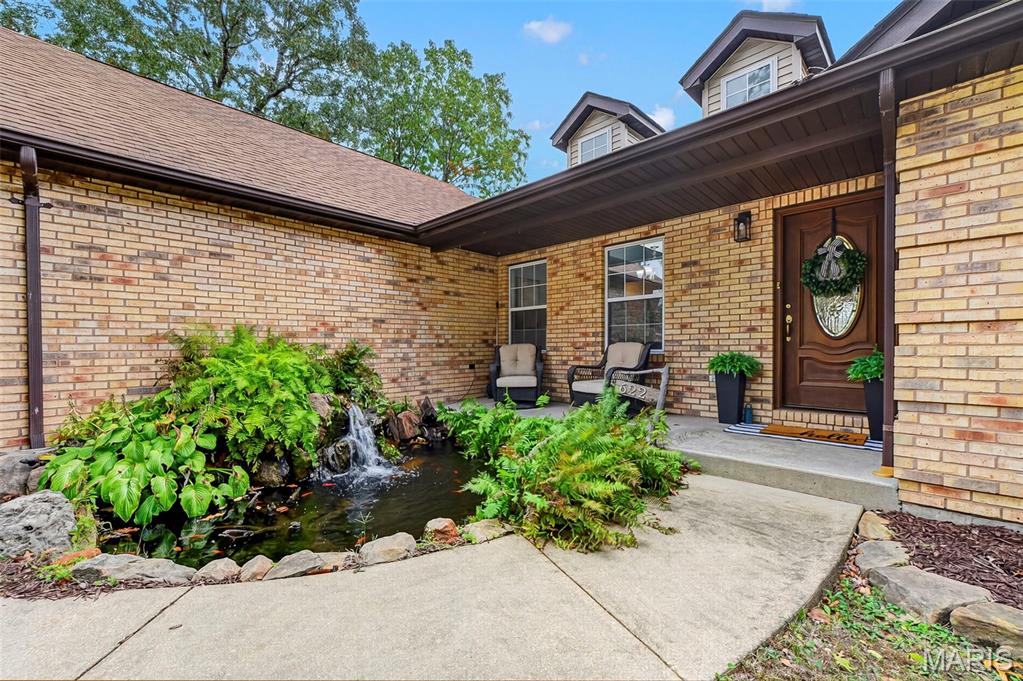
Brick home entrance with covered porch, two chairs, and a small garden pond.
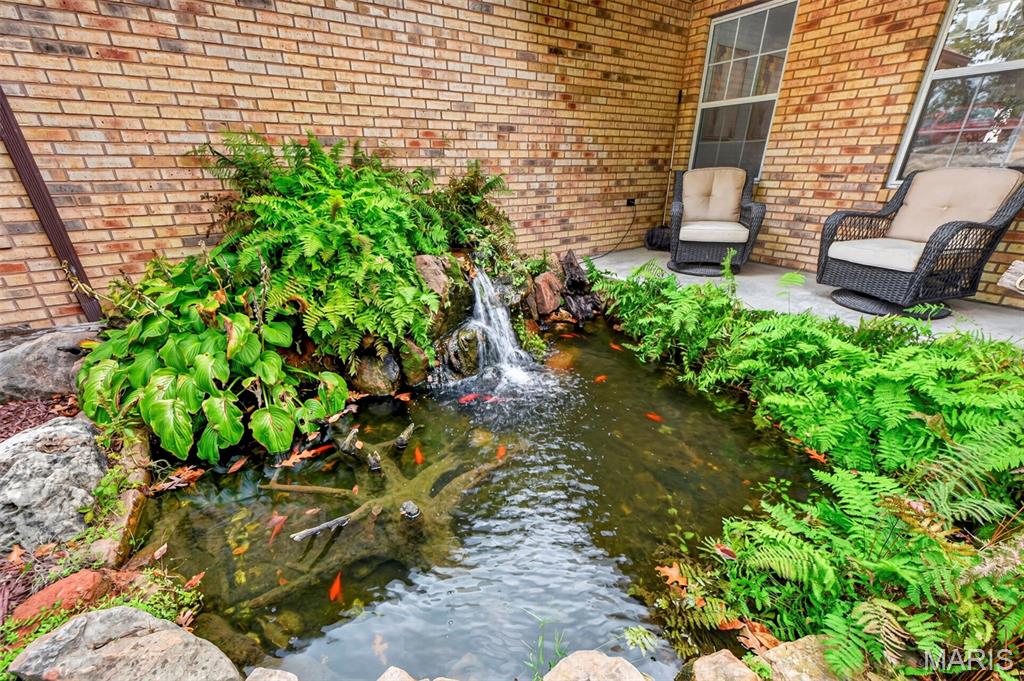
Covered brick patio with a koi pond, small waterfall, lush ferns, and two wicker chairs.
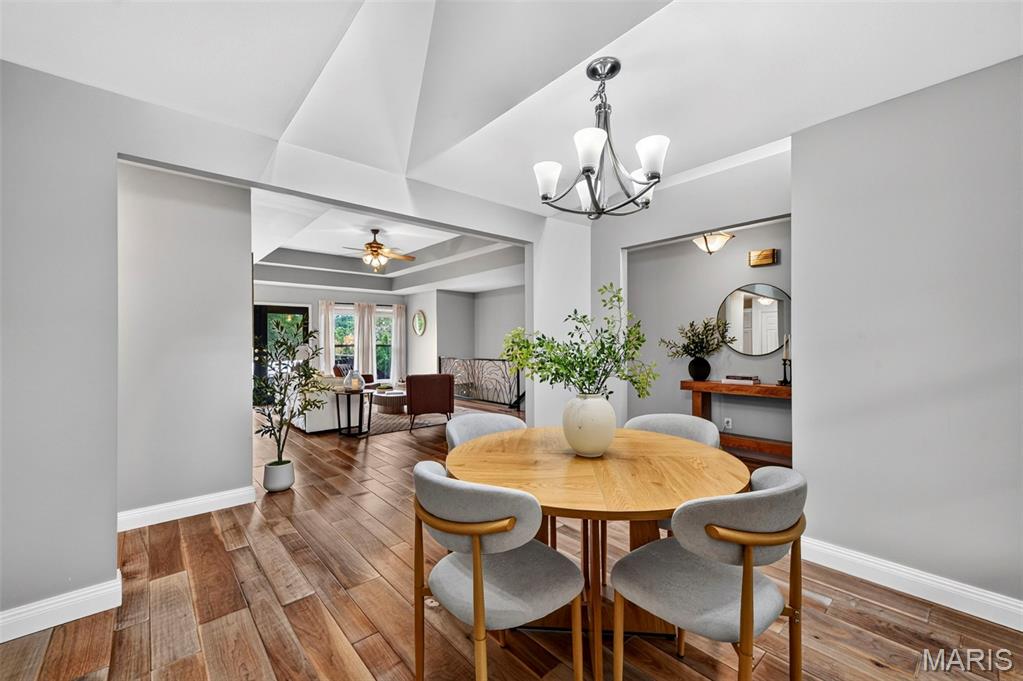
Dining area with a round wood table, gray chairs, and an open view into the living room.
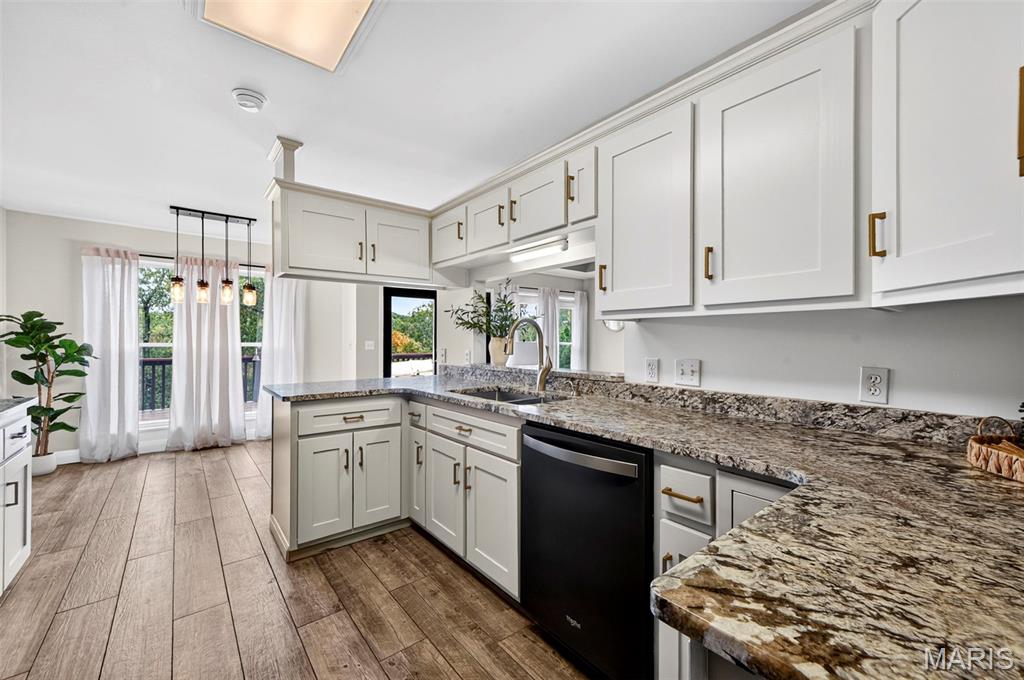
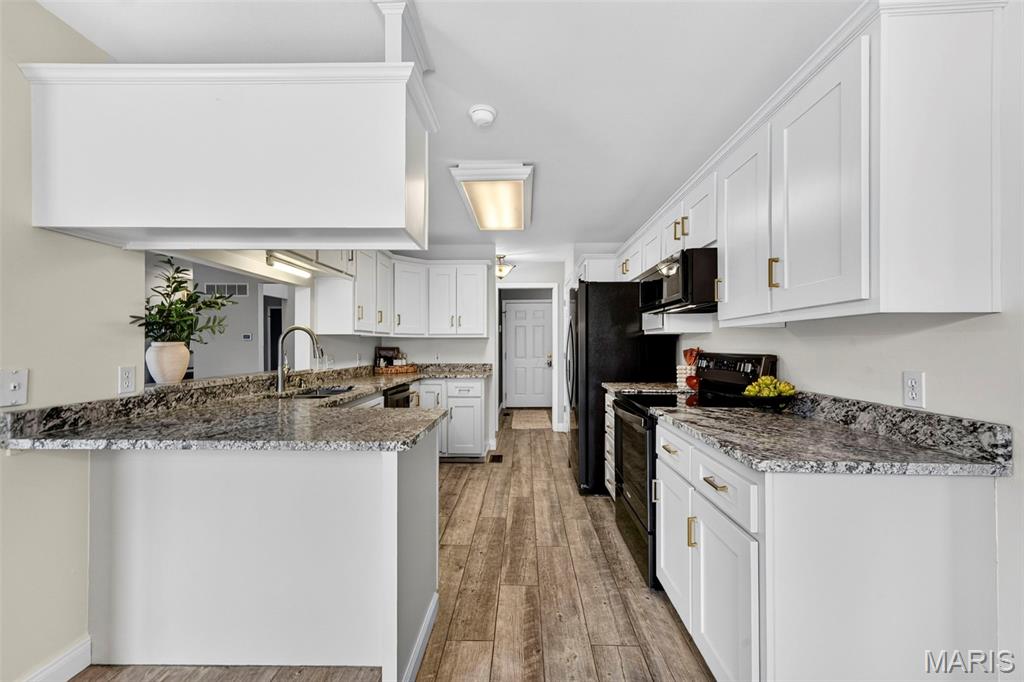
Bright kitchen with white cabinets, granite countertops, and a black dishwasher.
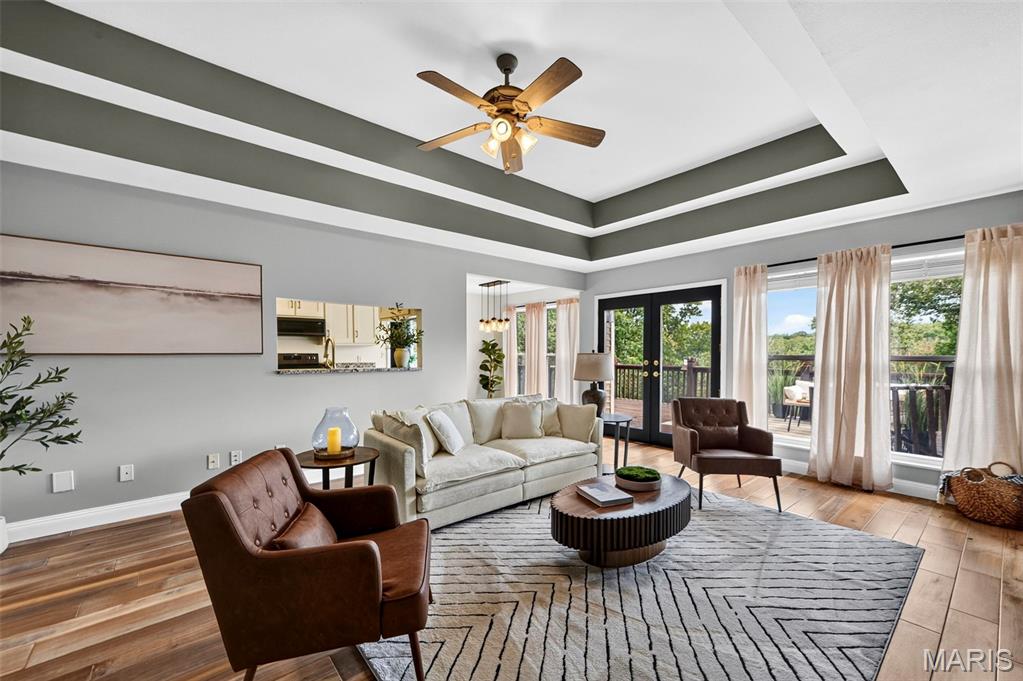
Living room with a tray ceiling, neutral seating, and glass doors opening to a deck.
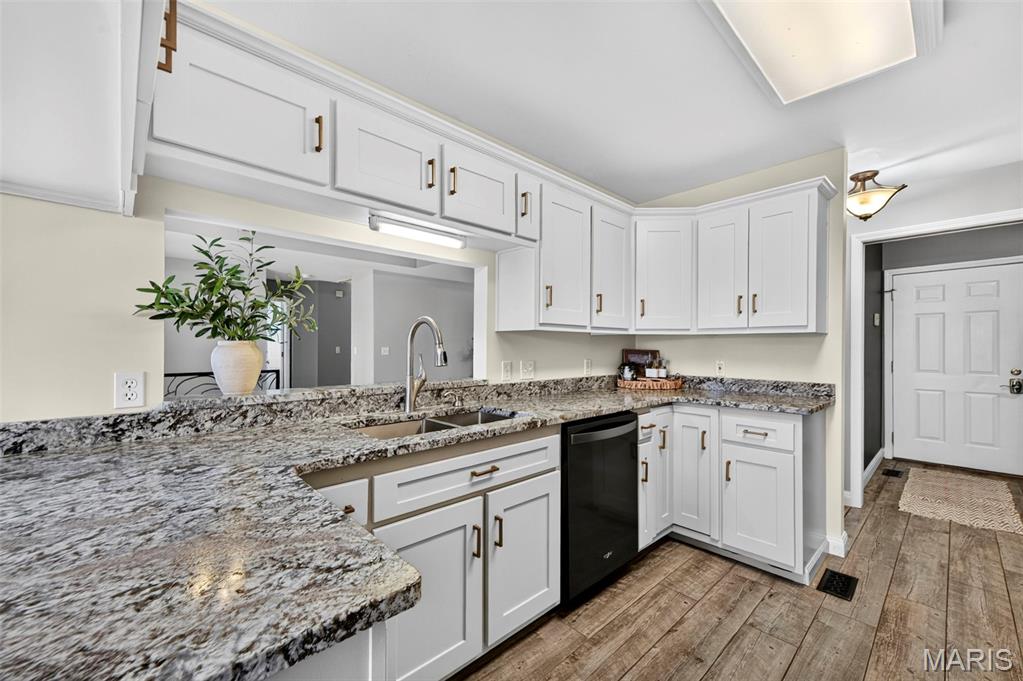
Kitchen with white cabinets, granite countertops, a double-basin sink, and wood-look flooring.
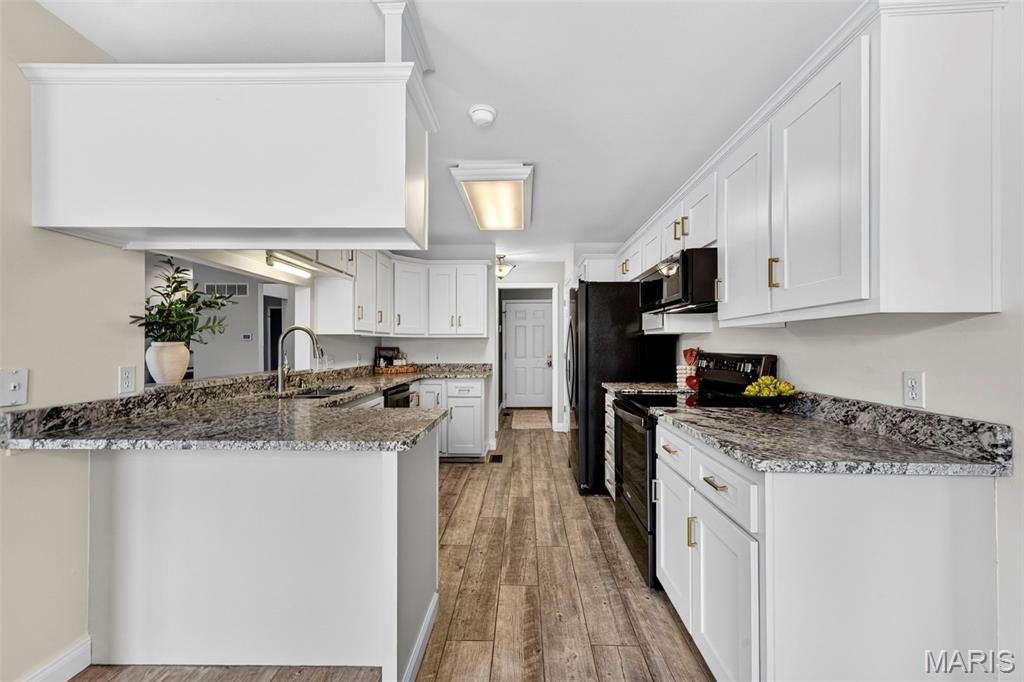
Kitchen with white cabinets, granite counters, black appliances, and wood-look flooring.
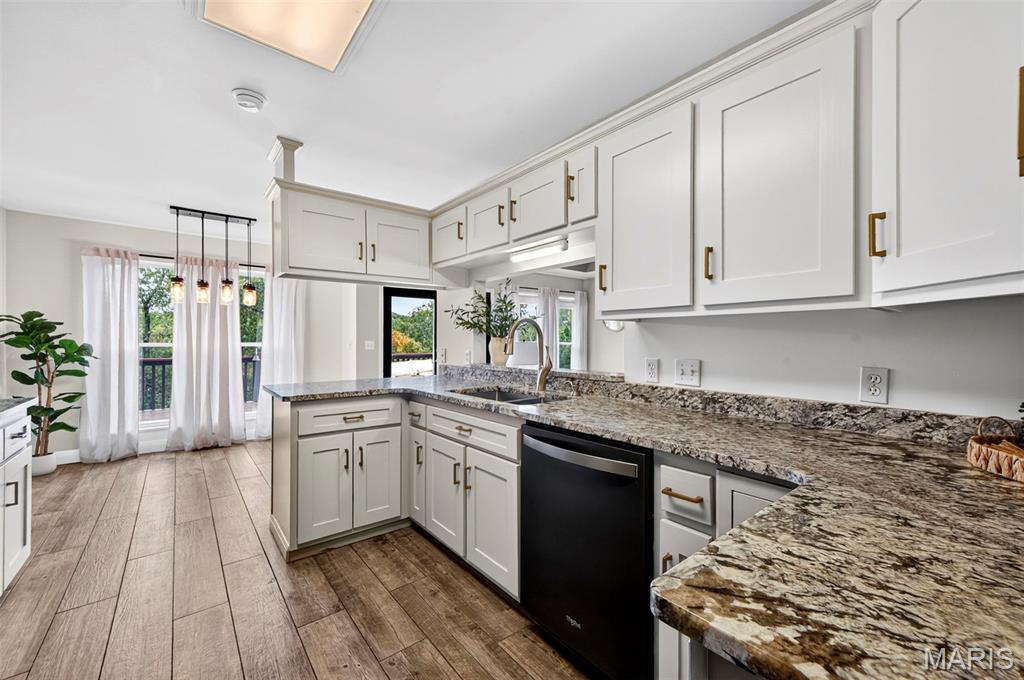
Kitchen with white cabinets, granite counters, and a black dishwasher beside a curtained deck door.
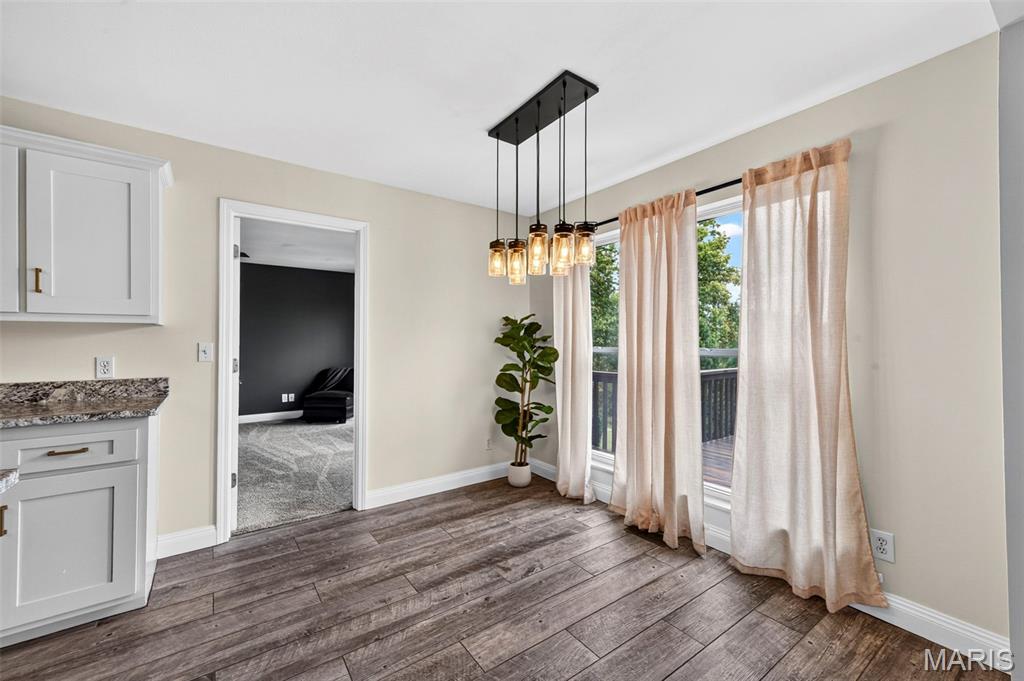
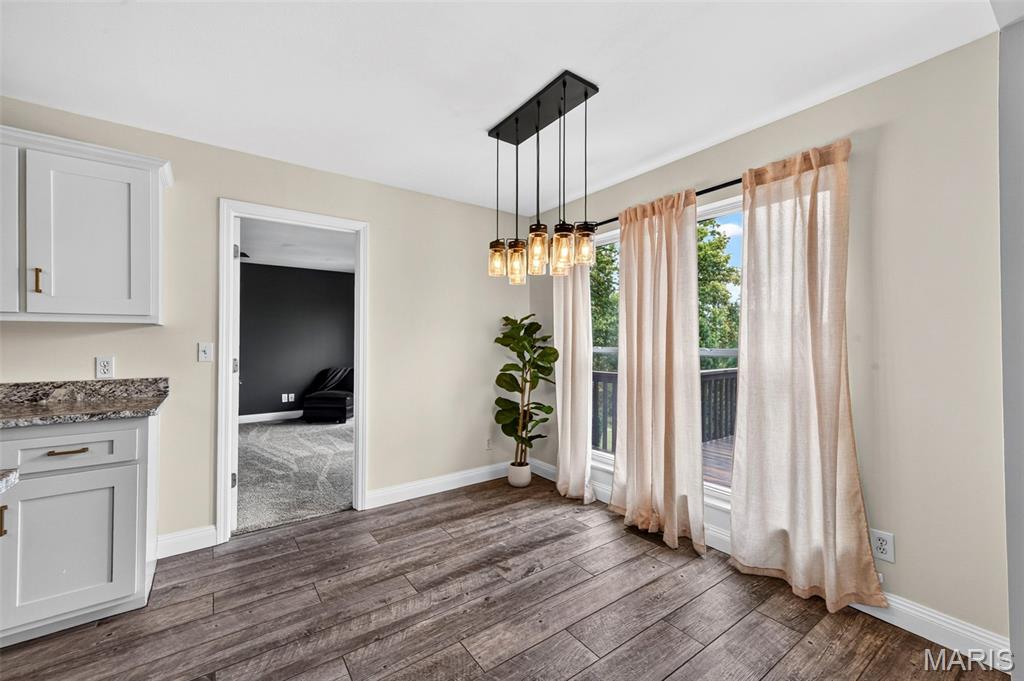
Dining area with wood-look flooring, pendant lights, and curtained windows opening to a deck.
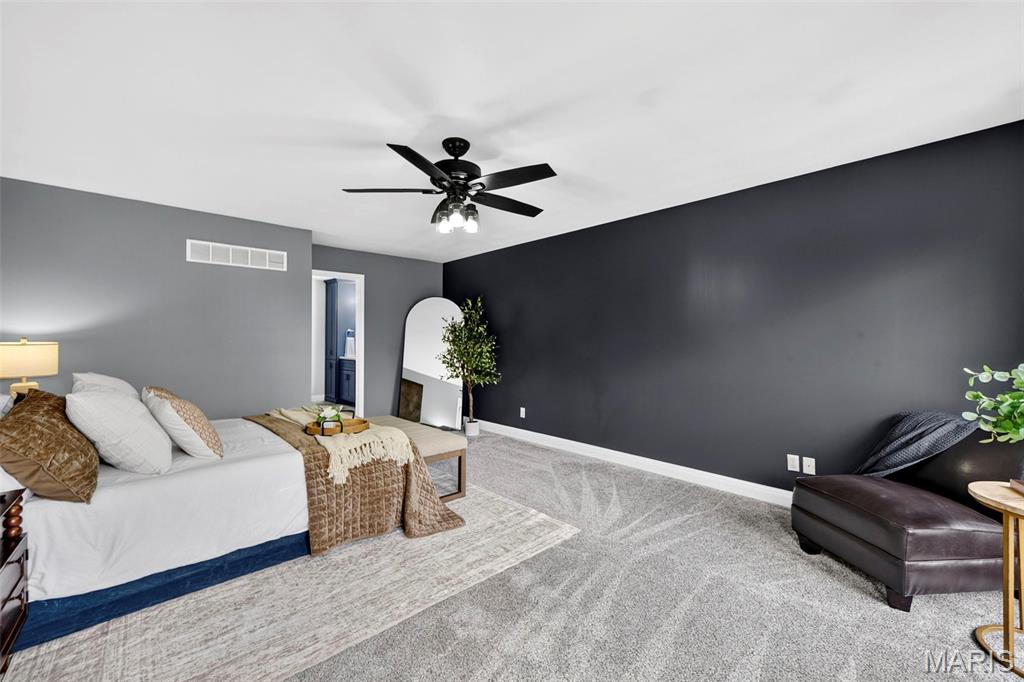
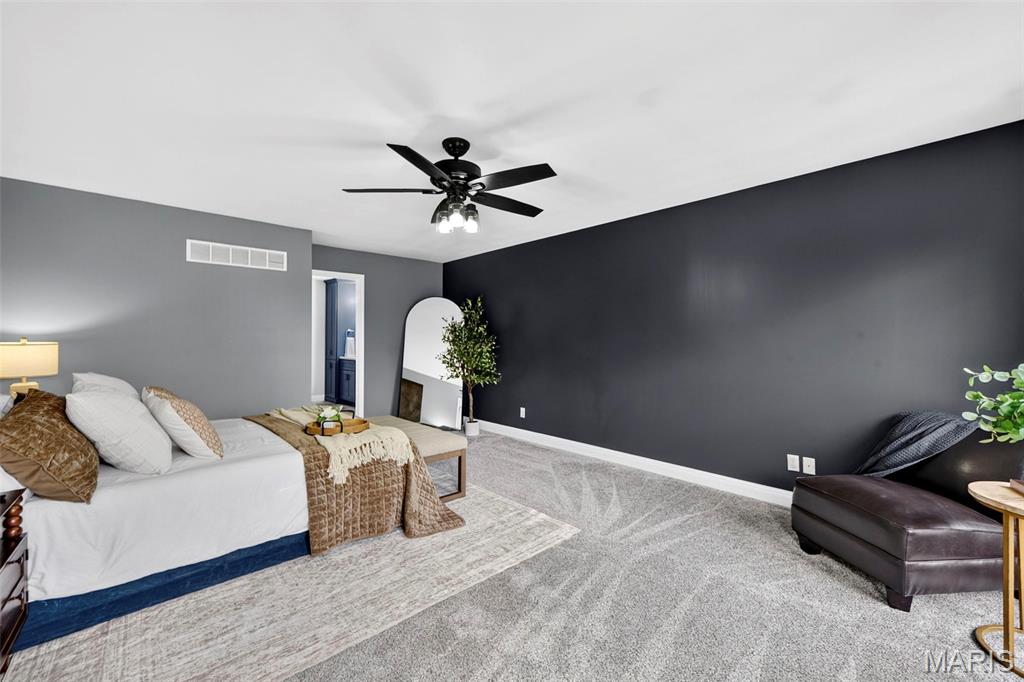
Bedroom with a white bed, dark accent wall, ceiling fan, and seating area.
Kitchen with white cabinets, granite countertops, black appliances, and wood-look flooring.
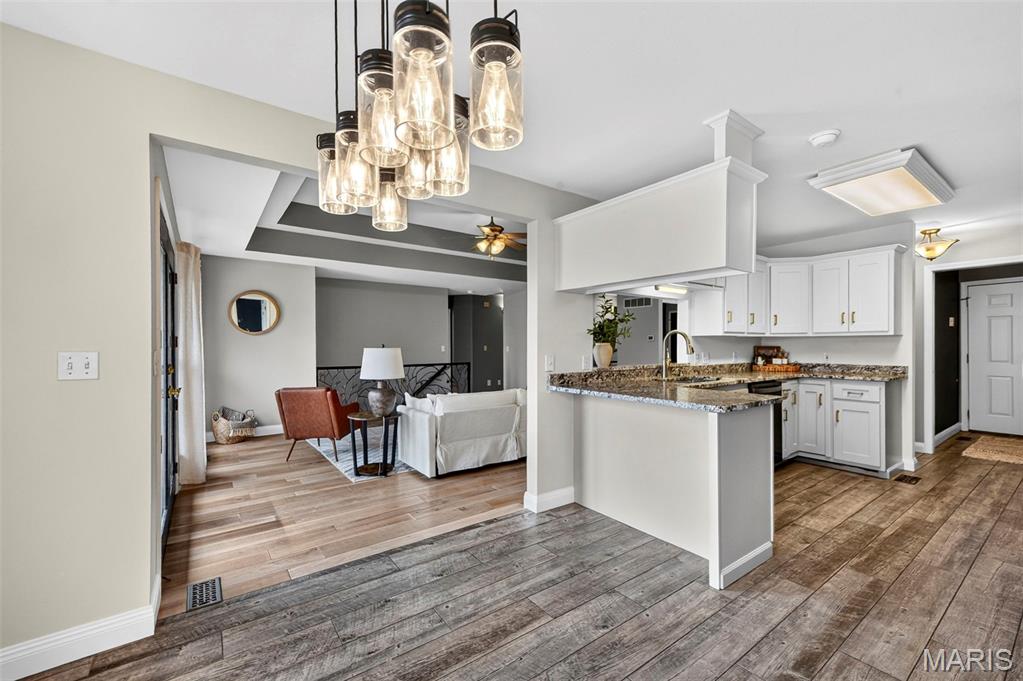
Open-plan kitchen and living area with granite counters, pendant lights, and wood-look flooring.
Dining area with dark plank flooring, pendant lights, and curtained glass doors opening to a deck.
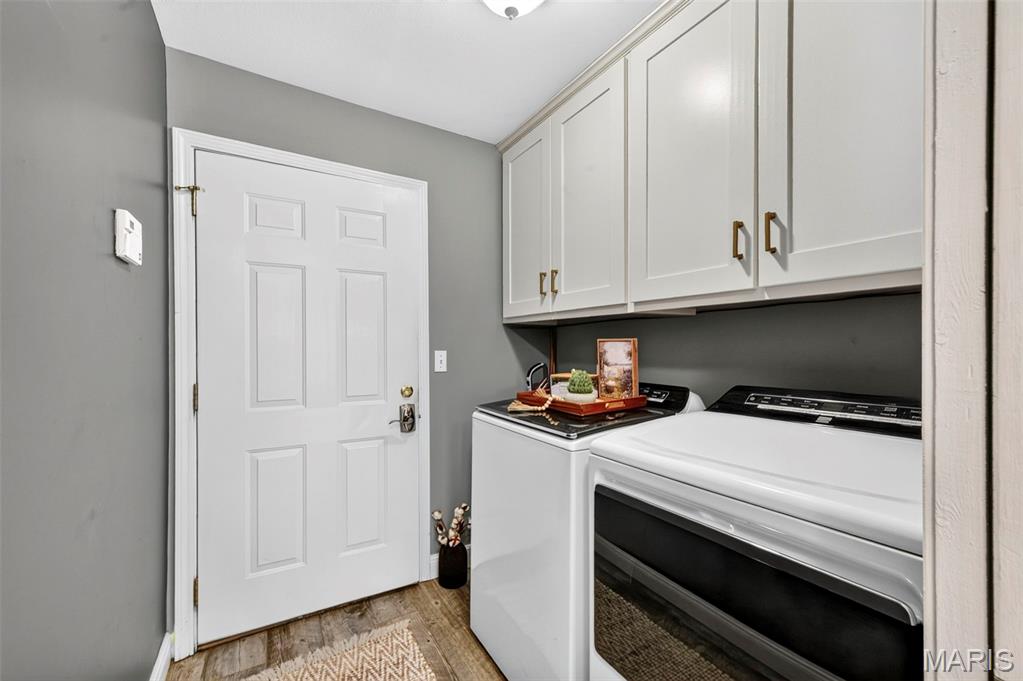
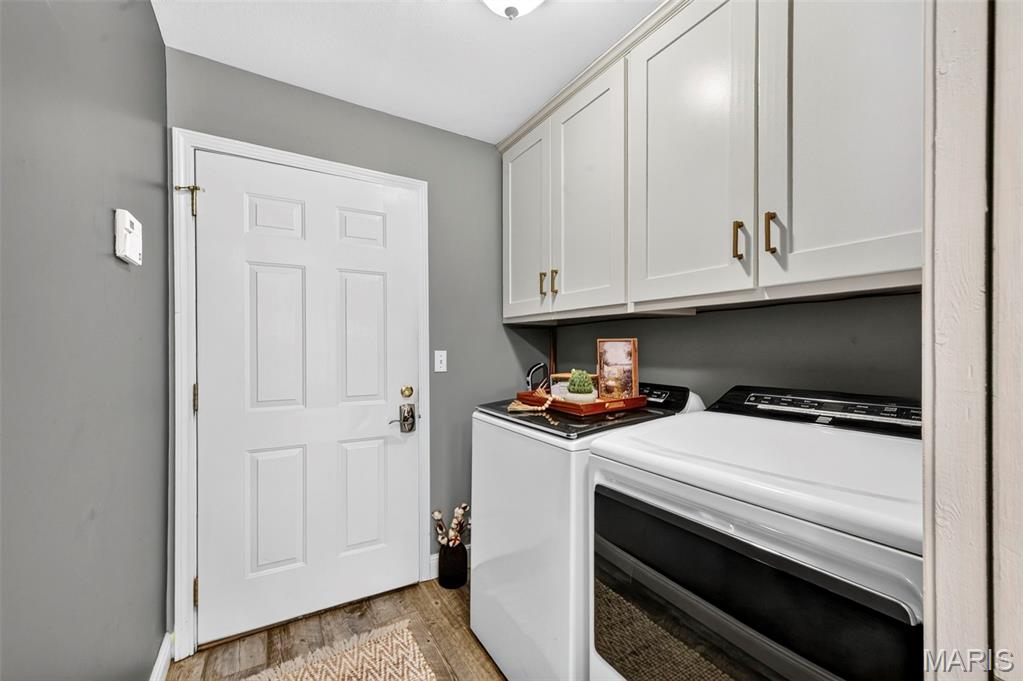
Laundry room with white washer and dryer beneath overhead cabinets beside a paneled door.
Finished basement bedroom with a ceiling fan, gray walls, and a bed beside a dark chaise lounge.
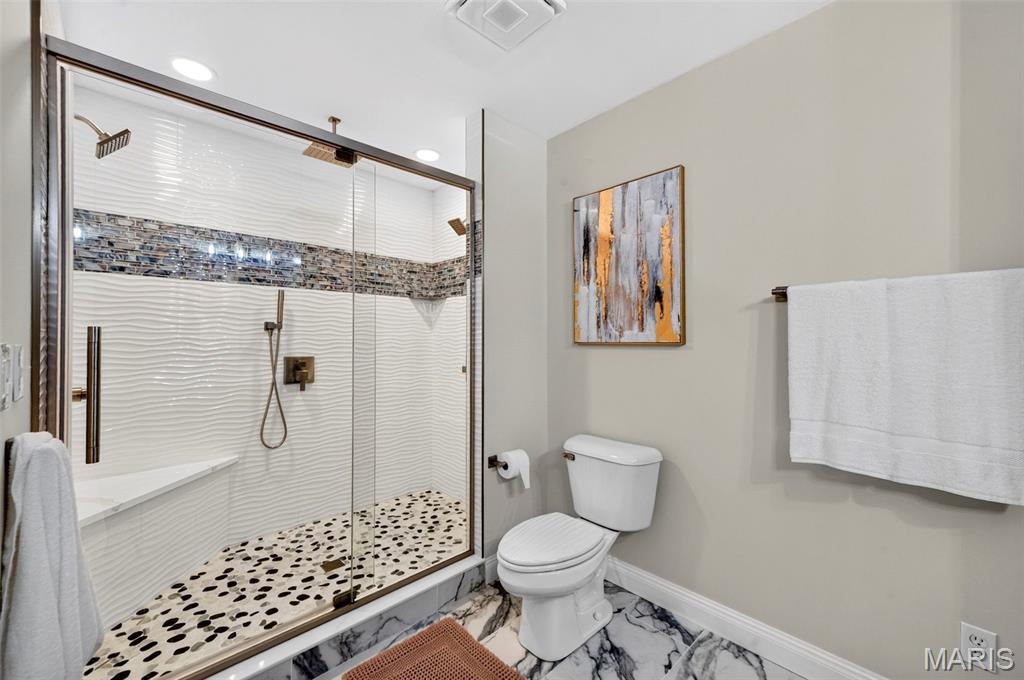
Bathroom with a glass-enclosed tiled shower, pebble floor, and marble-patterned flooring.
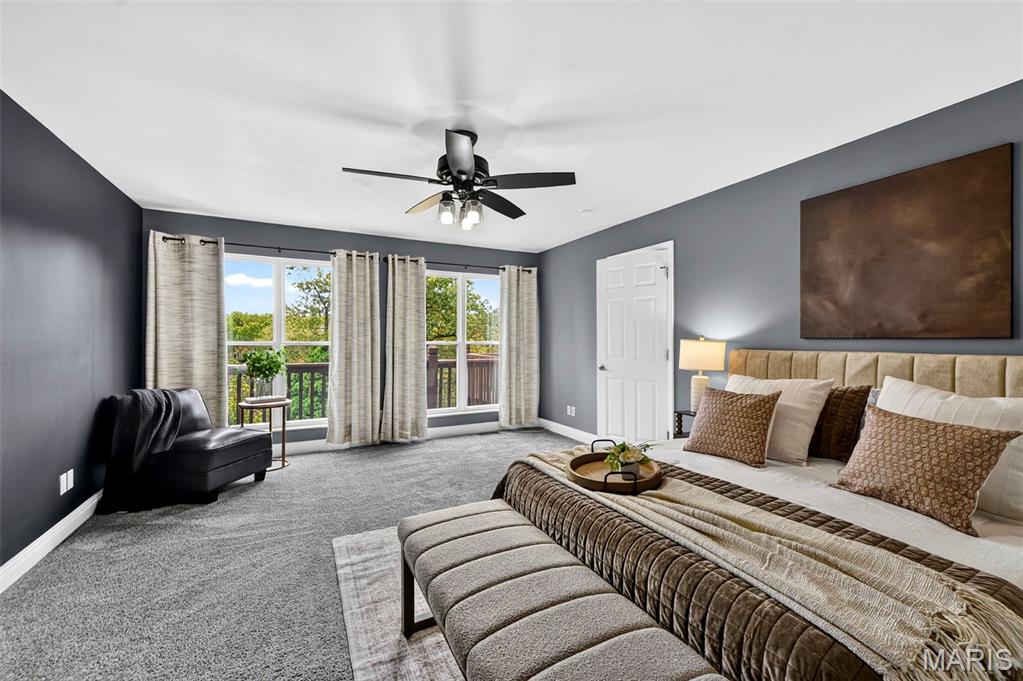
Bedroom with a king bed, gray carpet, and glass doors opening to a deck.
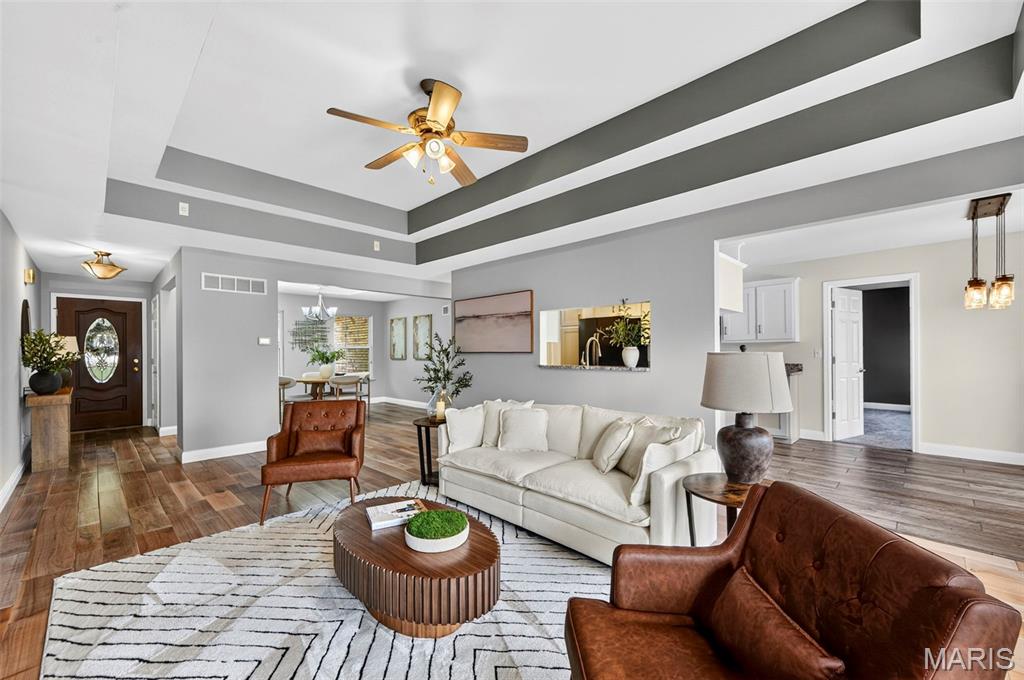
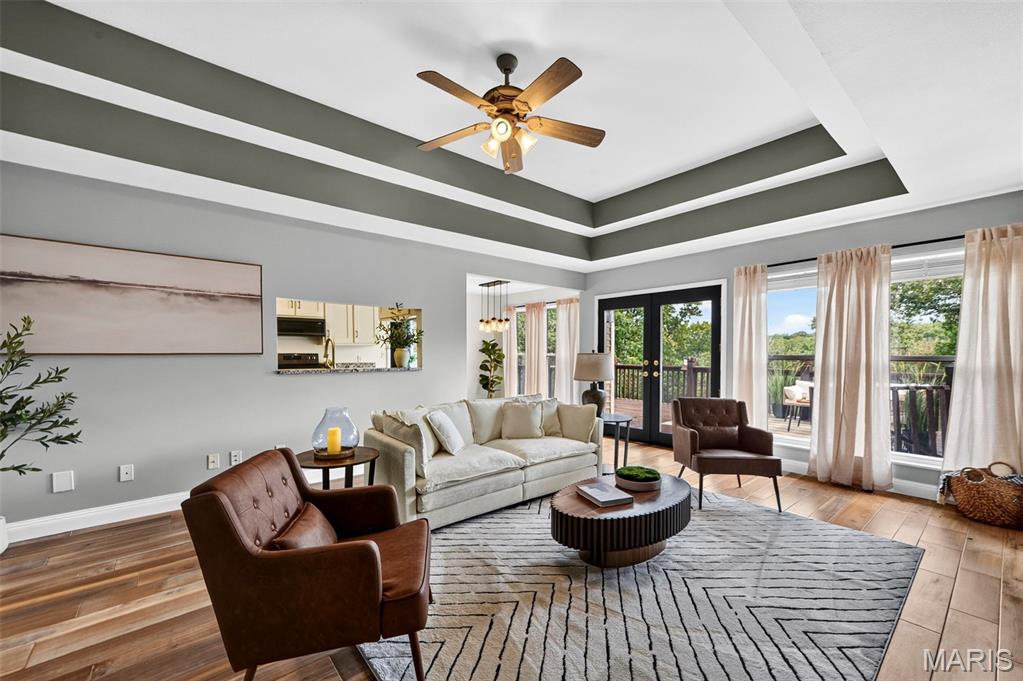
Living room with a white sofa, brown leather chairs, geometric rug, and tray ceiling.
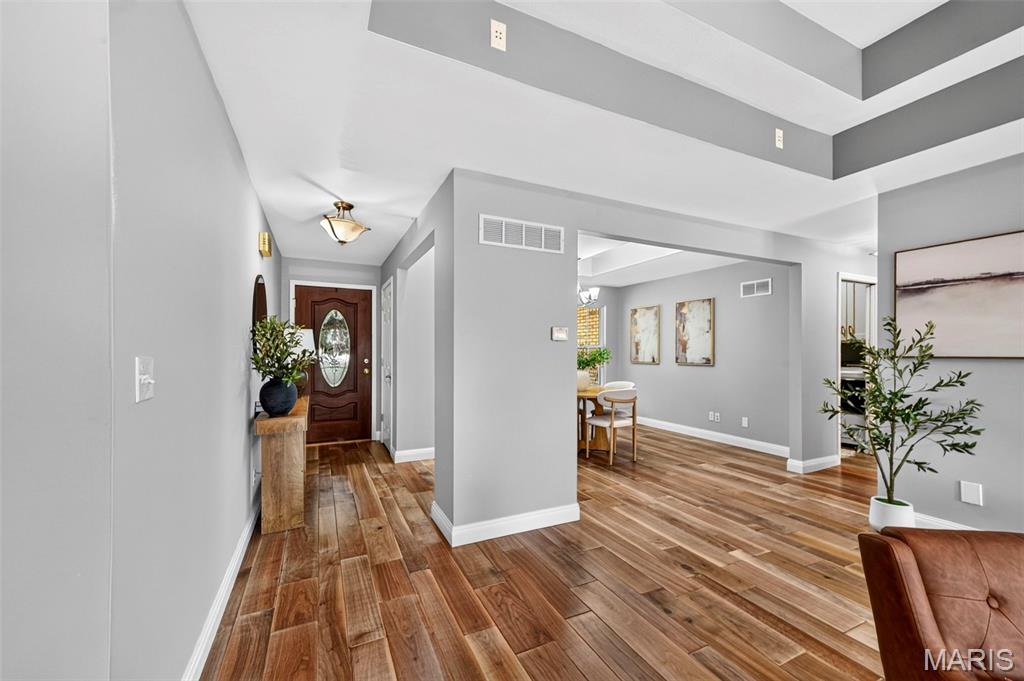
Entry foyer with a dark wood front door, wide plank floors, and an open dining area.
Living room with a tray ceiling, neutral seating, and glass doors opening to a deck.
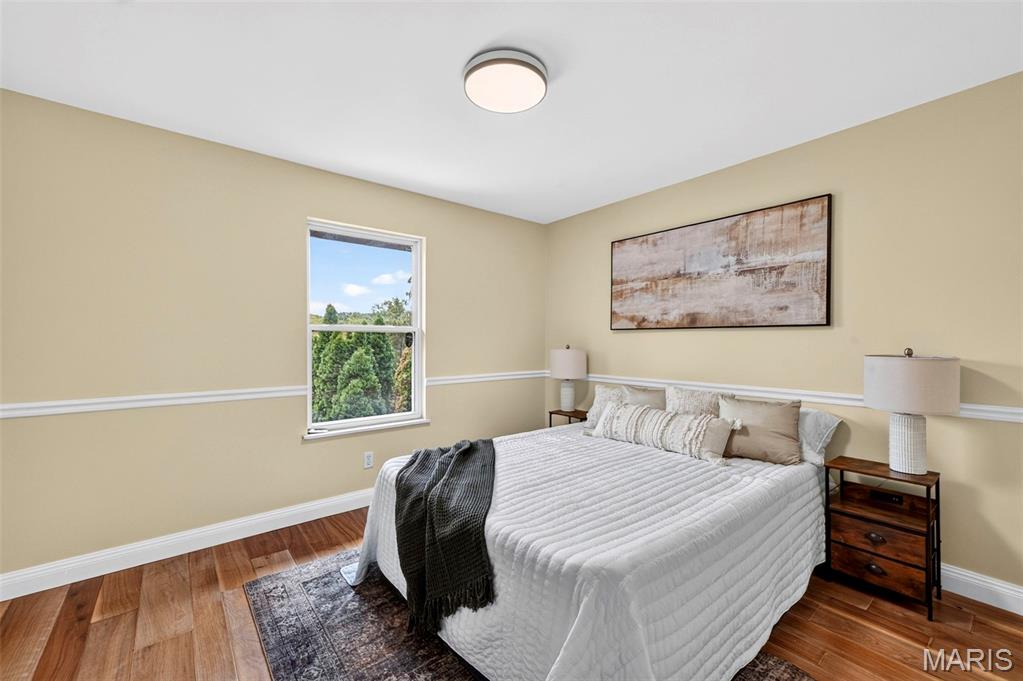
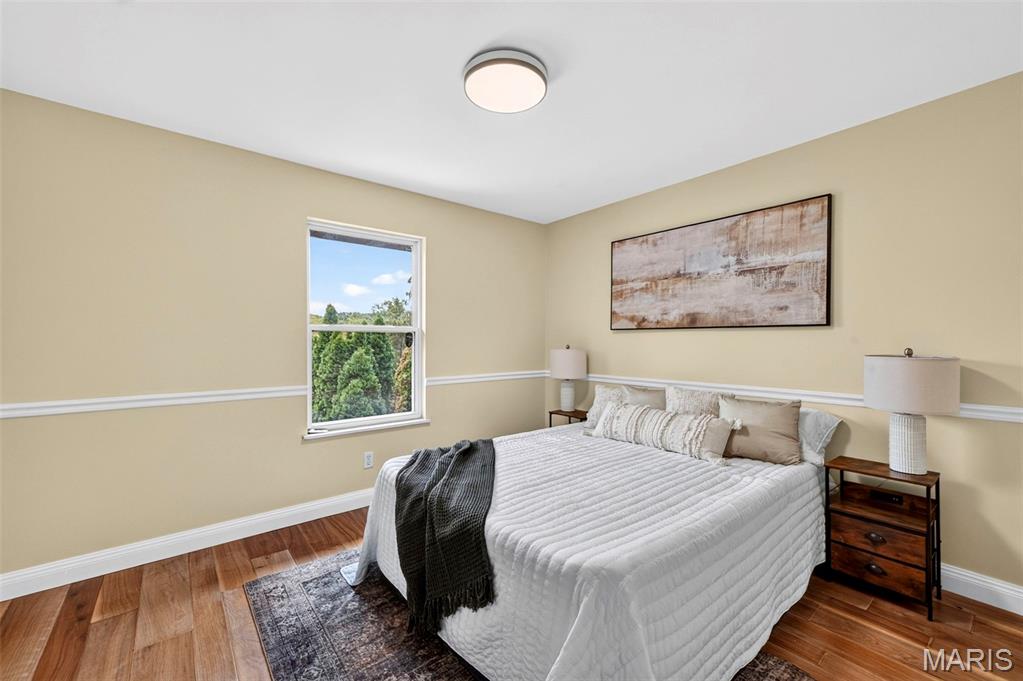
Bedroom with a neatly made bed, wood flooring, and a window overlooking trees.
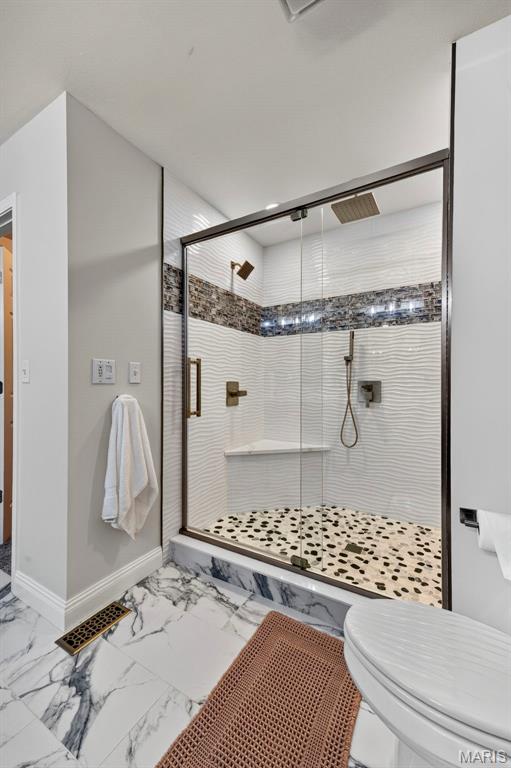
Bathroom with a glass-enclosed shower, wavy white tile, and marble-patterned flooring.
Bedroom with a neatly made bed, wood floors, and a window overlooking trees.
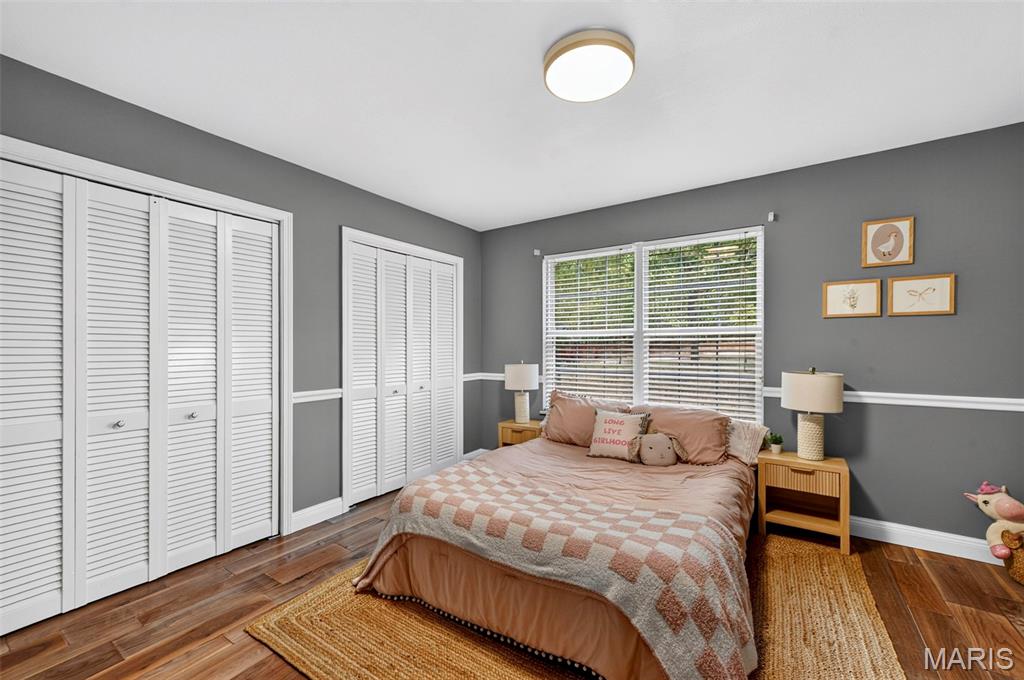
Bedroom with a blush quilted bed, gray walls, white louvered closet doors, and wood floors.
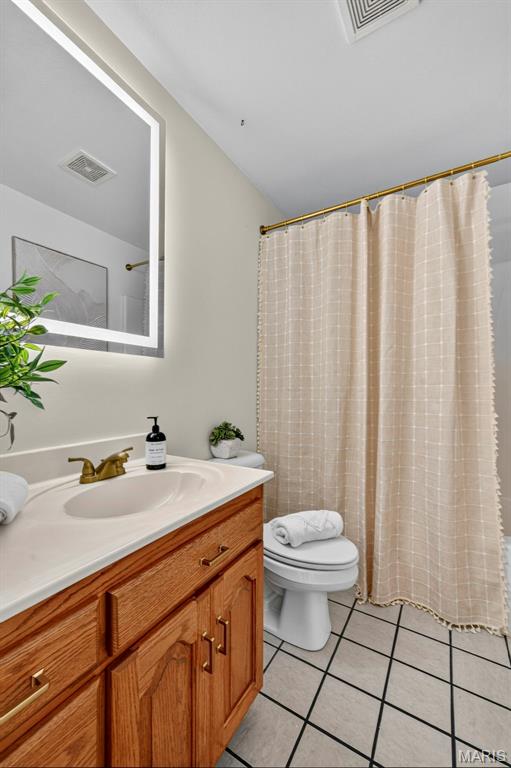
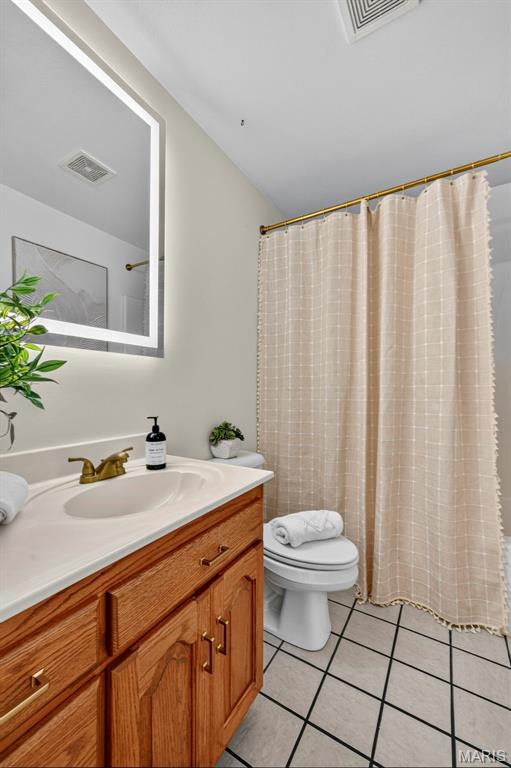
Bathroom with oak vanity, white sink, toilet, and beige shower curtain.
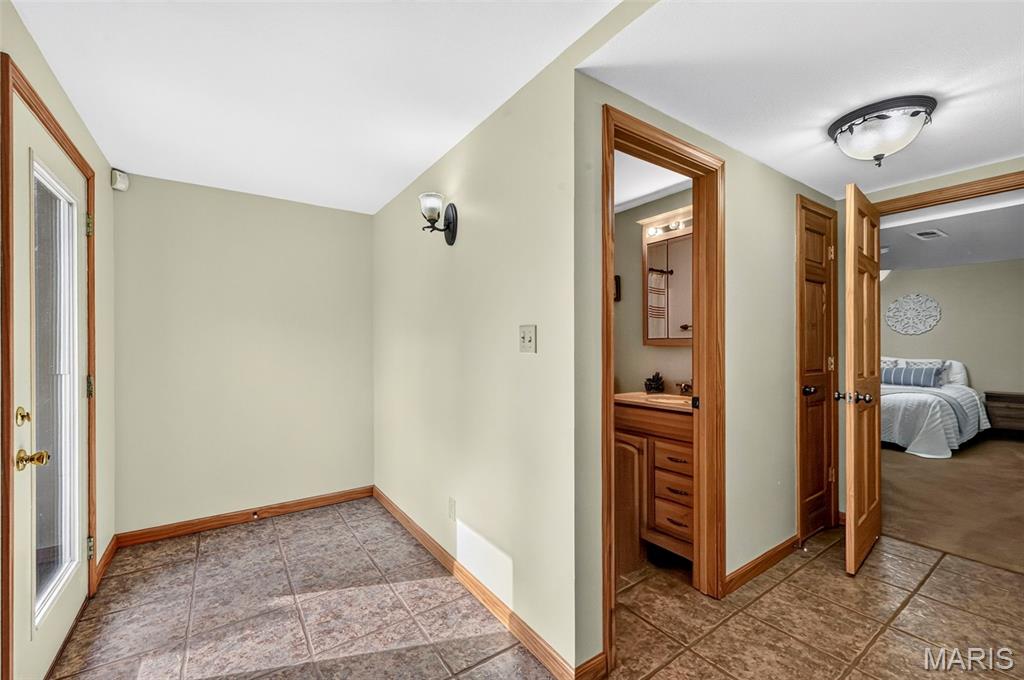
Tiled entryway with a glass exterior door, wood-trimmed bathroom entrance, and bedroom beyond.
Bathroom with a wood vanity, large mirror, and beige shower curtain.
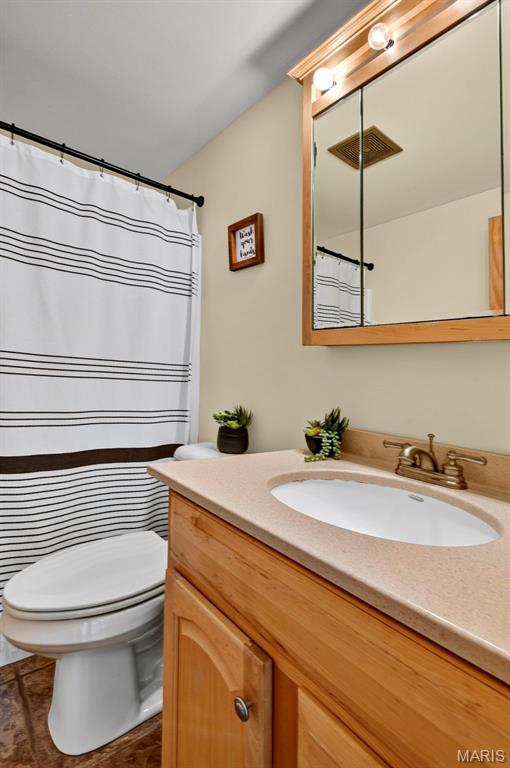
Bathroom with a wood vanity, oval sink, mirrored cabinet, and striped shower curtain.
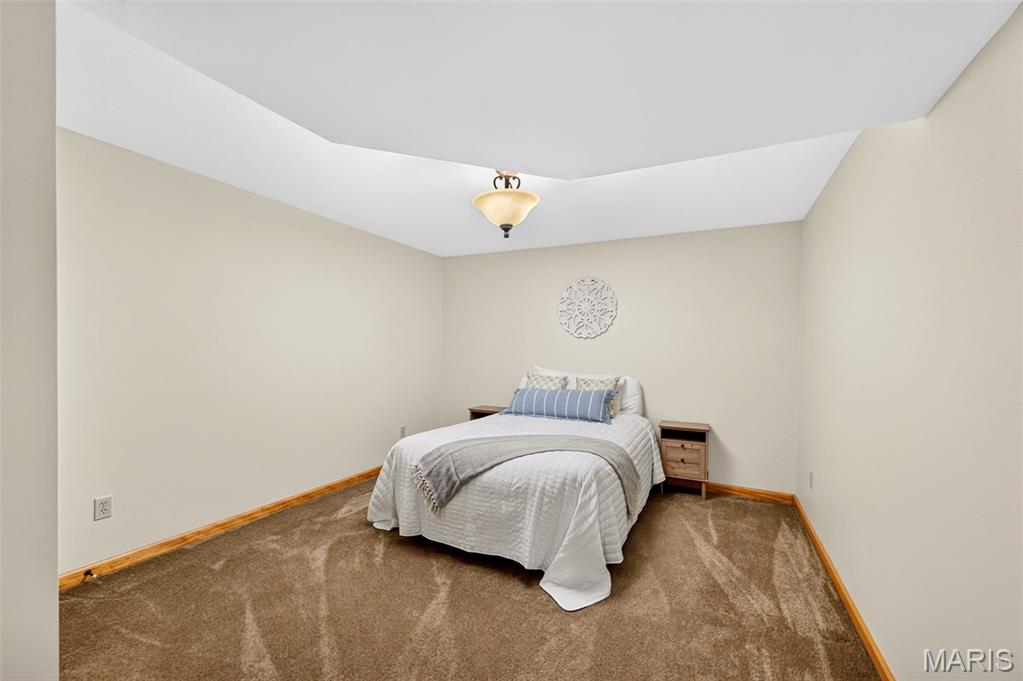
Bedroom with a centered bed, beige walls, brown carpet, and a tray ceiling.
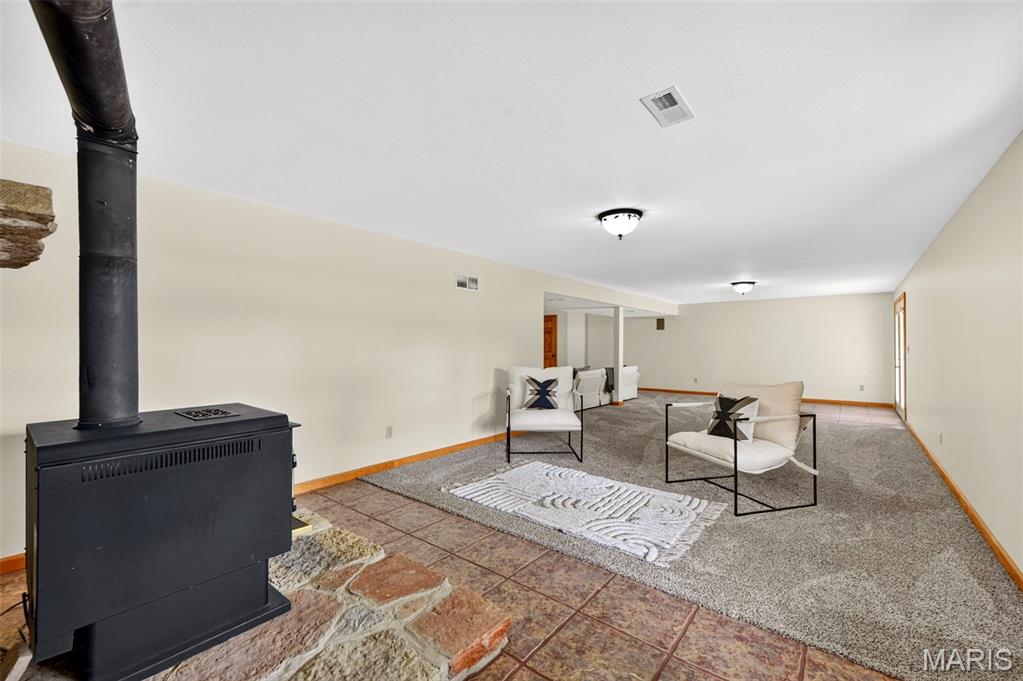
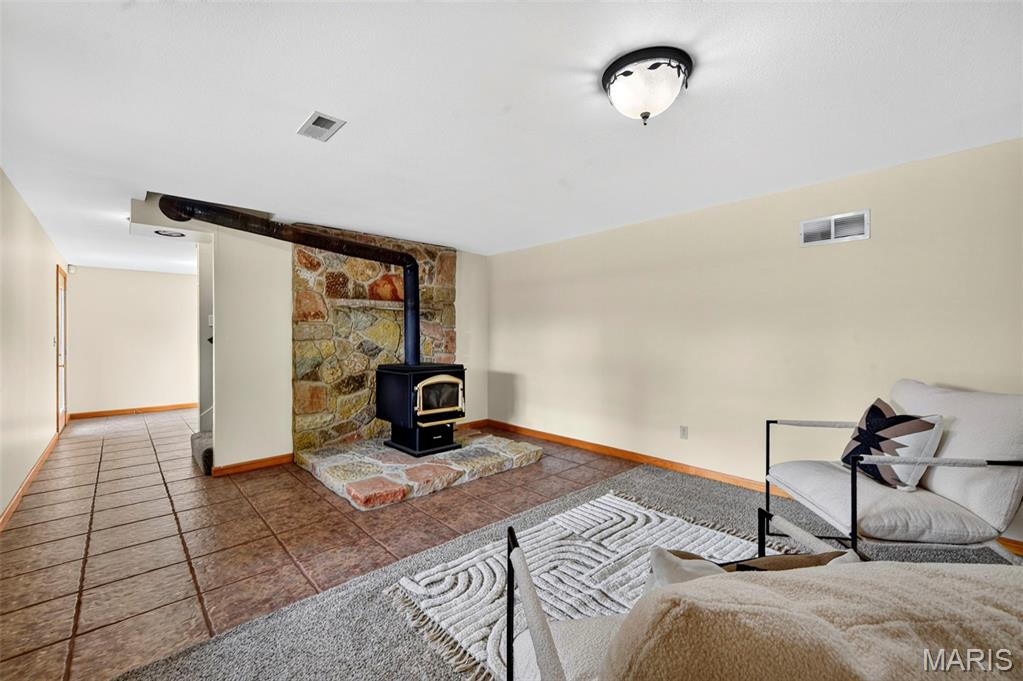
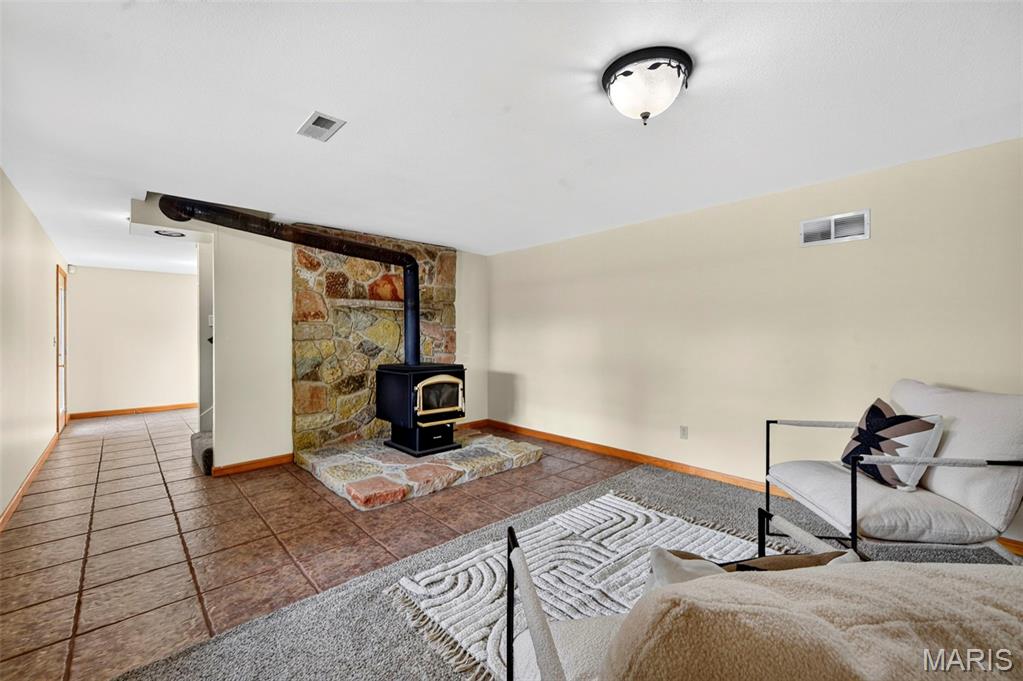
Finished living area with a black wood stove, carpeted seating area, and stone-tile flooring.
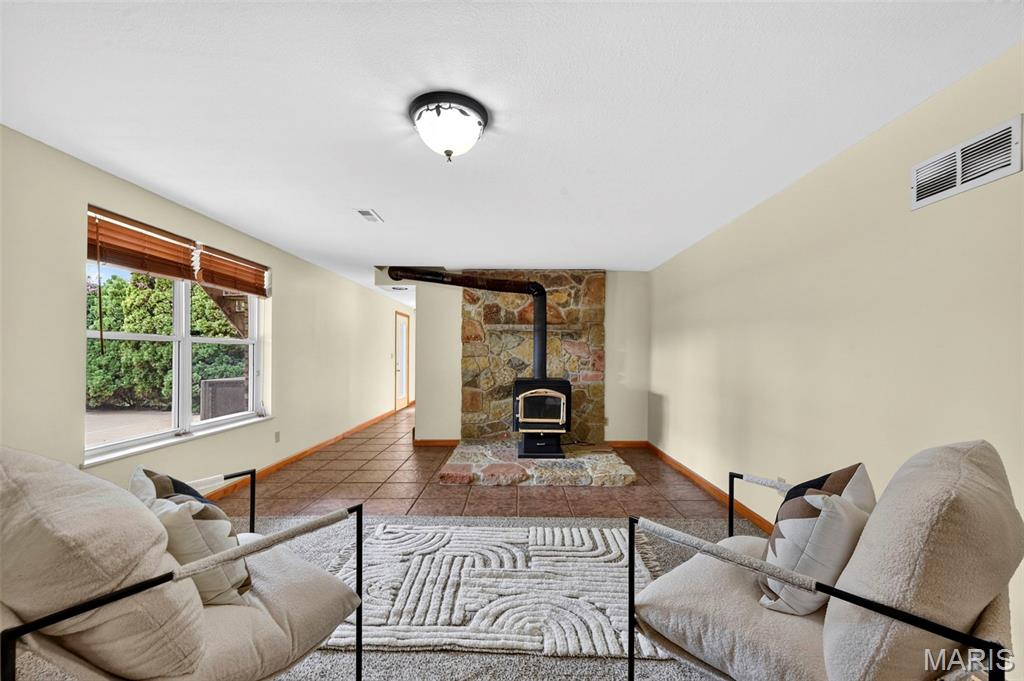
Living room with a stone-surround wood stove, tiled floor, and neutral seating.
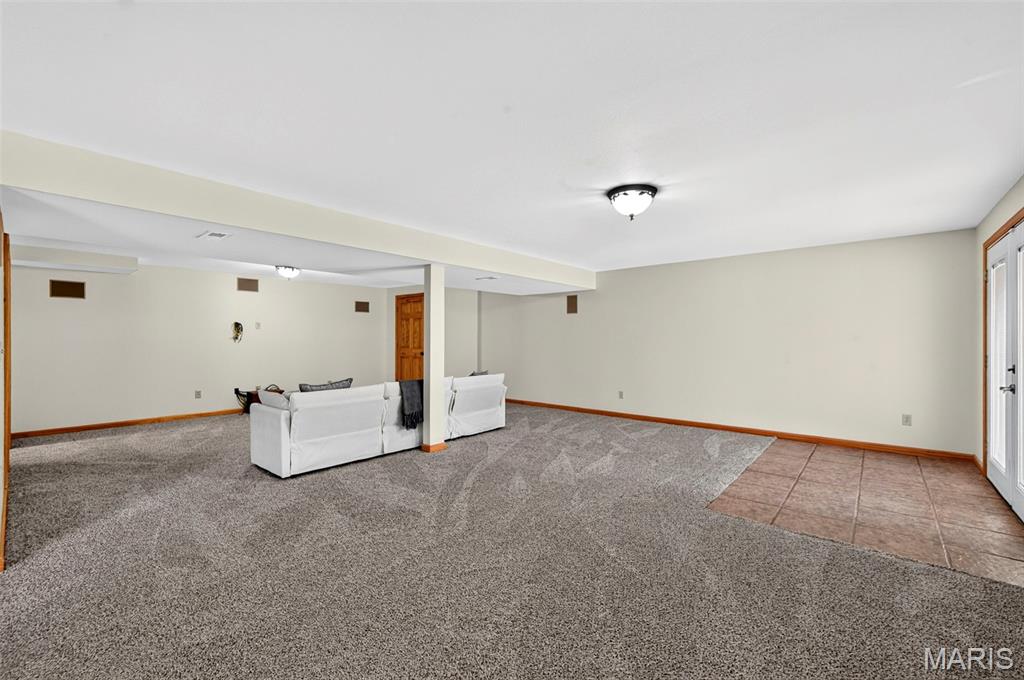
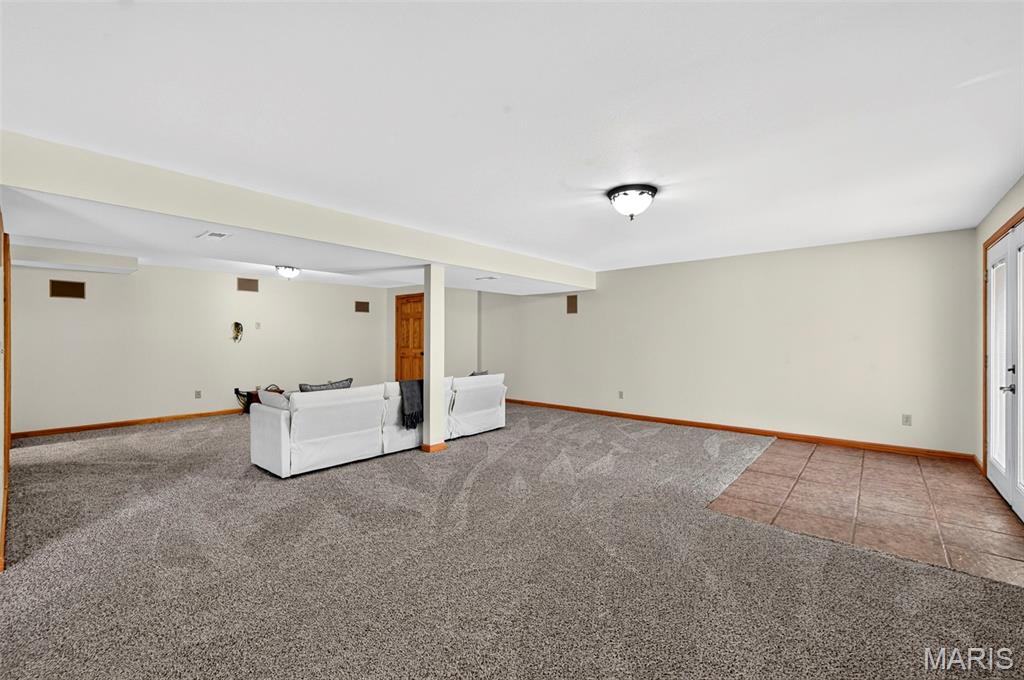
Open living area with gray carpet, tiled flooring, and two white sofas.
Living room with a stone hearth, wood-burning stove, and tiled floor.
Carpeted basement living area with two white sofas and a tiled section by the glass door.
Carpeted basement living area with a white sofa and wooden door.
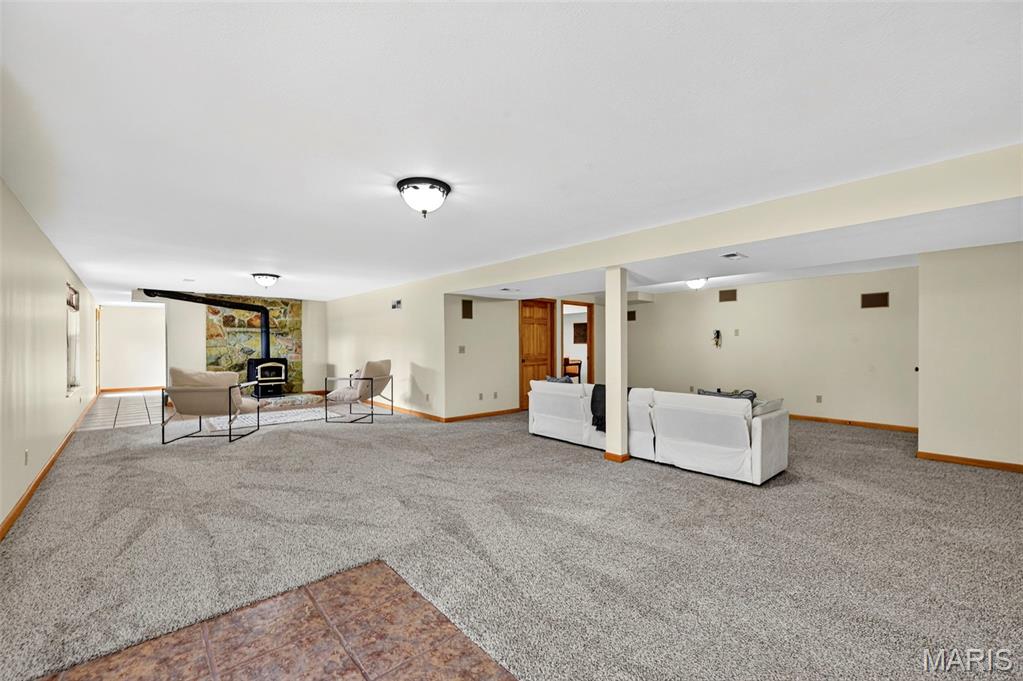
Carpeted basement living area with white sofas, lounge chairs, and a wood stove.
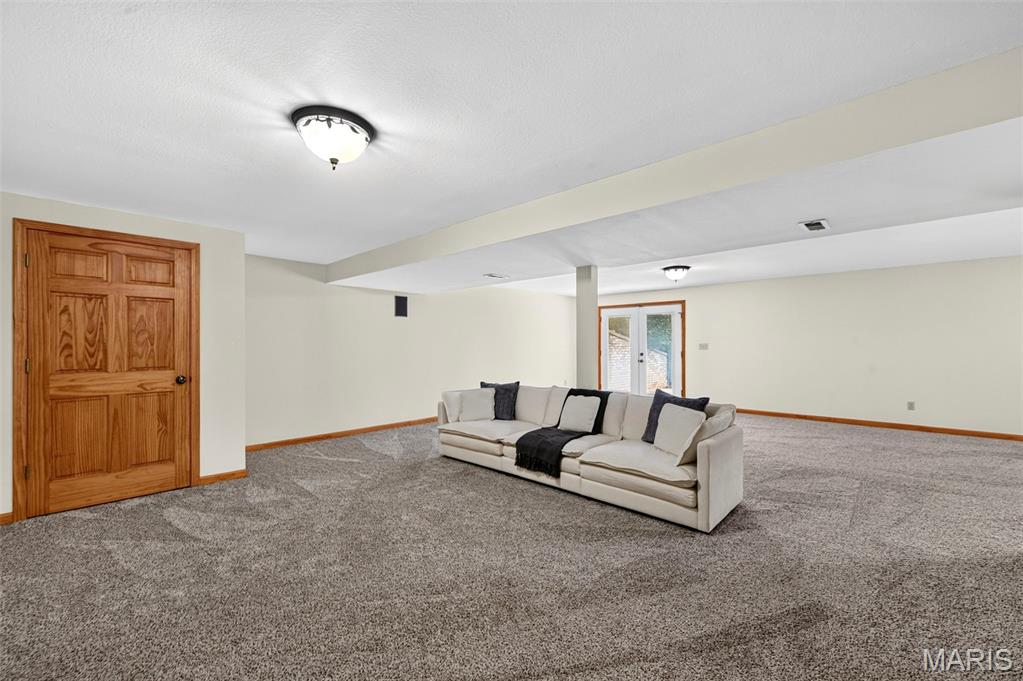
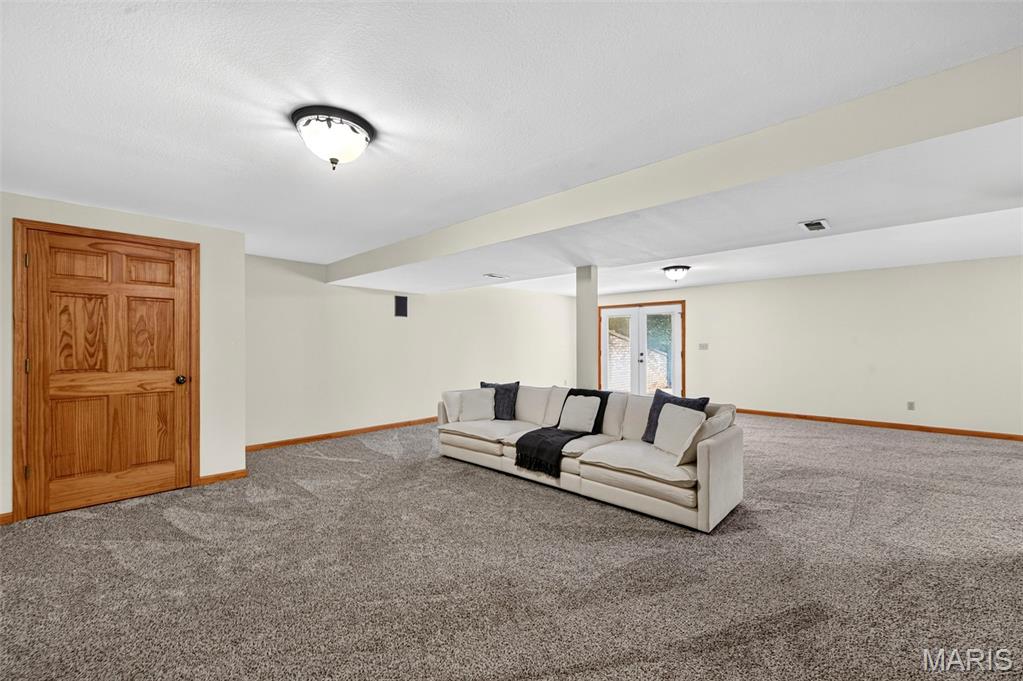
Spacious carpeted living area with a cream sofa and wood-paneled door.
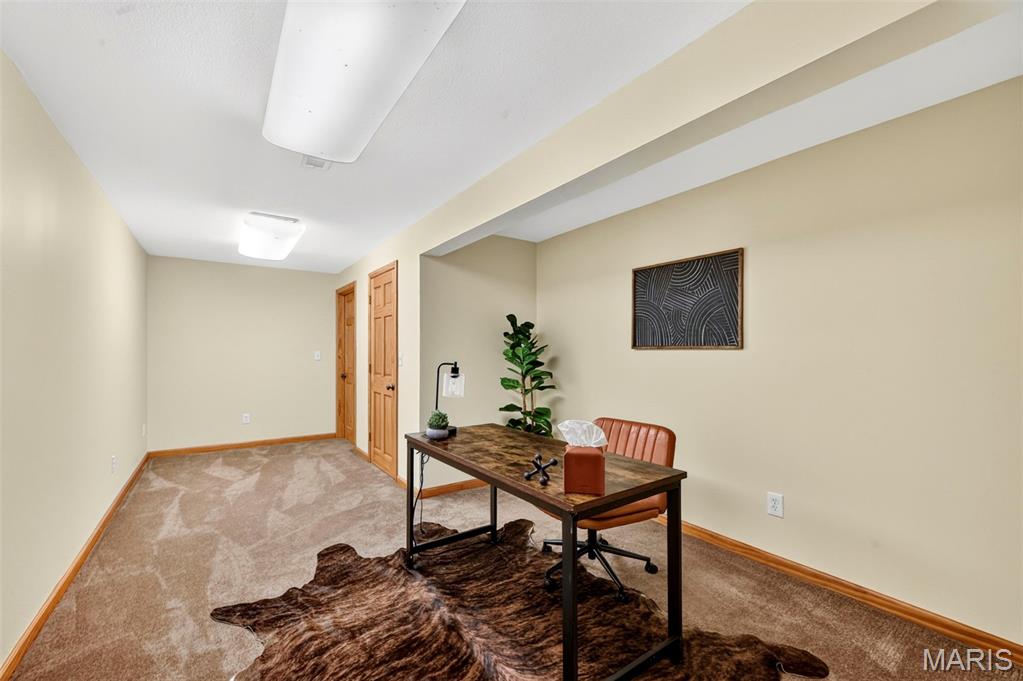
Home office with a desk, leather chair, patterned rug, and framed wall art.
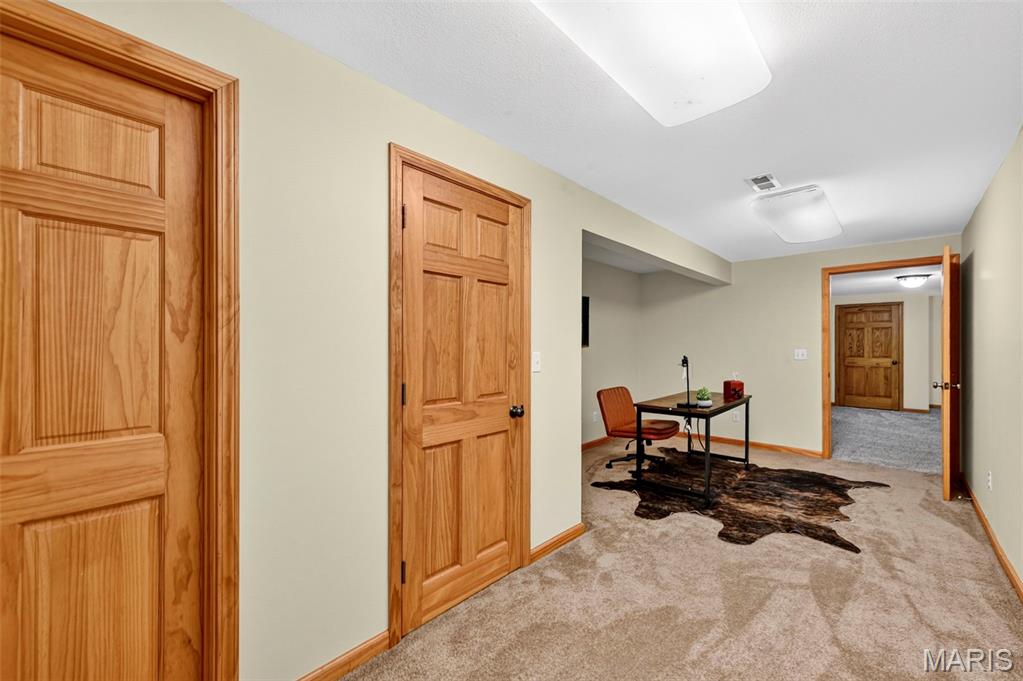
Carpeted home office with a desk, chair, and several wood-paneled doors.
Living room with a stone fireplace and wood-burning stove, tiled floor, and large window.
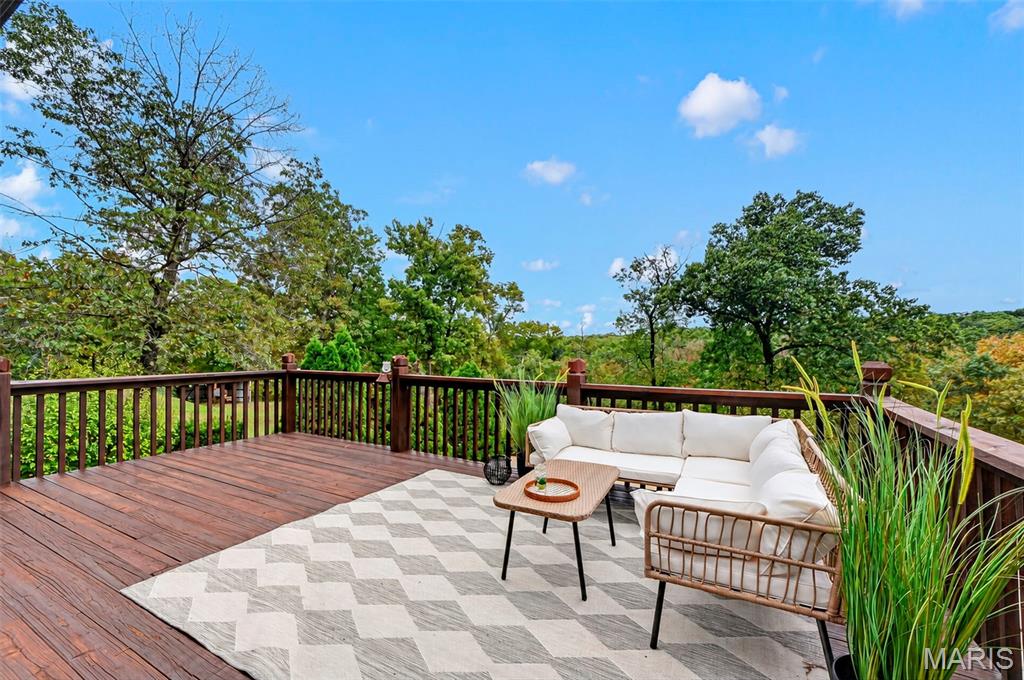
Wooden deck with a white sectional seating area overlooking wooded hills.
Furnished wooden deck with white sectional seating overlooking a wooded landscape.
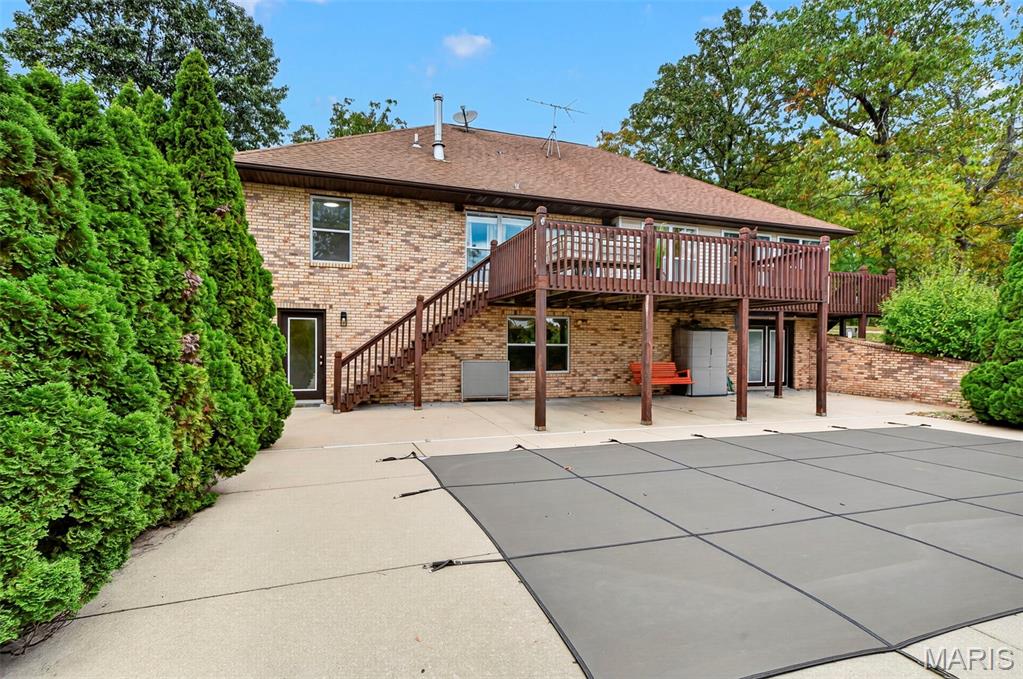
Rear of a brick home with a raised wooden deck and covered swimming pool.
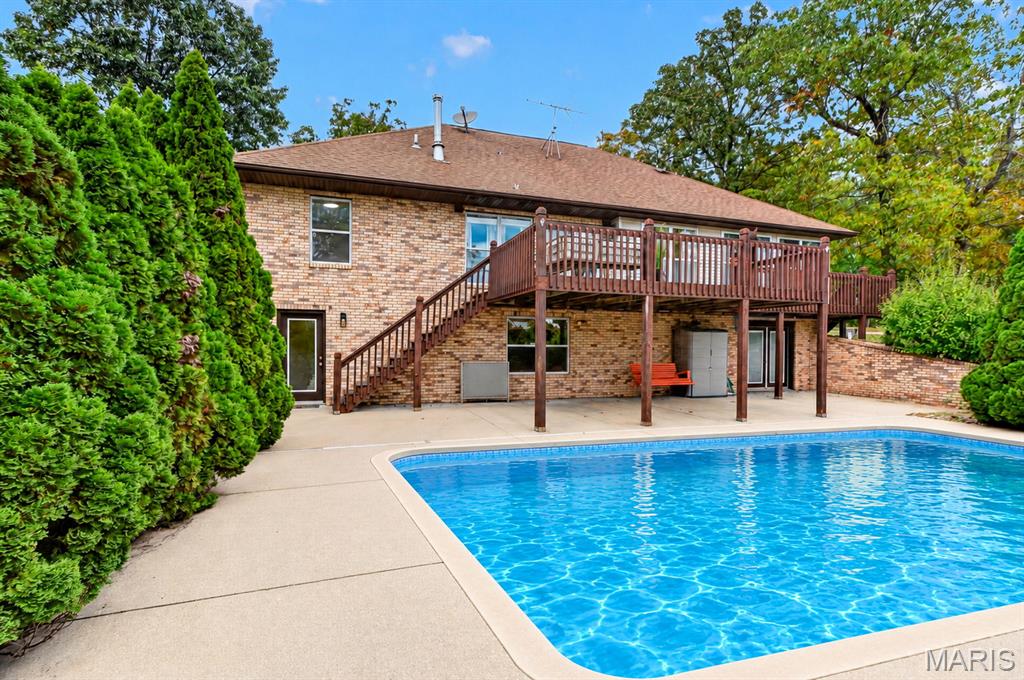
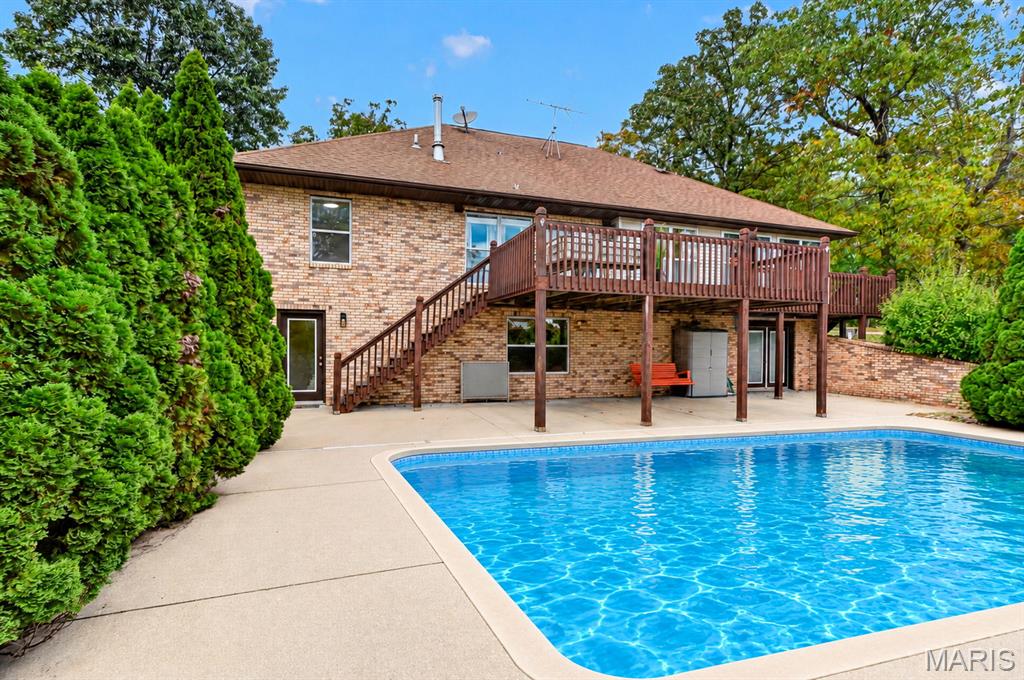
Back of brick house with raised wooden deck overlooking a swimming pool.
Rear of a brick home with a raised wooden deck overlooking a swimming pool.
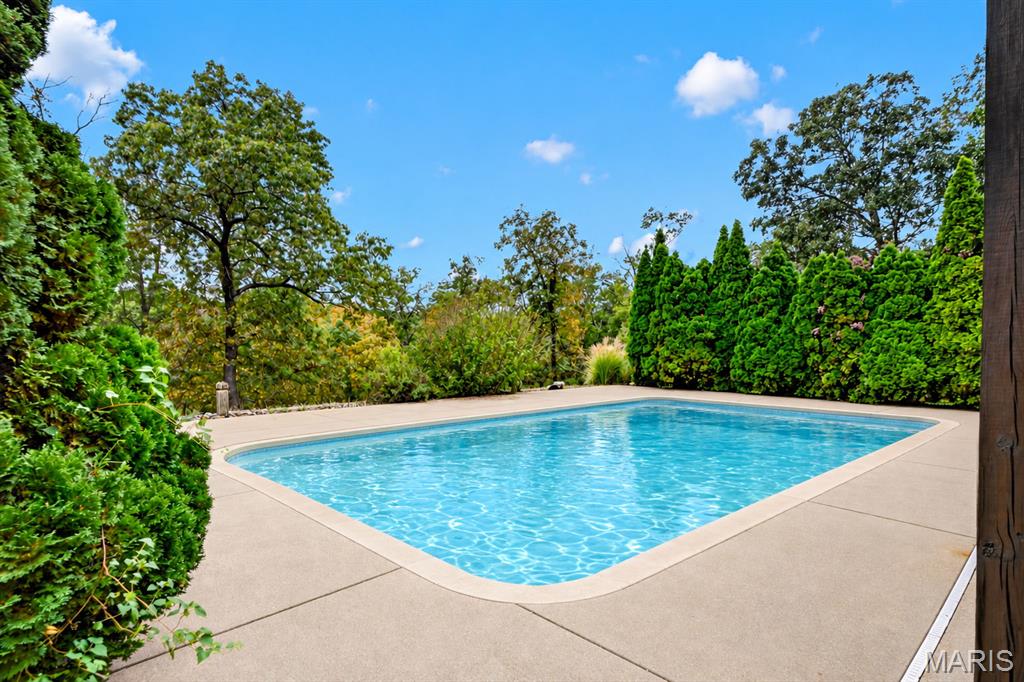
Outdoor swimming pool surrounded by a wide concrete deck and dense evergreen hedges.
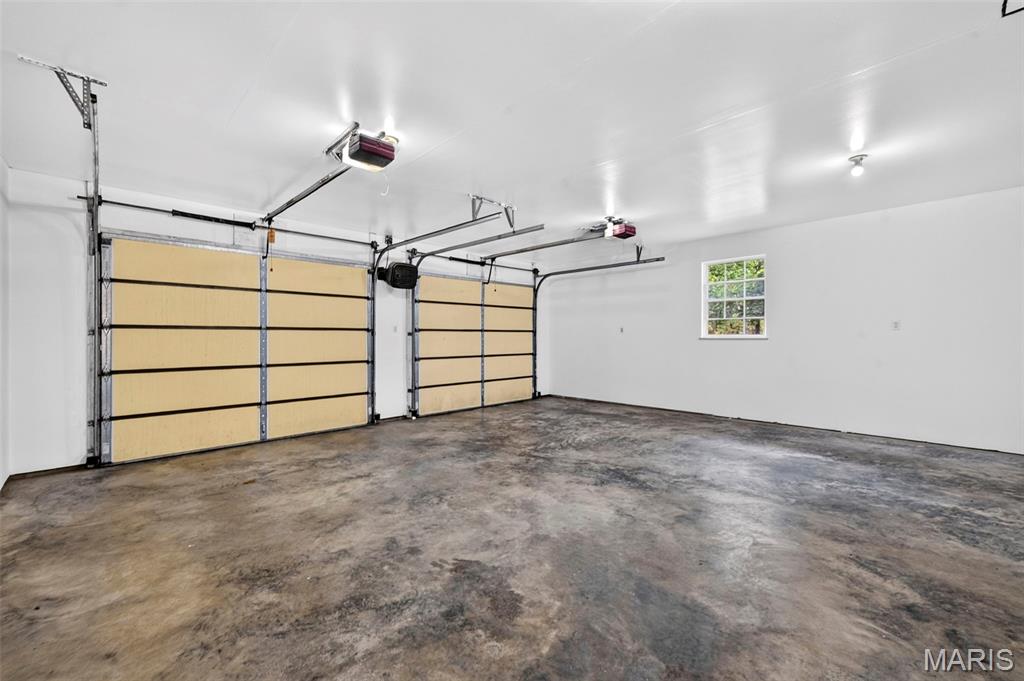
Empty two-car garage with a mottled concrete floor and a small window.
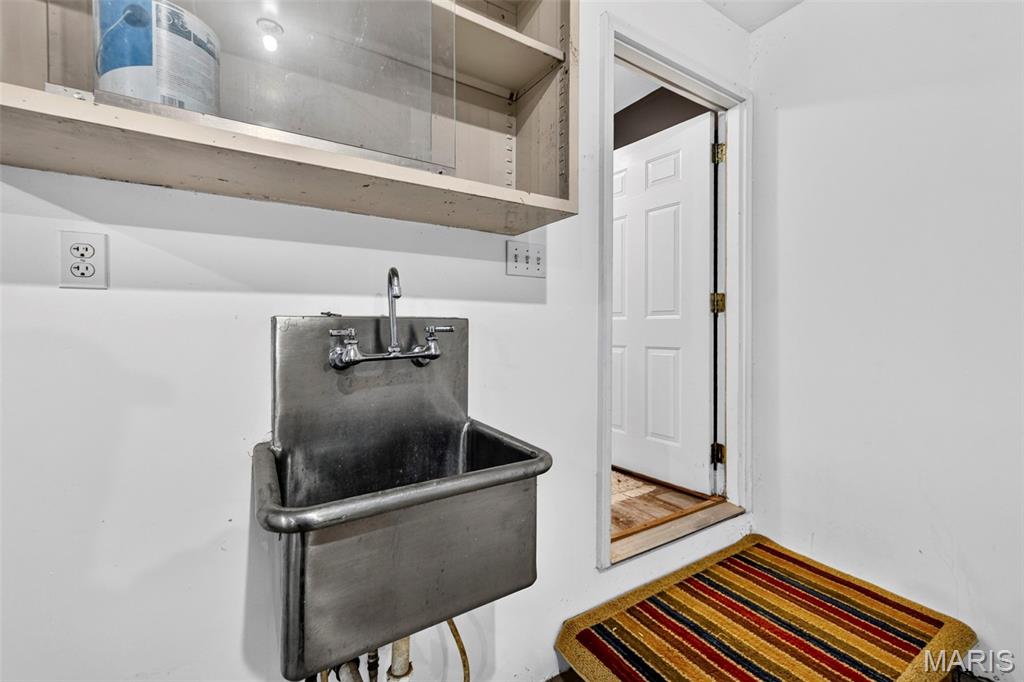
Utility room with a deep stainless-steel sink, open shelving, and a striped floor mat.
Utility sink beneath open shelving beside a doorway and striped floor mat.
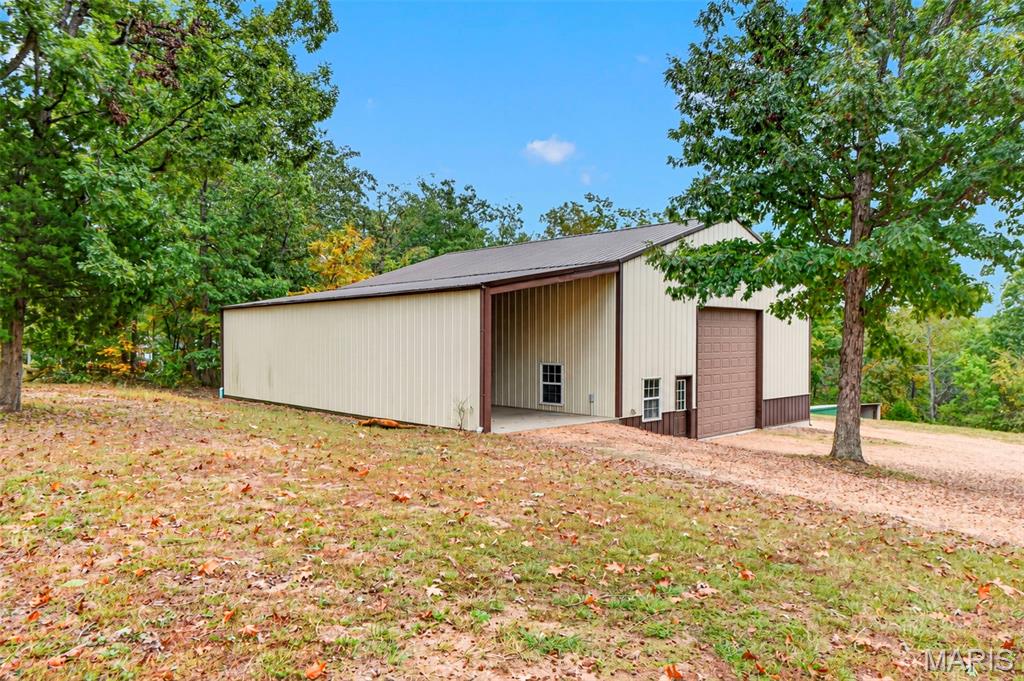
Detached metal outbuilding with a covered open bay and garage door, set among trees.
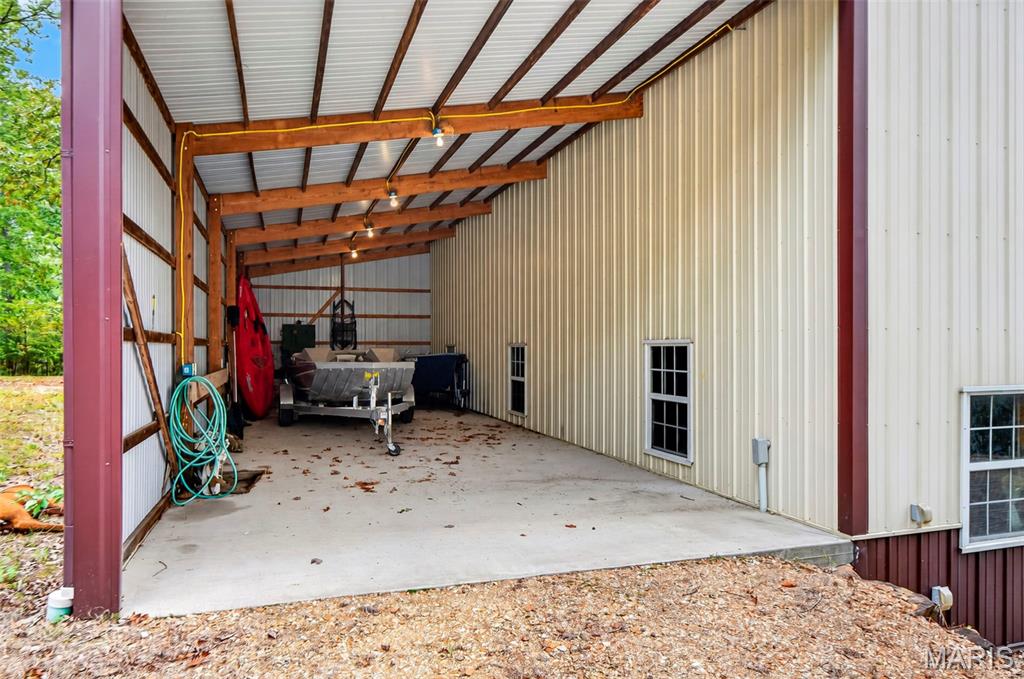
Covered metal-sided storage bay with exposed timber beams, a trailer, and a garden hose.
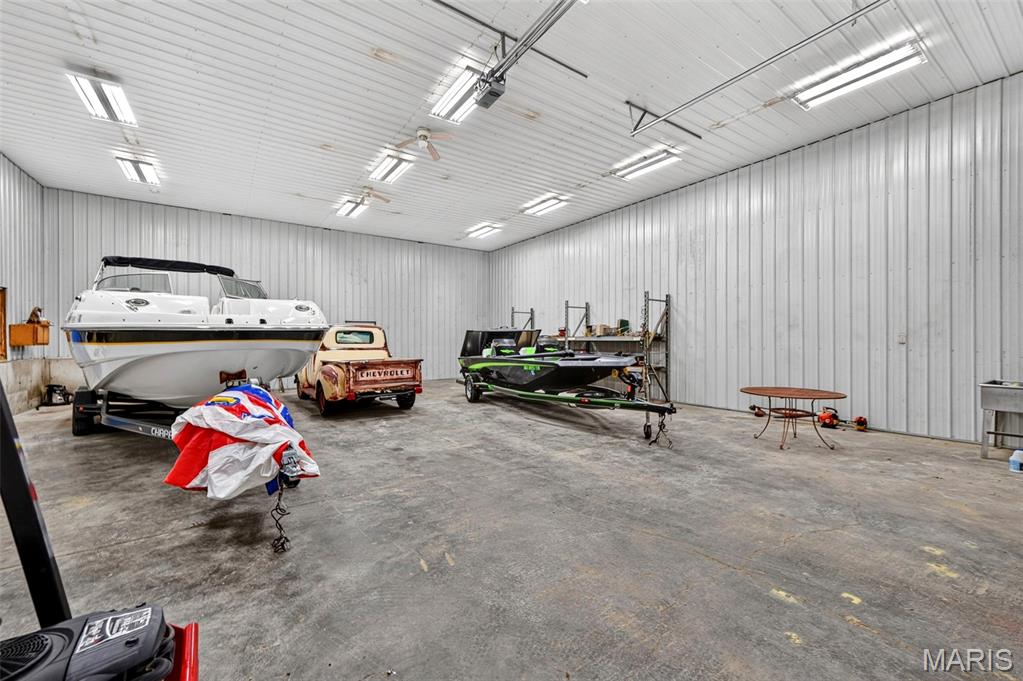
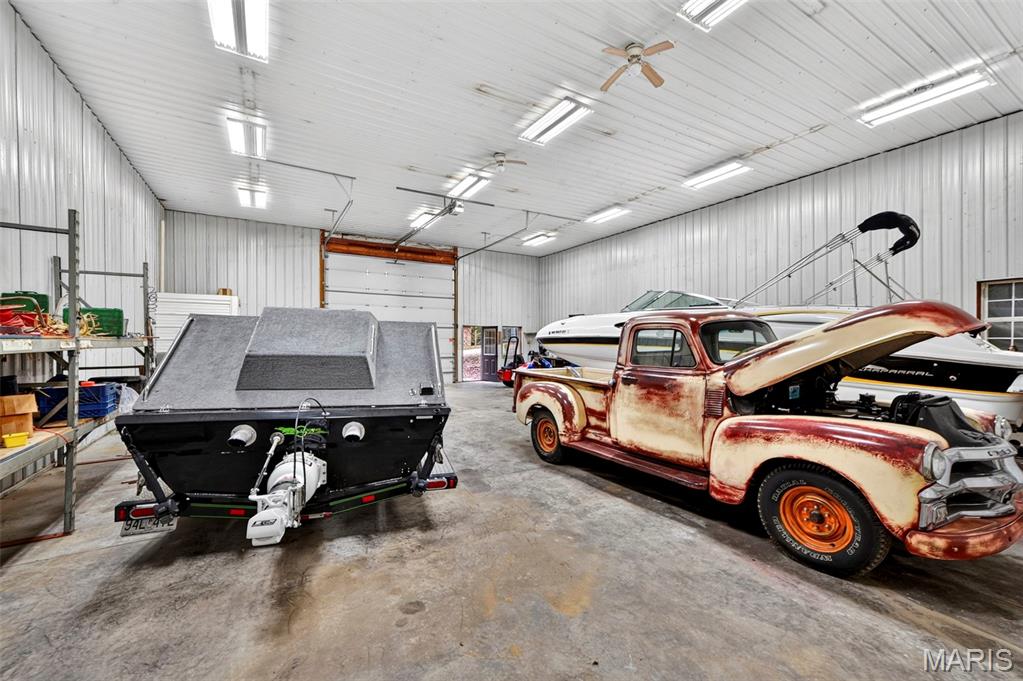
Large metal-sided garage with two boats and a vintage Chevrolet pickup truck.
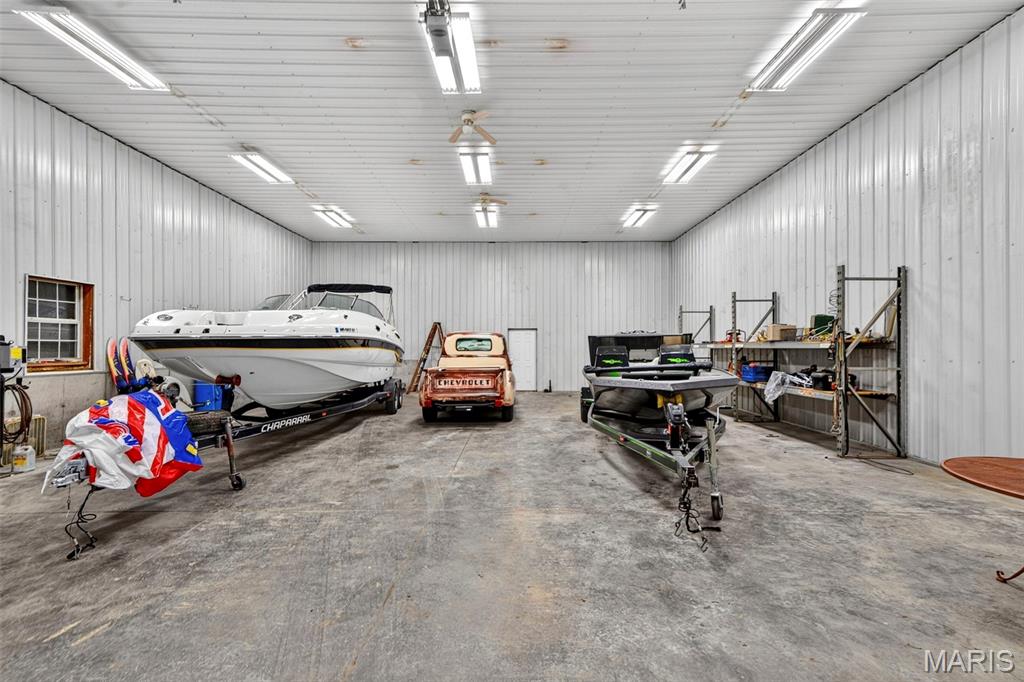
Large metal-sided garage with two boats, a pickup truck, and storage shelving.
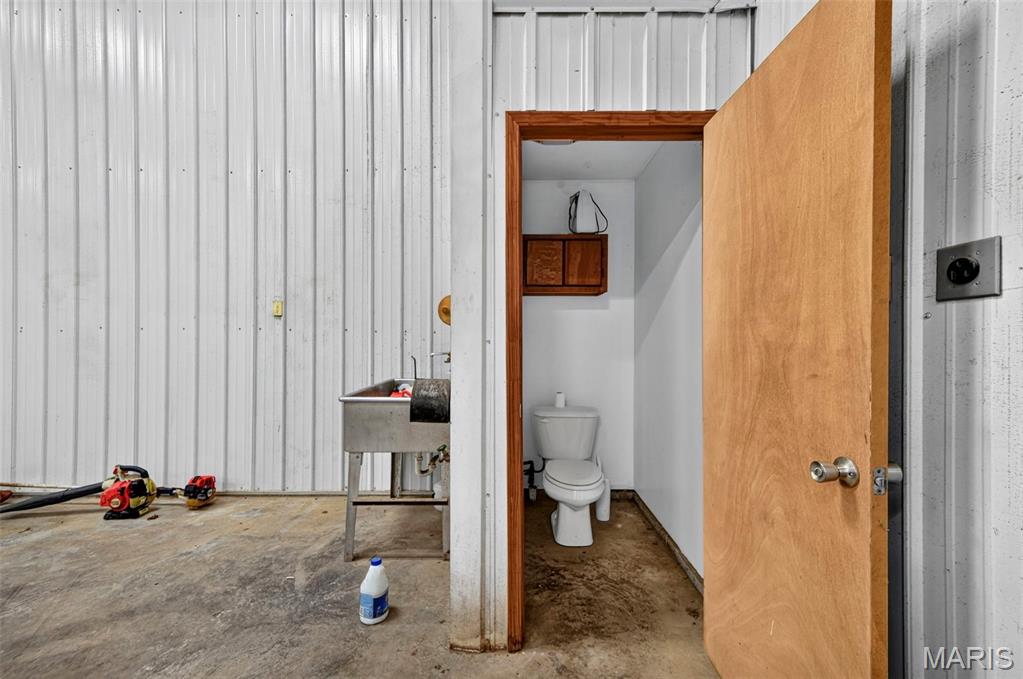
Utility room with corrugated metal walls, a utility sink, and an open restroom door.
Large metal-sided garage with a boat, motorboat, and vintage pickup truck with its hood open.
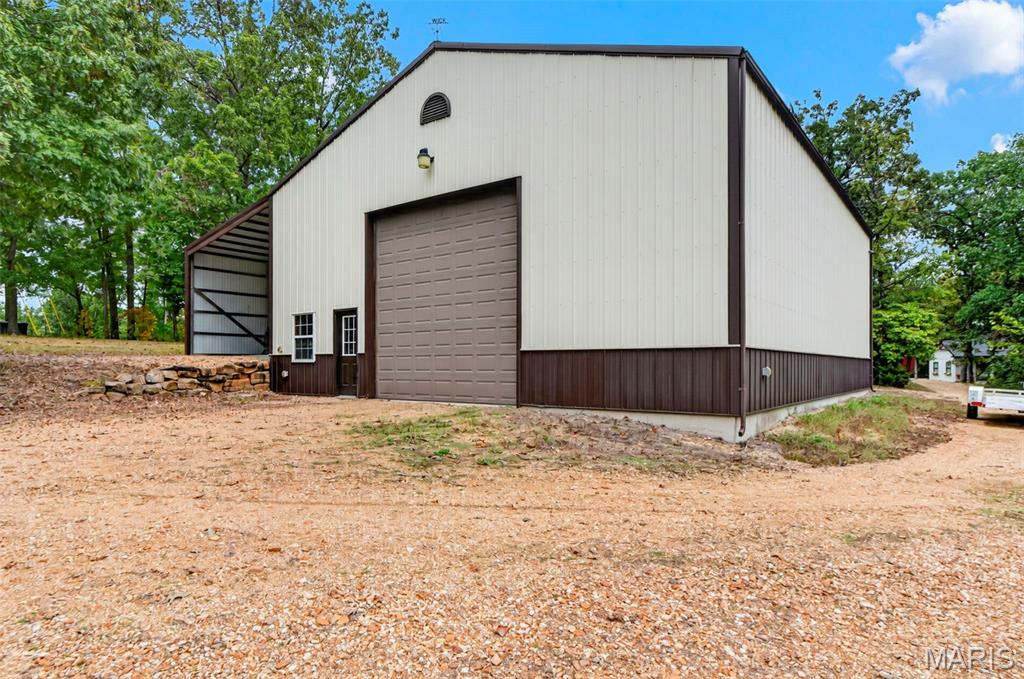
Large white metal workshop with brown trim, a wide garage door, and gravel driveway.
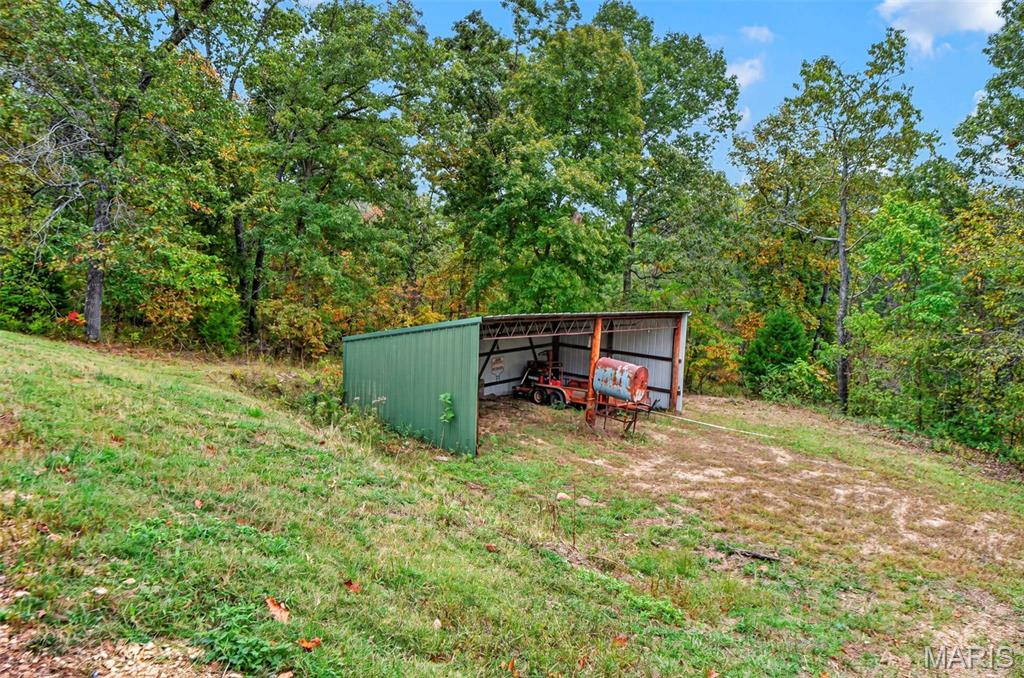
Open-sided green metal shed with equipment on a wooded property.
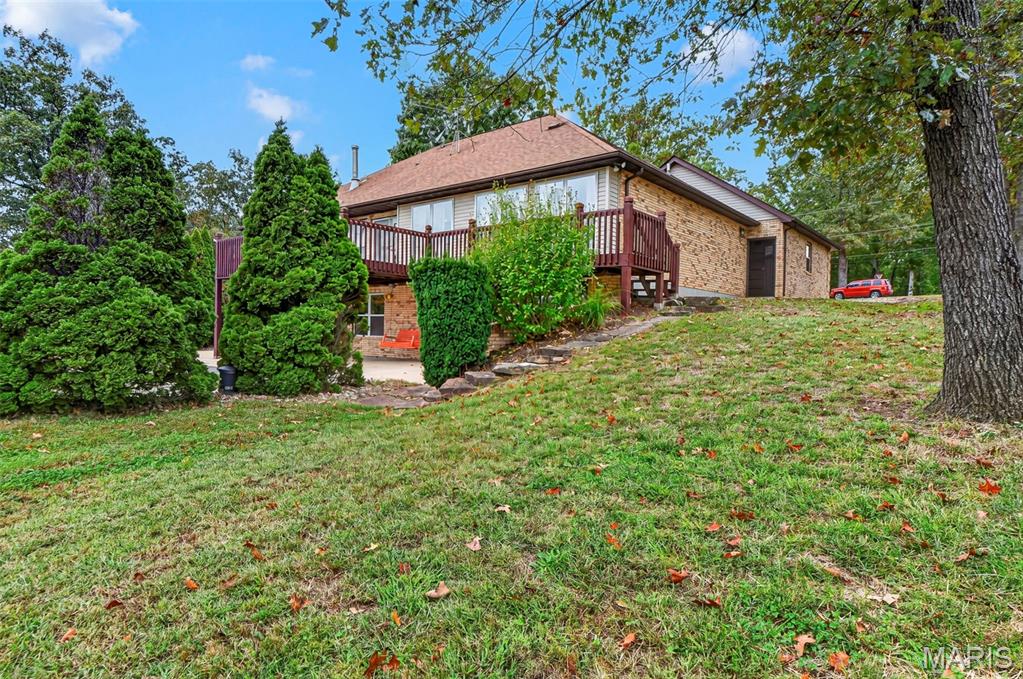
Brick-sided home with a raised wooden deck, sloping lawn, and mature trees.
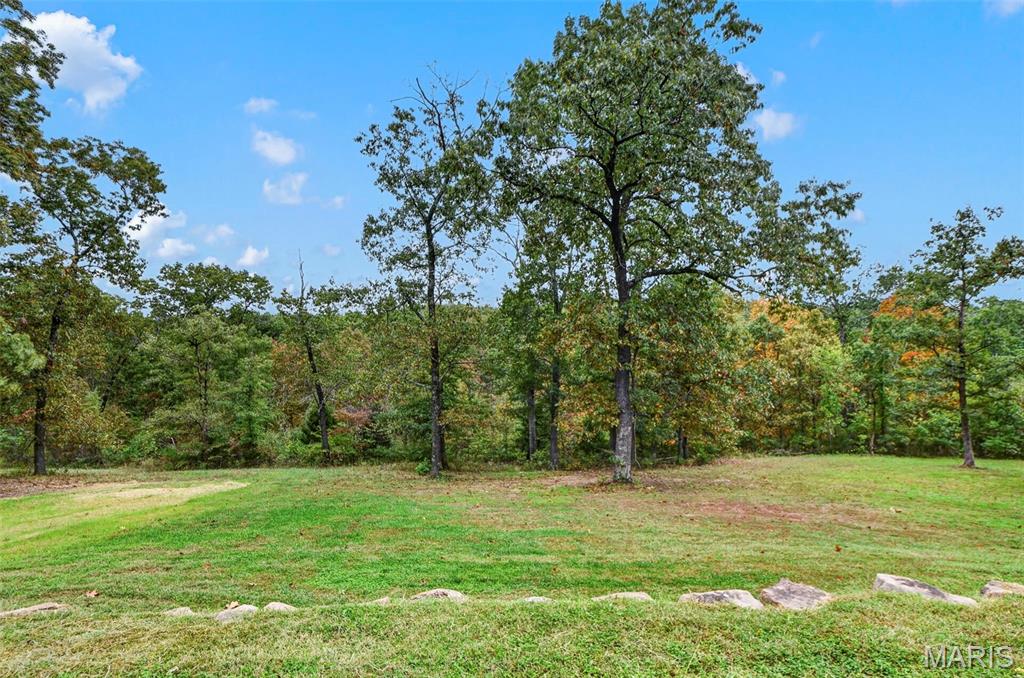
Grassy yard bordered by mature trees and woodland.
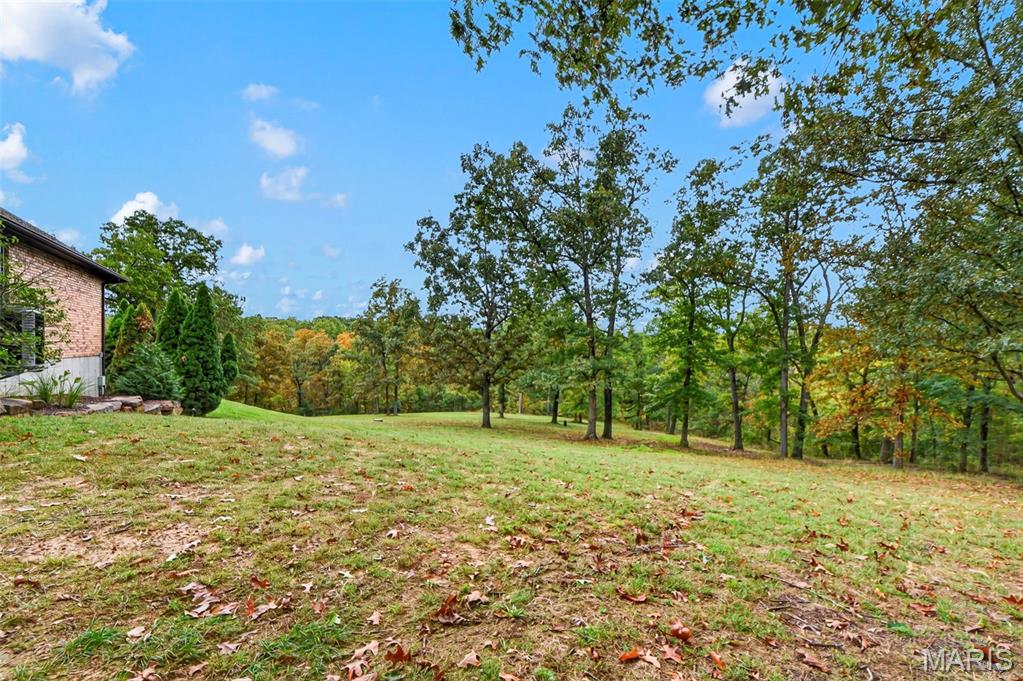
Sloping lawn with scattered trees and woods beside a brick home.
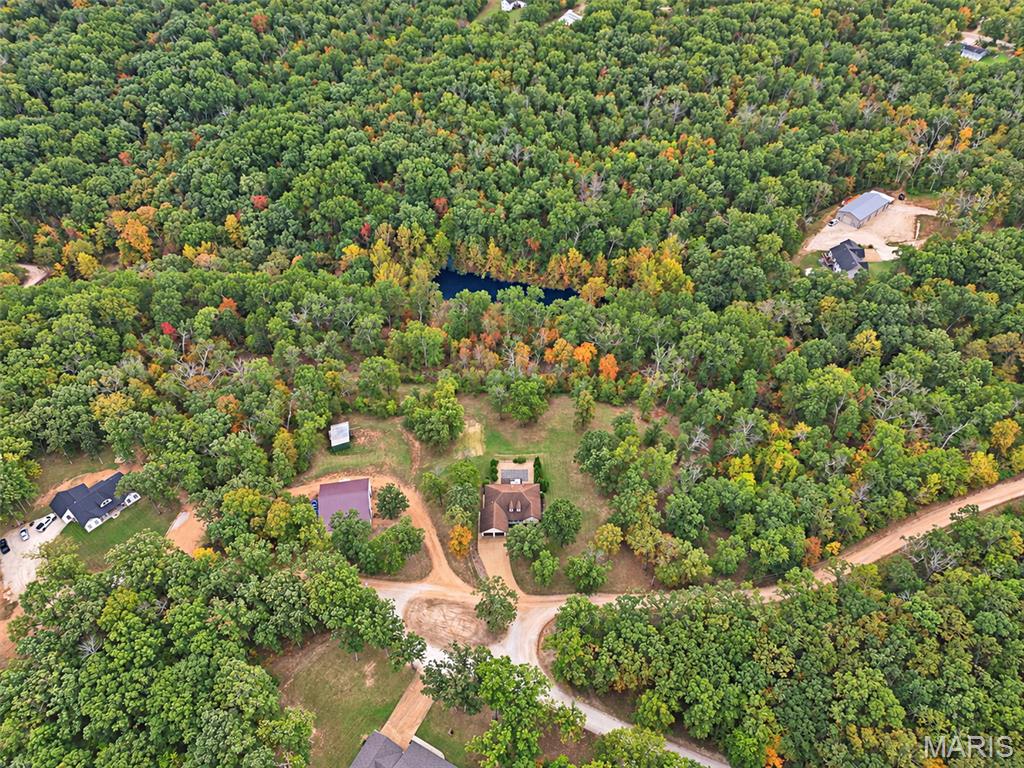
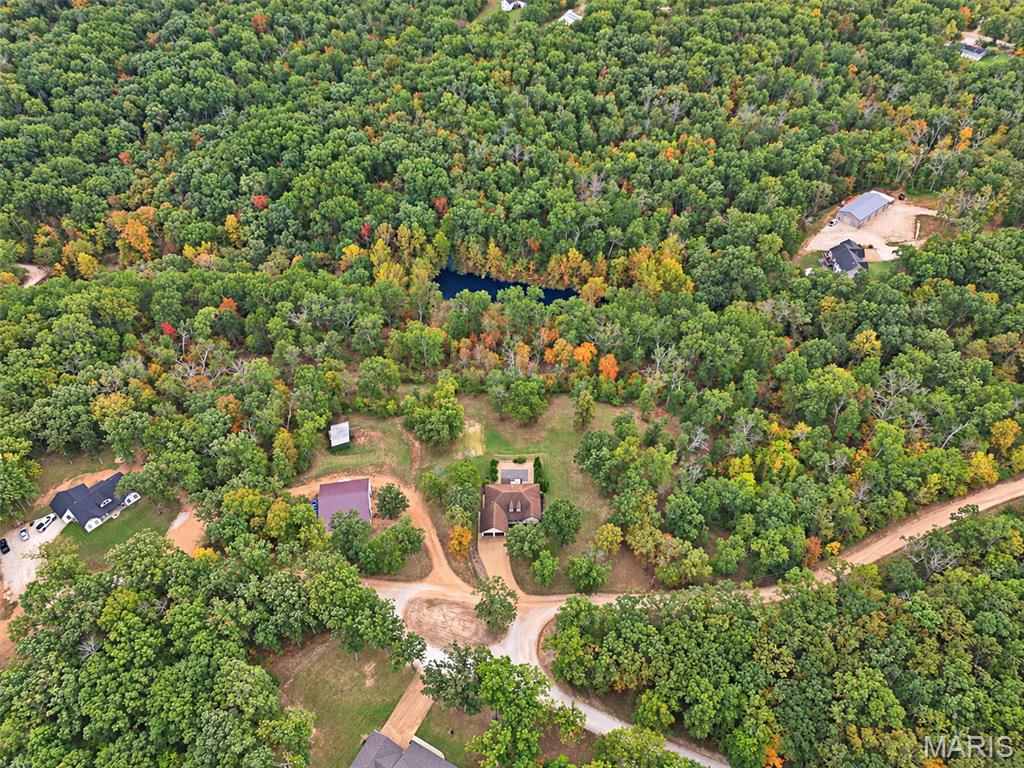
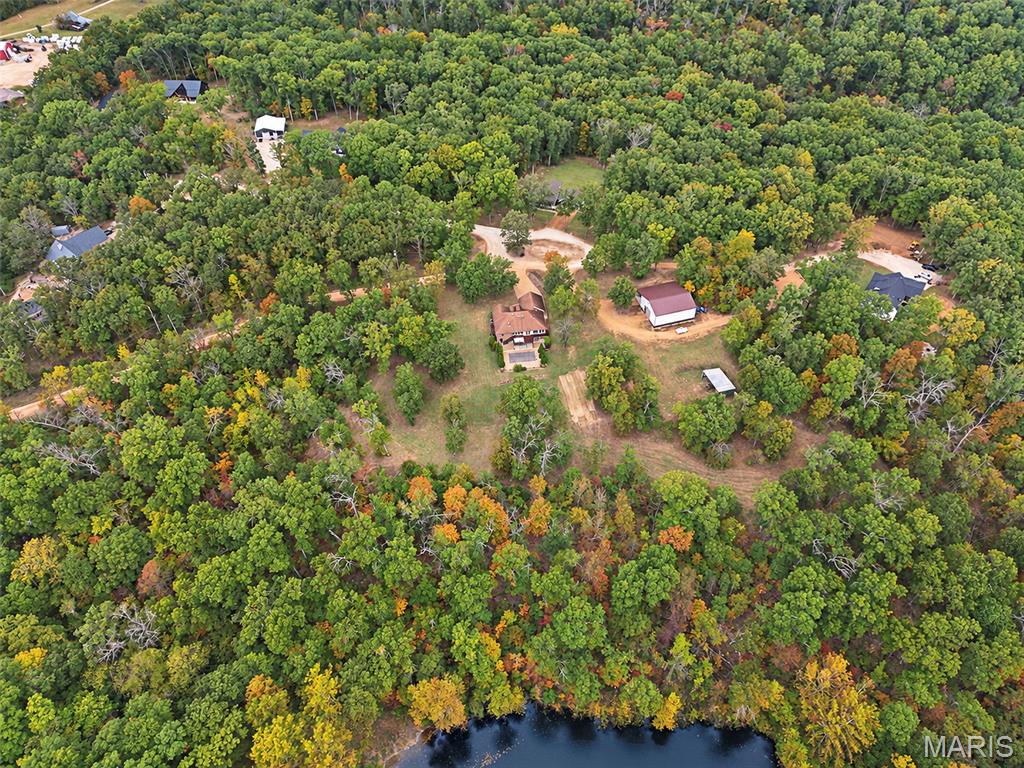
Aerial view of a wooded property with a pond, homes, and autumn foliage.
Aerial view of wooded homesites beside a small pond, with early autumn foliage.
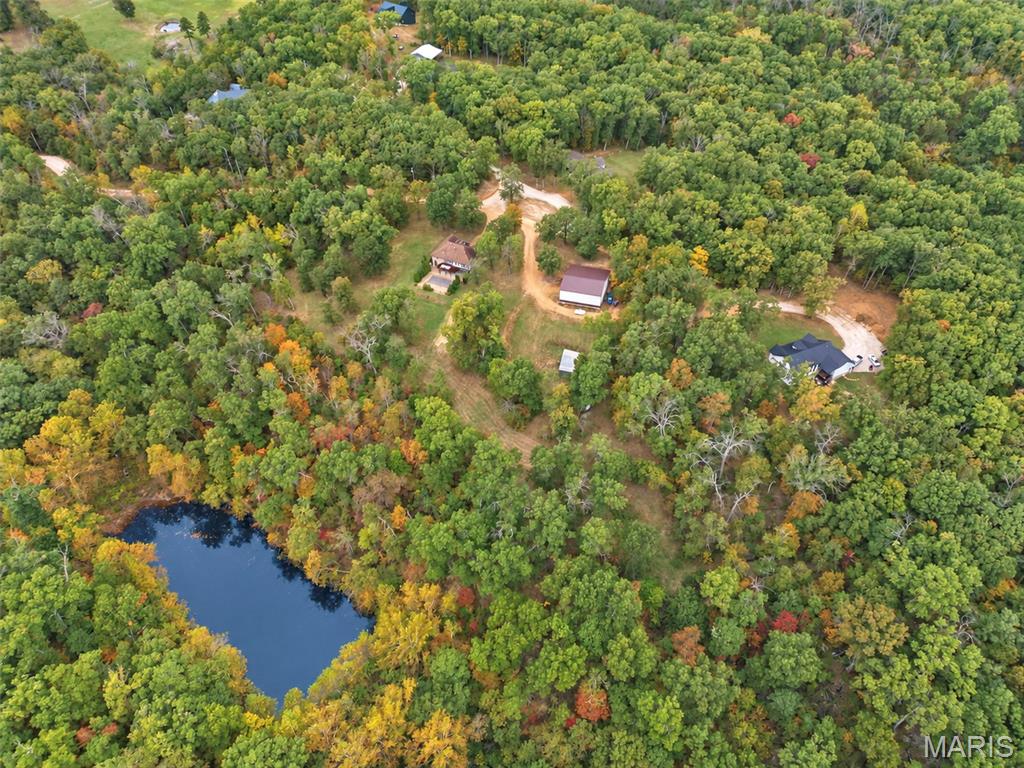
Aerial view of a wooded property with several buildings beside a pond.
Aerial view of a wooded property with several buildings, a winding driveway, and a pond.
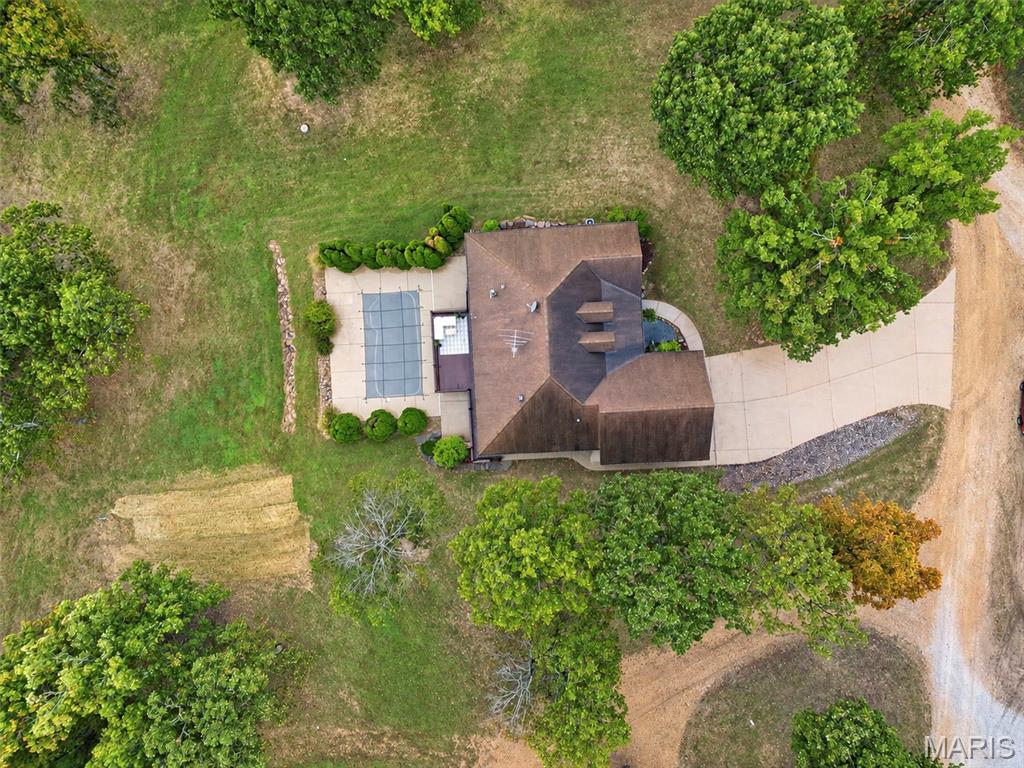
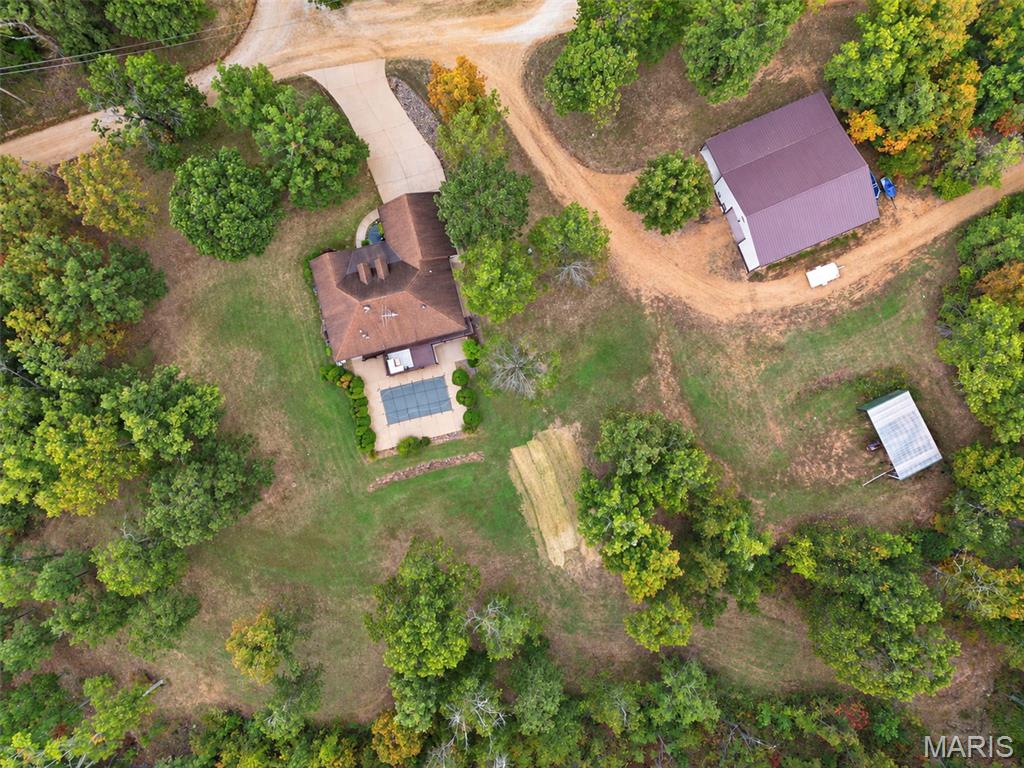
Aerial view of a home with a paved patio, swimming pool, driveway, and mature trees.
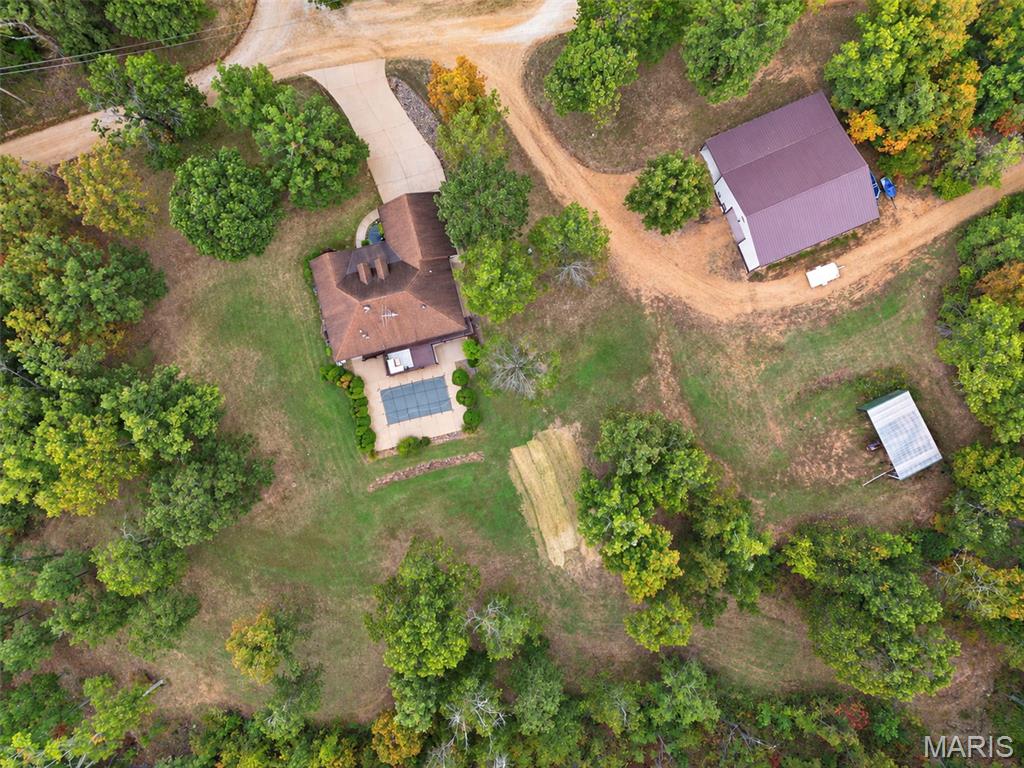
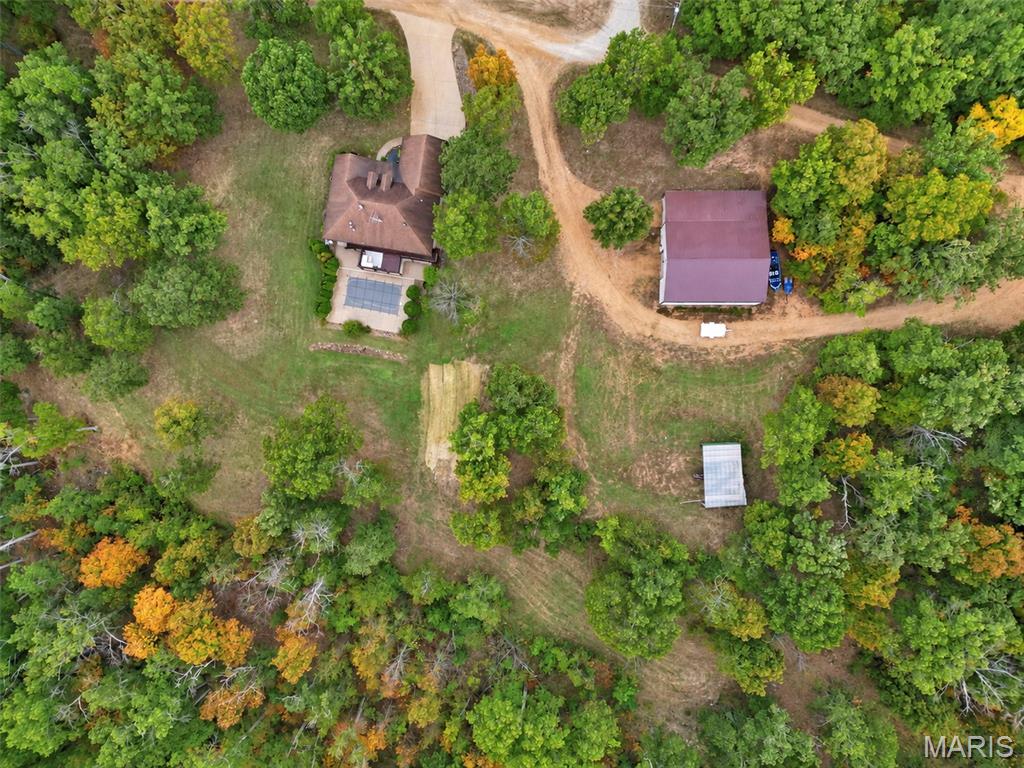
Aerial view of a wooded home property with a detached outbuilding and winding driveway.
Aerial view of a wooded home with a paved driveway, outbuildings, and a rectangular blue pool.
Aerial view of a wooded property with a house, detached outbuilding, and winding dirt drive.
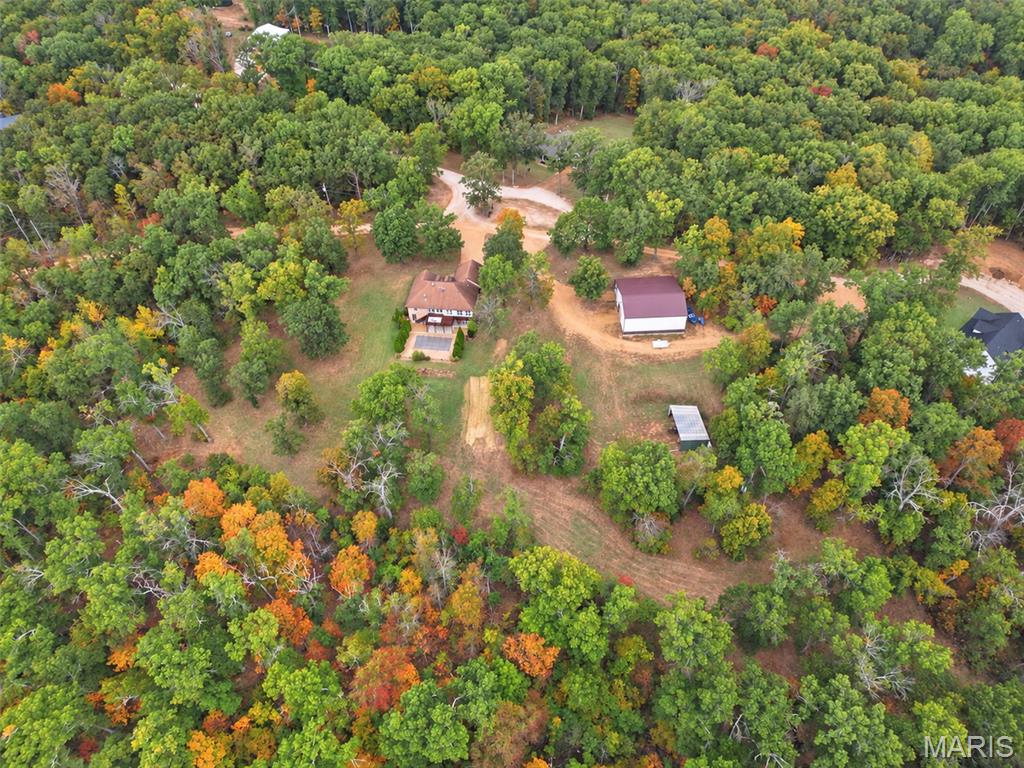
Aerial view of a home and outbuildings among dense trees, with a dirt drive and open yard.
Laundry room with white washer and dryer beneath overhead cabinets, beside the entry door.
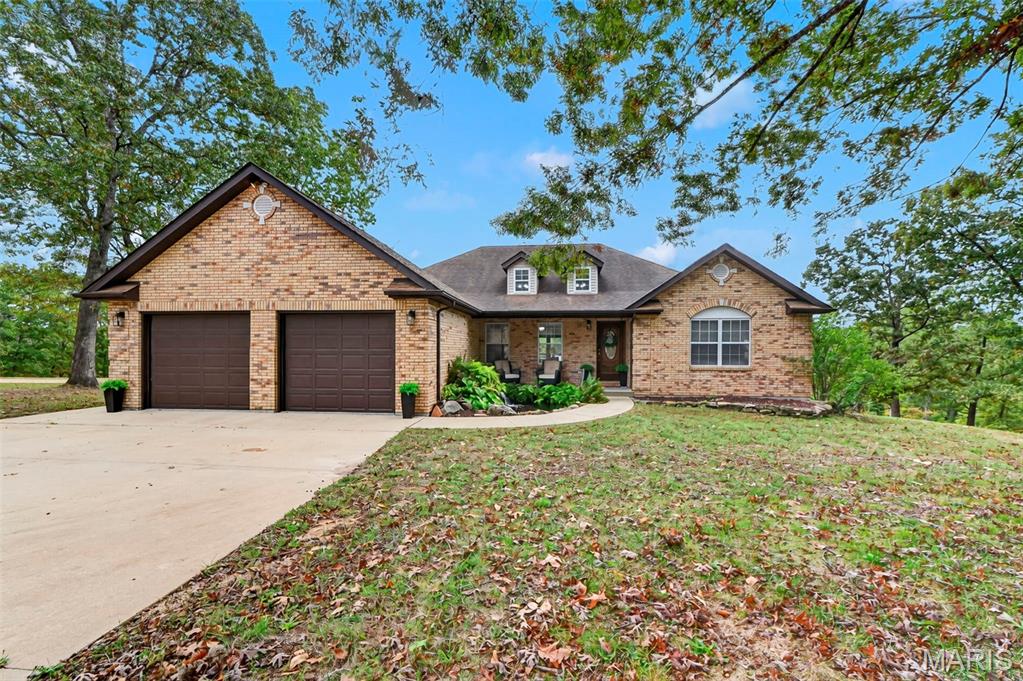
Brick home with a two-car garage, covered entry, and wooded surroundings.
SEE ALL PHOTOS
Brick home with a raised wooden deck overlooking a swimming pool at dusk.
Brick home with a two-car garage, warmly lit beneath a colorful dusk sky.
Brick home entrance with covered porch, two chairs, and a small garden pond.
Covered brick patio with a koi pond, small waterfall, lush ferns, and two wicker chairs.
Dining area with a round wood table, gray chairs, and an open view into the living room.
Bright kitchen with white cabinets, granite countertops, and a black dishwasher.
Living room with a tray ceiling, neutral seating, and glass doors opening to a deck.
Kitchen with white cabinets, granite countertops, a double-basin sink, and wood-look flooring.
Kitchen with white cabinets, granite counters, black appliances, and wood-look flooring.
Kitchen with white cabinets, granite counters, and a black dishwasher beside a curtained deck door.
Dining area with wood-look flooring, pendant lights, and curtained windows opening to a deck.
Bedroom with a white bed, dark accent wall, ceiling fan, and seating area.
Kitchen with white cabinets, granite countertops, black appliances, and wood-look flooring.
Open-plan kitchen and living area with granite counters, pendant lights, and wood-look flooring.
Dining area with dark plank flooring, pendant lights, and curtained glass doors opening to a deck.
Laundry room with white washer and dryer beneath overhead cabinets beside a paneled door.
Finished basement bedroom with a ceiling fan, gray walls, and a bed beside a dark chaise lounge.
Bathroom with a glass-enclosed tiled shower, pebble floor, and marble-patterned flooring.
Bedroom with a king bed, gray carpet, and glass doors opening to a deck.
Living room with a white sofa, brown leather chairs, geometric rug, and tray ceiling.
Entry foyer with a dark wood front door, wide plank floors, and an open dining area.
Living room with a tray ceiling, neutral seating, and glass doors opening to a deck.
Bedroom with a neatly made bed, wood flooring, and a window overlooking trees.
Bathroom with a glass-enclosed shower, wavy white tile, and marble-patterned flooring.
Bedroom with a neatly made bed, wood floors, and a window overlooking trees.
Bedroom with a blush quilted bed, gray walls, white louvered closet doors, and wood floors.
Bathroom with oak vanity, white sink, toilet, and beige shower curtain.
Tiled entryway with a glass exterior door, wood-trimmed bathroom entrance, and bedroom beyond.
Bathroom with a wood vanity, large mirror, and beige shower curtain.
Bathroom with a wood vanity, oval sink, mirrored cabinet, and striped shower curtain.
Bedroom with a centered bed, beige walls, brown carpet, and a tray ceiling.
Finished living area with a black wood stove, carpeted seating area, and stone-tile flooring.
Living room with a stone-surround wood stove, tiled floor, and neutral seating.
Open living area with gray carpet, tiled flooring, and two white sofas.
Living room with a stone hearth, wood-burning stove, and tiled floor.
Carpeted basement living area with two white sofas and a tiled section by the glass door.
Carpeted basement living area with a white sofa and wooden door.
Carpeted basement living area with white sofas, lounge chairs, and a wood stove.
Spacious carpeted living area with a cream sofa and wood-paneled door.
Home office with a desk, leather chair, patterned rug, and framed wall art.
Carpeted home office with a desk, chair, and several wood-paneled doors.
Living room with a stone fireplace and wood-burning stove, tiled floor, and large window.
Wooden deck with a white sectional seating area overlooking wooded hills.
Furnished wooden deck with white sectional seating overlooking a wooded landscape.
Rear of a brick home with a raised wooden deck and covered swimming pool.
Back of brick house with raised wooden deck overlooking a swimming pool.
Rear of a brick home with a raised wooden deck overlooking a swimming pool.
Outdoor swimming pool surrounded by a wide concrete deck and dense evergreen hedges.
Empty two-car garage with a mottled concrete floor and a small window.
Utility room with a deep stainless-steel sink, open shelving, and a striped floor mat.
Utility sink beneath open shelving beside a doorway and striped floor mat.
Detached metal outbuilding with a covered open bay and garage door, set among trees.
Covered metal-sided storage bay with exposed timber beams, a trailer, and a garden hose.
Large metal-sided garage with two boats and a vintage Chevrolet pickup truck.
Large metal-sided garage with two boats, a pickup truck, and storage shelving.
Utility room with corrugated metal walls, a utility sink, and an open restroom door.
Large metal-sided garage with a boat, motorboat, and vintage pickup truck with its hood open.
Large white metal workshop with brown trim, a wide garage door, and gravel driveway.
Open-sided green metal shed with equipment on a wooded property.
Brick-sided home with a raised wooden deck, sloping lawn, and mature trees.
Grassy yard bordered by mature trees and woodland.
Sloping lawn with scattered trees and woods beside a brick home.
Aerial view of a wooded property with a pond, homes, and autumn foliage.
Aerial view of wooded homesites beside a small pond, with early autumn foliage.
Aerial view of a wooded property with several buildings beside a pond.
Aerial view of a wooded property with several buildings, a winding driveway, and a pond.
Aerial view of a home with a paved patio, swimming pool, driveway, and mature trees.
Aerial view of a wooded home property with a detached outbuilding and winding driveway.
Aerial view of a wooded home with a paved driveway, outbuildings, and a rectangular blue pool.
Aerial view of a wooded property with a house, detached outbuilding, and winding dirt drive.
Aerial view of a home and outbuildings among dense trees, with a dirt drive and open yard.
Laundry room with white washer and dryer beneath overhead cabinets, beside the entry door.
Brick home with a two-car garage, covered entry, and wooded surroundings.
Courtesy of RE/MAX Platinum, Tia Hempel-Nunn Listing Contact: 314-607-6803 
Pending

622 Elk Run

622 Elk Run, St Clair, MO 63077

$585,000
Luxury living, a private pool oasis, and an impressive shop--all on just over 5 acres, nearly 4,000 square feet, minutes from town! Priced to sell, 622 Elk Run offers exceptional value with thoughtful updates, beautifully maintained spaces, and room to spread out. Landscaping and a fish pond with a water feature create a welcoming entrance. Inside, the open-concept layout connects the updated kitchen, living room, and two separate dining areas. Large windows capture beautiful views, while access to the expansive deck makes outdoor dining, grilling, and relaxing easy. The spacious primary bedroom overlooks the pool and features a completely remodeled primary bathroom, and walk-in closet. Three additional main-floor bedrooms, another full bathroom, and main-floor laundry add everyday convenience.
The finished walk-out basement offers a wood-burning fireplace, two additional sleeping spaces, and generous flexible areas for recreation, hobbies, or entertaining, plus dedicated storage and utility/pool equipment space. Outside, enjoy the private inground pool, surrounding privacy landscaping, and visiting wildlife. An attached two-car garage is complemented by a separate driveway with abundant parking leading to the 40x50 shop featuring 16-foot ceilings and a bathroom, an oversized overhead door, and an attached, partially enclosed lean-to for additional equipment storage. Acreage, updates, a pool retreat, and outstanding shop space--this must-see property brings it all together!

4
beds

3
baths

3,910 Sq.Ft. LIVING AREA

5.19 Acres lot

Tia Hempel-Nunn

Tia Hempel-Nunn

Features & Amenities

Interior

  • total bedrooms4
  • Total bathrooms3
  • full bathrooms3
  • Laundry room Main Level
  • Flooring Carpet, Marble, Wood
  • Fireplace Wood Burning
  • APPLIANCES Dishwasher, Disposal, Microwave, Oven, Range, Electric Water Heater, Water Softener

Area & Lot

  • Status Pending
  • Living Area3,910 Sq.Ft.
  • Lot Area5.19 Acres
  • MLS® ID26062454
  • TypeResidential
  • YEAR BUILT1999
  • Architecture StylesTraditional
  • View DescriptionRural, Trees/Woods
  • Elementary SchoolSt. Clair Elem.
  • Middle SchoolSt. Clair Jr. High
  • High SchoolSt. Clair High
  • School DistrictSt. Clair R-XIII

Exterior

  • STORIES1
  • Garage Space2.0
  • water SourceShared Well
  • utilitiesCable Available, Electricity Connected, Phone Available
  • PoolIn Ground, Private
  • lot featuresAdjoins Wooded Area, Back Yard, Cul-De-Sac, Gentle Sloping, Landscaped
  • parkingAdditional Parking, Attached, Attached Carport, Circular Driveway, Converted Garage, Covered, Garage Door Opener
  • HEAT TYPEElectric, Heat Pump
  • AIR CONDITIONINGAttic Fan, Ceiling Fan(s), Central Air, Electric
  • sewerSeptic Tank
  • HOA AmenitiesOther
  • security FeaturesCarbon Monoxide Detector(s), Security System, Smoke Detector(s)

Financial

  • Sales Price$585,000
  • Real Estate Tax $3,578/yr
  • HOA $250/yr
View Virtual Tour
Brick home with a two-car garage, warmly lit beneath a colorful dusk sky.

Schedule a Showing

I would love to show you our beautiful property. Please select your preferred date and time below. I will be in touch shortly to confirm your appointment.

Schedule a Showing

I would love to show you our beautiful property. Please select your preferred date and time below. I will be in touch shortly to confirm your appointment.
Thank you for your interest in 622 Elk Run, St Clair, MO 63077. We are reviewing your request and will be in touch shortly!

Mortgage Calculator

Estimate your monthly mortgage payment, including the principal and interest, property taxes, and HOA. Adjust the values to generate a more accurate rate.

All estimates are provided for informational purposes only. Actual amounts may vary.
$0,000 Your Payment 20 15 65
$0,000 Your Payment

Looking to Buy or Sell?

Work with a local expert who understands the market, knows how to position your home effectively, and has the experience to negotiate the strongest possible deal on your behalf.

Follow Me on Instagram