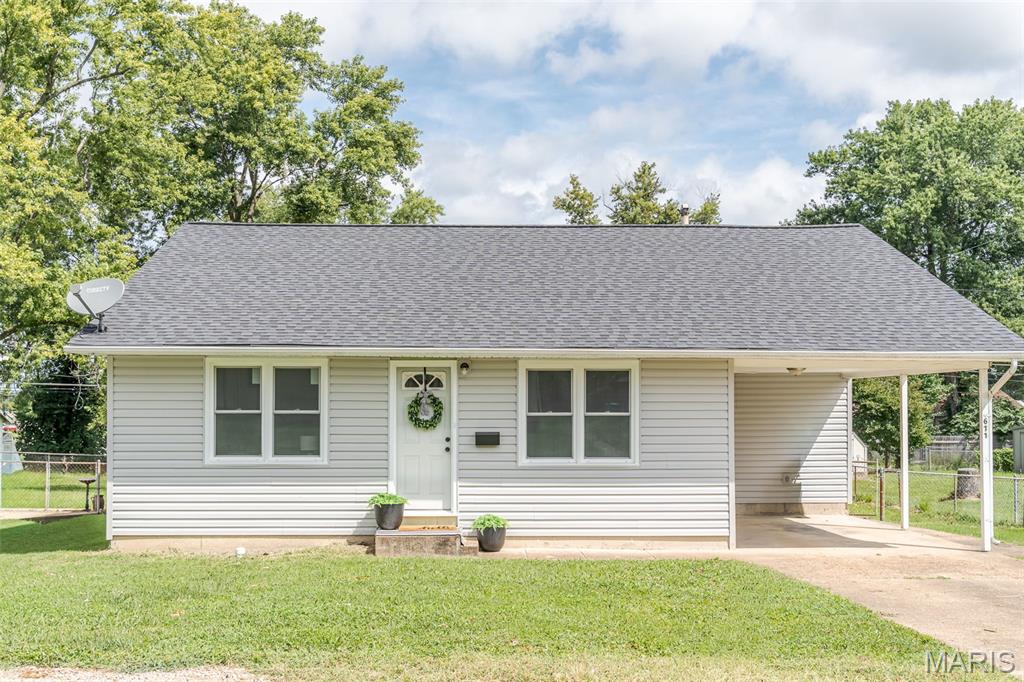
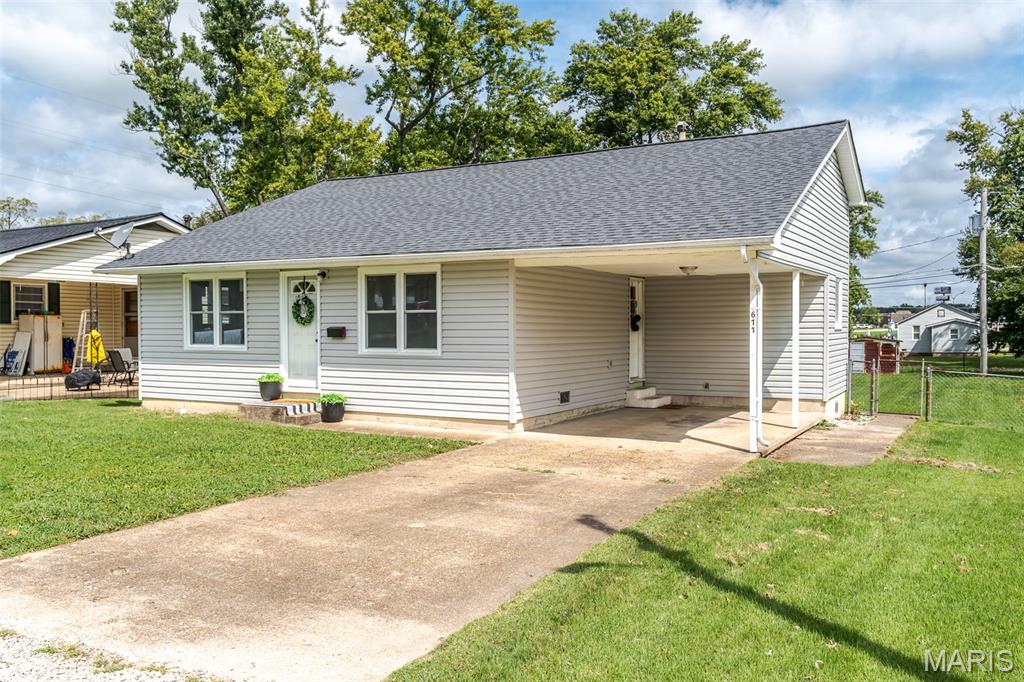
Single-story home with light siding, a covered carport, and a broad front lawn.
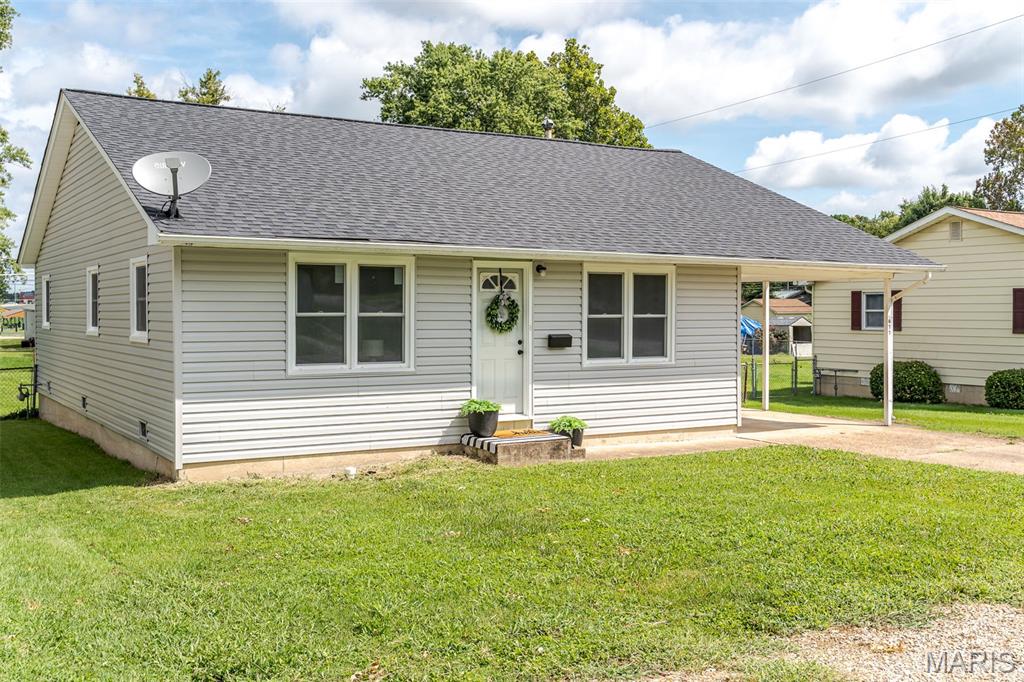
Single-story light-colored house with a gray roof, covered carport, and front lawn.
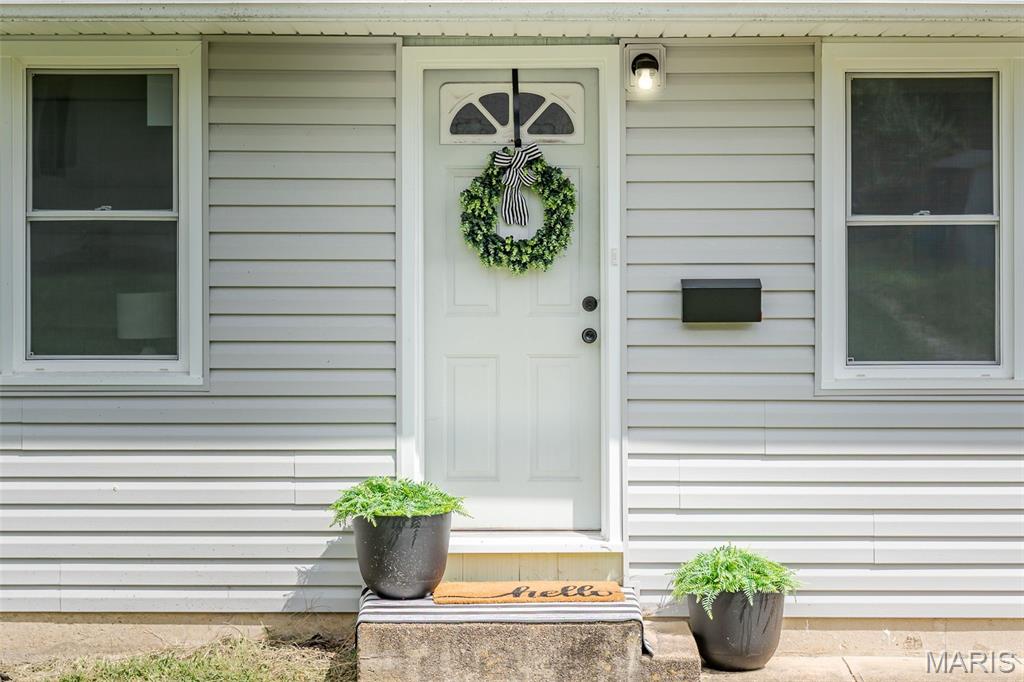
Home entrance with a wreath on the white door and potted plants by the steps.
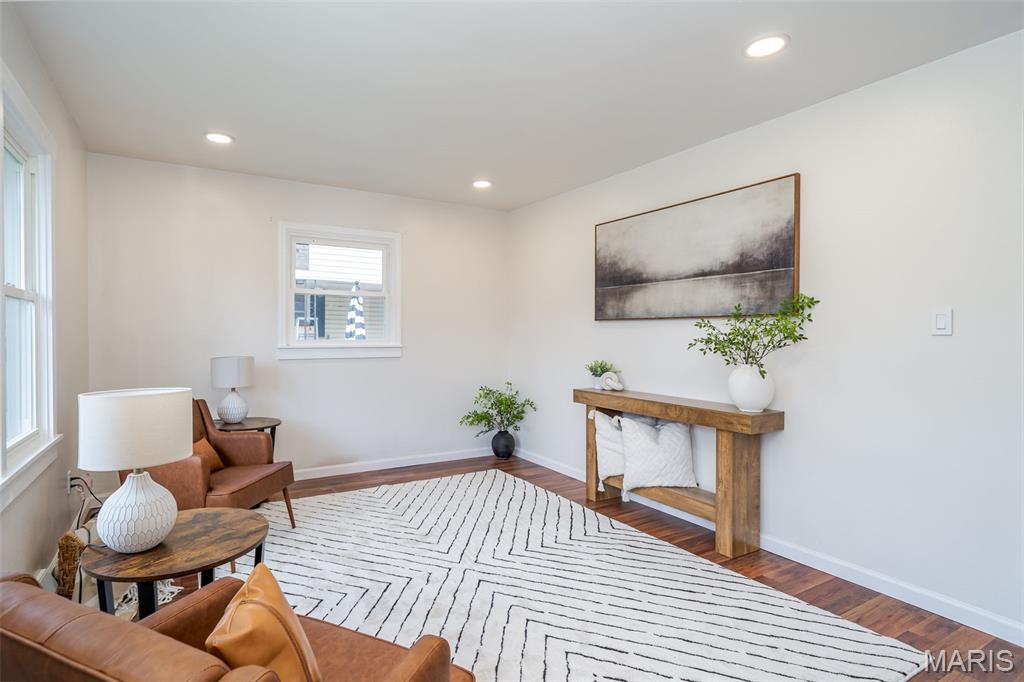
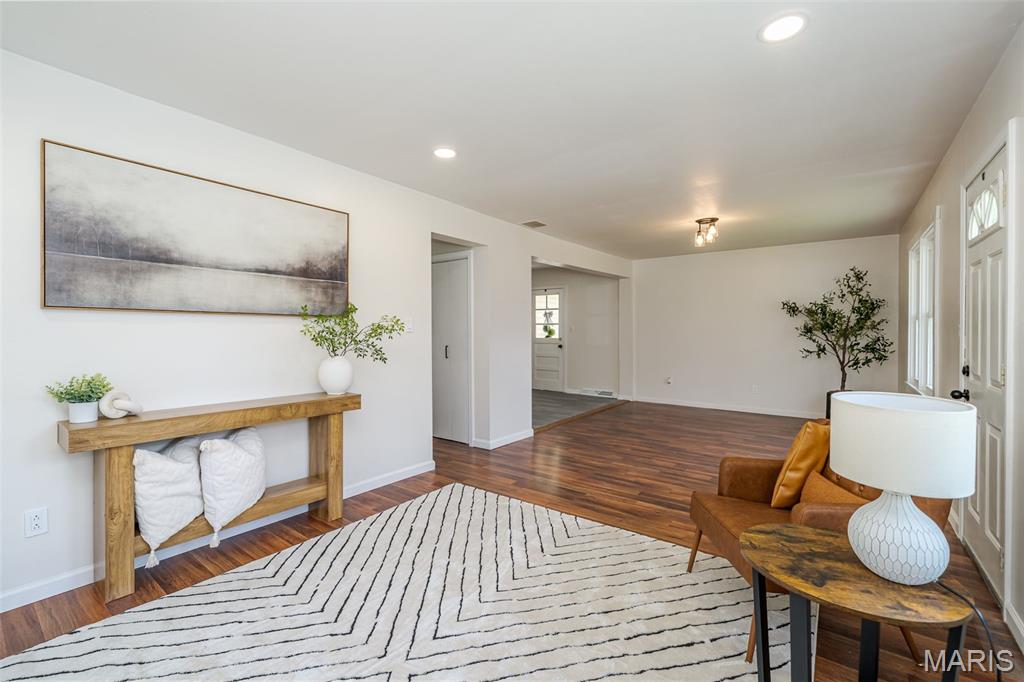
Furnished living room with brown leather seating, hardwood floors, and a large geometric rug.
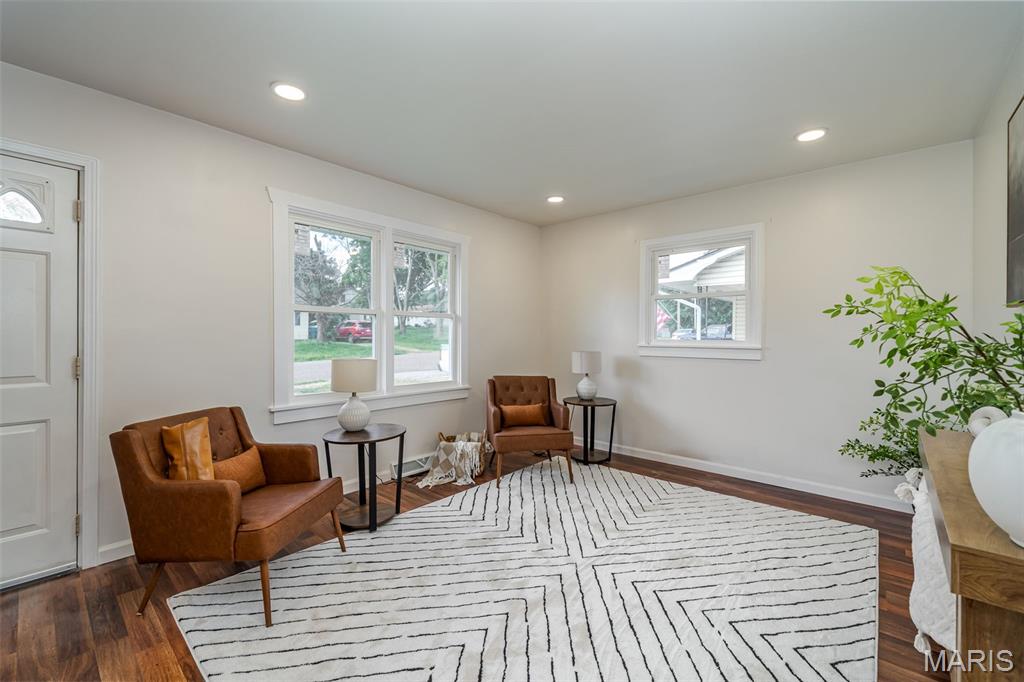
Living room with brown leather chairs, a geometric rug, and dark wood floors.
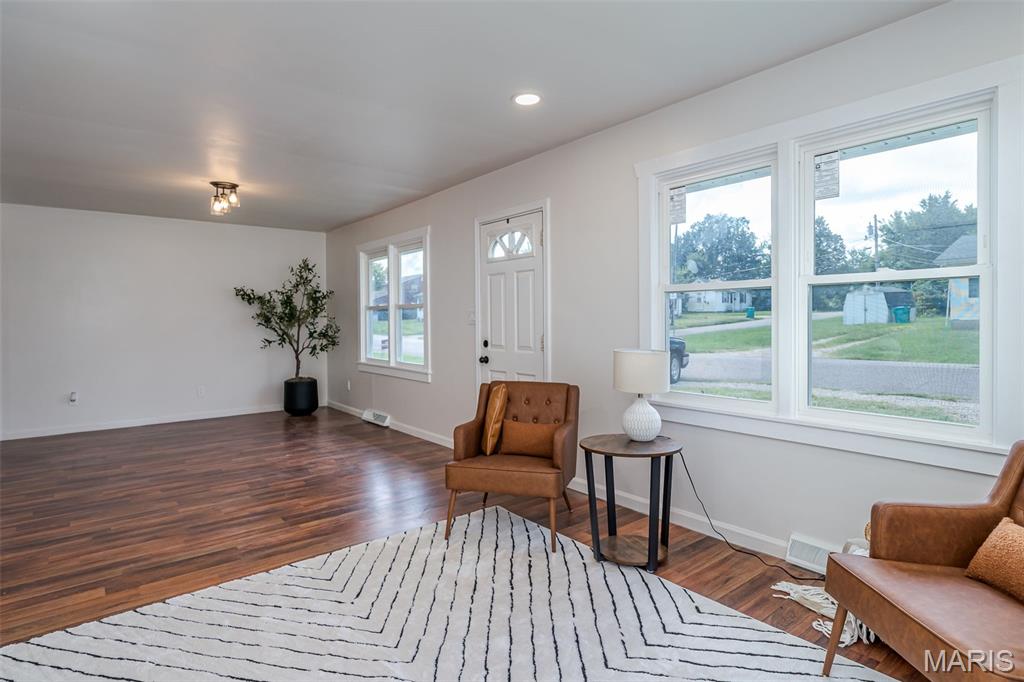
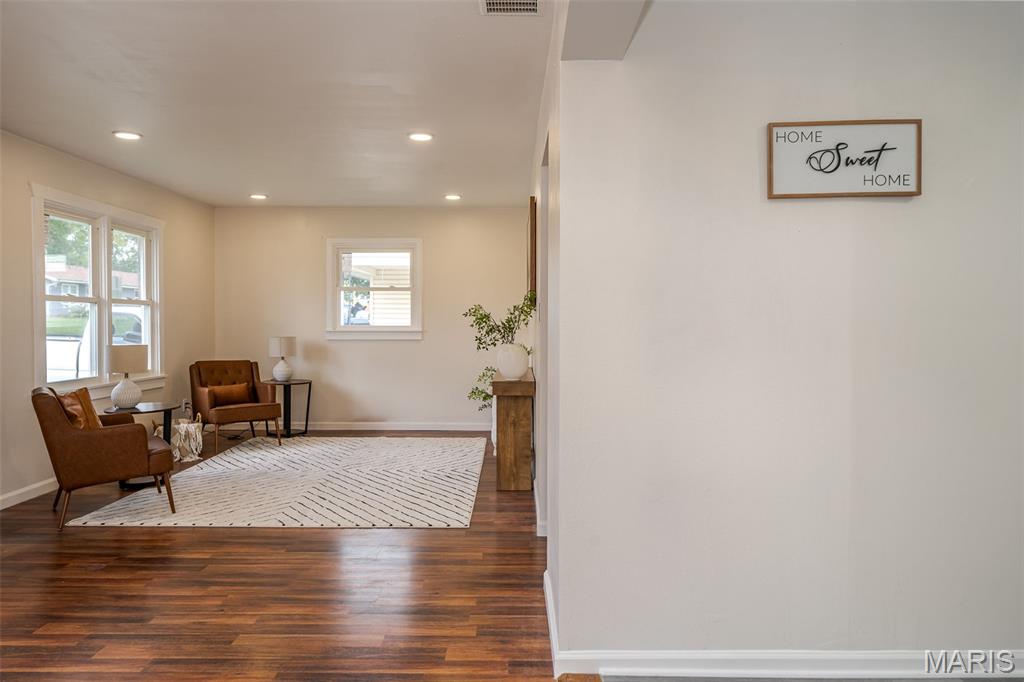
Living room with dark wood floors, a chevron rug, brown leather chairs, and large street-facing windows.
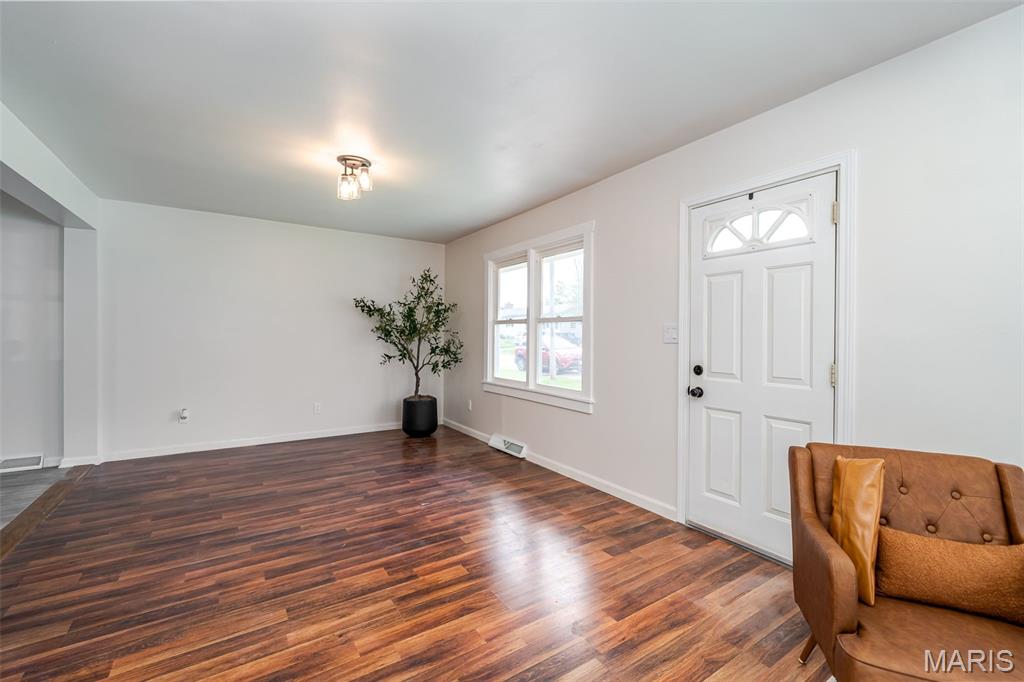
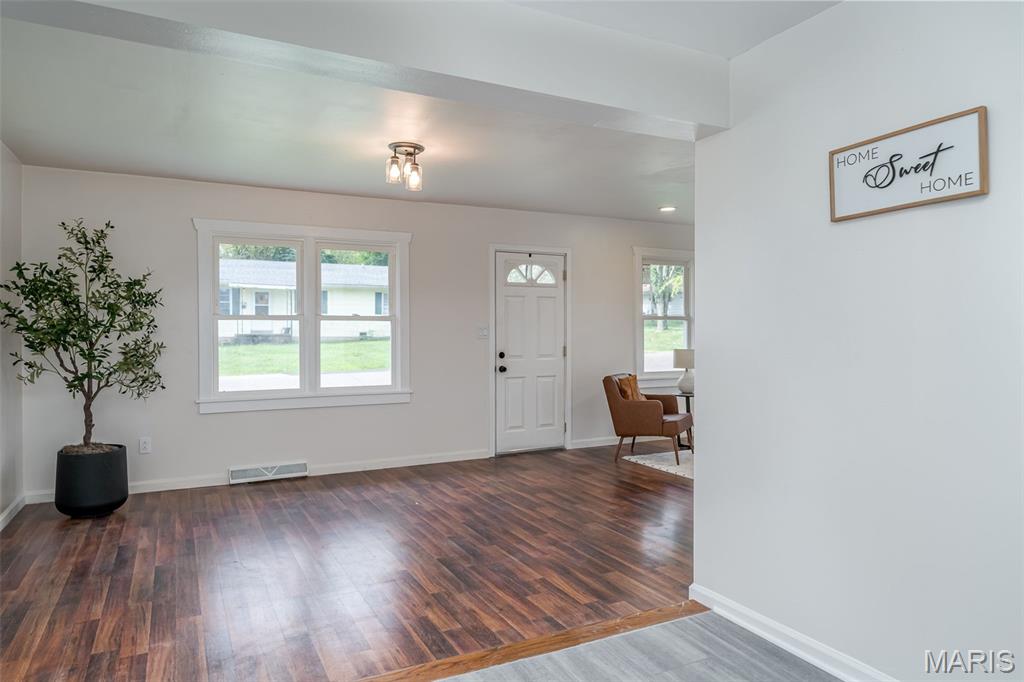
Living room with dark wood floors, a white front door, and a potted tree.
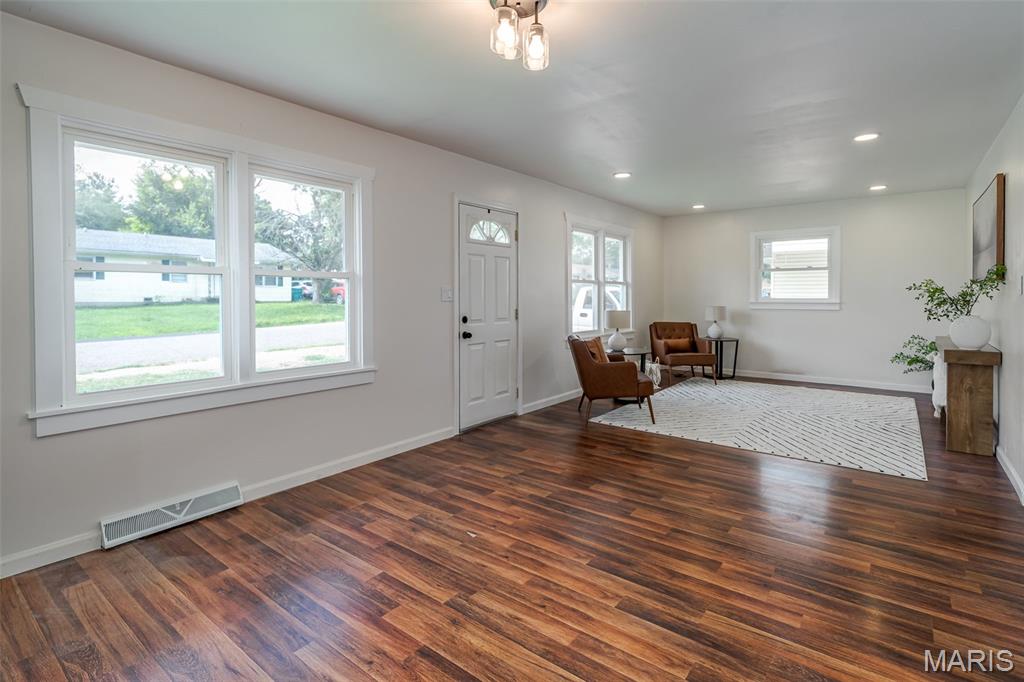
Staged living room with dark wood floors, large front windows, brown armchairs, and a light patterned rug.
Staged living room with hardwood floors, a geometric rug, wood console table, and brown accent chair.
Staged living room with brown leather armchairs, a patterned rug, and dark wood floors.
Living room with dark wood floors, large windows, and a white front door.
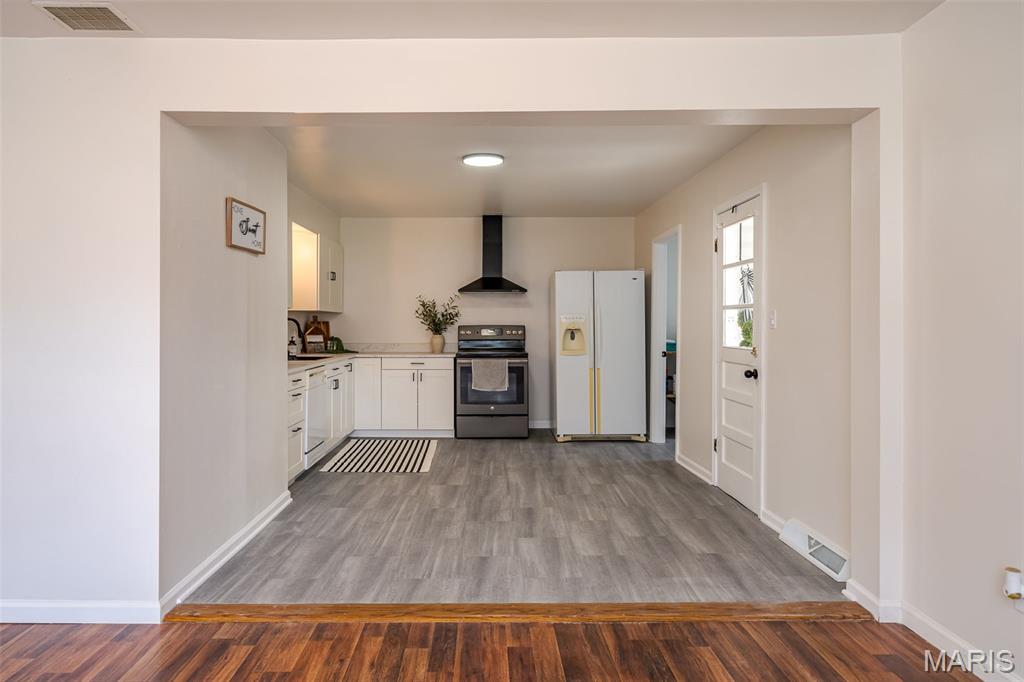
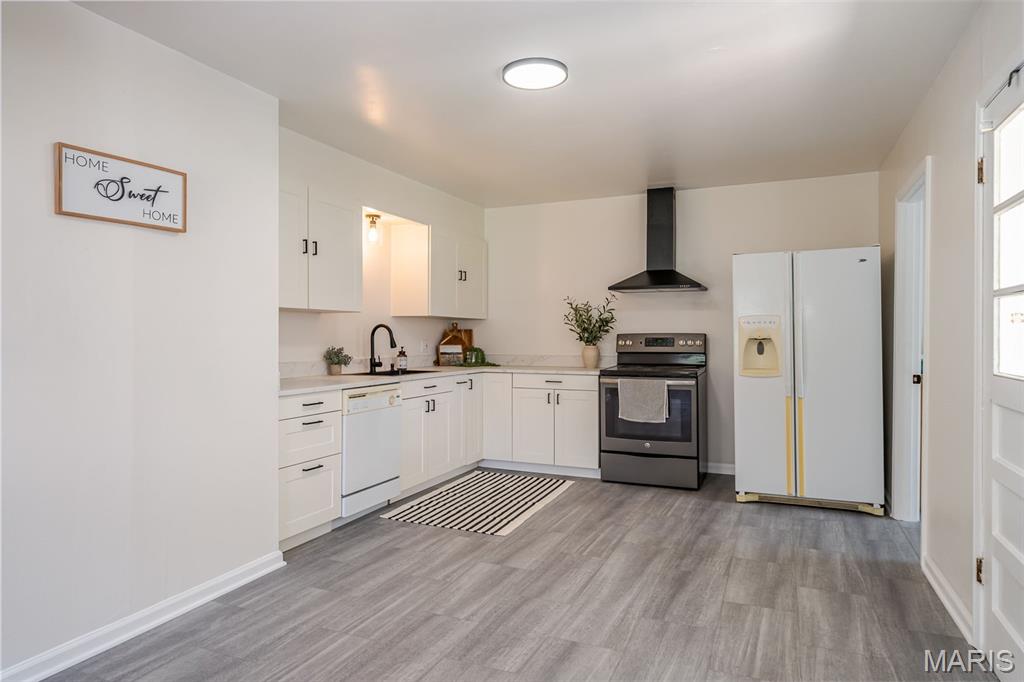
Kitchen with white cabinets, black range hood, white refrigerator, and gray plank flooring.
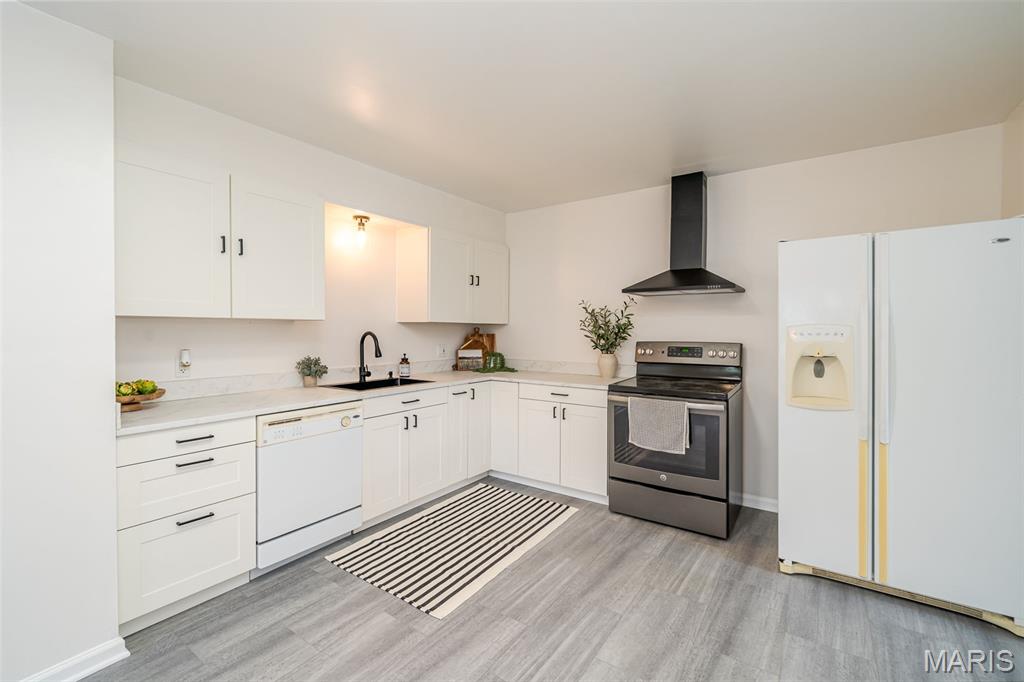
Kitchen with white cabinets, gray plank flooring, stainless steel range, and a white refrigerator.
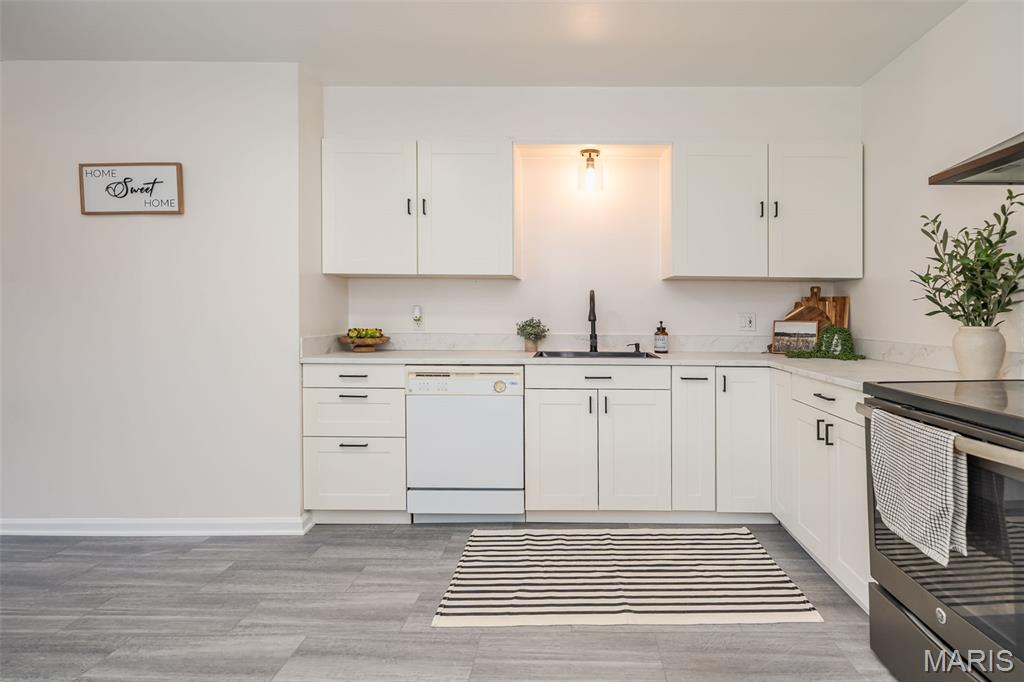
Bright white kitchen with gray plank flooring, marble-look counters, and a stainless range.
White kitchen with gray flooring, a black range hood, and a striped rug.
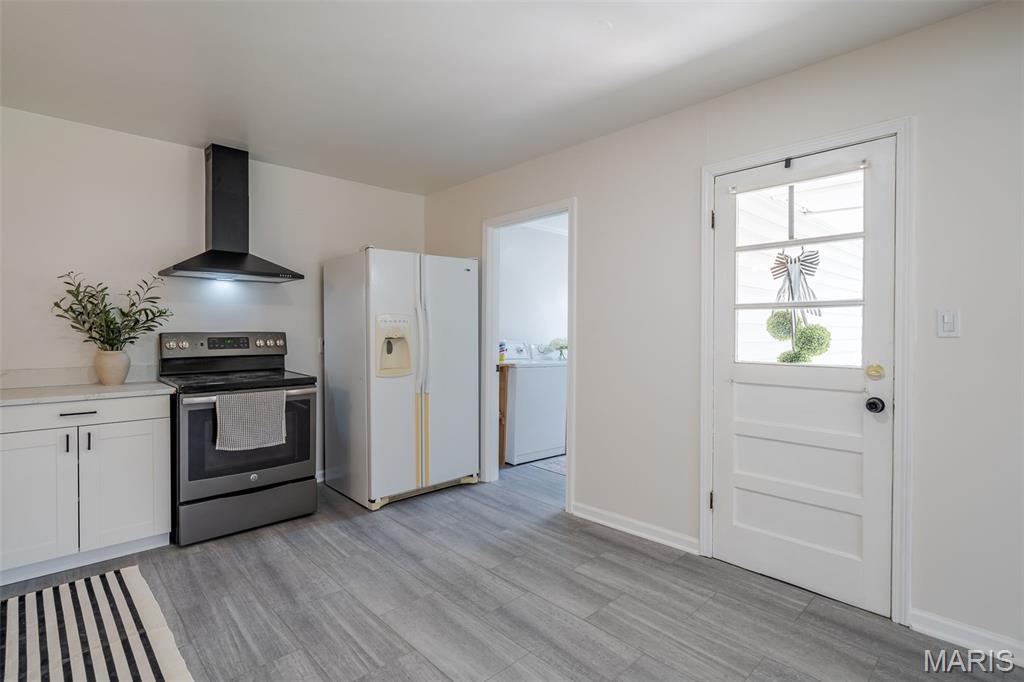
Kitchen with white cabinetry, a black range, gray tile flooring, and a windowed exterior door.
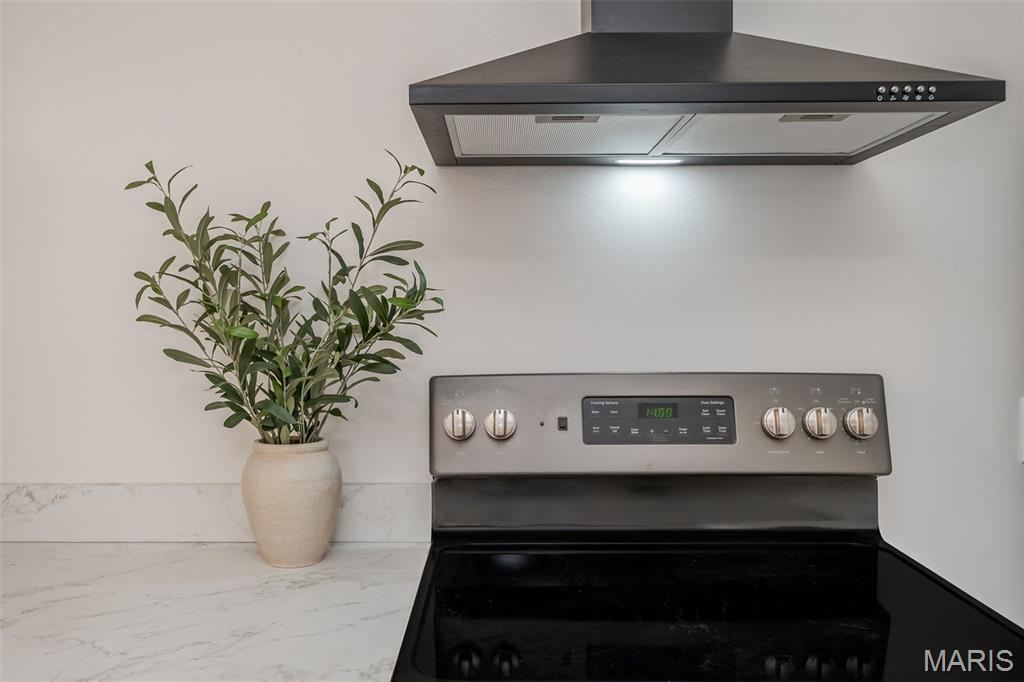
Kitchen range and stainless hood beside a potted plant on a marble-look countertop.
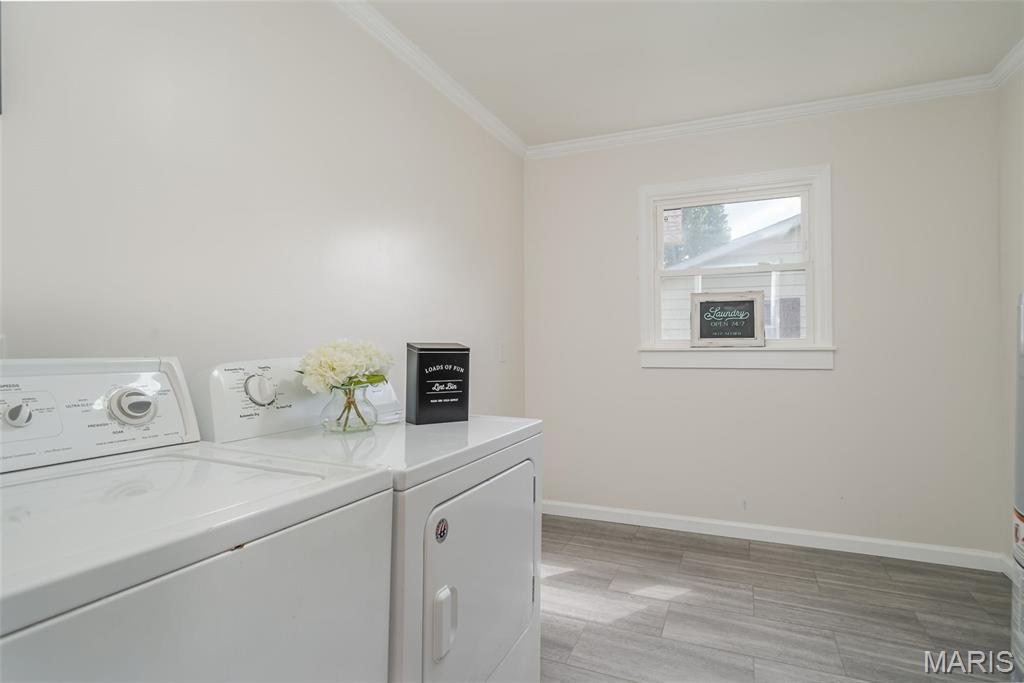
Laundry room with white washer and dryer beneath a window, and gray tile flooring.
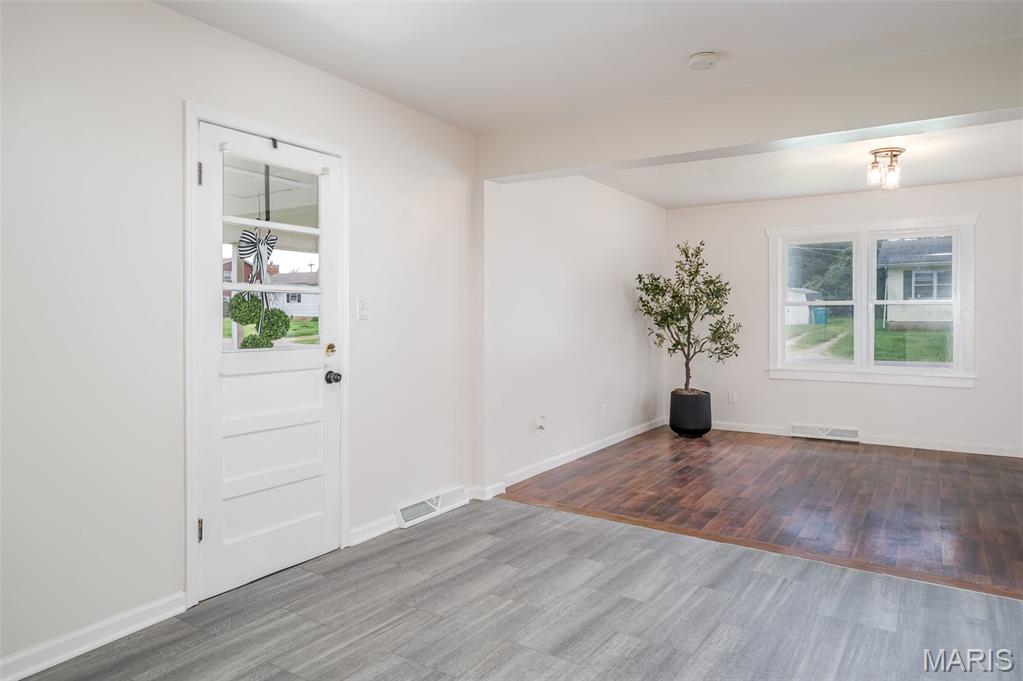
Empty living area with a white entry door, large windows, and contrasting gray and wood-look floors.
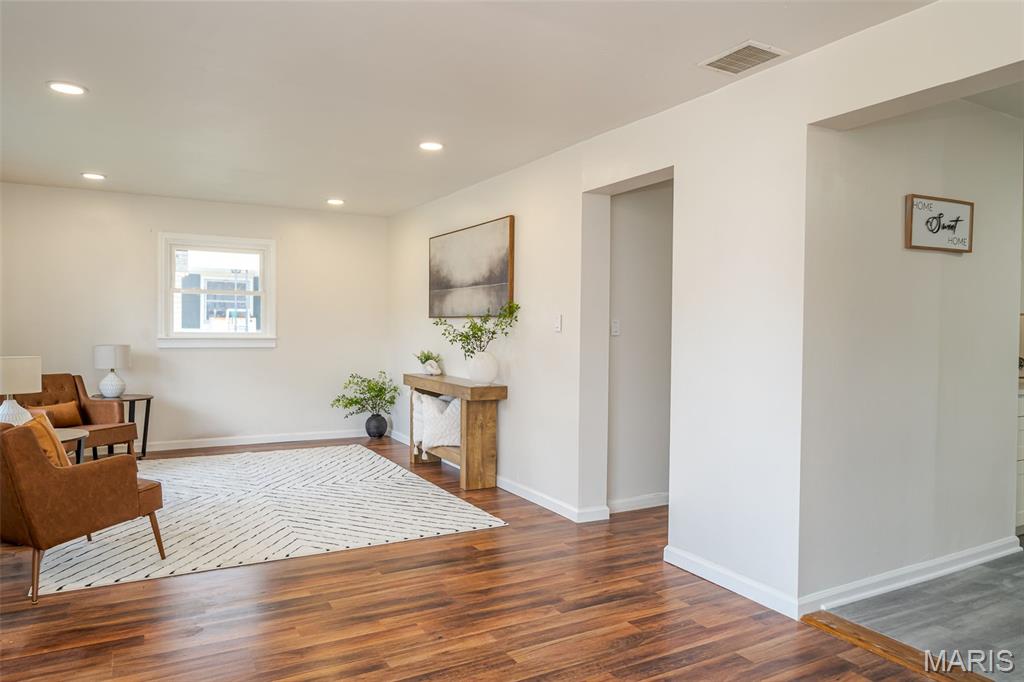
Living room with brown leather chairs, a white patterned rug, and warm hardwood floors.
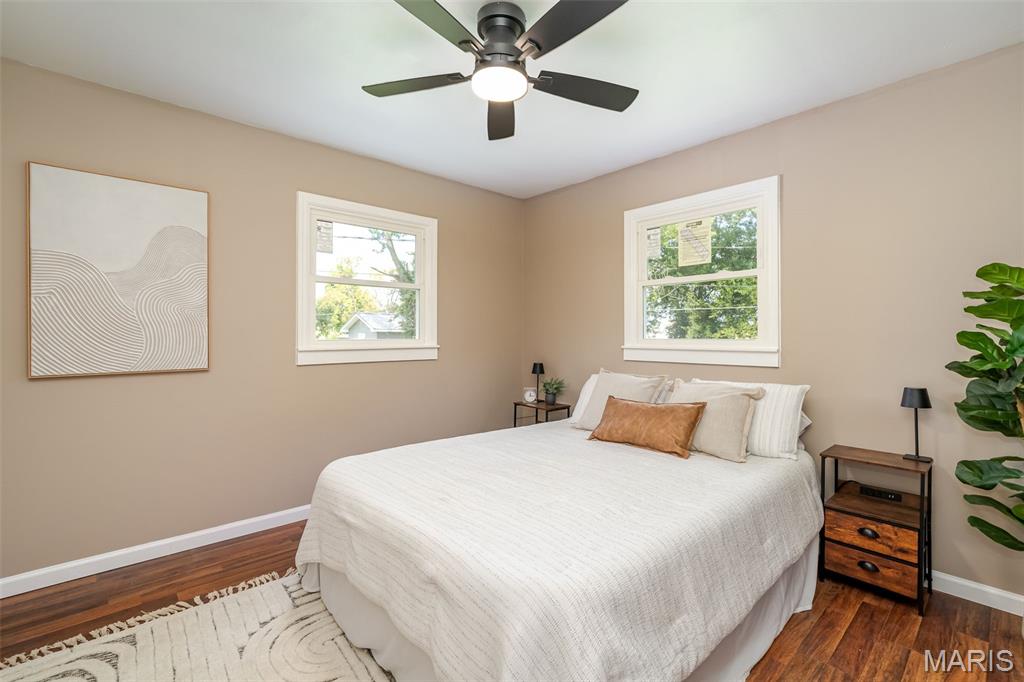
Bedroom with a white bed, two windows, dark wood floors, and a ceiling fan.
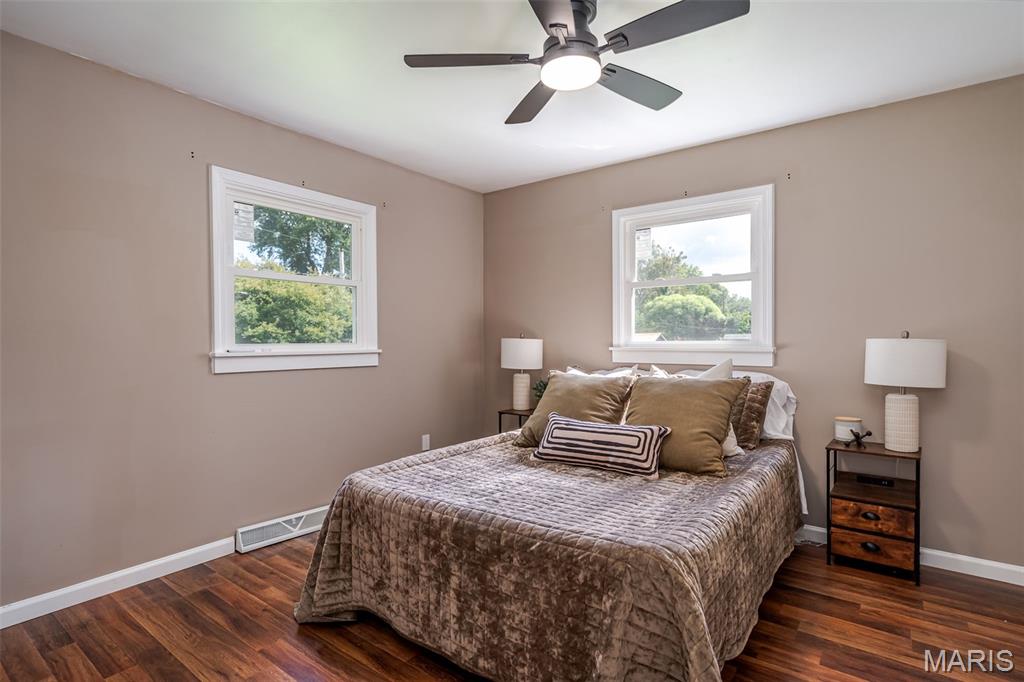
Bedroom with a large bed, leafy views through two windows, dark wood floors, and a ceiling fan.
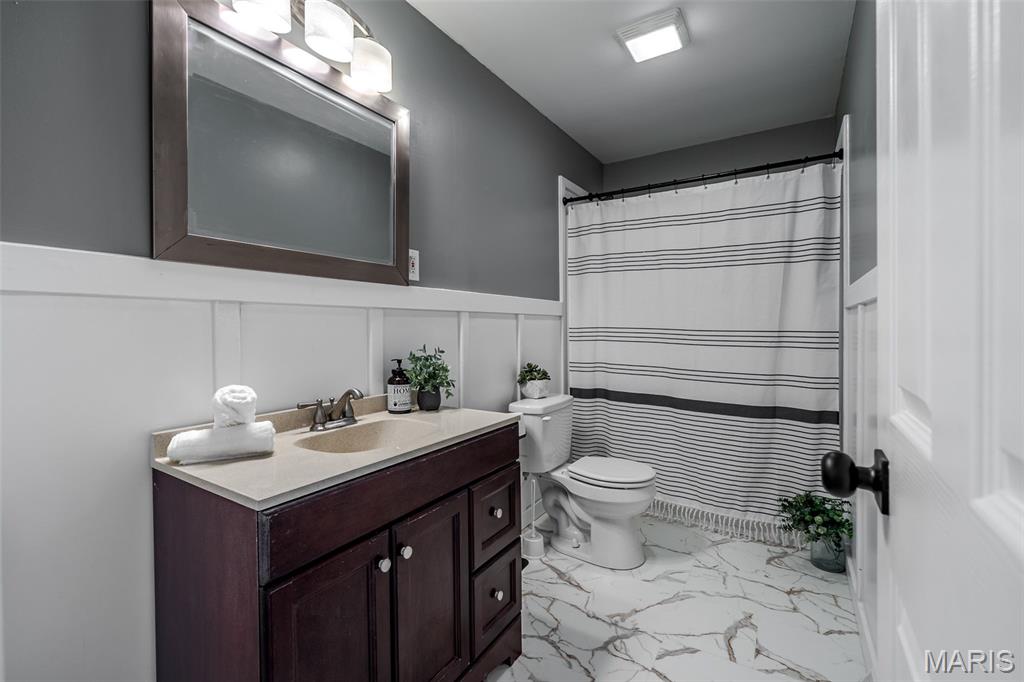
Staged bathroom with a dark wood vanity, striped shower curtain, and marble-look tile floor.
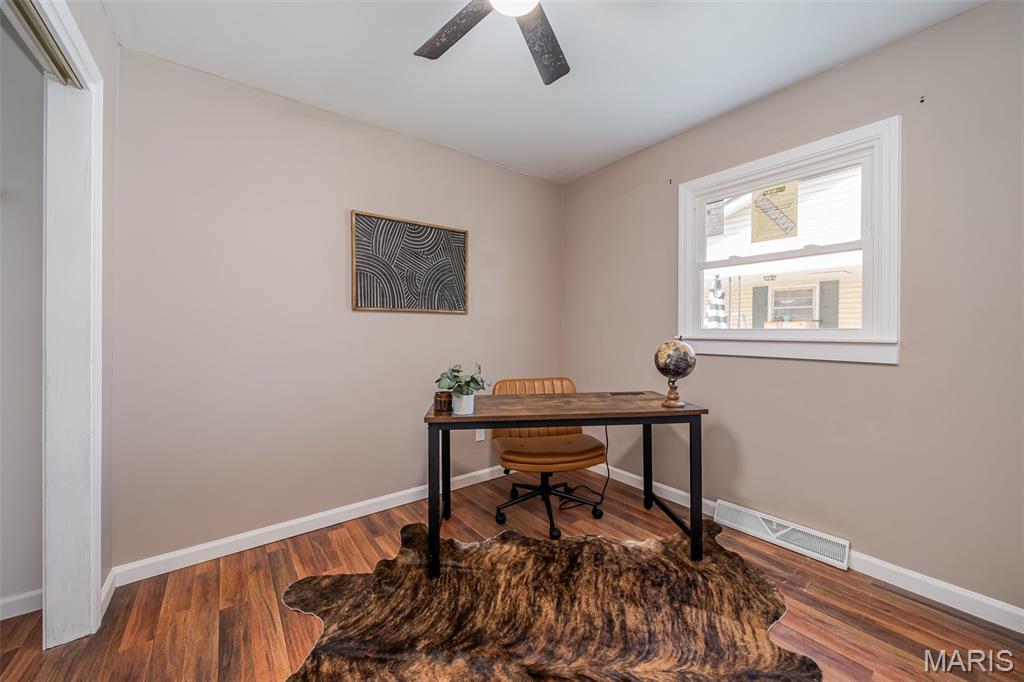
Home office with a desk and rolling chair beside a window, over a patterned hide rug.
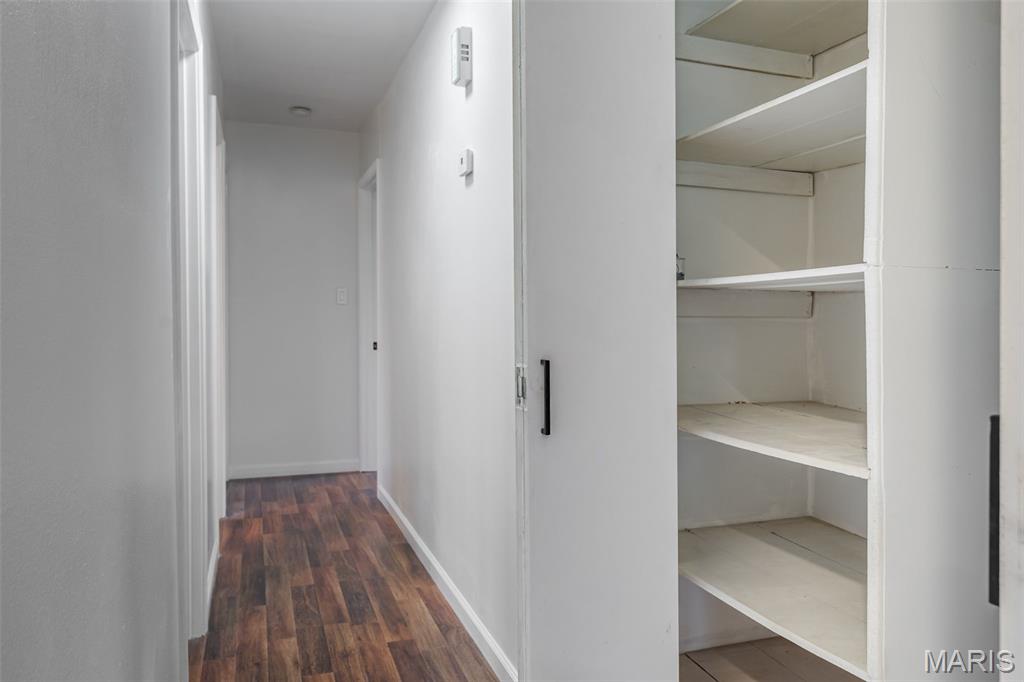
Hallway with dark wood-look flooring and an open built-in shelving closet.
Single-story light-sided house with a broad driveway, covered carport, and front lawn.
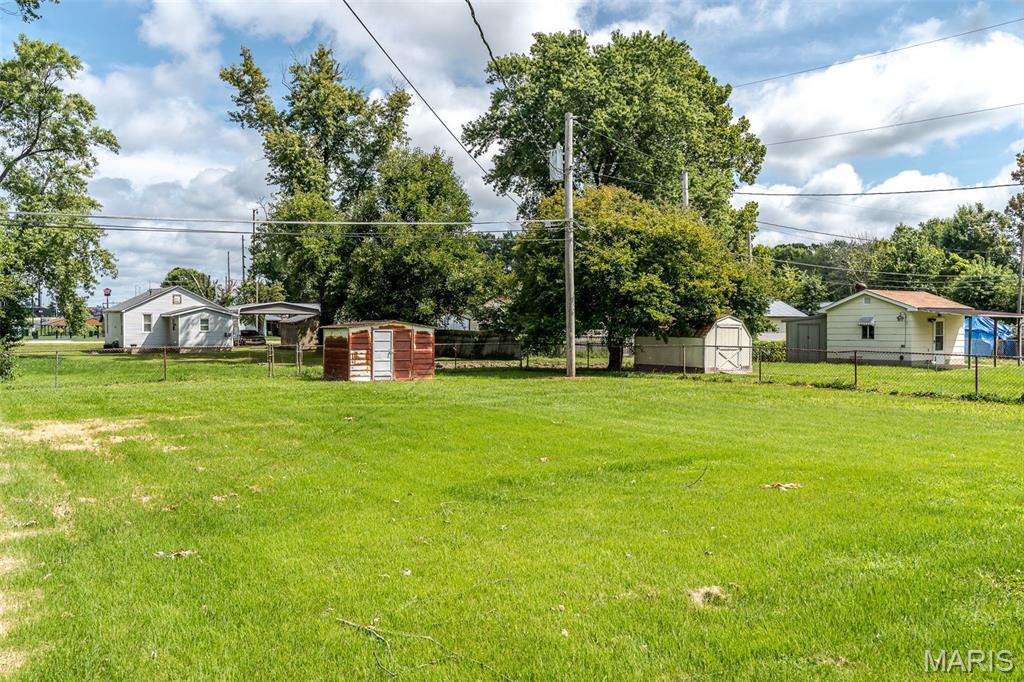
Fenced grassy yard with several sheds, mature trees, and utility lines overhead.
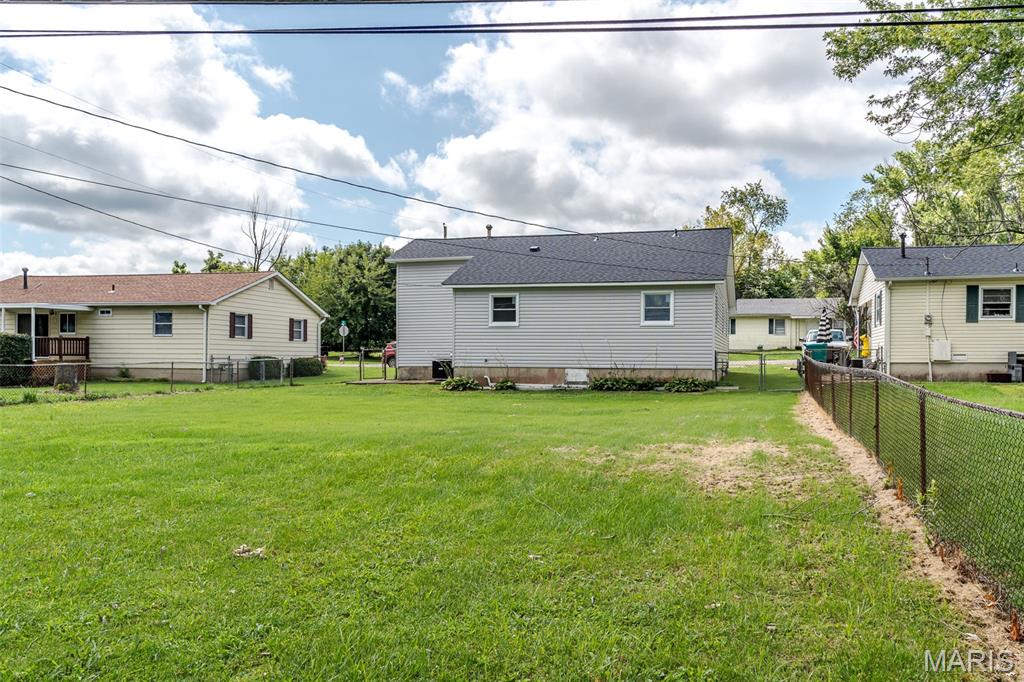
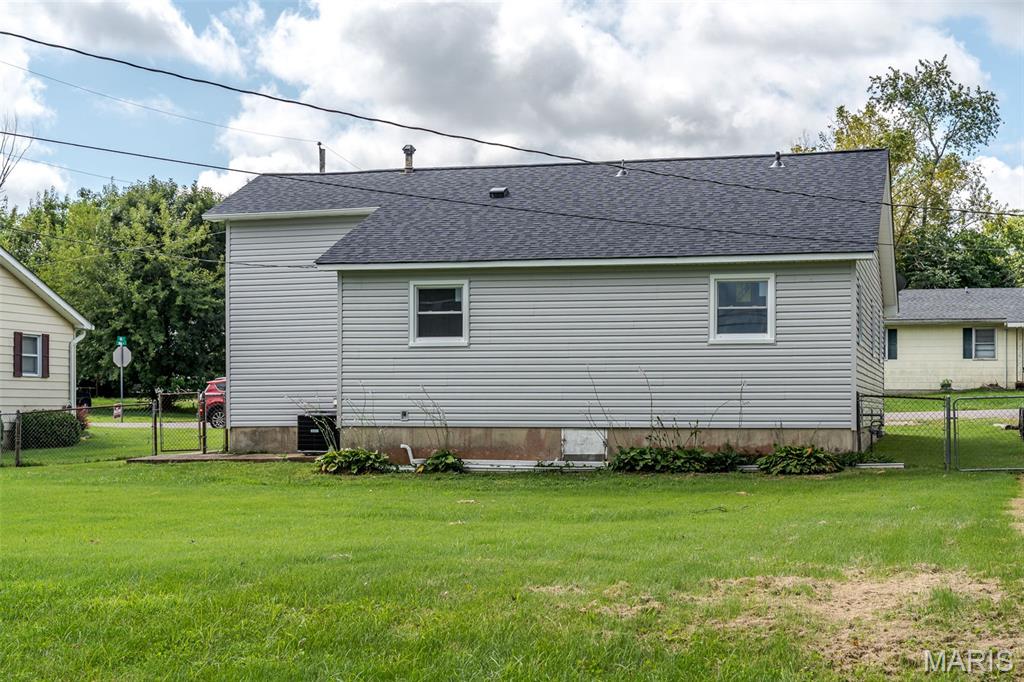
Rear of a light-colored house with a dark roof behind a broad lawn and chain-link fence.
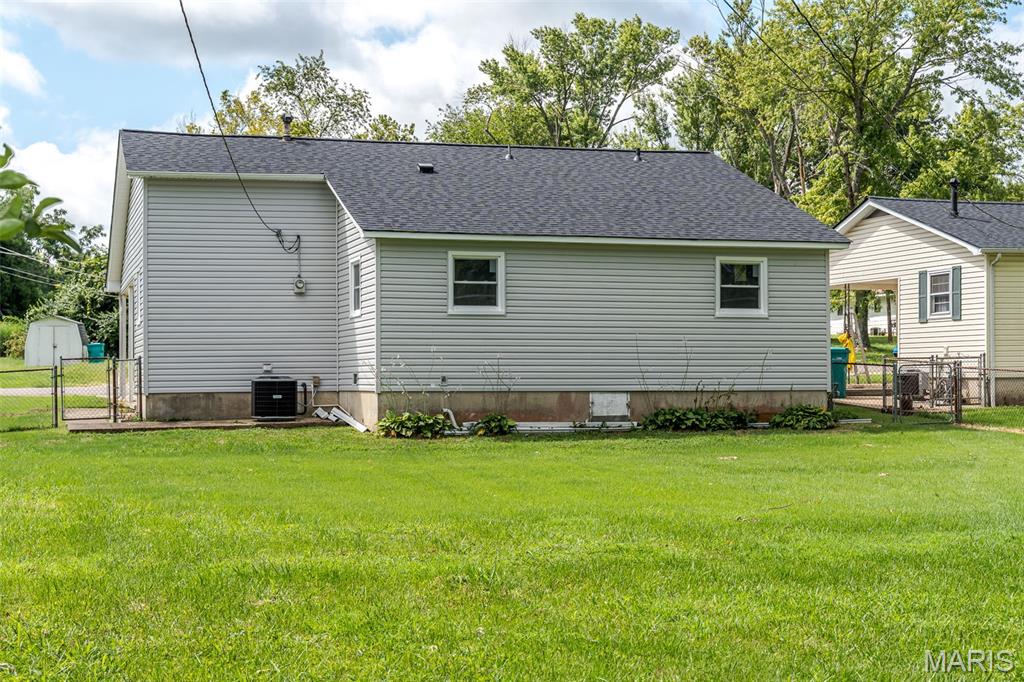
Side of a light-gray house with a dark shingle roof and chain-link fence.
Single-story gray-sided house with a dark roof, two side windows, and a broad green lawn.
SEE ALL PHOTOS
Single-story home with light siding, a covered carport, and a broad front lawn.
Single-story light-colored house with a gray roof, covered carport, and front lawn.
Home entrance with a wreath on the white door and potted plants by the steps.
Furnished living room with brown leather seating, hardwood floors, and a large geometric rug.
Living room with brown leather chairs, a geometric rug, and dark wood floors.
Living room with dark wood floors, a chevron rug, brown leather chairs, and large street-facing windows.
Living room with dark wood floors, a white front door, and a potted tree.
Staged living room with dark wood floors, large front windows, brown armchairs, and a light patterned rug.
Staged living room with hardwood floors, a geometric rug, wood console table, and brown accent chair.
Staged living room with brown leather armchairs, a patterned rug, and dark wood floors.
Living room with dark wood floors, large windows, and a white front door.
Kitchen with white cabinets, black range hood, white refrigerator, and gray plank flooring.
Kitchen with white cabinets, gray plank flooring, stainless steel range, and a white refrigerator.
Bright white kitchen with gray plank flooring, marble-look counters, and a stainless range.
White kitchen with gray flooring, a black range hood, and a striped rug.
Kitchen with white cabinetry, a black range, gray tile flooring, and a windowed exterior door.
Kitchen range and stainless hood beside a potted plant on a marble-look countertop.
Laundry room with white washer and dryer beneath a window, and gray tile flooring.
Empty living area with a white entry door, large windows, and contrasting gray and wood-look floors.
Living room with brown leather chairs, a white patterned rug, and warm hardwood floors.
Bedroom with a white bed, two windows, dark wood floors, and a ceiling fan.
Bedroom with a large bed, leafy views through two windows, dark wood floors, and a ceiling fan.
Staged bathroom with a dark wood vanity, striped shower curtain, and marble-look tile floor.
Home office with a desk and rolling chair beside a window, over a patterned hide rug.
Hallway with dark wood-look flooring and an open built-in shelving closet.
Single-story light-sided house with a broad driveway, covered carport, and front lawn.
Fenced grassy yard with several sheds, mature trees, and utility lines overhead.
Rear of a light-colored house with a dark roof behind a broad lawn and chain-link fence.
Side of a light-gray house with a dark shingle roof and chain-link fence.
Single-story gray-sided house with a dark roof, two side windows, and a broad green lawn.
Courtesy of RE/MAX Platinum, Tia Hempel-Nunn Listing Contact: 636-583-5124 
Sold

611 Blair Street

611 Blair Street, Sullivan, MO 63080

Welcome to 611 Blair Street in the heart of Sullivan! This beautifully renovated 3-bedroom, 1-bath home offers 1,228 sq ft of thoughtfully updated living space with an open, functional floor plan. Step inside to find spacious bedrooms, a large updated bathroom, an oversized laundry/mudroom, convenient hallway storage, new flooring, new interior doors, updated lighting, and a beautifully renovated kitchen.

Major improvements provide added peace of mind, including brand-new windows, new siding, a brand-new HVAC system, a roof approximately one year old, a waterproofed and ventilated crawl space, and a new sewer lateral installed in July 2025. Outside, you'll find a covered one-car carport, additional street parking, and a spacious backyard ready to enjoy.

The location is hard to beat! Situated next to the park, splash park, and ball fields, with restaurants, shopping, downtown Sullivan, schools, medical facilities, and highway access all nearby. With extensive renovations already completed and pride of ownership throughout, this home is truly move-in ready. Schedule your showing and come see everything 611 Blair Street has to offer!

3
beds

1
bath

1,228 Sq.Ft. LIVING AREA

10,149.48 Sq.Ft. lot

Tia Hempel-Nunn

Tia Hempel-Nunn

Features & Amenities

Interior

  • total bedrooms3
  • Total bathroom1
  • full bathroom1
  • APPLIANCES Gas Water Heater

Area & Lot

  • Status Sold
  • Date Sold October 16, 2026
  • Living Area1,228 Sq.Ft.
  • Lot Area10,149.48 Sq.Ft.
  • MLS® ID26053354
  • TypeResidential
  • YEAR BUILT1962
  • NeighborhoodSullivan
  • Architecture StylesRanch
  • Elementary SchoolSullivan Elem.
  • Middle SchoolSullivan Middle
  • High SchoolSullivan Sr. High
  • School DistrictSullivan

Exterior

  • STORIES1
  • water SourcePublic
  • utilitiesCable Available, Electricity Connected, Natural Gas Connected, Sewer Connected, Water Connected
  • lot featuresLevel
  • parkingCovered, Off Street
  • HEAT TYPEForced Air, Natural Gas
  • AIR CONDITIONINGCentral Air, Electric
  • sewerPublic Sewer

Financial

  • Price Upon Request
View Virtual Tour

Sullivan

Sullivan offers affordability, space, and convenience with quick access.

Explore

Looking to Buy or Sell?

Work with a local expert who understands the market, knows how to position your home effectively, and has the experience to negotiate the strongest possible deal on your behalf.

Follow Me on Instagram