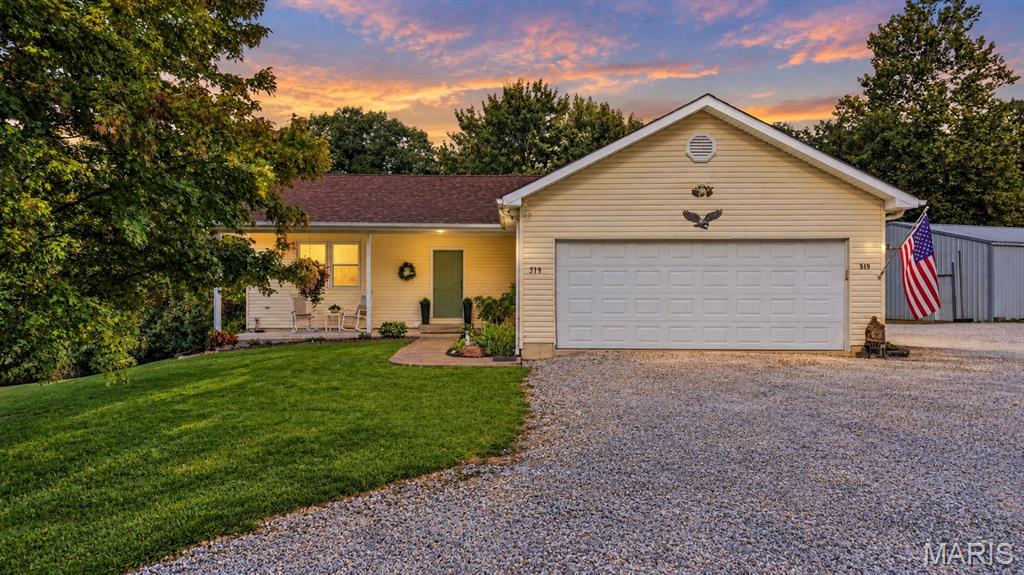
Single-story beige home with a double garage, gravel driveway, and American flag at sunset.
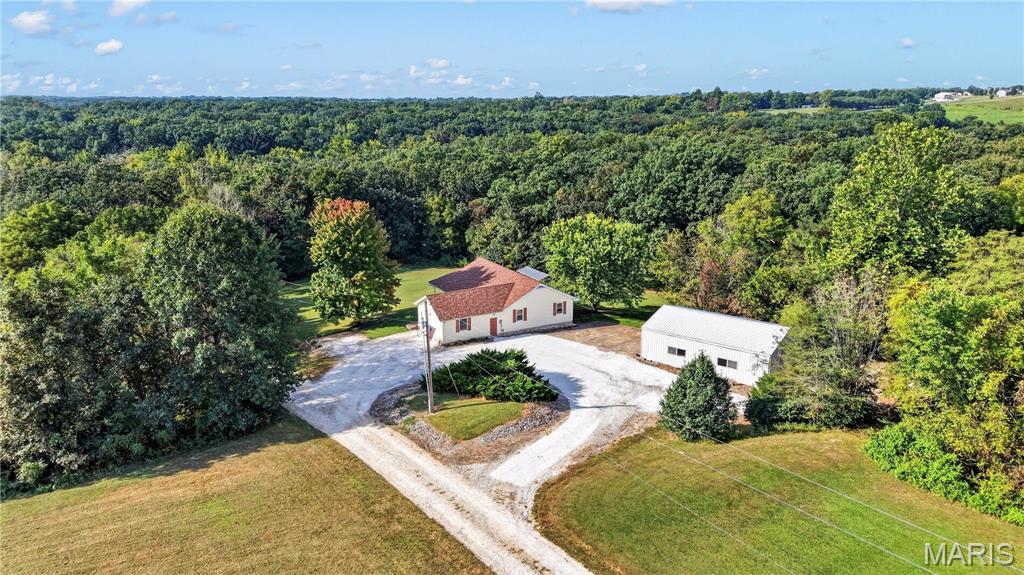
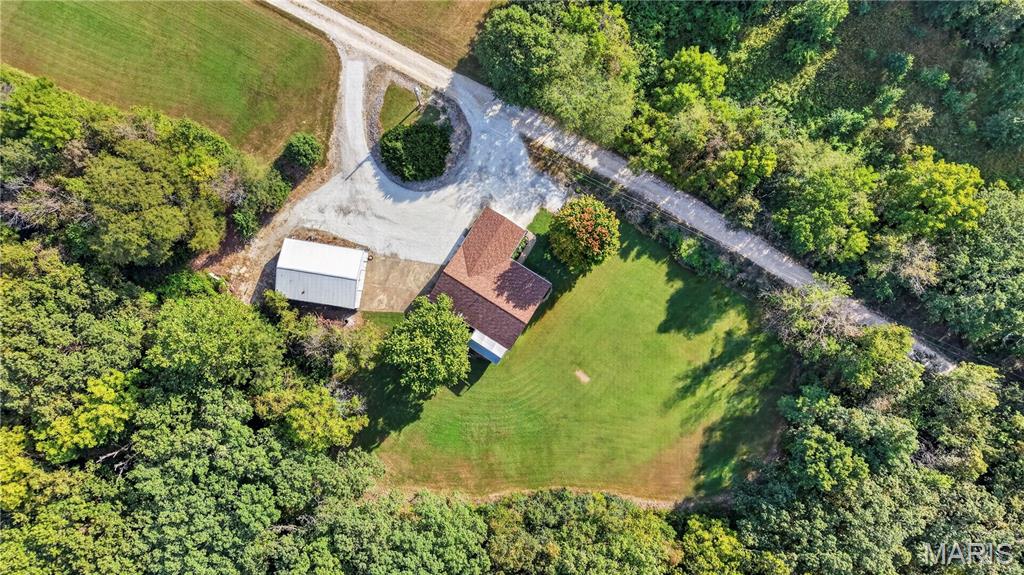
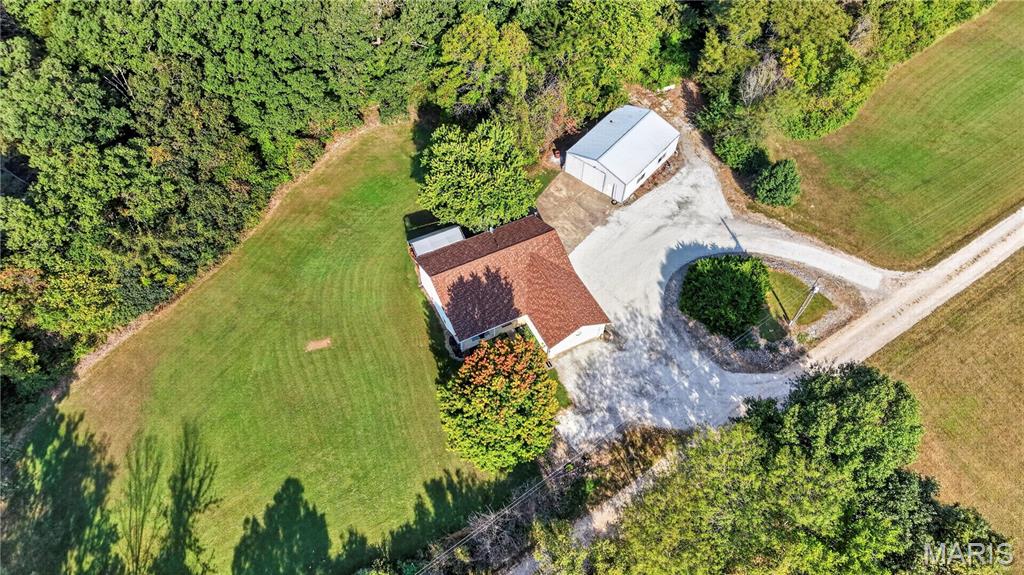
Aerial view of a white house and outbuilding surrounded by trees, with a gravel drive.
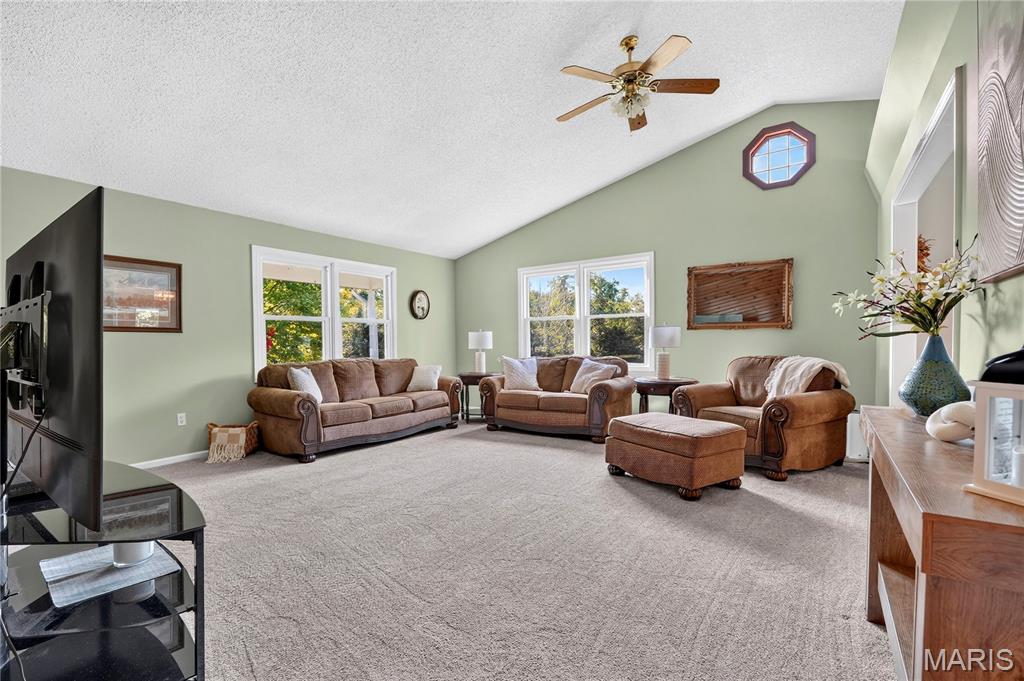
Living room with brown leather seating, sage-green walls, and a vaulted ceiling.
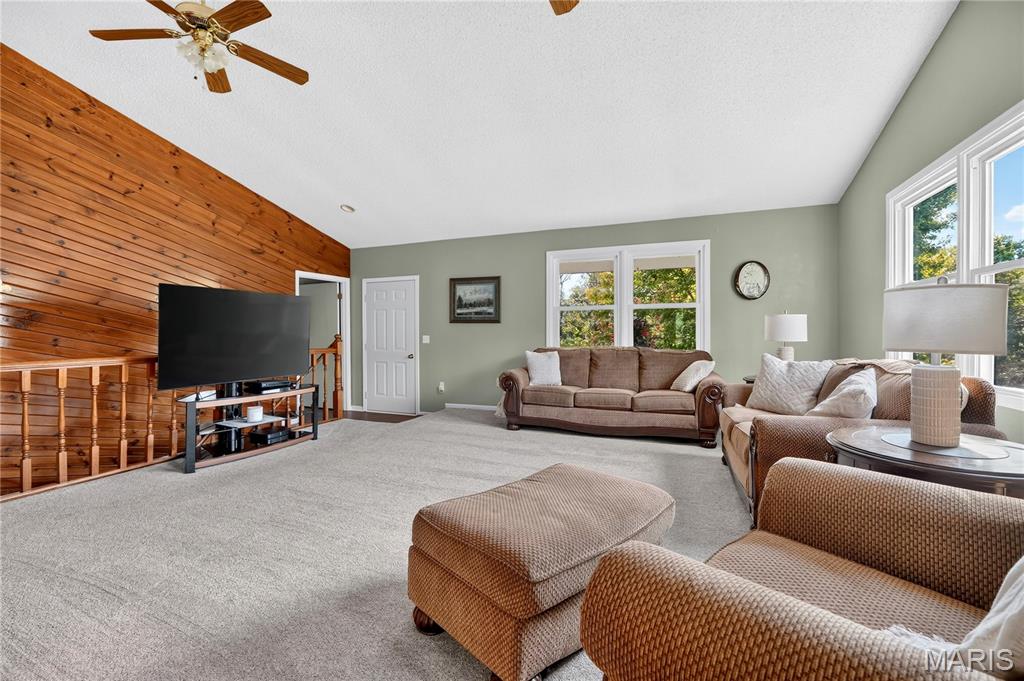
Living room with a vaulted ceiling, wood-plank accent wall, and large windows.
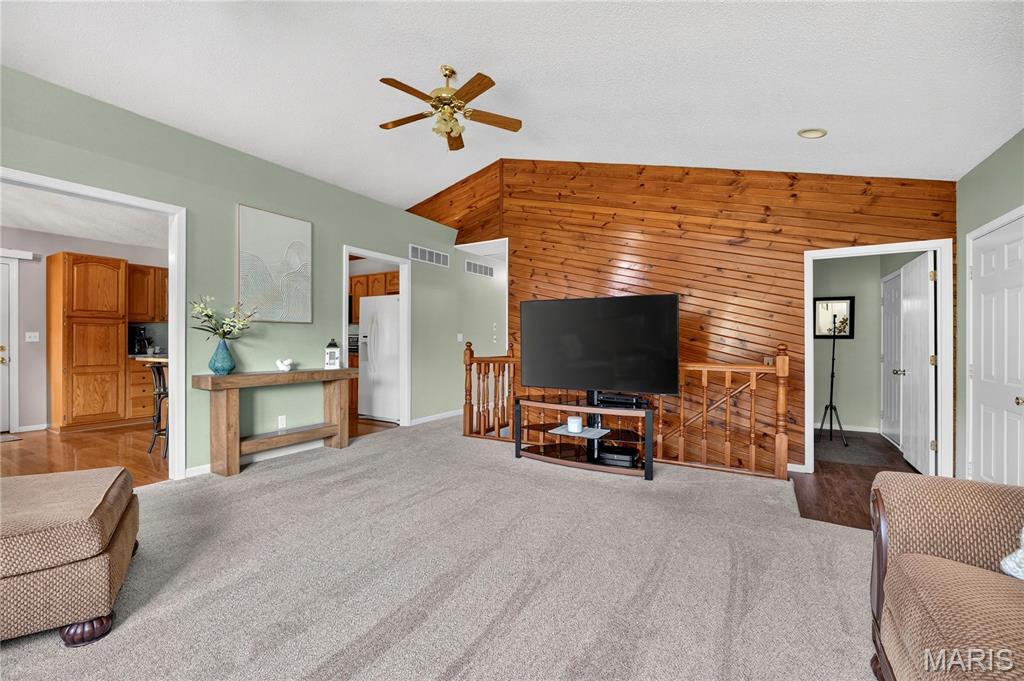
Living room with a tall wood-paneled wall, carpeted floor, ceiling fan, and TV.
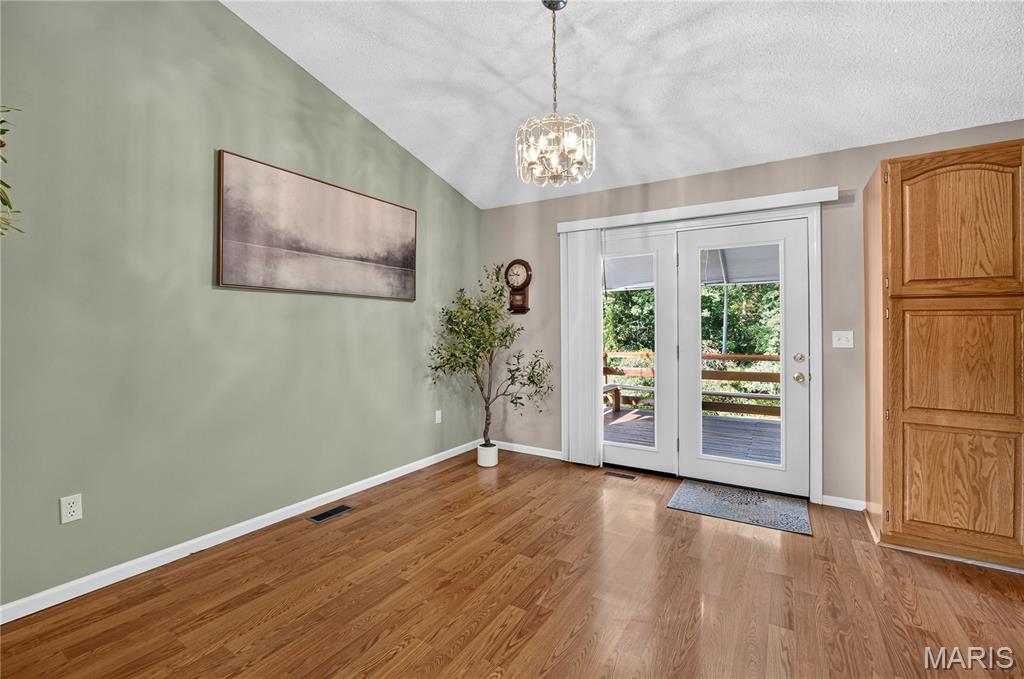
Entryway with hardwood floors and French doors overlooking a deck.
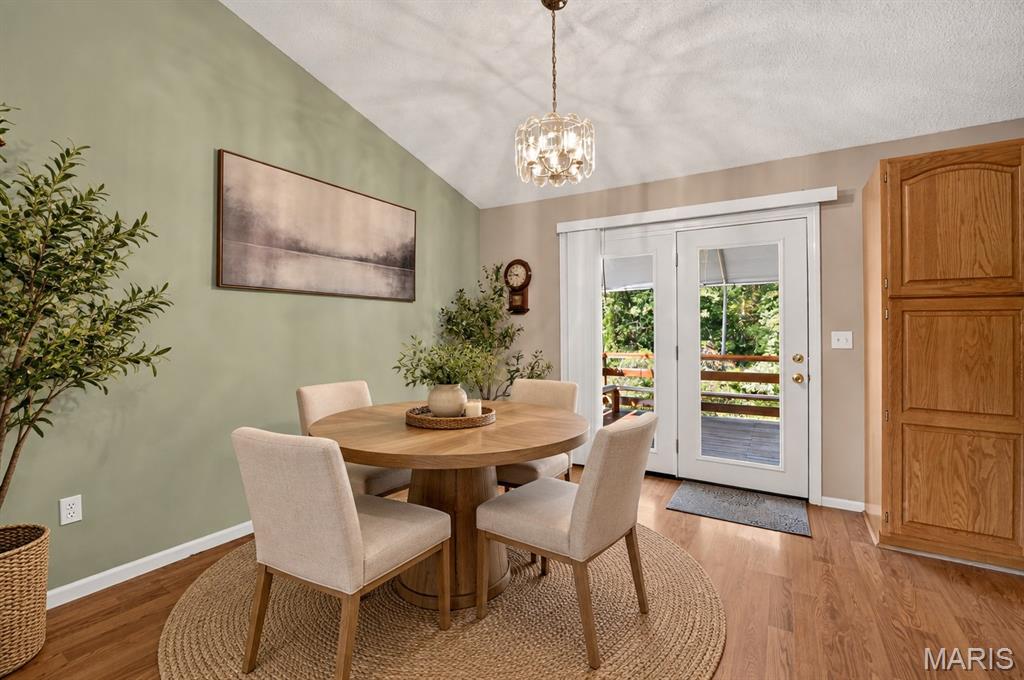
Dining room with a round wooden table, chandelier, and glass door opening onto a deck.
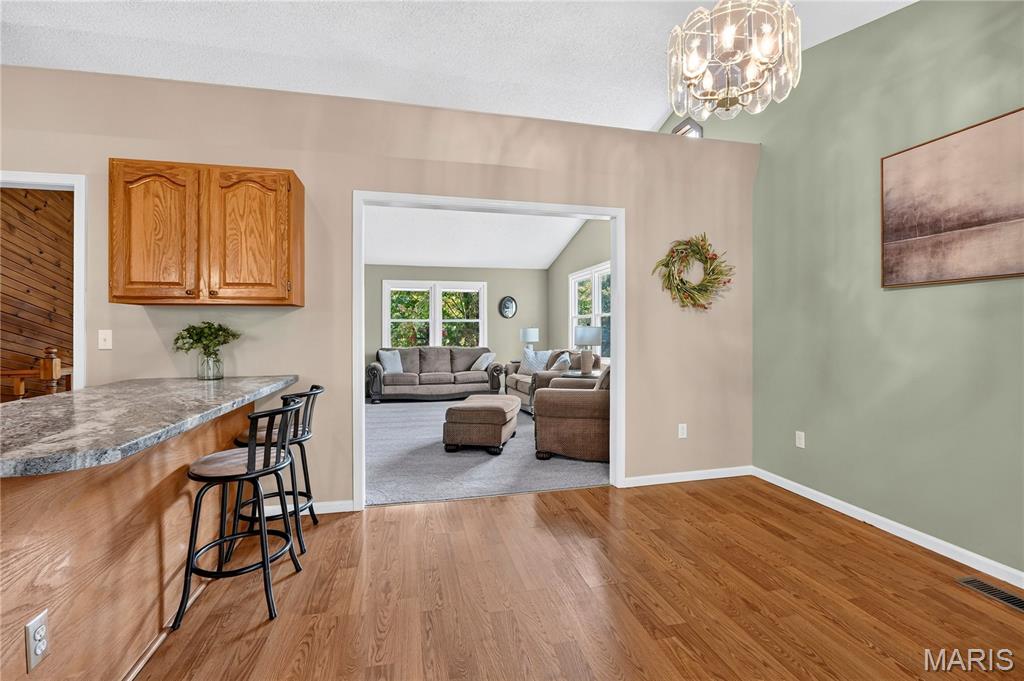
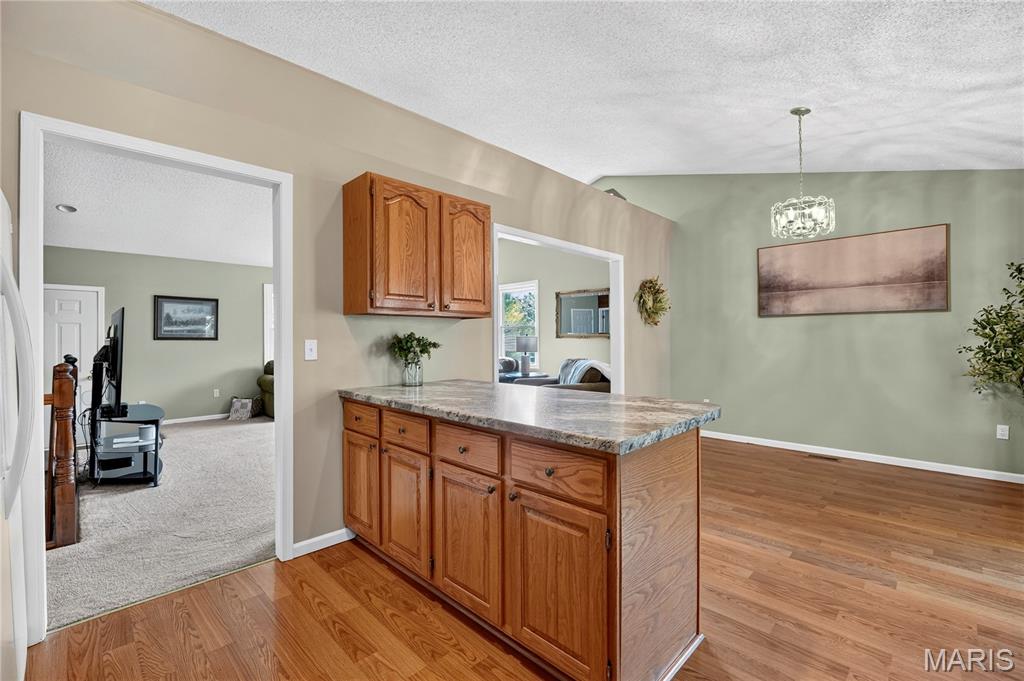
Dining area with a granite breakfast bar and hardwood floors opening into a bright living room.
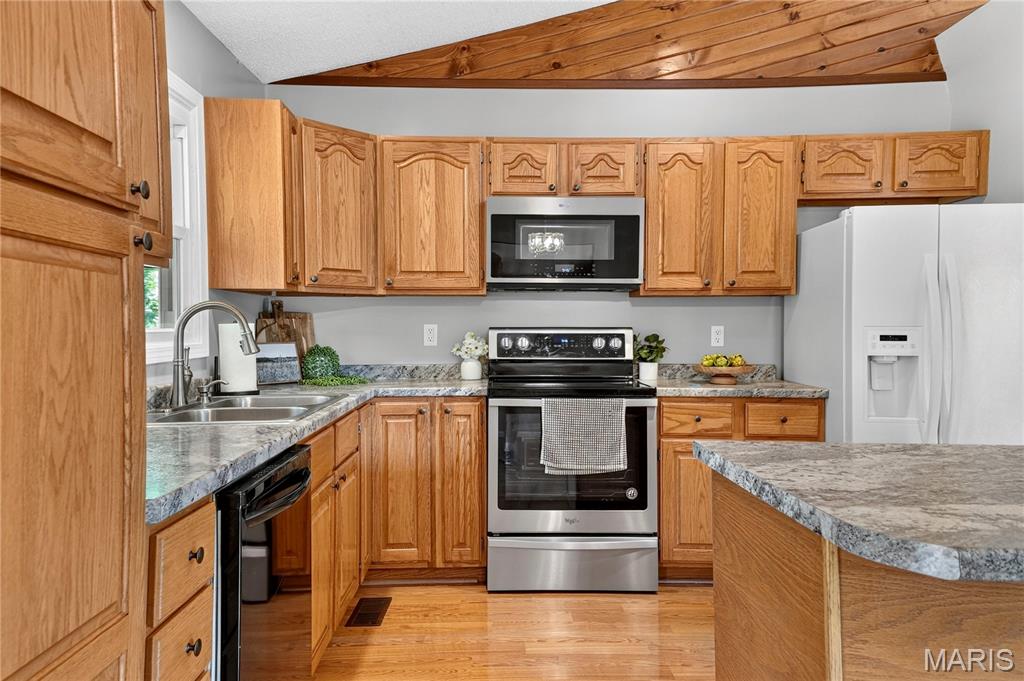
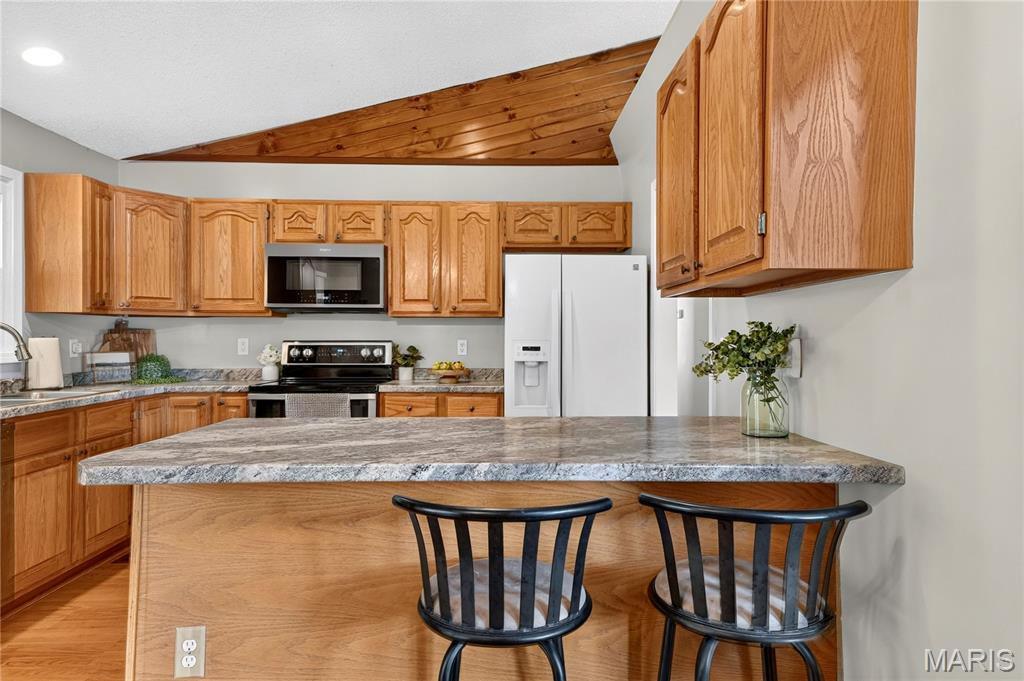
Kitchen with oak cabinets, granite countertops, stainless steel appliances, and a wood-plank ceiling.
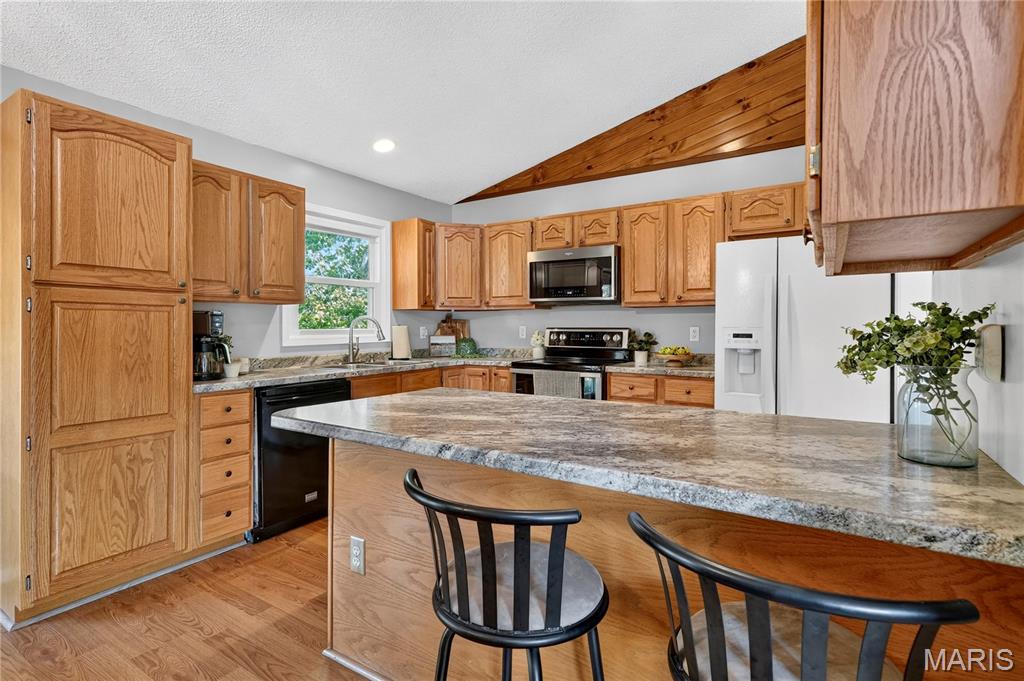
Kitchen with oak cabinets, granite island, bar seating, and a vaulted ceiling with exposed wood beam.
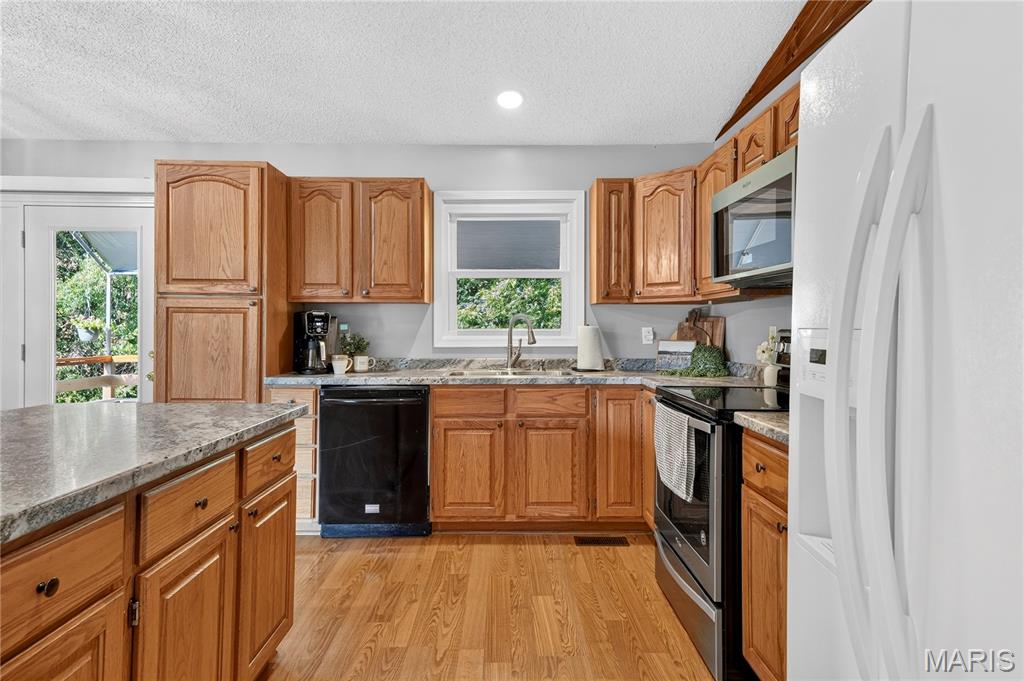
Kitchen with honey-toned wood cabinets, wood flooring, and a peninsula beside a glass door.
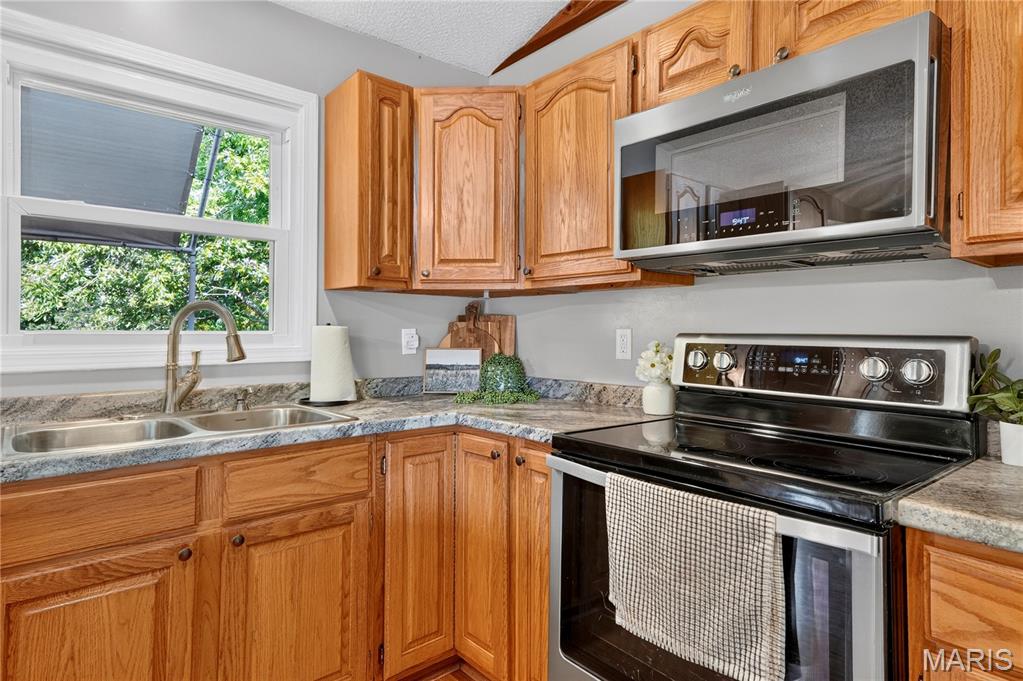
Kitchen with honey-colored wood cabinets, granite counters, and a double-basin sink beneath a window.
Kitchen with a wood-cabinet island and stone countertop opening to a hardwood-floor dining area.
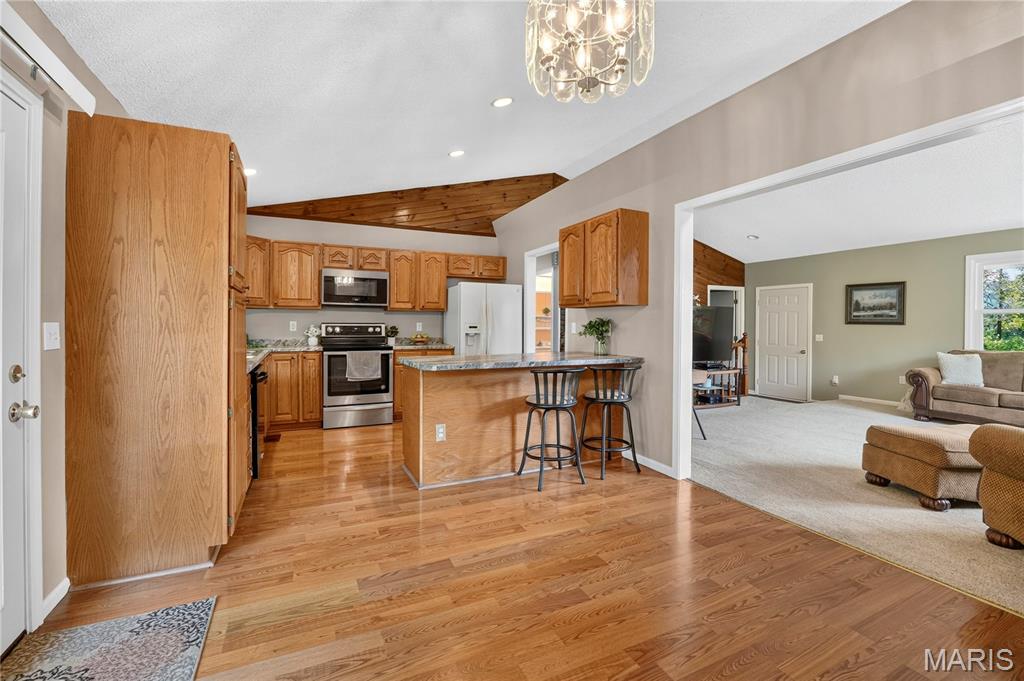
Open kitchen with oak cabinets, breakfast-bar island, hardwood floors, and adjoining carpeted living room.
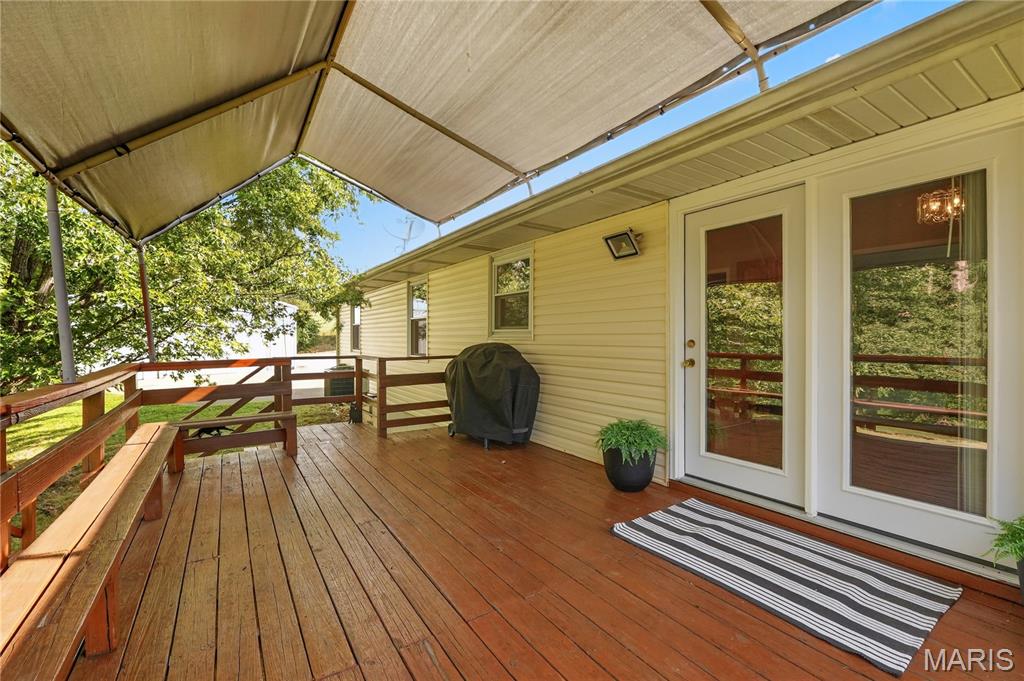
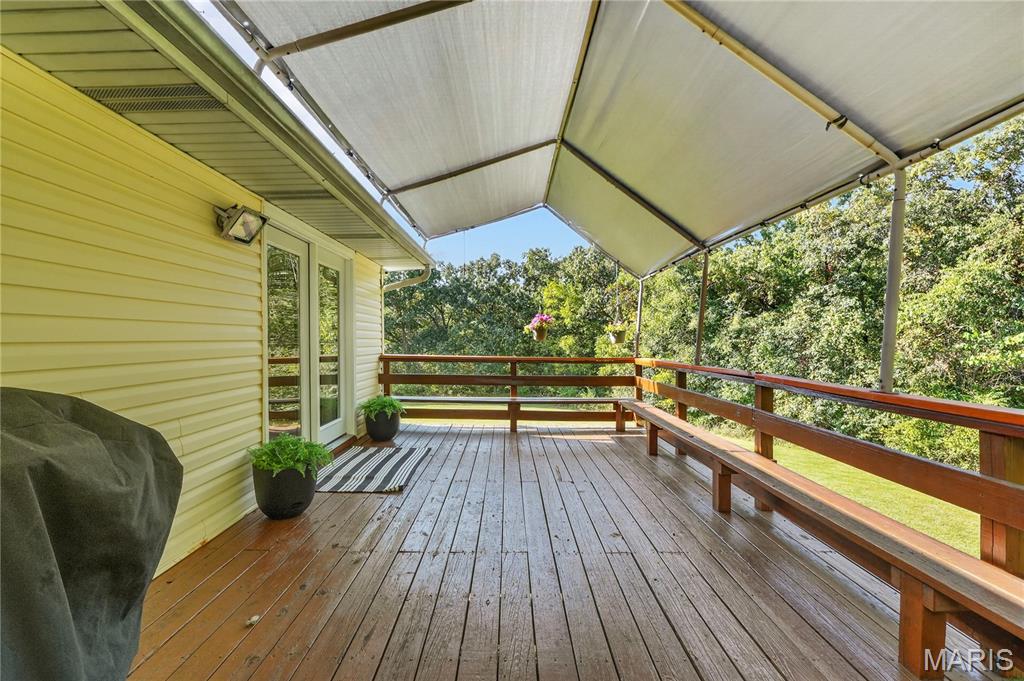
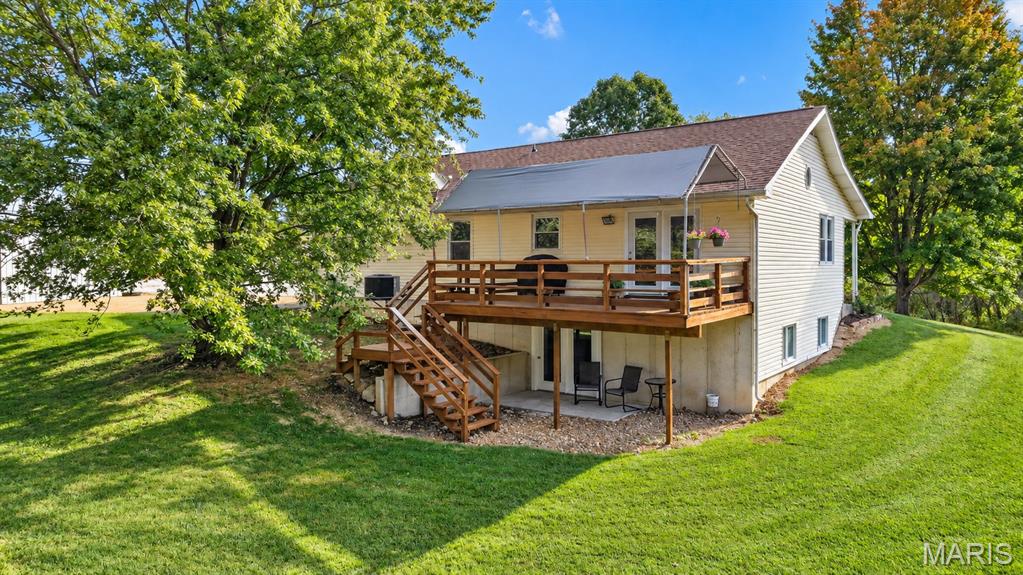
Wooden deck with a large canopy, covered grill, and glass-paneled doors along the house.
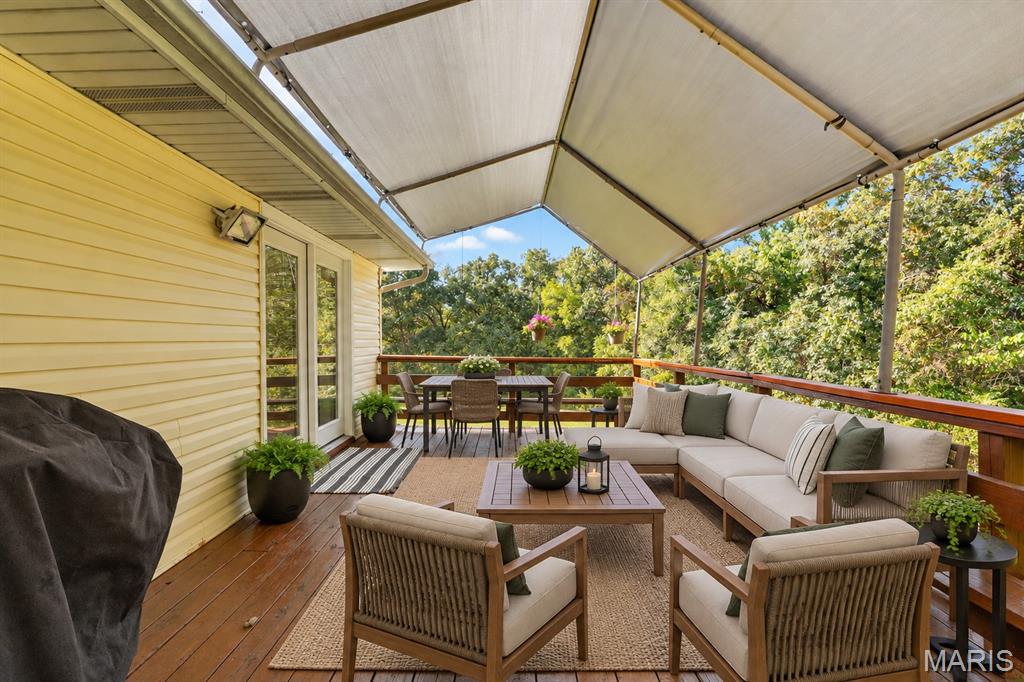
Covered wooden deck with a cream sectional, armchairs, dining set, and leafy tree views.
Covered wooden deck with built-in benches and a leafy tree view.
Kitchen with a granite island, honey-toned cabinetry, and a vaulted wood-plank ceiling.
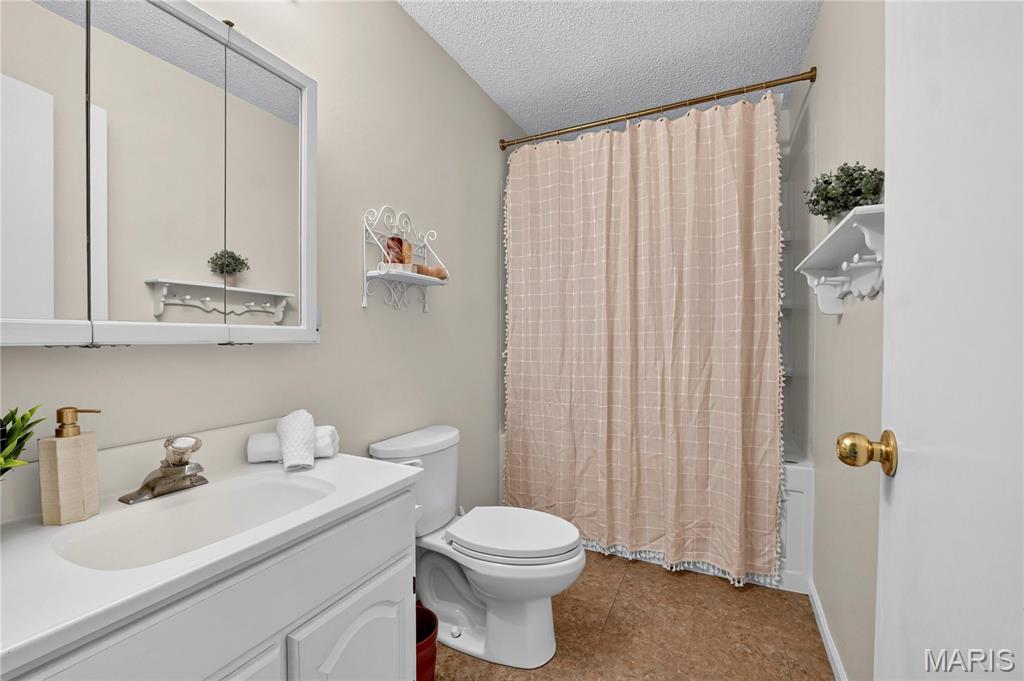
Bathroom with a white vanity, toilet, and bathtub behind a pale pink shower curtain.
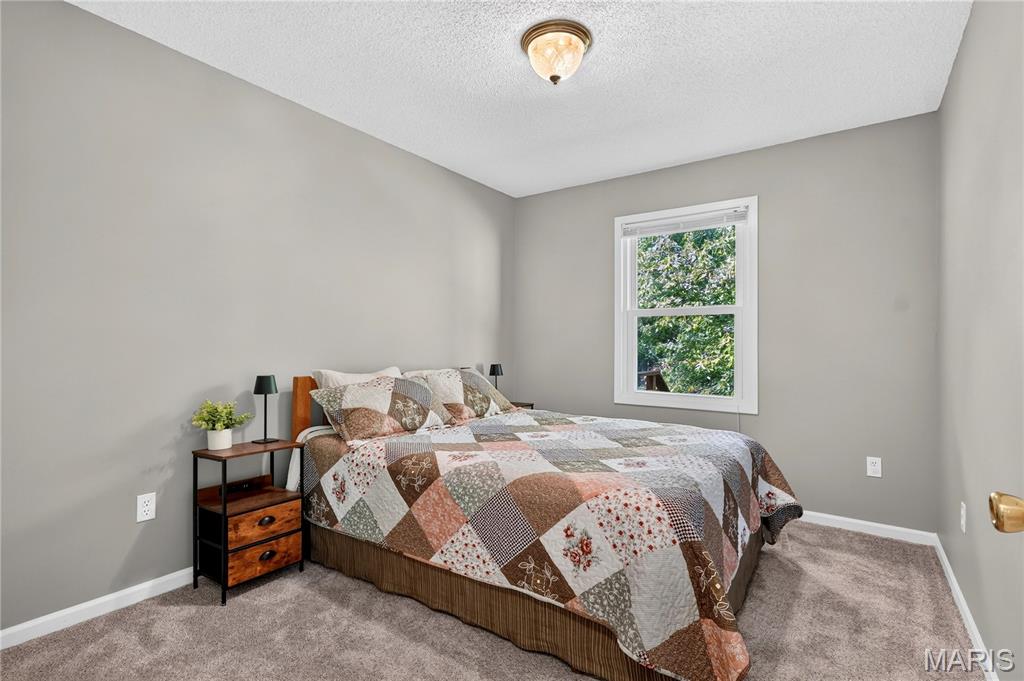
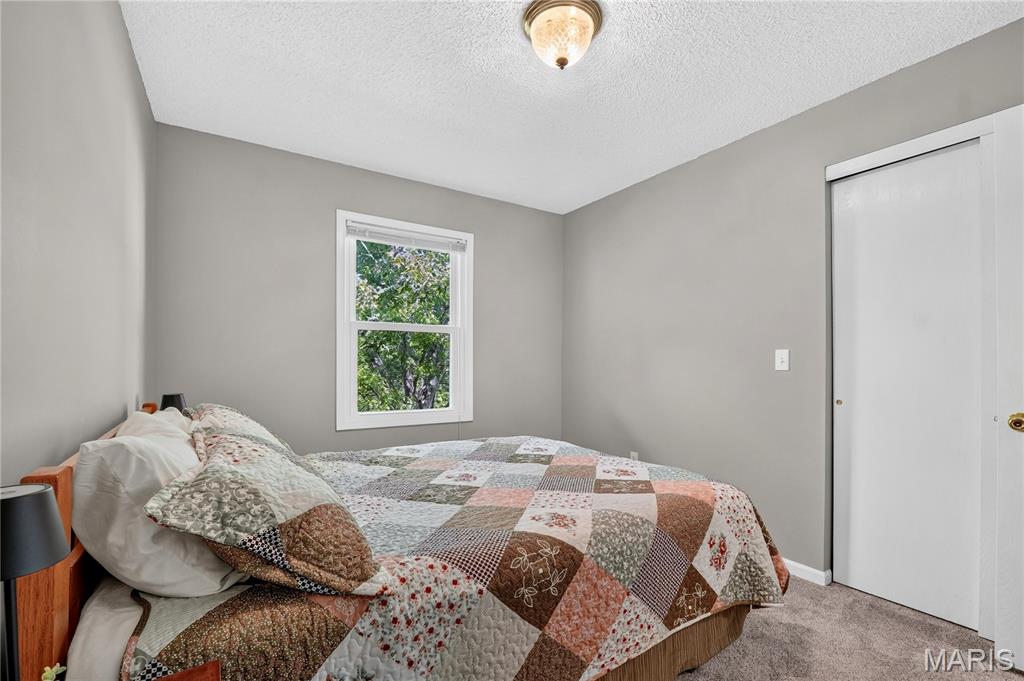
Bedroom with a patchwork quilt, gray walls, and a window overlooking leafy trees.
Bedroom with a patchwork quilt-covered bed, leafy view through the window, and sliding closet door.
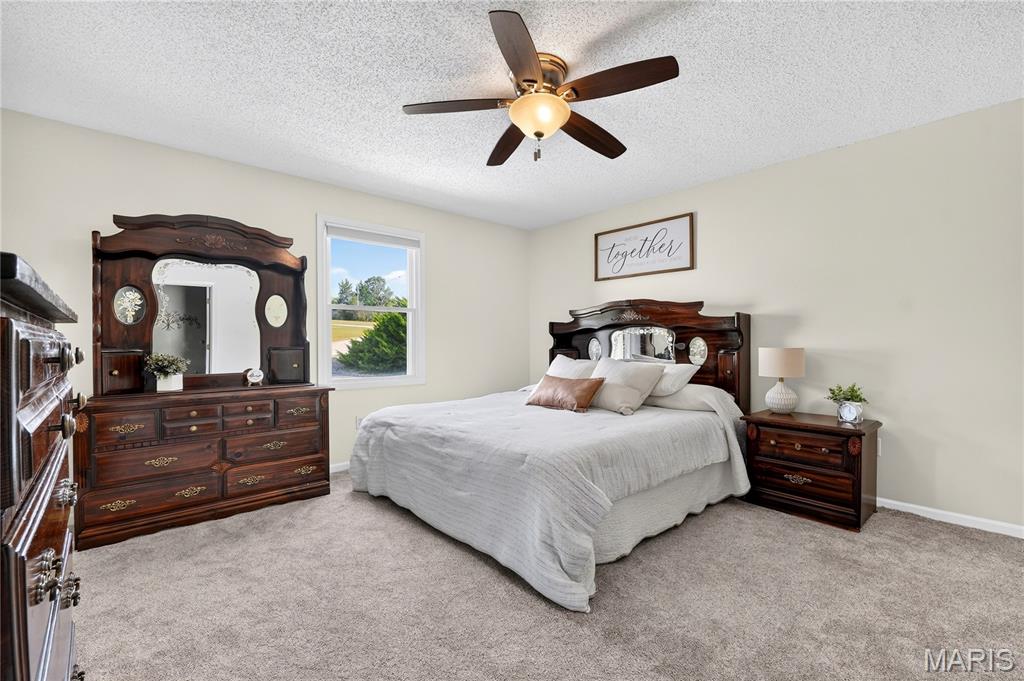
Bedroom with a white bed, ornate dark wood furniture, and a ceiling fan.
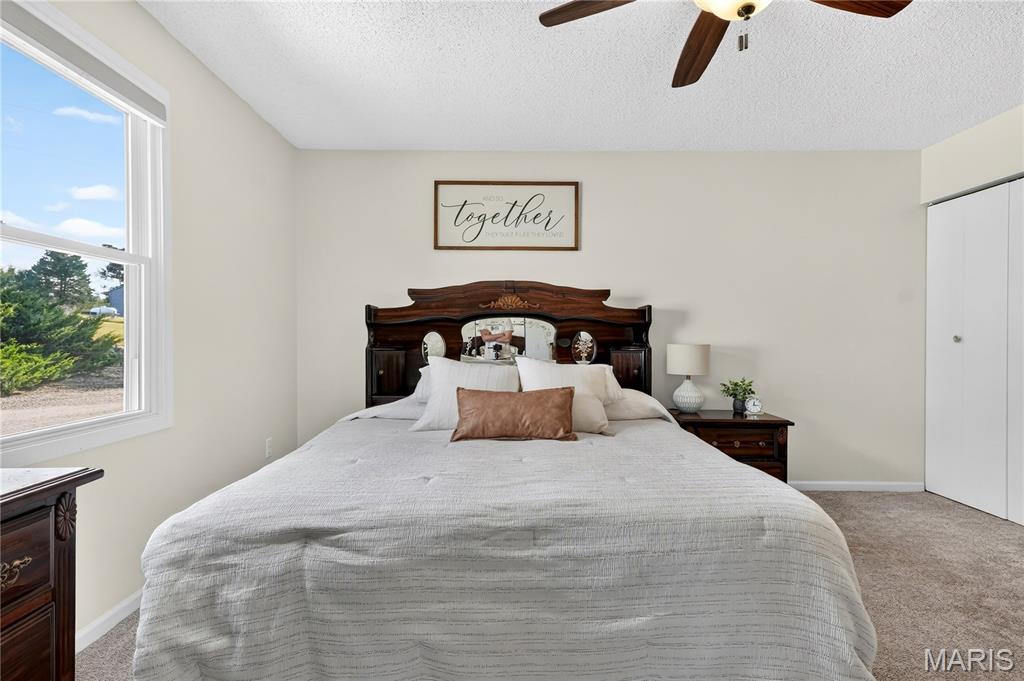
Staged bedroom with a carved wood headboard, light bedding, and a window overlooking trees.
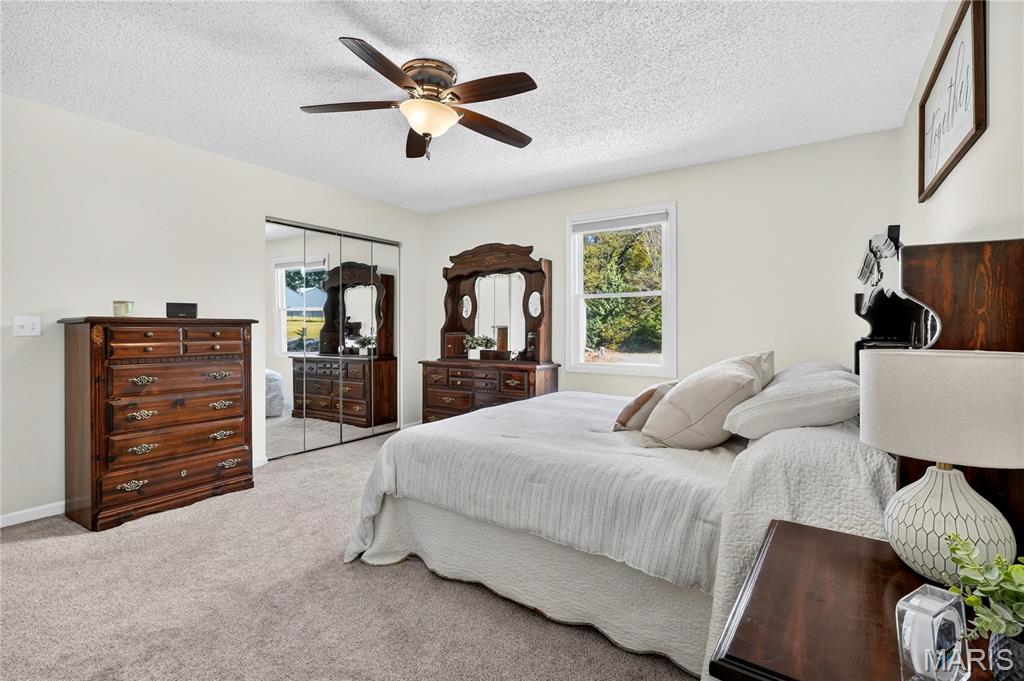
Furnished bedroom with a white bed, dark wood dressers, and mirrored closet doors.
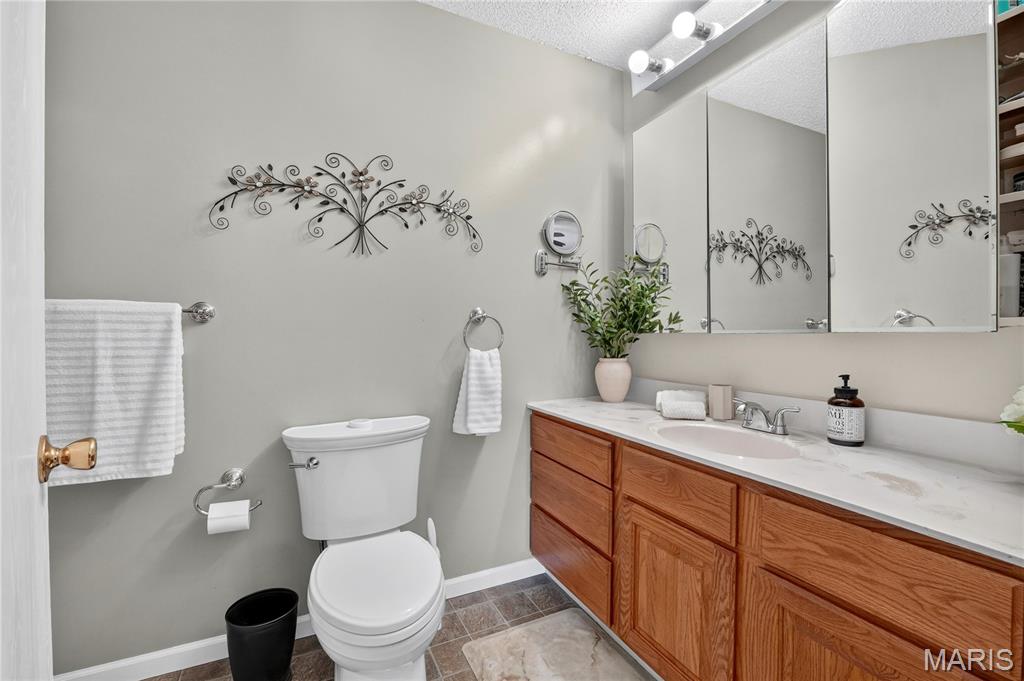
Bathroom with a wood vanity, mirrored cabinet, white toilet, and decorative metal wall art.
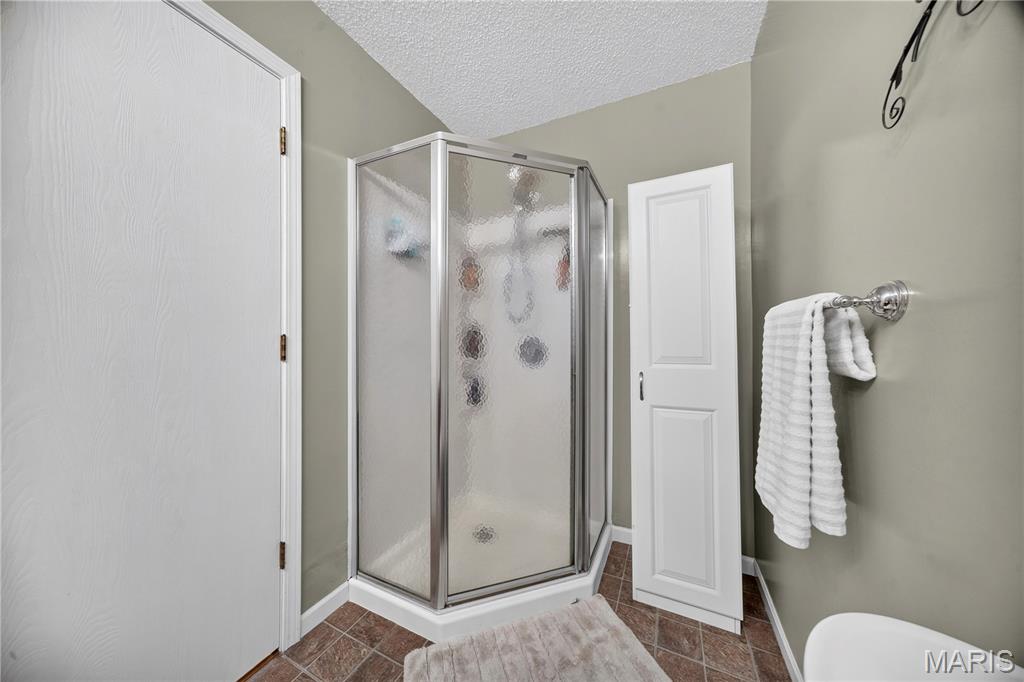
Bathroom with a corner glass shower enclosure and brown tile flooring.
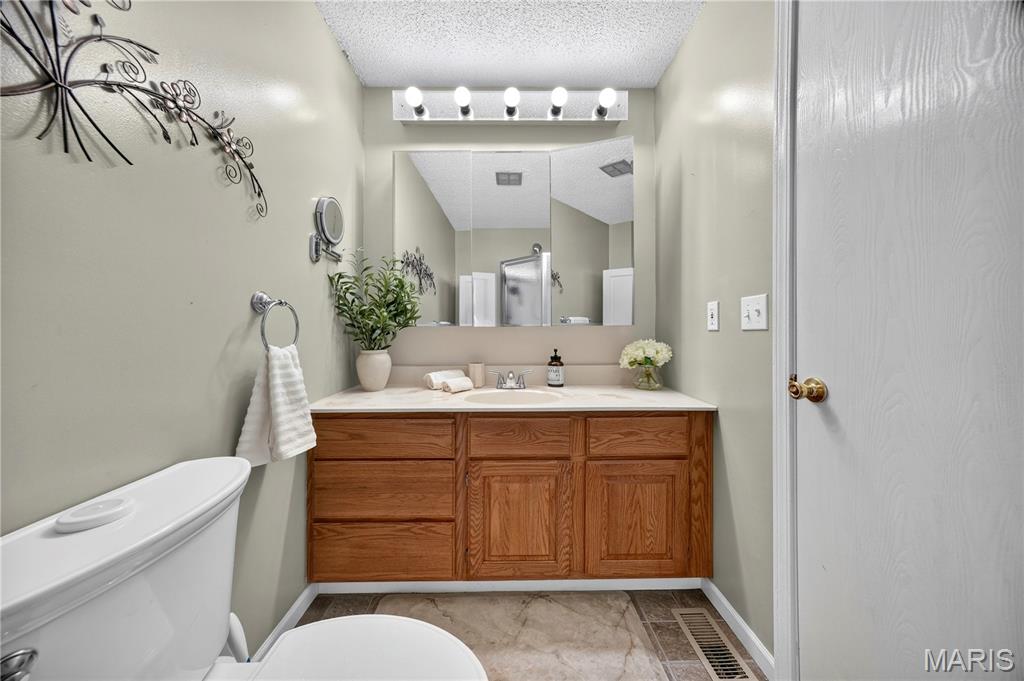
Bathroom with a wooden vanity and wide mirror, viewed from the doorway.
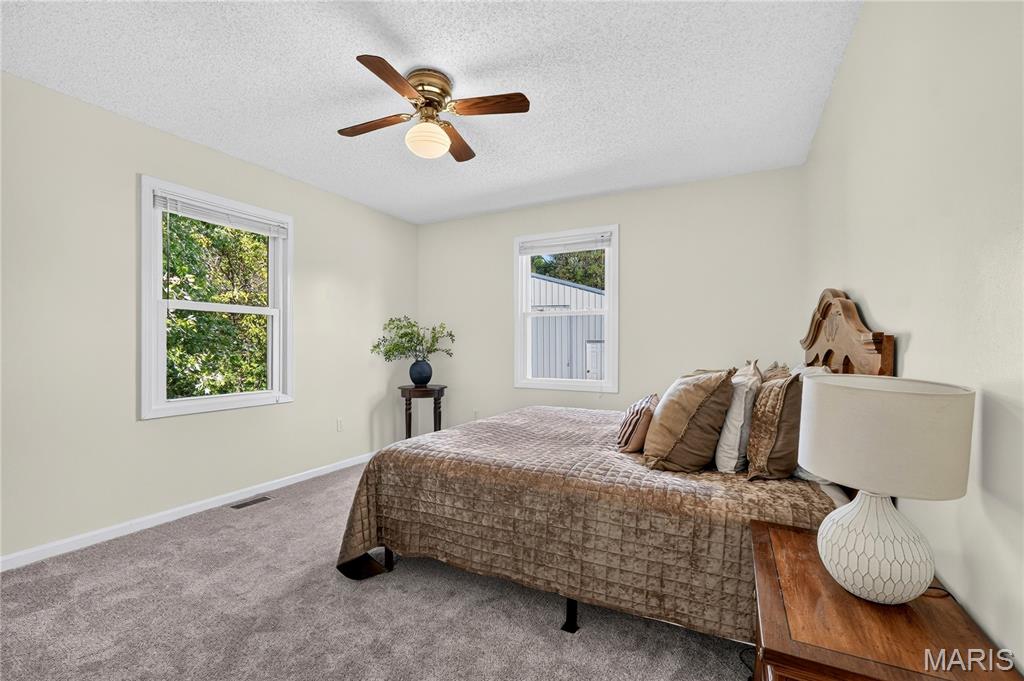
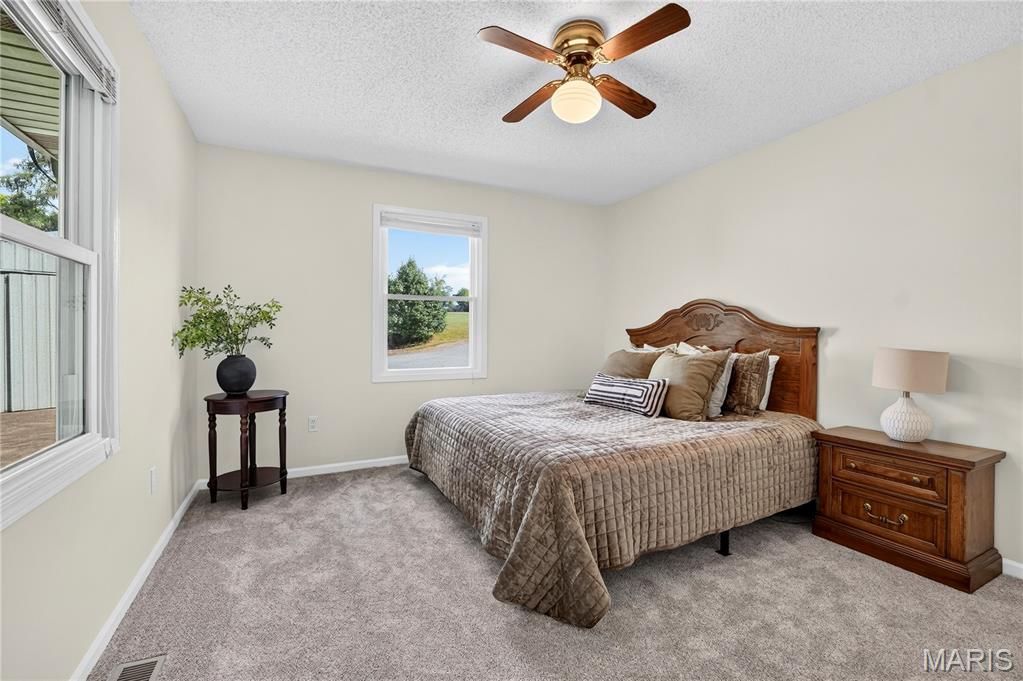
Staged bedroom with a brown quilted bed, two windows, and a ceiling fan.
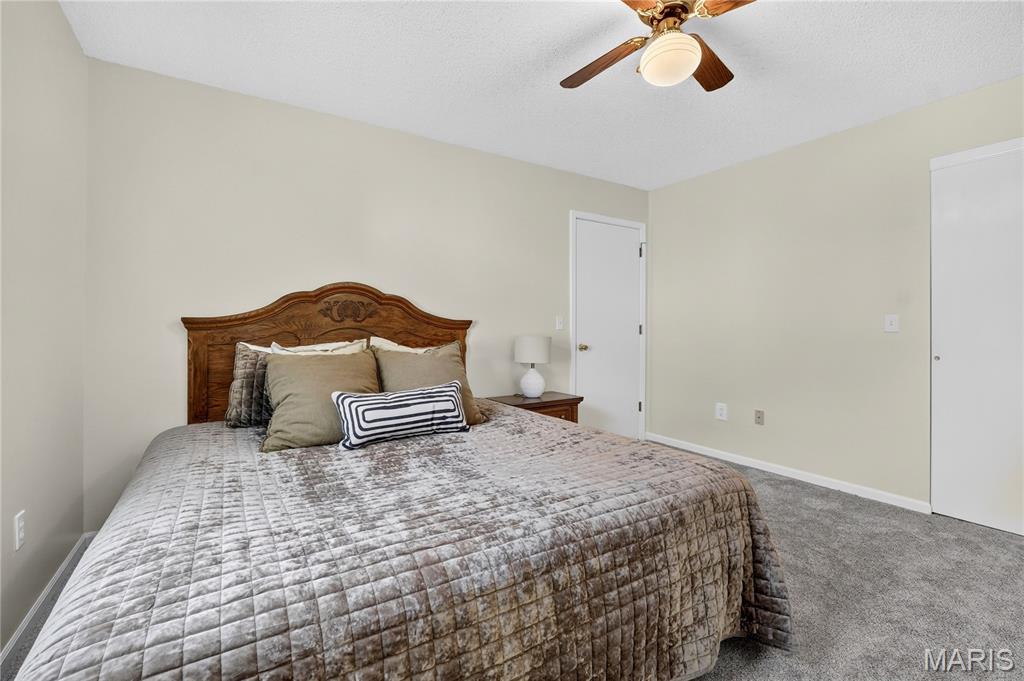
Bedroom with a carved wooden bed, matching nightstand, and ceiling fan.
Furnished bedroom with a carved wooden headboard, patterned quilt, and ceiling fan.
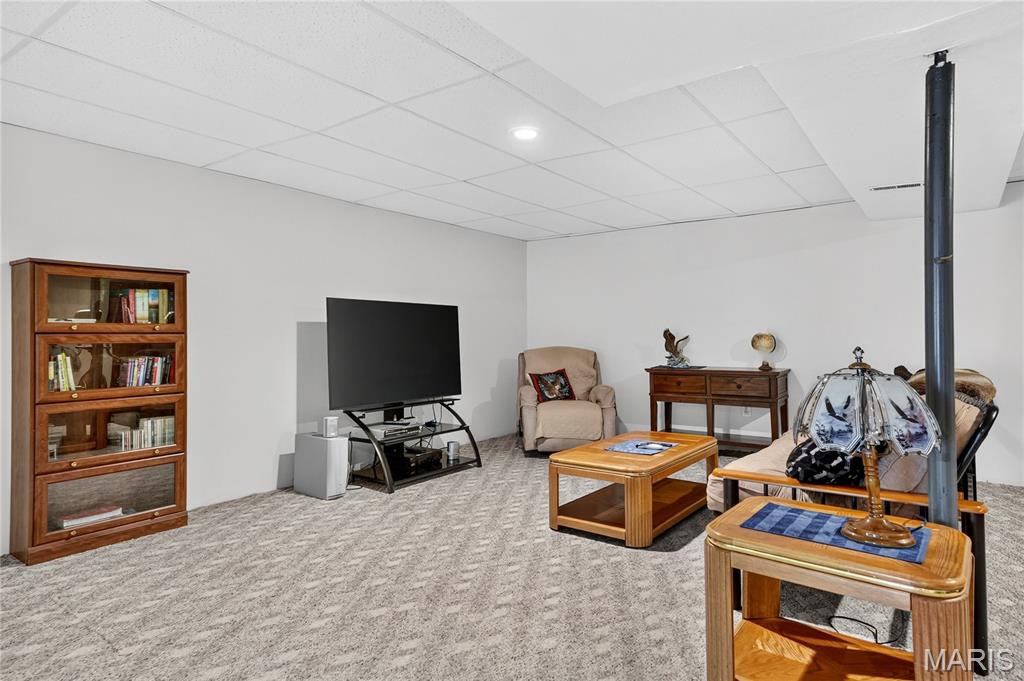
Furnished recreation room with gray carpet, a television, bookcase and seating.
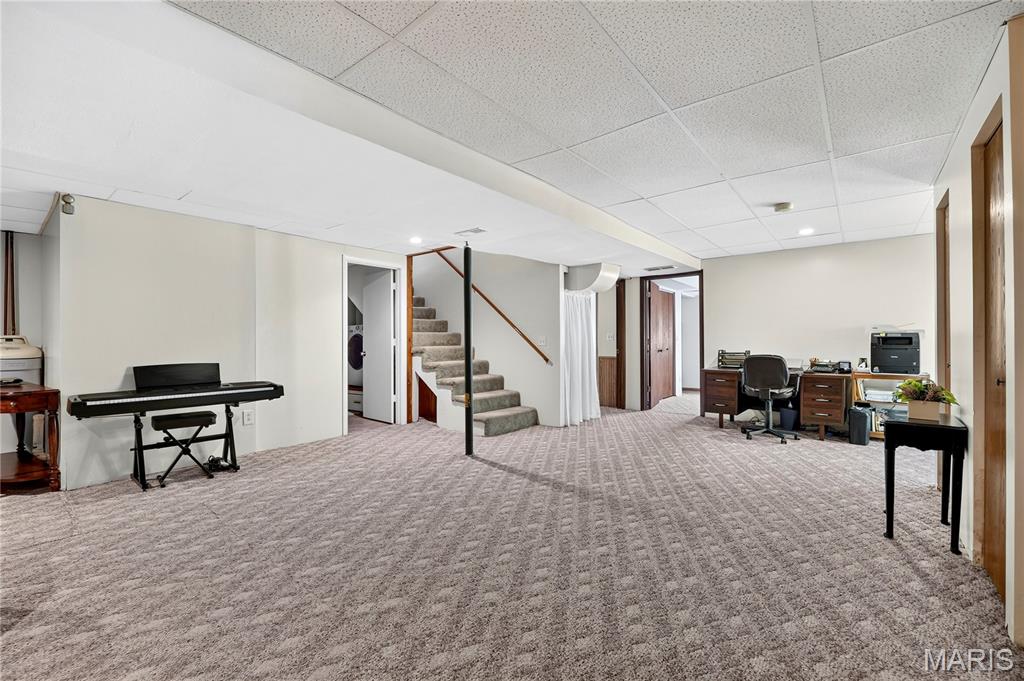
Carpeted basement room with a staircase, digital piano, and office desk.
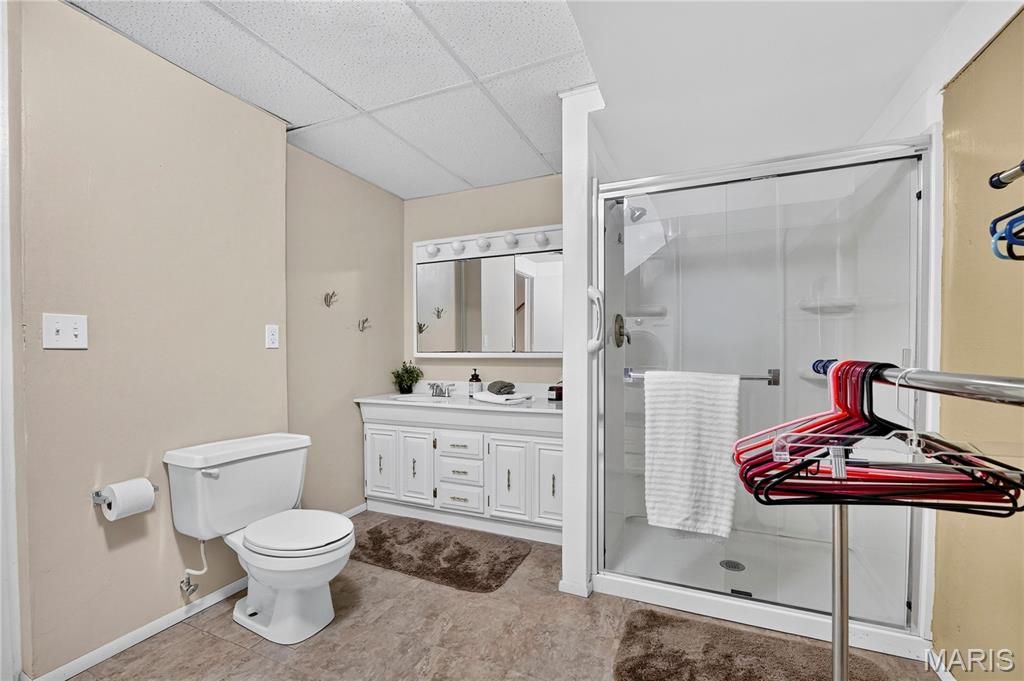
Bathroom with white vanity, toilet, and glass-enclosed shower.
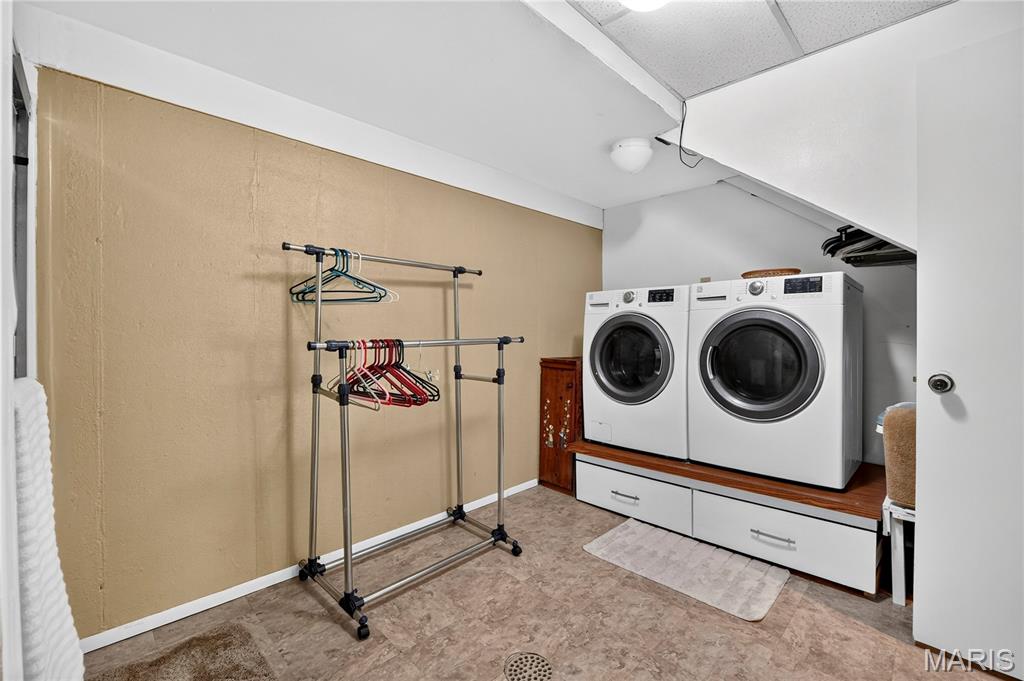
Laundry room with front-loading washer and dryer on a raised counter beside freestanding clothing racks.
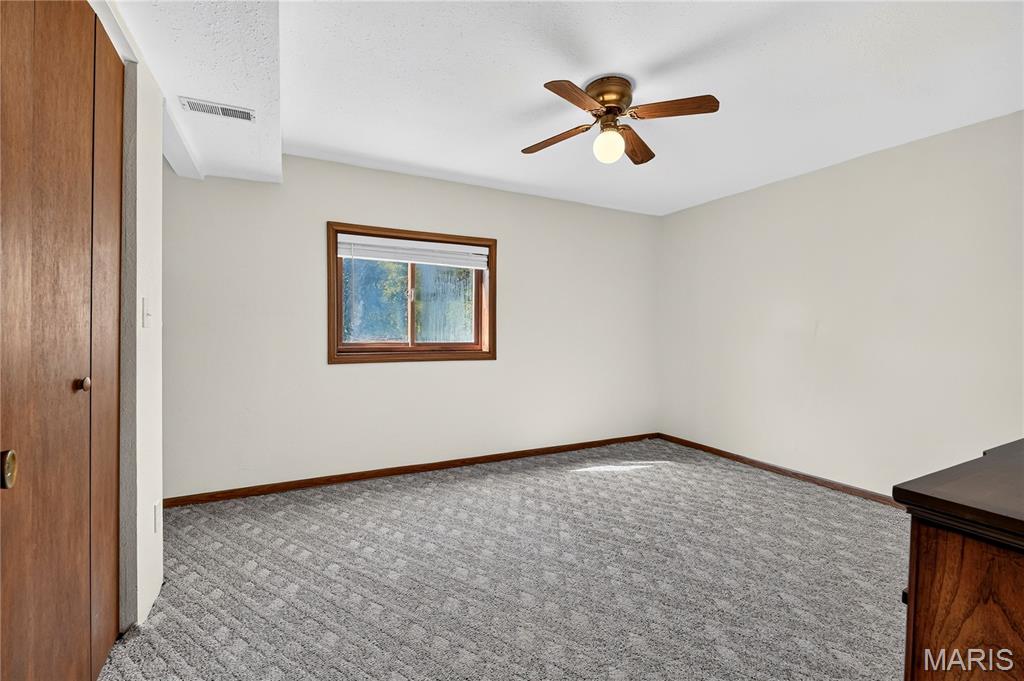
Empty bedroom with gray carpet, a small wood-trimmed window, and a ceiling fan.
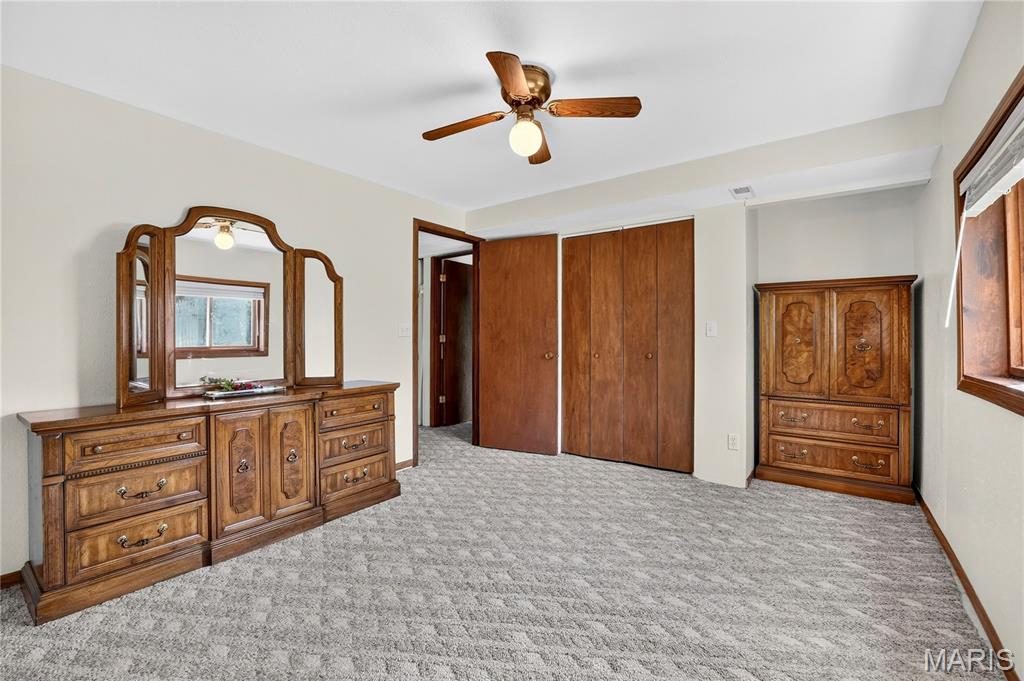
Carpeted bedroom with wooden dressers, an armoire, closet doors, and a ceiling fan.
Bedroom with a gray quilted bed, patterned carpet, and wood furniture.
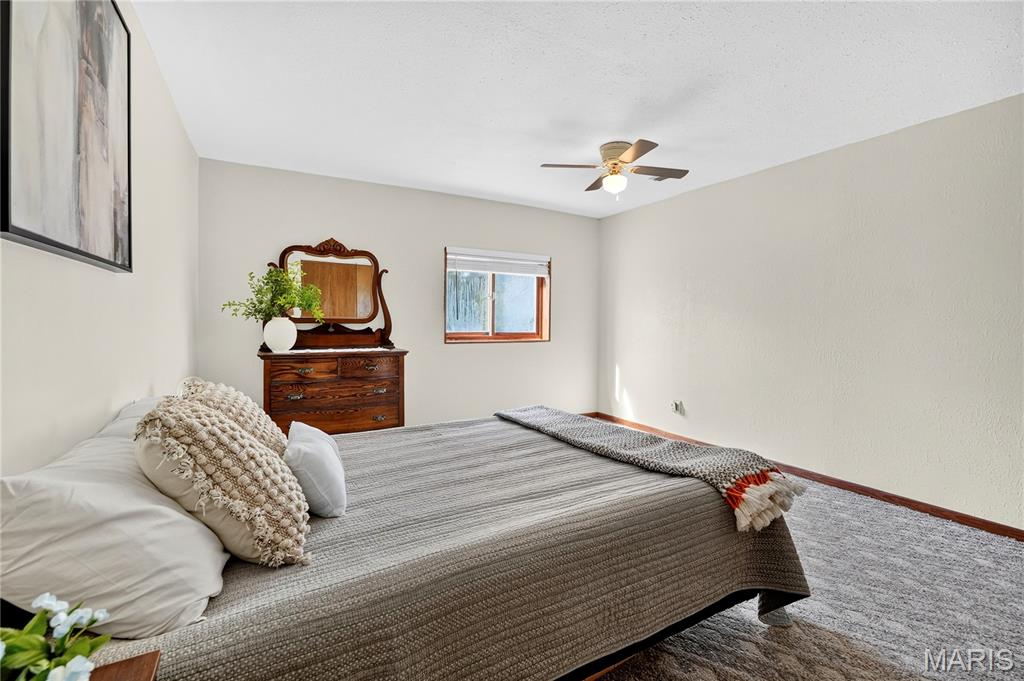
Bedroom with a gray-covered bed, dark wood dresser and mirror, and ceiling fan.
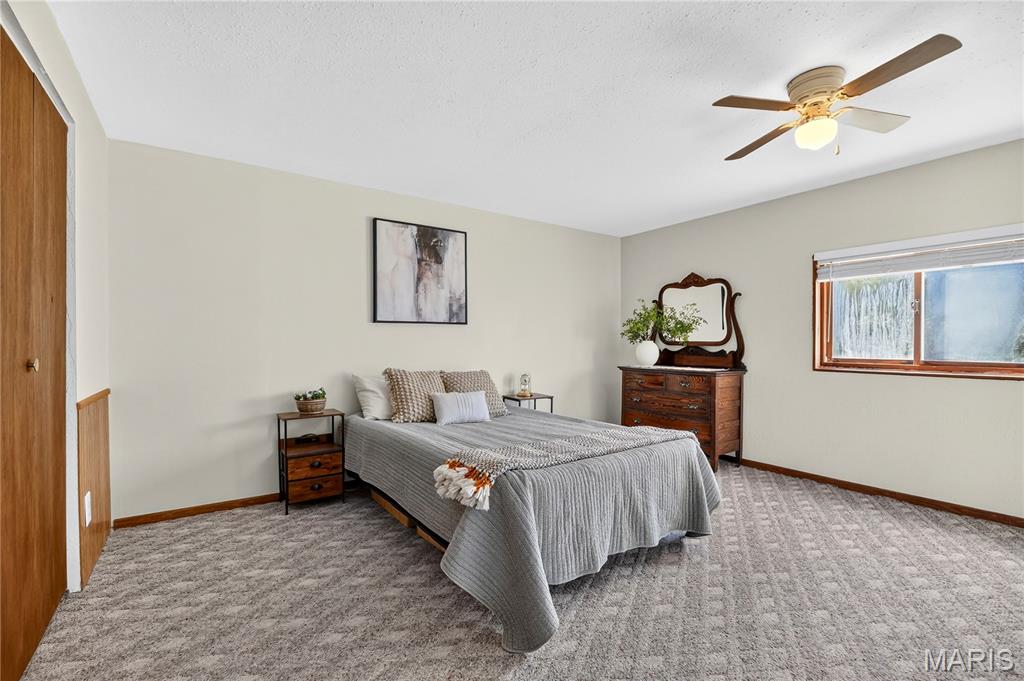
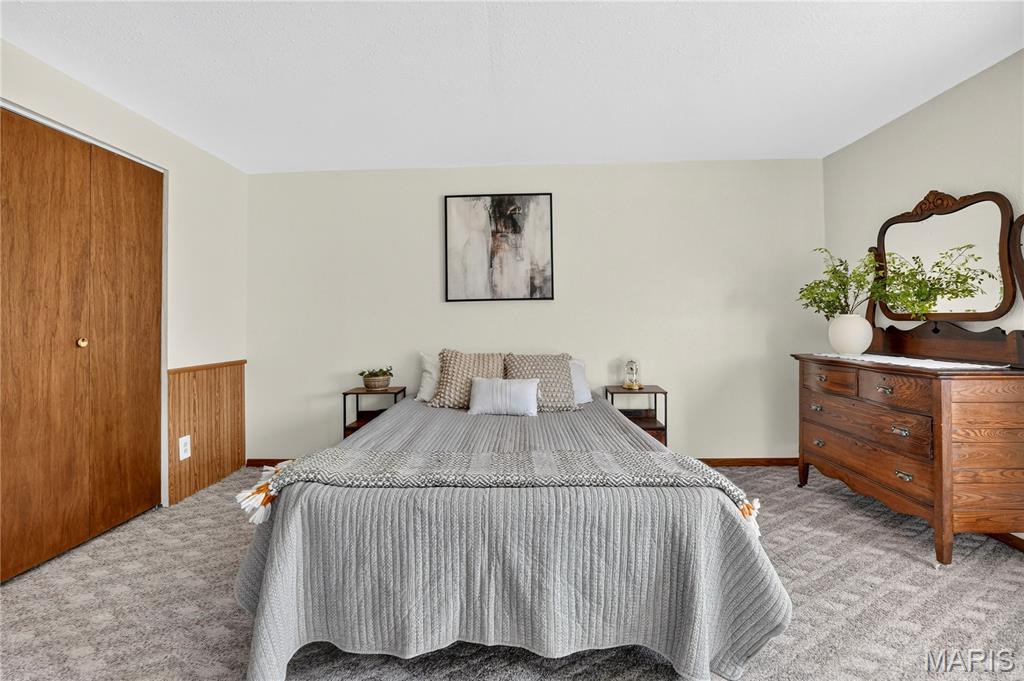
Staged bedroom with a large bed, gray carpet, wood-paneled closet doors, and an ornate dresser mirror.
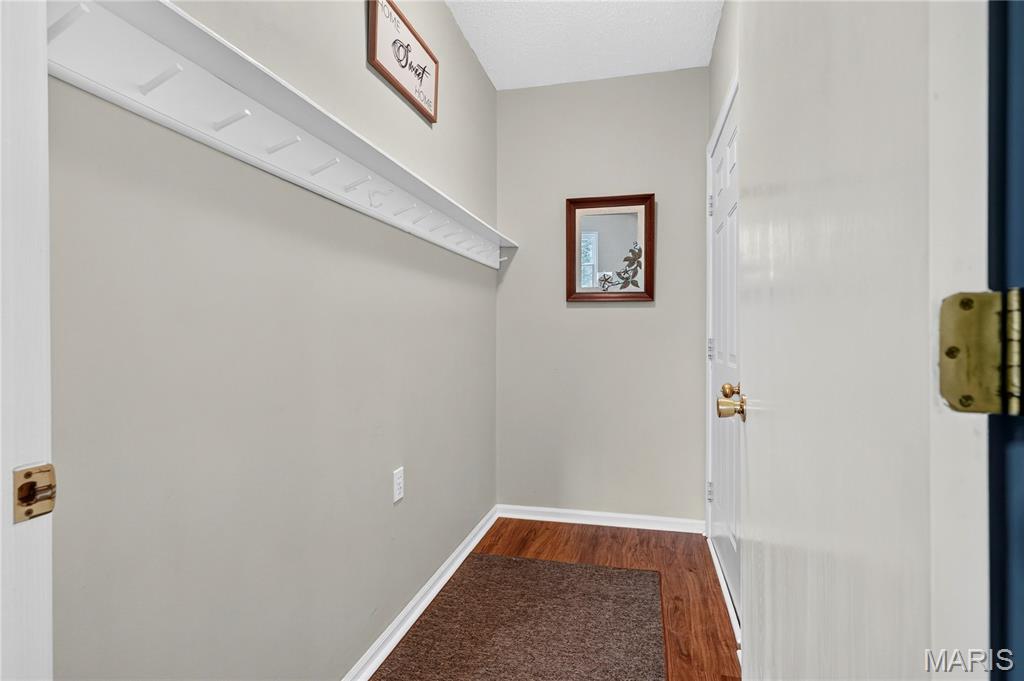
Narrow hallway with a white coat rack, wood-look floor, and brown runner rug.
Rear of a light-colored house with a raised wooden deck and stairs overlooking a green lawn.
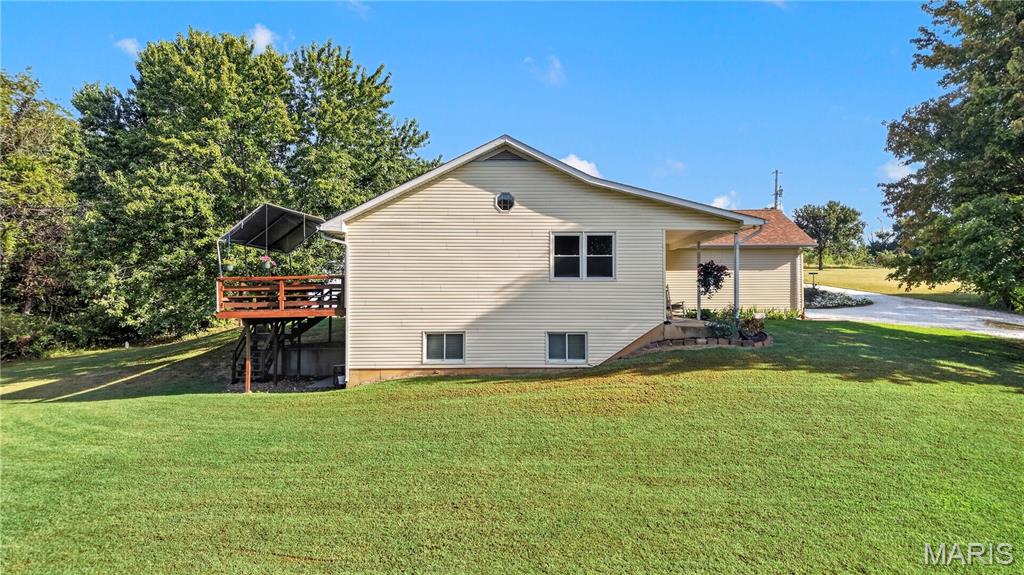
Beige-sided house with a raised wooden deck, covered patio, and broad lawn.
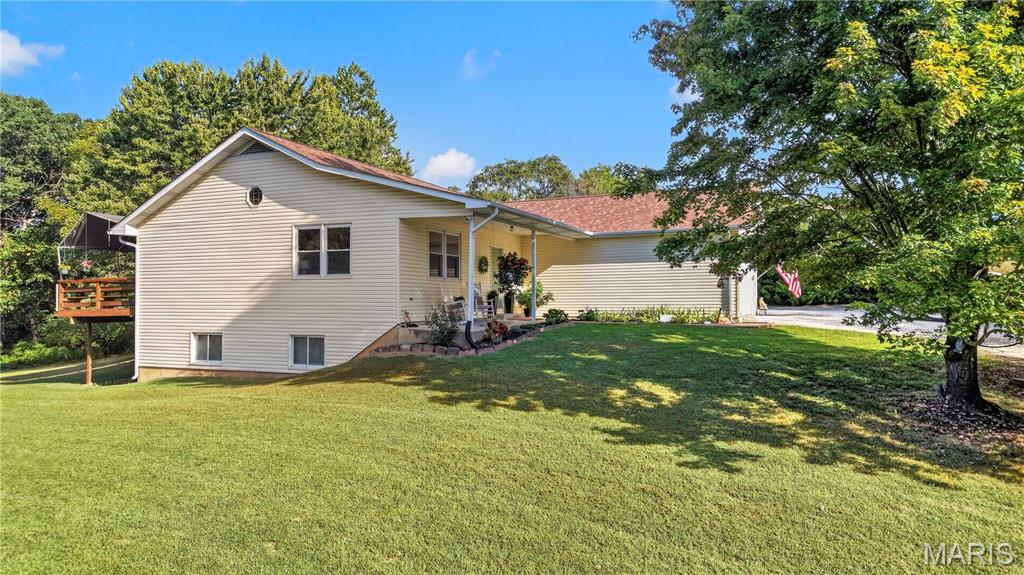
Beige-sided home with a raised deck and covered entry, set behind a broad lawn and mature trees.
Aerial view of a tree-surrounded home with a large lawn, gravel driveway, and detached white outbuilding.
Aerial view of a home, detached outbuilding, gravel drive, and lawn surrounded by woods.
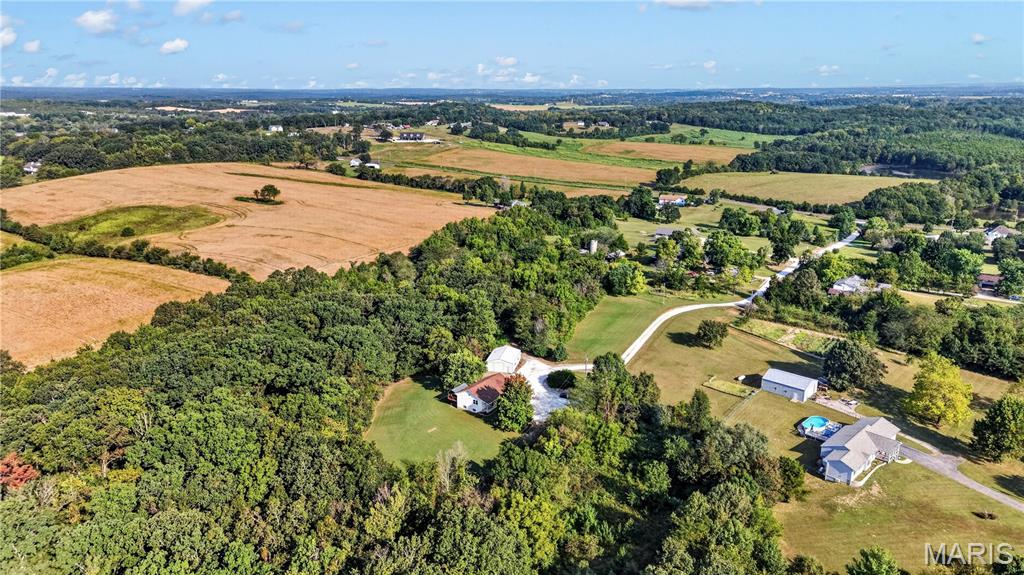
Rural home and outbuildings surrounded by woods, open fields, and neighboring properties.
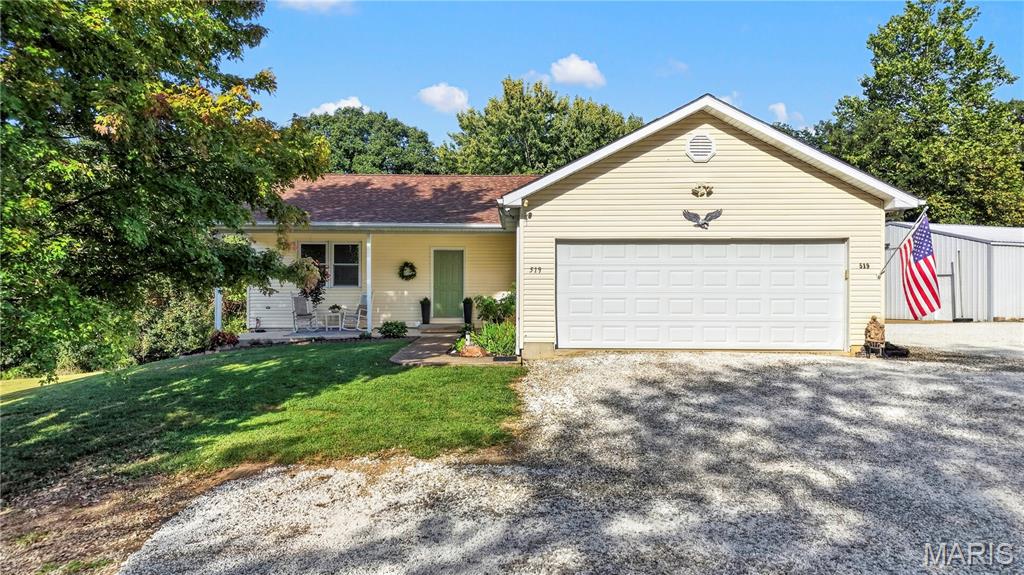
Pale yellow home with a white two-car garage, gravel driveway, and American flag.
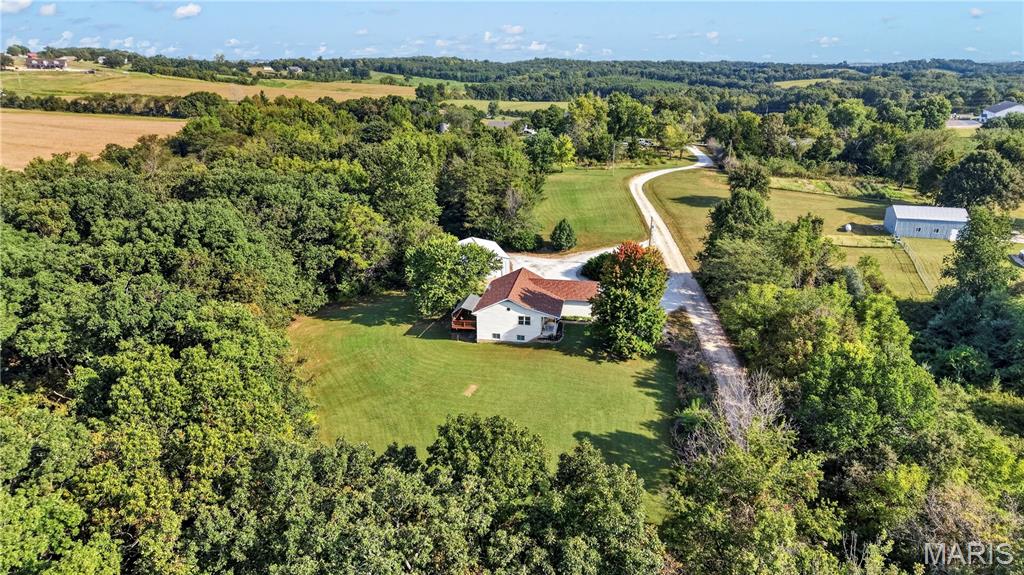
Aerial view of a white house with a red roof, broad lawn, wooded surroundings, and a long driveway.
SEE ALL PHOTOS
Single-story beige home with a double garage, gravel driveway, and American flag at sunset.
Aerial view of a white house and outbuilding surrounded by trees, with a gravel drive.
Living room with brown leather seating, sage-green walls, and a vaulted ceiling.
Living room with a vaulted ceiling, wood-plank accent wall, and large windows.
Living room with a tall wood-paneled wall, carpeted floor, ceiling fan, and TV.
Entryway with hardwood floors and French doors overlooking a deck.
Dining room with a round wooden table, chandelier, and glass door opening onto a deck.
Dining area with a granite breakfast bar and hardwood floors opening into a bright living room.
Kitchen with oak cabinets, granite countertops, stainless steel appliances, and a wood-plank ceiling.
Kitchen with oak cabinets, granite island, bar seating, and a vaulted ceiling with exposed wood beam.
Kitchen with honey-toned wood cabinets, wood flooring, and a peninsula beside a glass door.
Kitchen with honey-colored wood cabinets, granite counters, and a double-basin sink beneath a window.
Kitchen with a wood-cabinet island and stone countertop opening to a hardwood-floor dining area.
Open kitchen with oak cabinets, breakfast-bar island, hardwood floors, and adjoining carpeted living room.
Wooden deck with a large canopy, covered grill, and glass-paneled doors along the house.
Covered wooden deck with a cream sectional, armchairs, dining set, and leafy tree views.
Covered wooden deck with built-in benches and a leafy tree view.
Kitchen with a granite island, honey-toned cabinetry, and a vaulted wood-plank ceiling.
Bathroom with a white vanity, toilet, and bathtub behind a pale pink shower curtain.
Bedroom with a patchwork quilt, gray walls, and a window overlooking leafy trees.
Bedroom with a patchwork quilt-covered bed, leafy view through the window, and sliding closet door.
Bedroom with a white bed, ornate dark wood furniture, and a ceiling fan.
Staged bedroom with a carved wood headboard, light bedding, and a window overlooking trees.
Furnished bedroom with a white bed, dark wood dressers, and mirrored closet doors.
Bathroom with a wood vanity, mirrored cabinet, white toilet, and decorative metal wall art.
Bathroom with a corner glass shower enclosure and brown tile flooring.
Bathroom with a wooden vanity and wide mirror, viewed from the doorway.
Staged bedroom with a brown quilted bed, two windows, and a ceiling fan.
Bedroom with a carved wooden bed, matching nightstand, and ceiling fan.
Furnished bedroom with a carved wooden headboard, patterned quilt, and ceiling fan.
Furnished recreation room with gray carpet, a television, bookcase and seating.
Carpeted basement room with a staircase, digital piano, and office desk.
Bathroom with white vanity, toilet, and glass-enclosed shower.
Laundry room with front-loading washer and dryer on a raised counter beside freestanding clothing racks.
Empty bedroom with gray carpet, a small wood-trimmed window, and a ceiling fan.
Carpeted bedroom with wooden dressers, an armoire, closet doors, and a ceiling fan.
Bedroom with a gray quilted bed, patterned carpet, and wood furniture.
Bedroom with a gray-covered bed, dark wood dresser and mirror, and ceiling fan.
Staged bedroom with a large bed, gray carpet, wood-paneled closet doors, and an ornate dresser mirror.
Narrow hallway with a white coat rack, wood-look floor, and brown runner rug.
Rear of a light-colored house with a raised wooden deck and stairs overlooking a green lawn.
Beige-sided house with a raised wooden deck, covered patio, and broad lawn.
Beige-sided home with a raised deck and covered entry, set behind a broad lawn and mature trees.
Aerial view of a tree-surrounded home with a large lawn, gravel driveway, and detached white outbuilding.
Aerial view of a home, detached outbuilding, gravel drive, and lawn surrounded by woods.
Rural home and outbuildings surrounded by woods, open fields, and neighboring properties.
Pale yellow home with a white two-car garage, gravel driveway, and American flag.
Aerial view of a white house with a red roof, broad lawn, wooded surroundings, and a long driveway.
Courtesy of RE/MAX Platinum, Tia Hempel-Nunn Listing Contact: 636-583-5124 
Active Under Contract

519 Grandview Road

519 Grandview Road, St Clair, MO 63077

$459,000
Welcome to 519 Grand View Road--10 beautiful acres offering privacy, space & country living, all just ONE MILE from town! This meticulously maintained 5-bedroom, 3-bath home sits among gorgeous mature oak trees and offers the perfect combination of approximately 5 cleared acres & 5 wooded acres, giving you room for recreation, wildlife, trails, hobbies, or simply enjoying your own private retreat. Inside, vaulted ceilings create an open, airy feel, while new windows, new carpet & a newer roof approximately one year old add peace of mind. The primary bedroom features a private ensuite, and the finished basement provides even more living space for family, guests, a home office, recreation room & more. A convenient mudroom creates the perfect drop zone when coming in from outside. Step onto the back deck with built-in seating and an awning--the perfect place to relax, entertain & take in the peaceful acreage views. Need space for vehicles, equipment, toys or hobbies? You'll have an oversized 2-car attached garage PLUS an impressive 30x40 outbuilding featuring partial concrete flooring, four overhead doors, two additional entry doors & a conveniently located water hydrant nearby. Enjoy the rare combination of beautiful usable acreage, mature woods, privacy, incredible storage & a meticulously cared-for home--without giving up the convenience of being just one mile from town. Room to spread out, room to explore & room to make this property your own!

5
beds

3
baths

2,880 Sq.Ft. LIVING AREA

9.3 Acres lot

Tia Hempel-Nunn

Tia Hempel-Nunn

Features & Amenities

Interior

  • total bedrooms5
  • Total bathrooms3
  • full bathrooms3
  • Laundry room In Basement
  • APPLIANCES Dishwasher, Microwave, Oven, Range, Refrigerator

Area & Lot

  • Status Active Under Contract
  • Living Area2,880 Sq.Ft.
  • Lot Area9.3 Acres
  • MLS® ID26055069
  • TypeResidential
  • YEAR BUILT1993
  • Architecture StylesTraditional
  • Elementary SchoolEdgar Murray Elem.
  • Middle SchoolSt. Clair Jr. High
  • High SchoolSt. Clair High
  • School DistrictSt. Clair R-XIII

Exterior

  • STORIES1
  • Garage Space2.0
  • water SourceWell
  • utilitiesElectricity Connected, Natural Gas Connected
  • roofAsphalt
  • lot featuresCleared, Many Trees, Natural Foliage, Rectangular Lot, Wooded
  • parkingAdditional Parking, Circular Driveway, Driveway, Garage, Oversized
  • HEAT TYPEHeat Pump
  • AIR CONDITIONINGAttic Fan
  • sewerSeptic Tank
  • SubstructureConcrete Perimeter
  • other exterior FeaturesAwning(s)

Financial

  • Sales Price$459,000
  • Real Estate Tax $2,458/yr
  • HOA $200/yr
View Virtual Tour
Aerial view of a white house and outbuilding surrounded by trees, with a gravel drive.

Schedule a Showing

I would love to show you our beautiful property. Please select your preferred date and time below. I will be in touch shortly to confirm your appointment.

Schedule a Showing

I would love to show you our beautiful property. Please select your preferred date and time below. I will be in touch shortly to confirm your appointment.
Thank you for your interest in 519 Grandview Road, St Clair, MO 63077. We are reviewing your request and will be in touch shortly!

Mortgage Calculator

Estimate your monthly mortgage payment, including the principal and interest, property taxes, and HOA. Adjust the values to generate a more accurate rate.

All estimates are provided for informational purposes only. Actual amounts may vary.
$0,000 Your Payment 20 15 65
$0,000 Your Payment

Looking to Buy or Sell?

Work with a local expert who understands the market, knows how to position your home effectively, and has the experience to negotiate the strongest possible deal on your behalf.

Follow Me on Instagram