Leave a Message

Thank you for your message. We will be in touch with you shortly.

418 Parklane Drive
418 Parklane Drive
418 Parklane Drive
418 Parklane Drive
418 Parklane Drive
418 Parklane Drive
418 Parklane Drive
418 Parklane Drive
418 Parklane Drive
418 Parklane Drive
418 Parklane Drive
418 Parklane Drive
418 Parklane Drive
418 Parklane Drive
418 Parklane Drive
418 Parklane Drive
418 Parklane Drive
418 Parklane Drive
418 Parklane Drive
418 Parklane Drive
418 Parklane Drive
418 Parklane Drive
418 Parklane Drive
418 Parklane Drive
418 Parklane Drive
418 Parklane Drive
418 Parklane Drive
418 Parklane Drive
418 Parklane Drive
418 Parklane Drive
418 Parklane Drive
418 Parklane Drive
418 Parklane Drive
418 Parklane Drive
418 Parklane Drive
418 Parklane Drive
418 Parklane Drive
418 Parklane Drive
418 Parklane Drive
418 Parklane Drive
418 Parklane Drive
418 Parklane Drive
418 Parklane Drive
SEE ALL PHOTOS
418 Parklane Drive
418 Parklane Drive
418 Parklane Drive
418 Parklane Drive
418 Parklane Drive
418 Parklane Drive
418 Parklane Drive
418 Parklane Drive
418 Parklane Drive
418 Parklane Drive
418 Parklane Drive
418 Parklane Drive
418 Parklane Drive
418 Parklane Drive
418 Parklane Drive
418 Parklane Drive
418 Parklane Drive
418 Parklane Drive
418 Parklane Drive
418 Parklane Drive
418 Parklane Drive
418 Parklane Drive
418 Parklane Drive
418 Parklane Drive
418 Parklane Drive
418 Parklane Drive
418 Parklane Drive
418 Parklane Drive
418 Parklane Drive
418 Parklane Drive
418 Parklane Drive
418 Parklane Drive
418 Parklane Drive
418 Parklane Drive
418 Parklane Drive
418 Parklane Drive
418 Parklane Drive
418 Parklane Drive
418 Parklane Drive
418 Parklane Drive
418 Parklane Drive
418 Parklane Drive
418 Parklane Drive
Courtesy of RE/MAX Platinum, Tia Hempel-Nunn Listing Contact: 314-607-6803 
Sold

418 Parklane Drive

418 Parklane Drive, St Clair, MO 63077

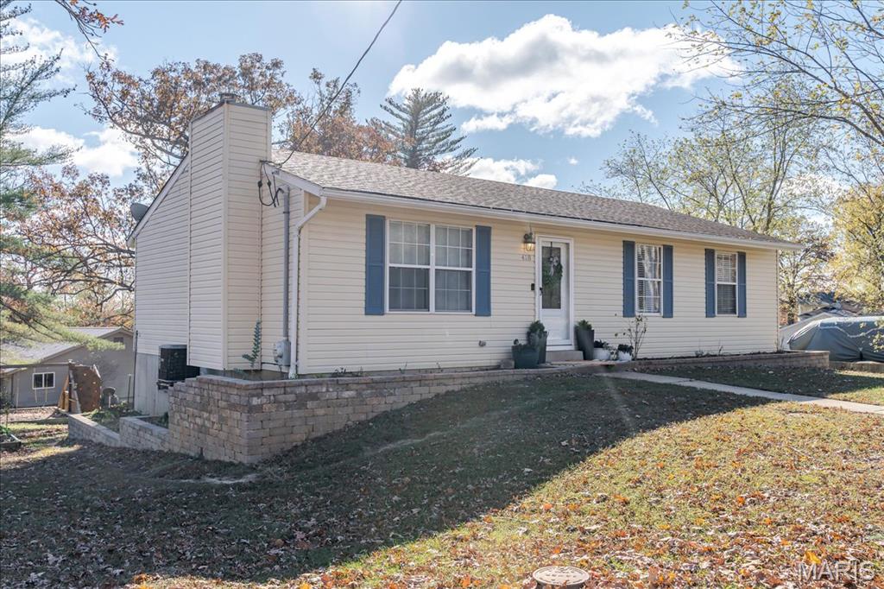
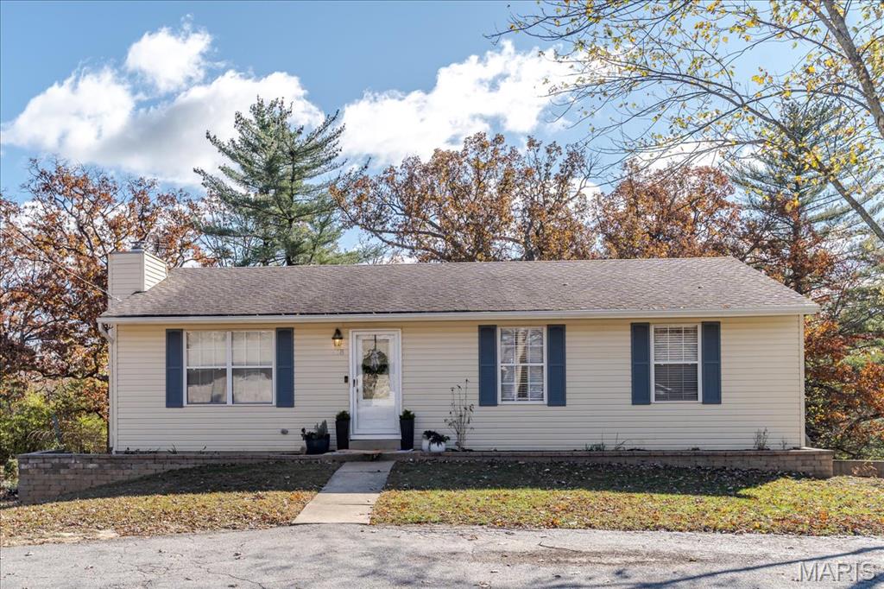
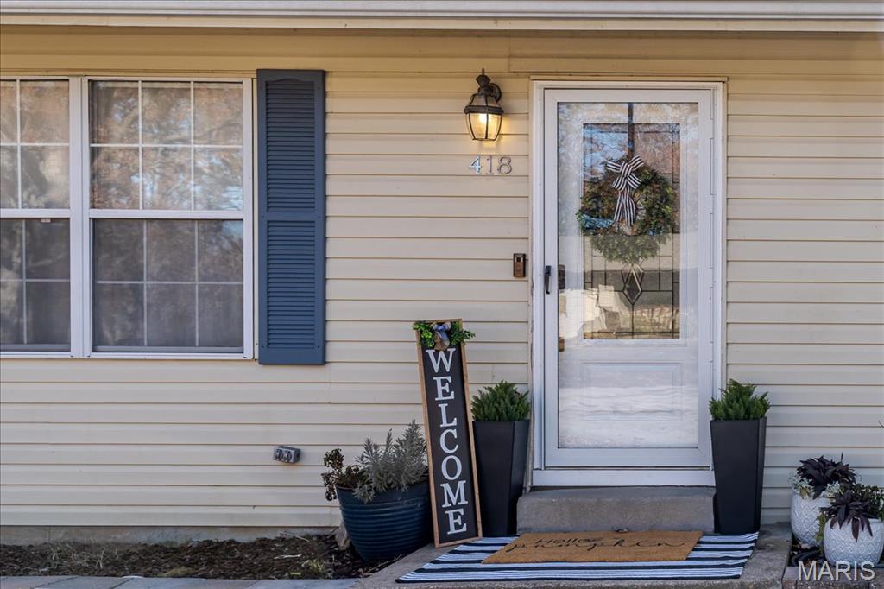
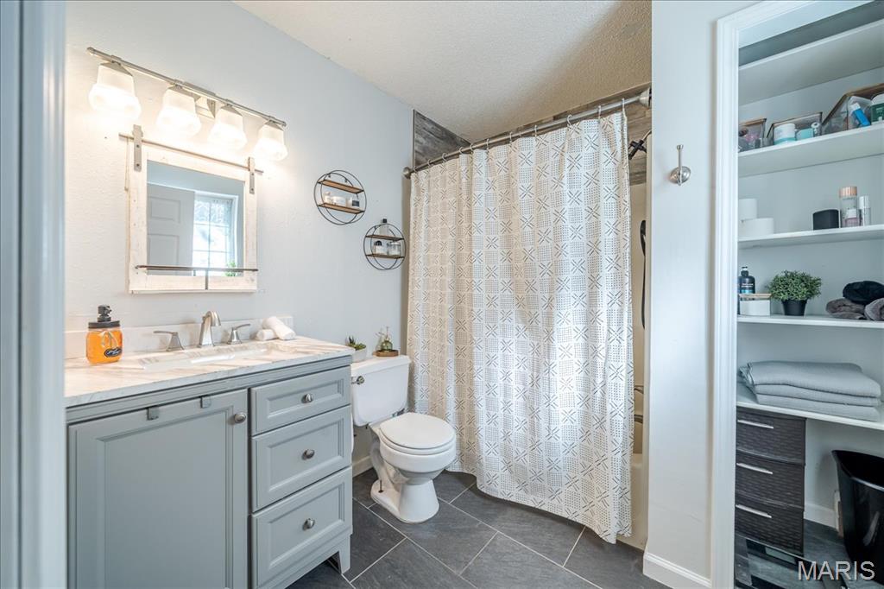
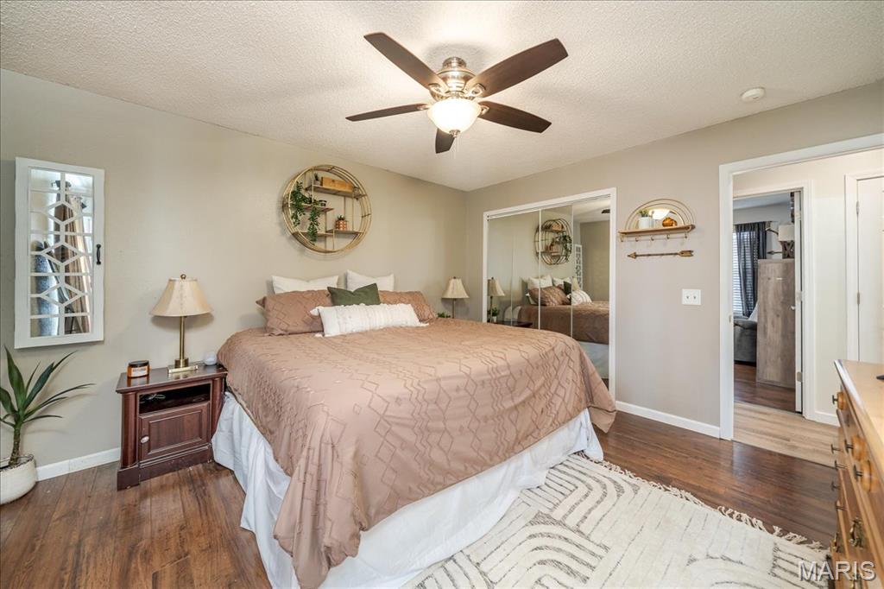
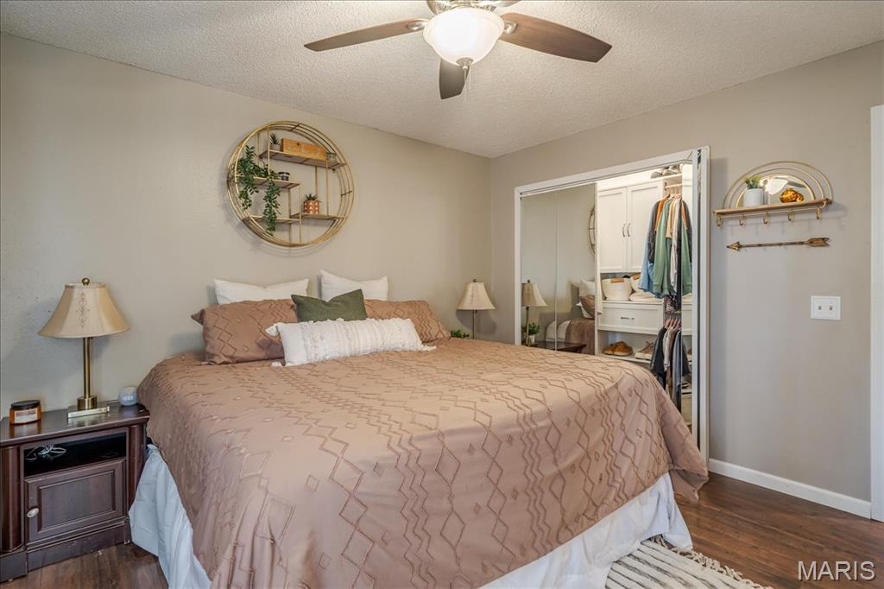
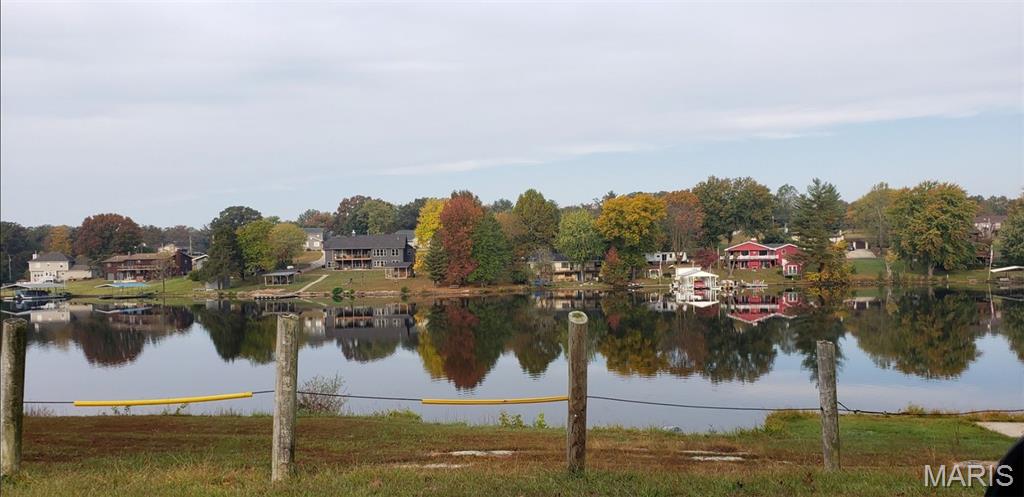
Welcome to 418 Parklane Drive in beautiful Lake St. Clair!
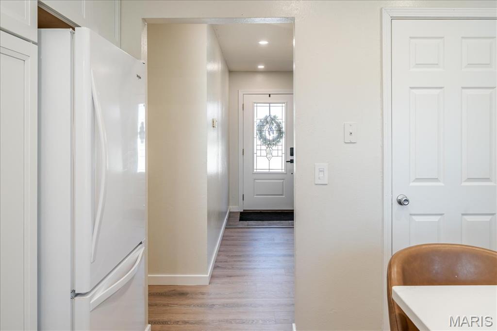
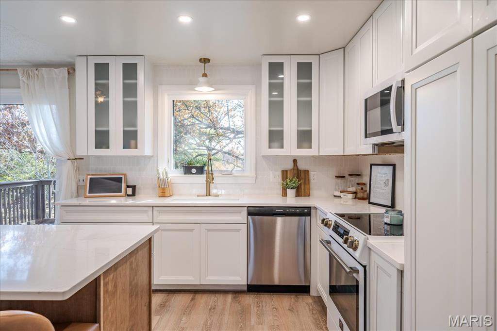
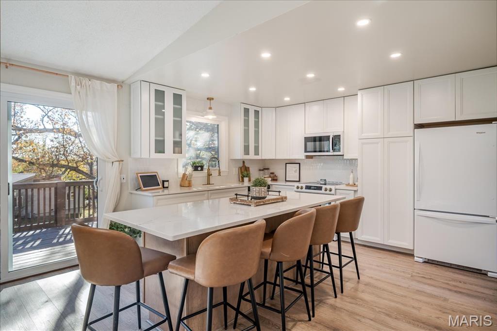
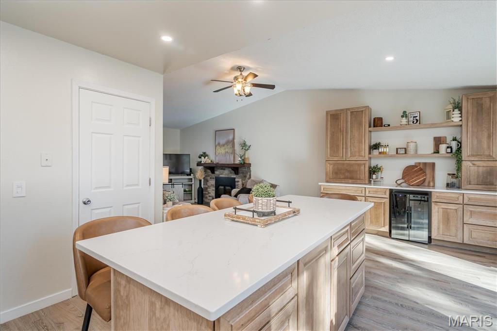
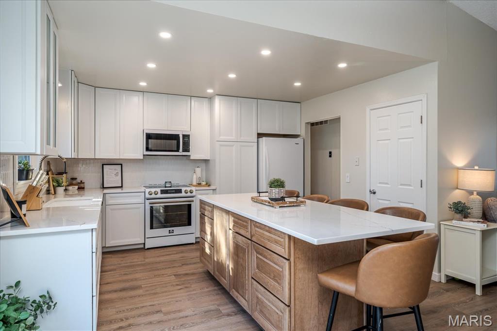
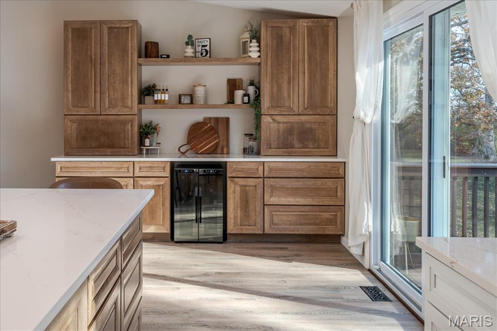
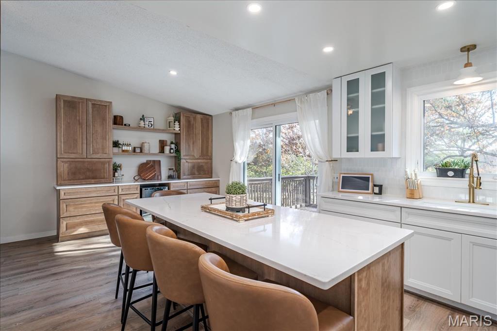
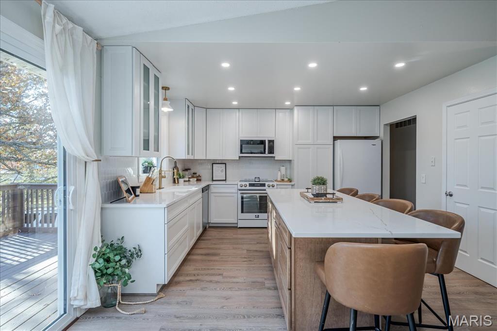
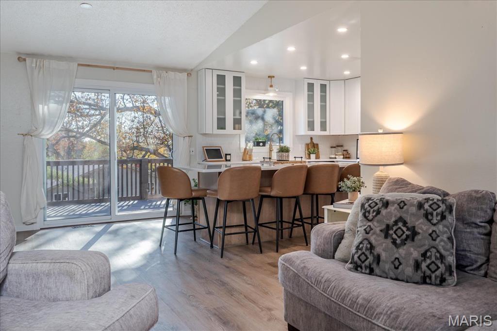
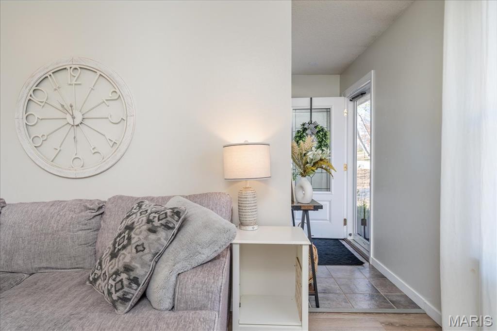
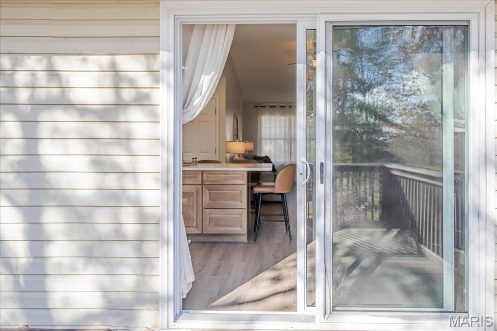
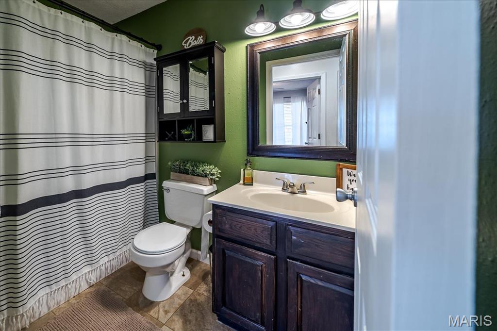
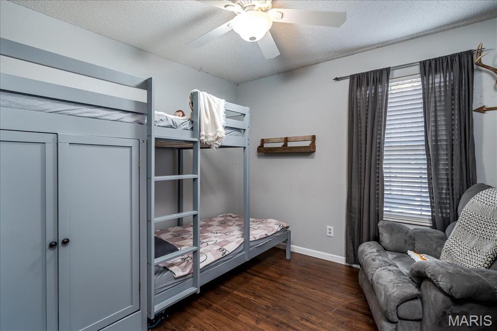
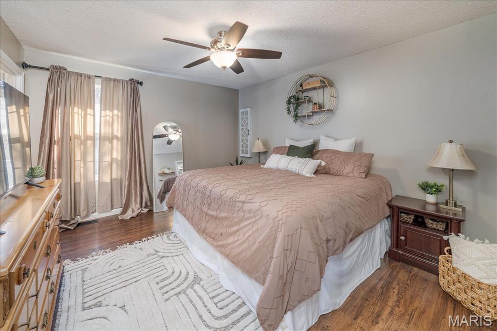
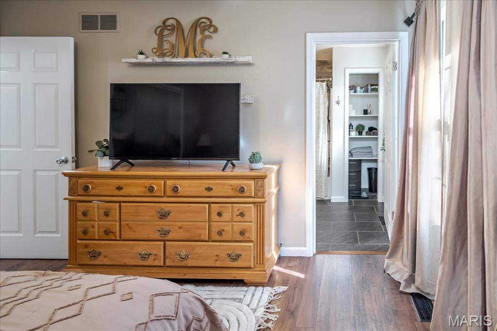
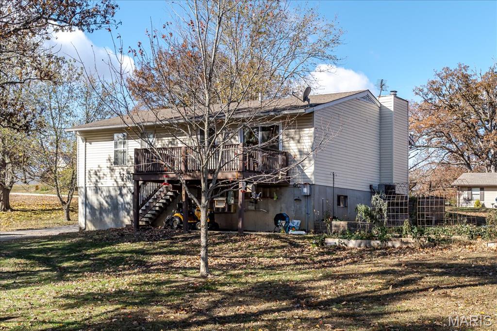
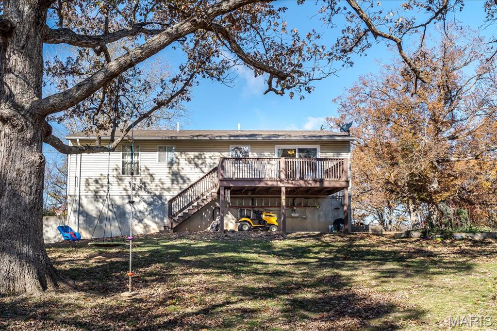
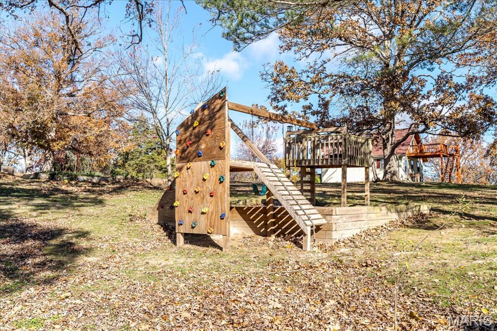
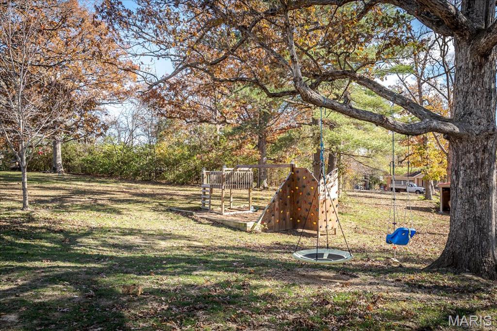
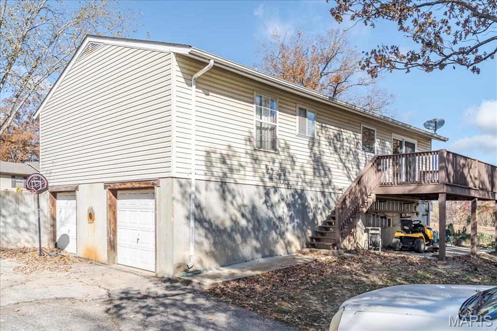
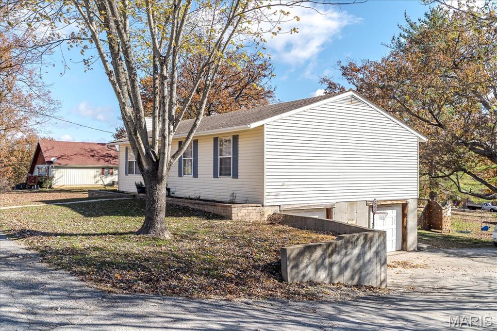
This renovated 3-bedroom, 3-bath home sits on a main paved road in a fantastic neighborhood with access to four lakes for boating, fishing, swimming, and more outdoor fun. Step inside to find a stunning new kitchen featuring quartz countertops, a large center island with seating for five, a coffee bar, 42" custom cabinets, a farmhouse sink, and a big kitchen window overlooking the amazing backyard play area.

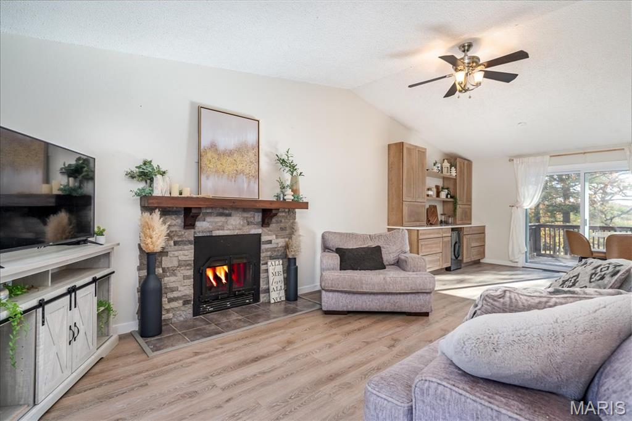
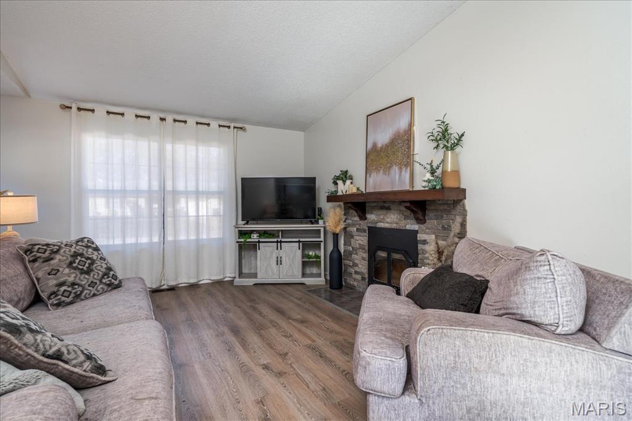
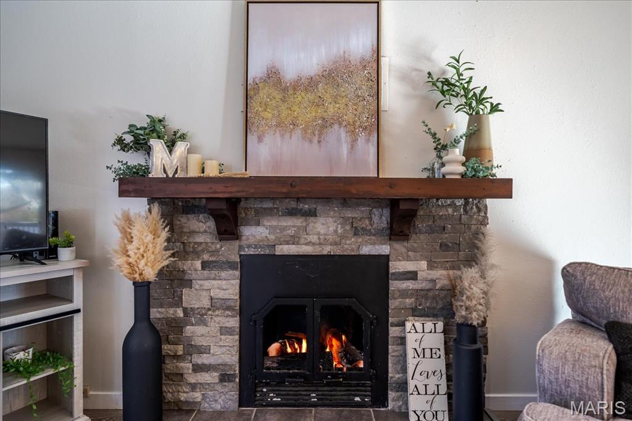
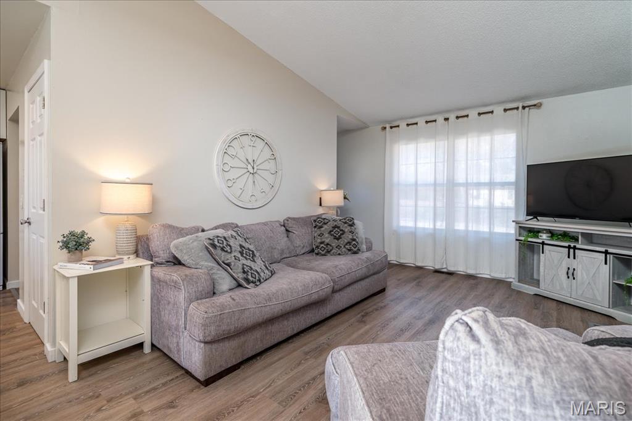
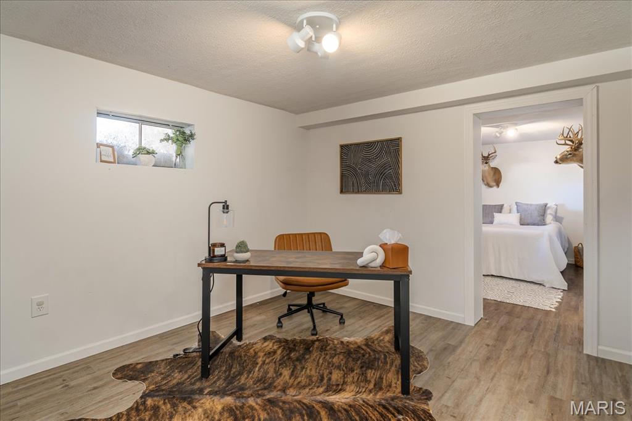
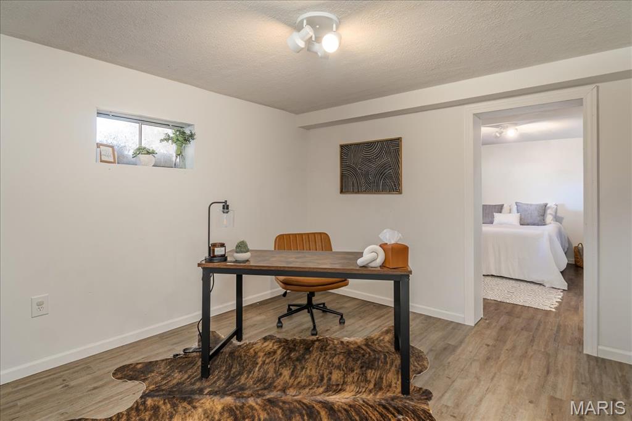
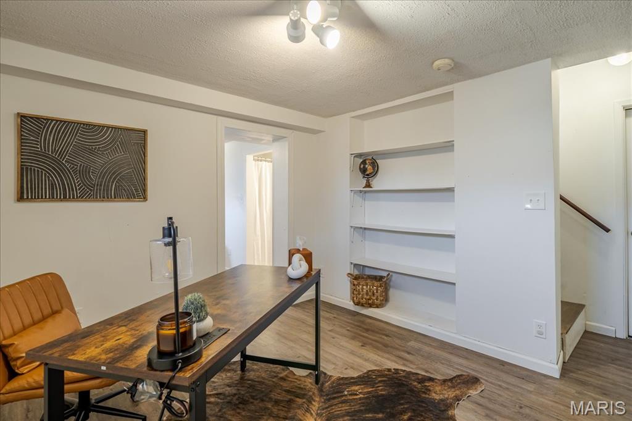
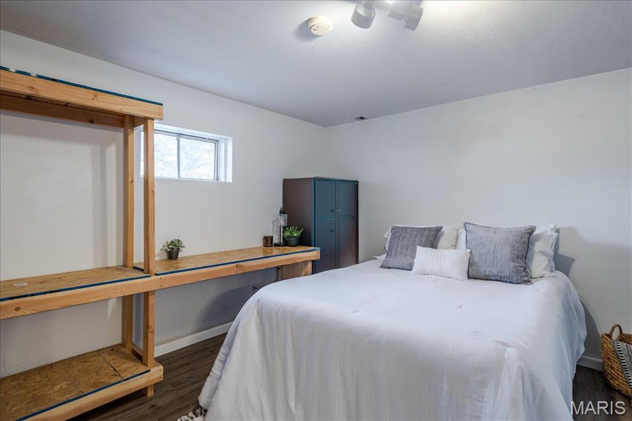
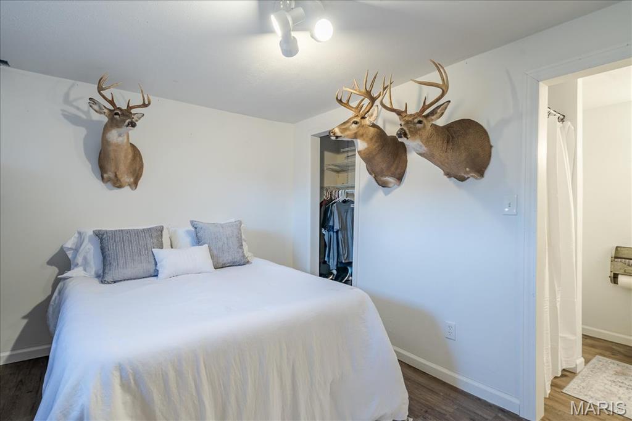
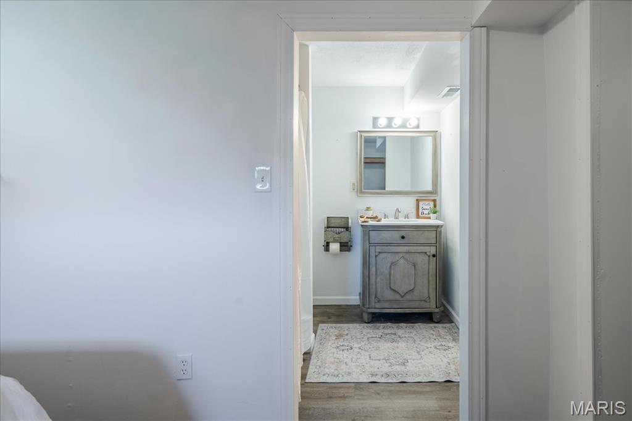
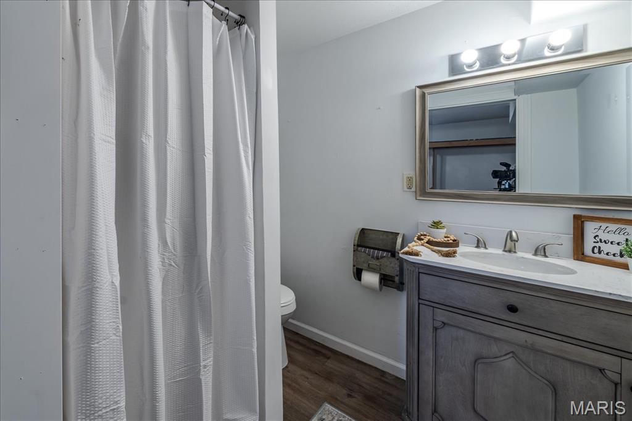
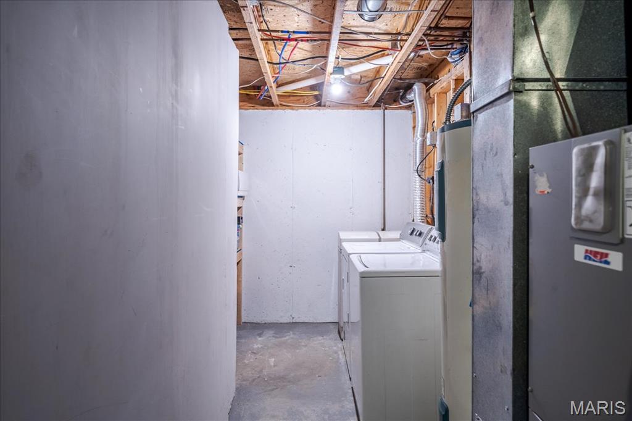
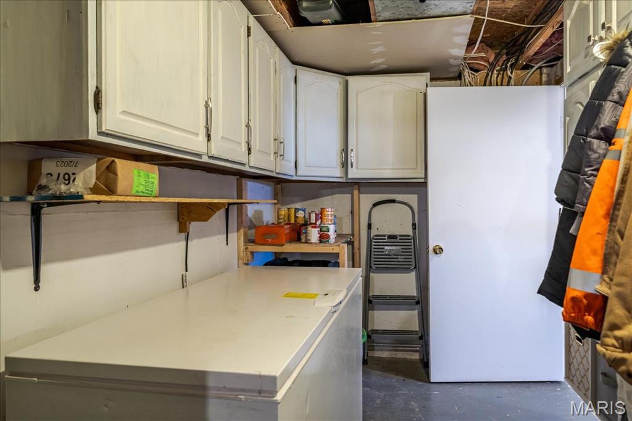
Enjoy cozy evenings by the wood-burning fireplace in the living room and new flooring throughout the main level. The finished basement offers two versatile bonus rooms--perfect for a family room, office, or extra sleeping space--plus a full bath, laundry area, and tuck-under two-car garage with a connected storage room.

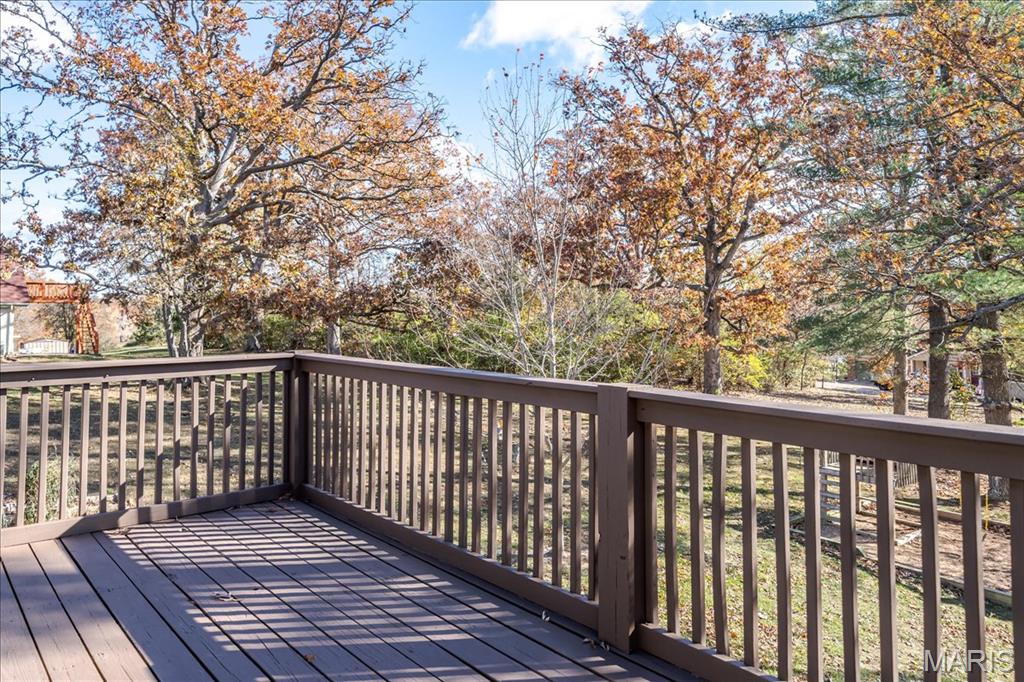
Outside, you'll love the raised garden beds filled with strawberries, raspberries, blackberries, and elderberries that come back year after year. This home offers space to grow, modern style, and the peaceful lifestyle of Lake St. Clair living--all in one well-maintained package.

4
beds

3
baths

1,232 Sq.Ft. LIVING AREA

0.26 Acres lot

Tia Hempel-Nunn

Tia Hempel-Nunn

Features & Amenities

Interior

  • total bedrooms4
  • Total bathrooms3
  • full bathrooms3
  • Flooring Combination, Tile, Vinyl
  • Fireplace Living Room
  • APPLIANCES Dishwasher, Free-Standing Electric Oven, Free-Standing Electric Range, Refrigerator

Area & Lot

  • Status Sold
  • Living Area1,232 Sq.Ft.
  • Lot Area0.26 Acres
  • MLS® ID25076158
  • TypeResidential
  • YEAR BUILT1988
  • Architecture StylesRanch
  • Elementary SchoolSt. Clair Elem.
  • Middle SchoolSt. Clair Jr. High
  • High SchoolSt. Clair High
  • School DistrictSt. Clair R-XIII

Exterior

  • STORIES1
  • Garage Space2.0
  • water SourceShared Well
  • utilitiesElectricity Available, Electricity Connected, Water Connected
  • roofShingle
  • lot featuresBack Yard
  • HEAT TYPEElectric, Forced Air
  • AIR CONDITIONINGCentral Air, Electric
  • sewerPublic Sewer
  • SubstructureConcrete Perimeter
  • HOA AmenitiesBoating, Lake

Financial

  • Price Upon Request

Looking to Buy or Sell?

Work with a local expert who understands the market, knows how to position your home effectively, and has the experience to negotiate the strongest possible deal on your behalf.

Follow Me on Instagram