Leave a Message

Thank you for your message. We will be in touch with you shortly.

243 Duffers Drive
243 Duffers Drive
243 Duffers Drive
243 Duffers Drive
243 Duffers Drive
243 Duffers Drive
243 Duffers Drive
243 Duffers Drive
243 Duffers Drive
243 Duffers Drive
243 Duffers Drive
243 Duffers Drive
243 Duffers Drive
243 Duffers Drive
243 Duffers Drive
243 Duffers Drive
243 Duffers Drive
243 Duffers Drive
243 Duffers Drive
243 Duffers Drive
243 Duffers Drive
243 Duffers Drive
243 Duffers Drive
243 Duffers Drive
243 Duffers Drive
243 Duffers Drive
243 Duffers Drive
243 Duffers Drive
243 Duffers Drive
243 Duffers Drive
243 Duffers Drive
243 Duffers Drive
243 Duffers Drive
243 Duffers Drive
243 Duffers Drive
243 Duffers Drive
243 Duffers Drive
243 Duffers Drive
243 Duffers Drive
SEE ALL PHOTOS
243 Duffers Drive
243 Duffers Drive
243 Duffers Drive
243 Duffers Drive
243 Duffers Drive
243 Duffers Drive
243 Duffers Drive
243 Duffers Drive
243 Duffers Drive
243 Duffers Drive
243 Duffers Drive
243 Duffers Drive
243 Duffers Drive
243 Duffers Drive
243 Duffers Drive
243 Duffers Drive
243 Duffers Drive
243 Duffers Drive
243 Duffers Drive
243 Duffers Drive
243 Duffers Drive
243 Duffers Drive
243 Duffers Drive
243 Duffers Drive
243 Duffers Drive
243 Duffers Drive
243 Duffers Drive
243 Duffers Drive
243 Duffers Drive
243 Duffers Drive
243 Duffers Drive
243 Duffers Drive
243 Duffers Drive
243 Duffers Drive
243 Duffers Drive
243 Duffers Drive
243 Duffers Drive
243 Duffers Drive
243 Duffers Drive
Courtesy of RE/MAX Platinum, Tia Hempel-Nunn Listing Contact: 314-607-6803 
Active Under Contract

243 Duffers Drive

243 Duffers Drive, St Clair, MO 63077

$299,000
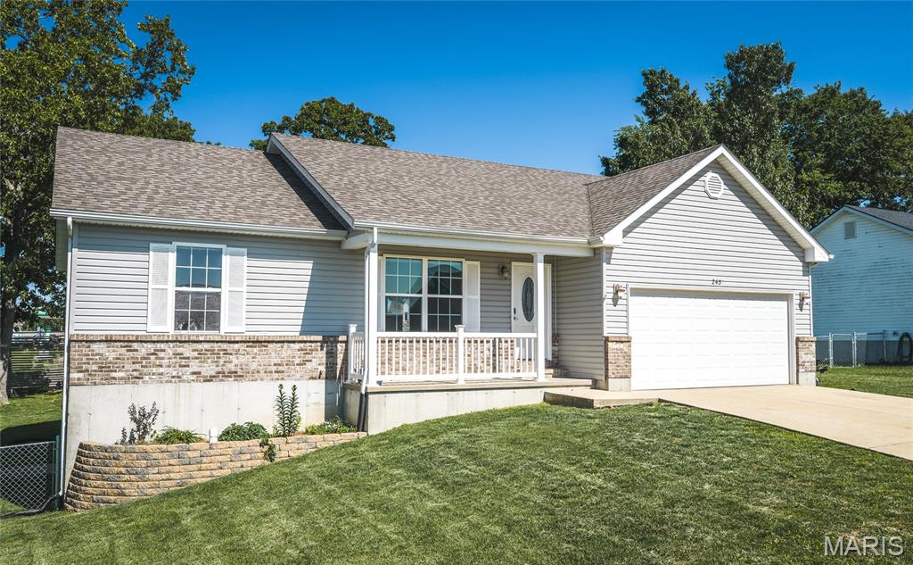
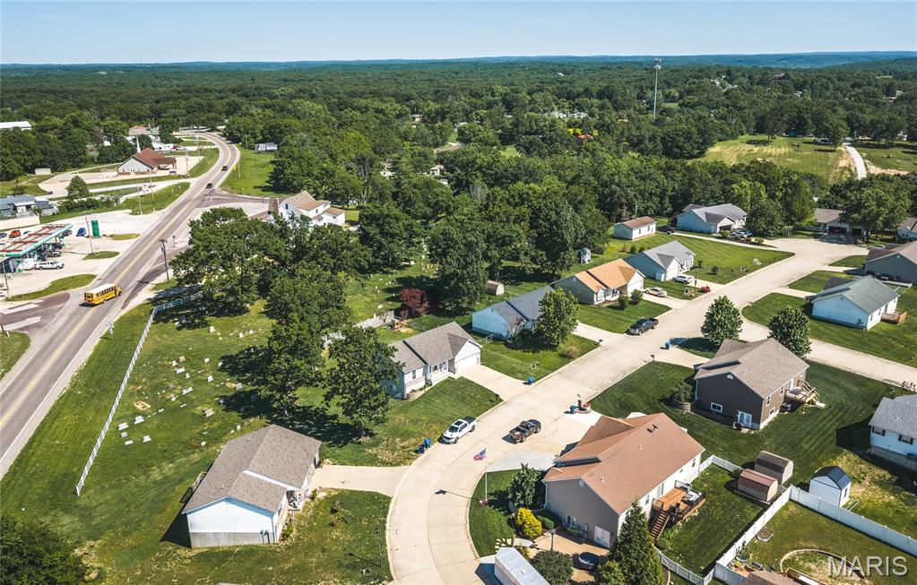
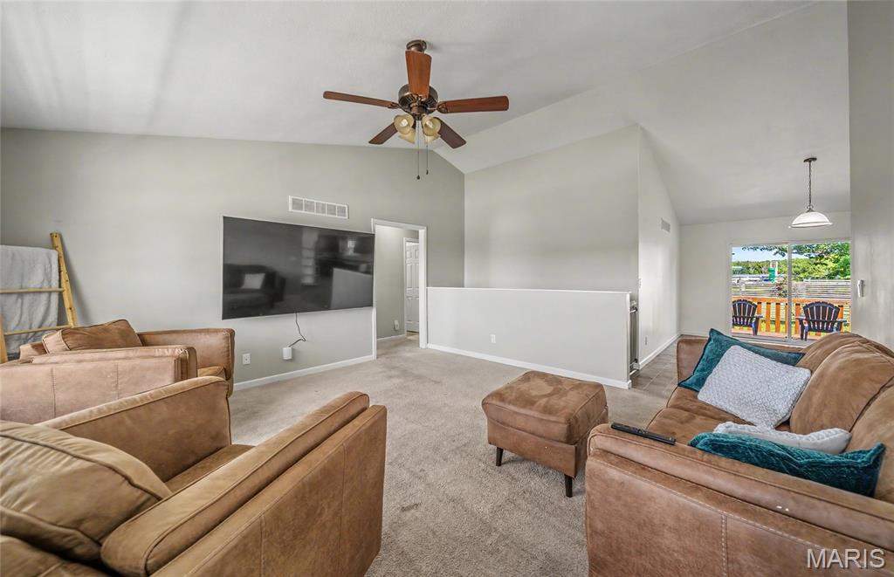
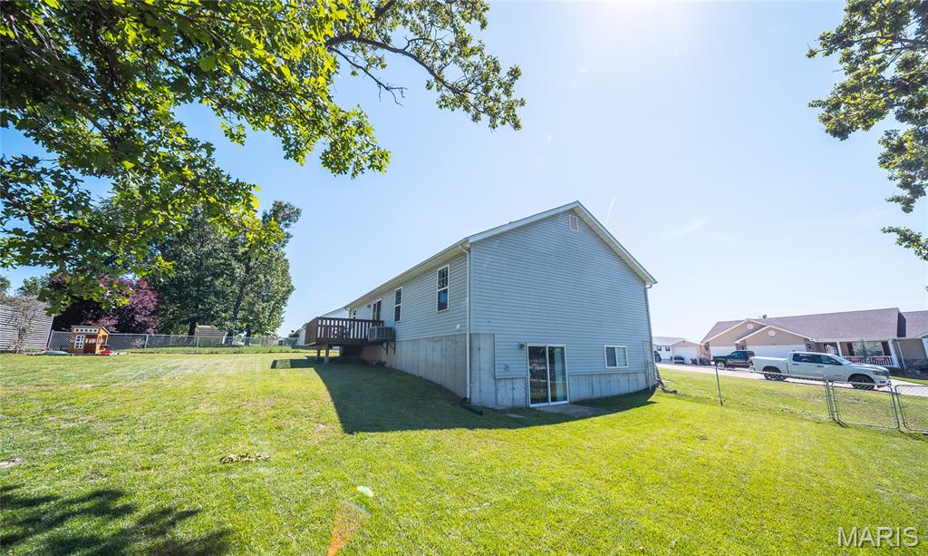
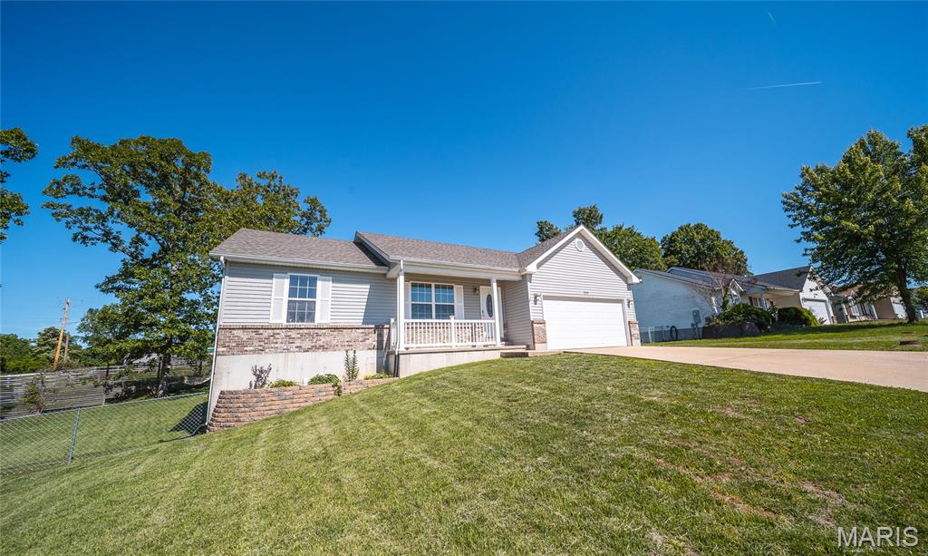
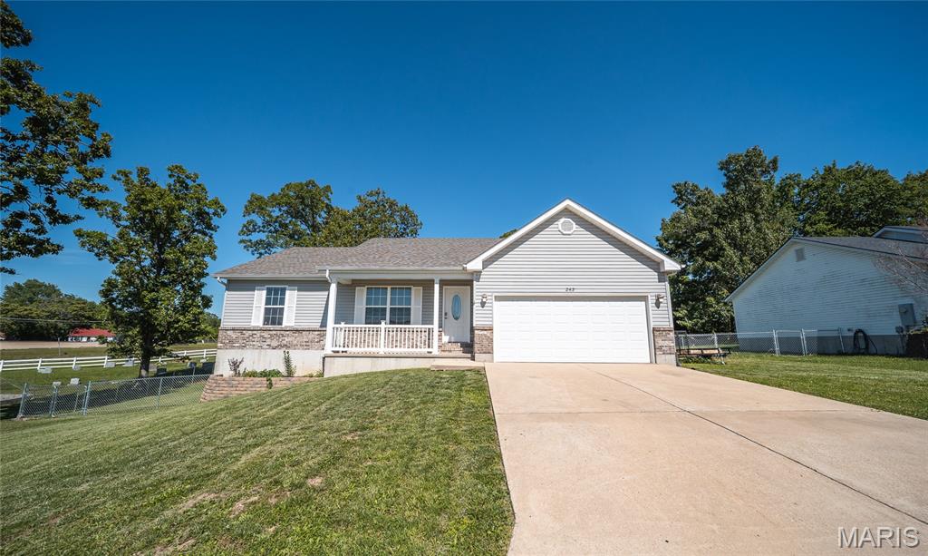
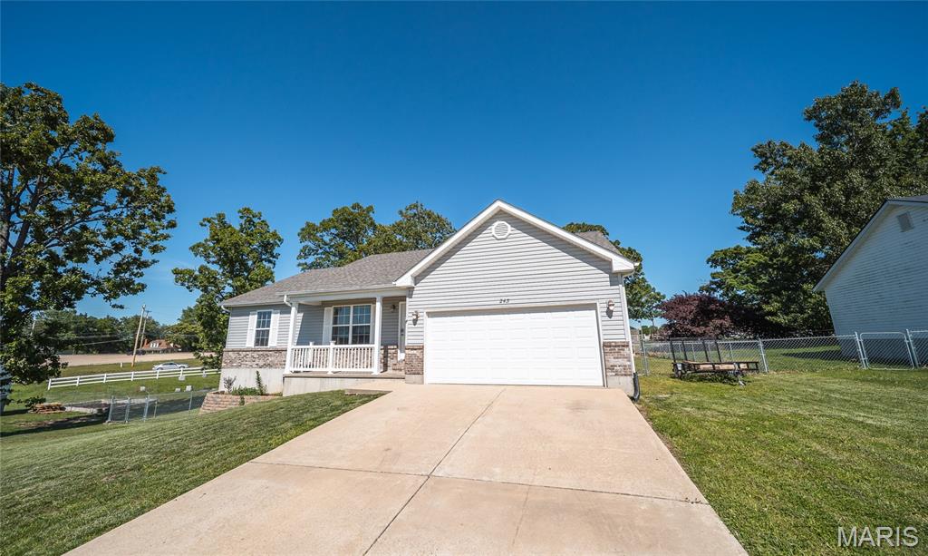
Welcome home to 243 Duffers Drive in St. Clair's Village Greens subdivision! This well-maintained ranch offers comfortable, easy living with 3 bedrooms, 3 full baths, and 2,232 square feet of total living space across the main level and a partially finished walk-out basement.
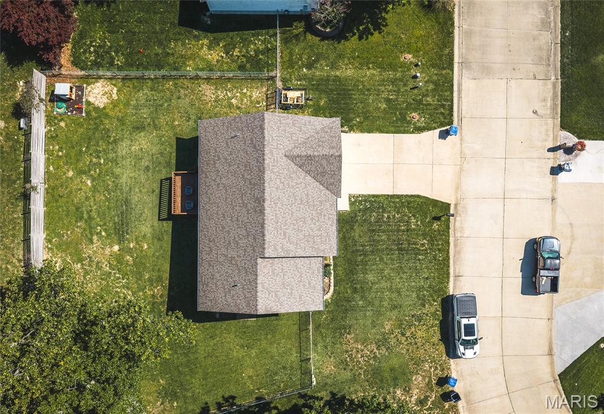
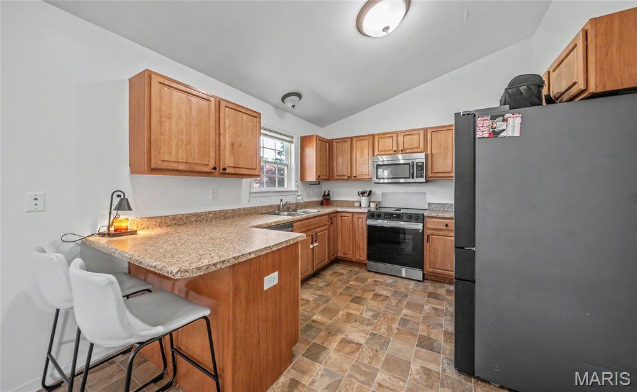
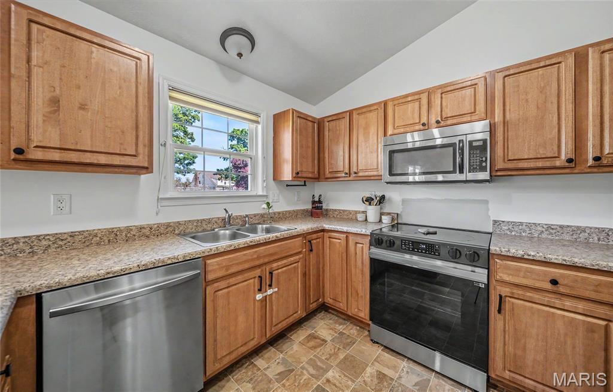
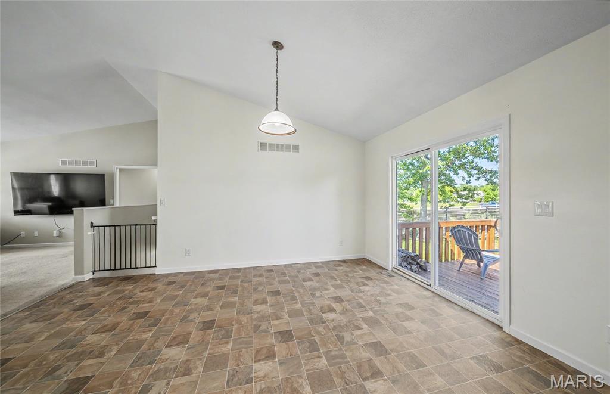
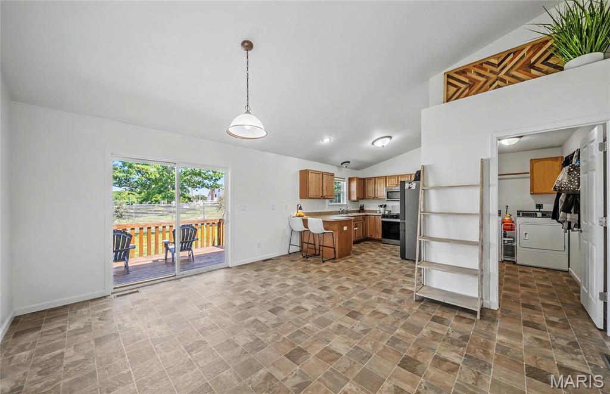
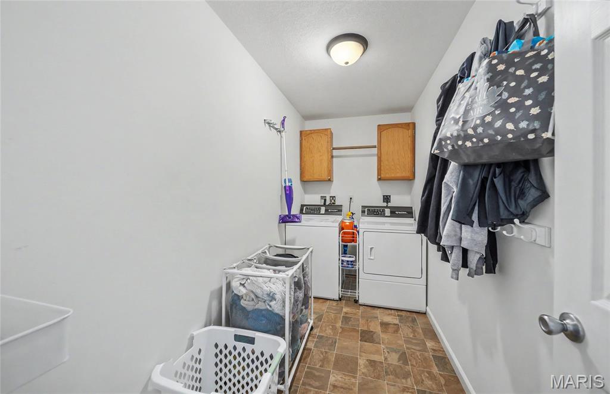
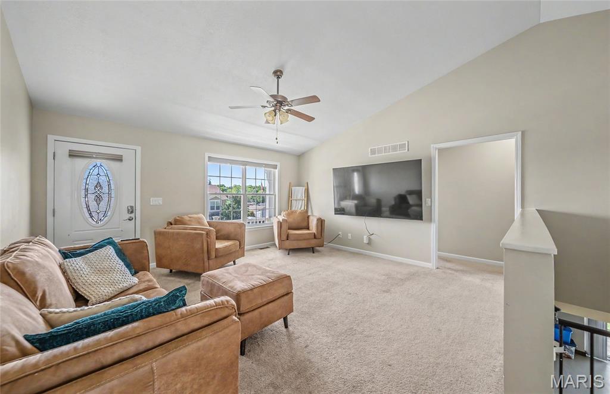
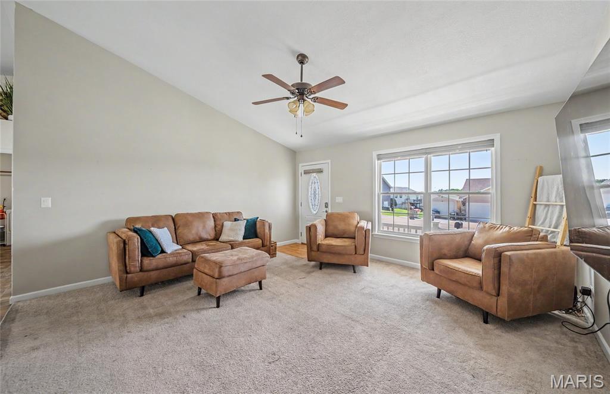
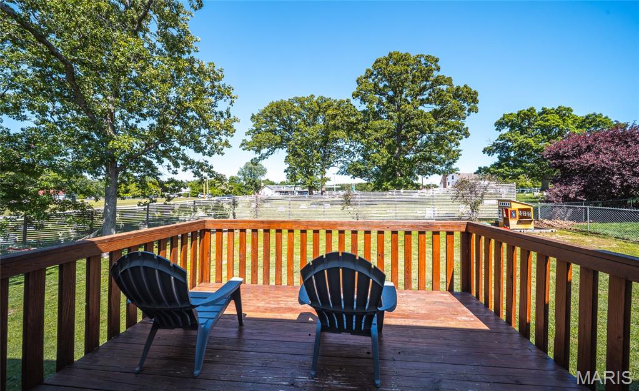
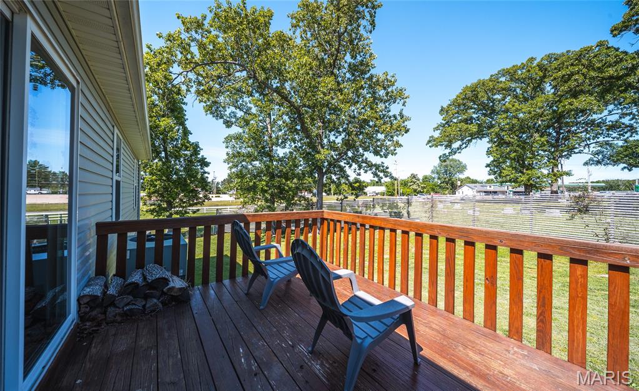
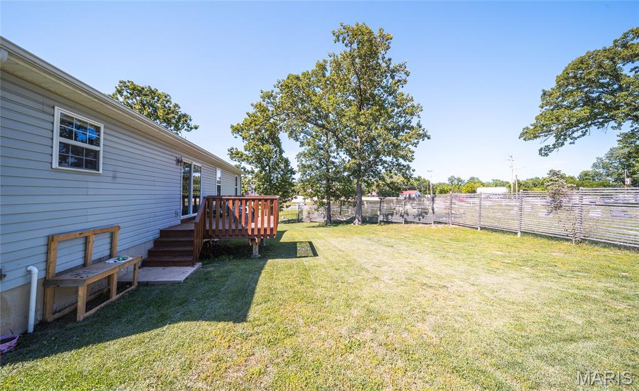
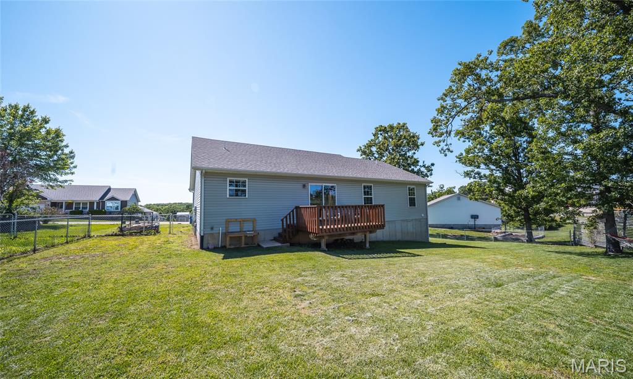
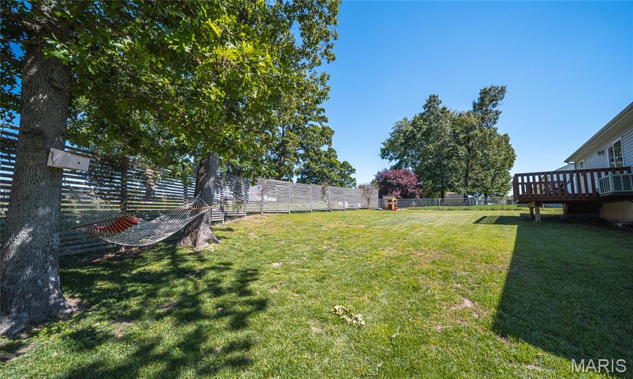
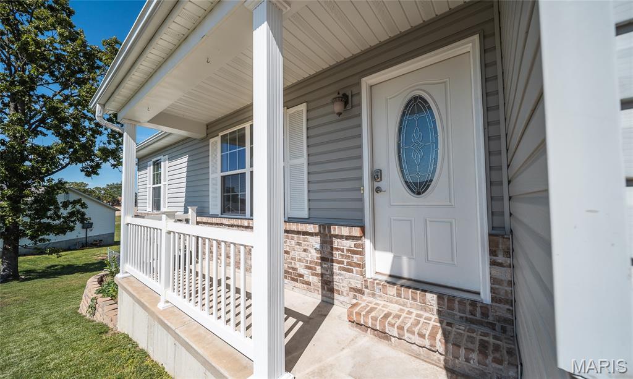
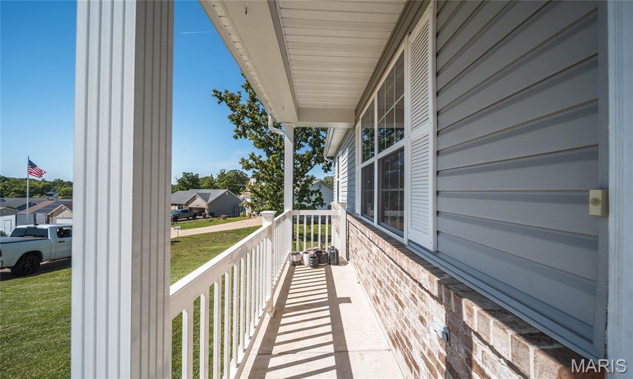
Step inside through the covered front porch and beautiful entry door into a vaulted great room that flows naturally into the dining and kitchen area -- a layout that just makes sense for everyday life. The kitchen features plenty of cabinet space, a breakfast bar for two, and a slider off the dining area leading to the deck and a level backyard. Main-floor laundry makes the day-to-day a little easier.
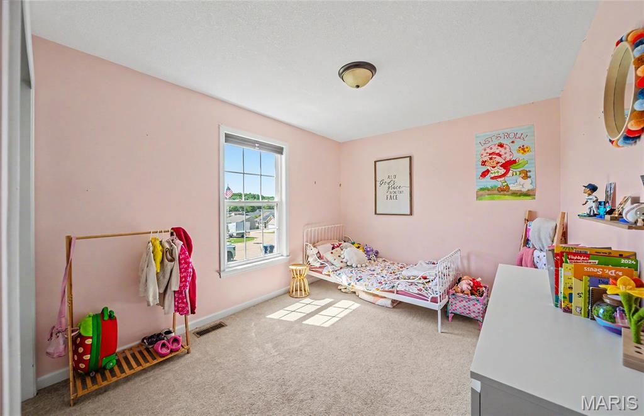
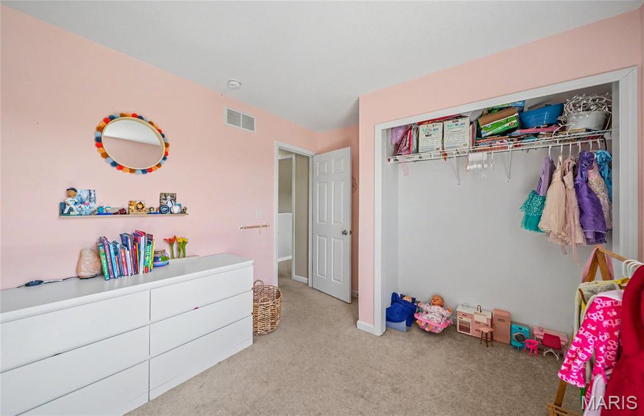
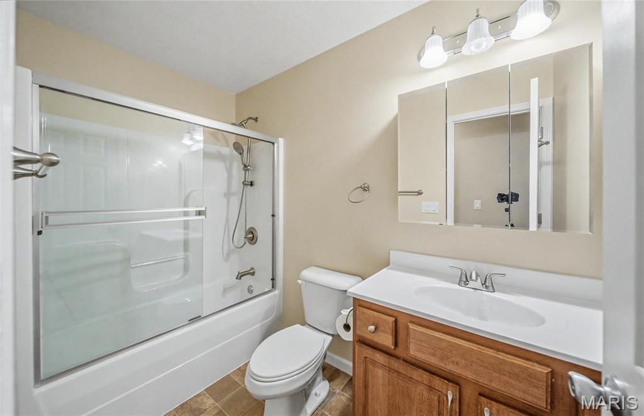
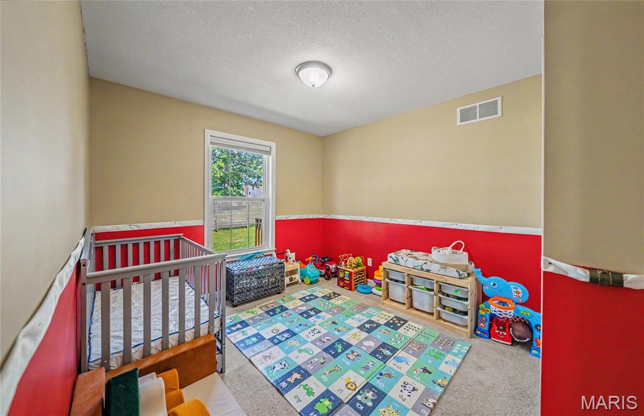
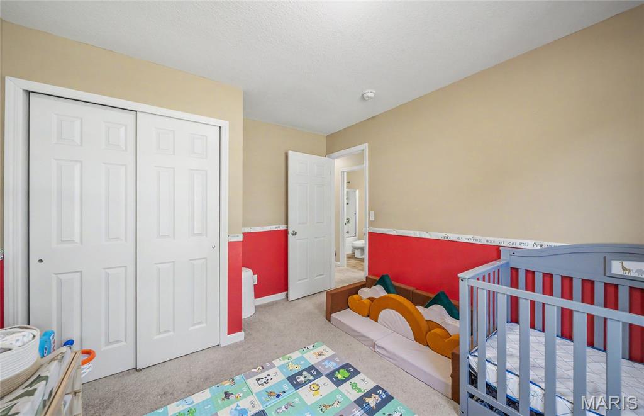
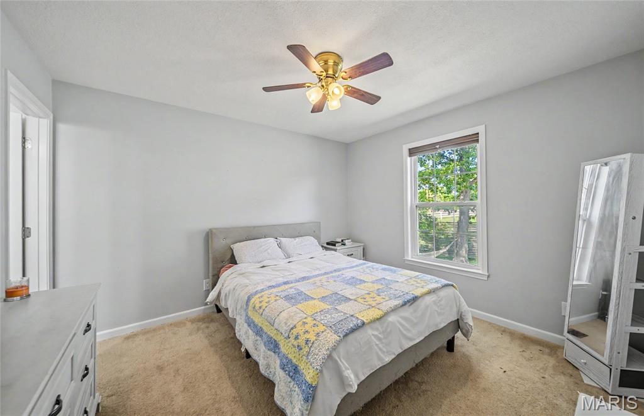
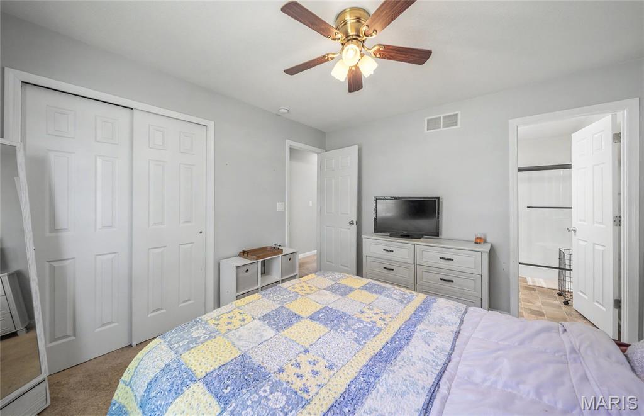
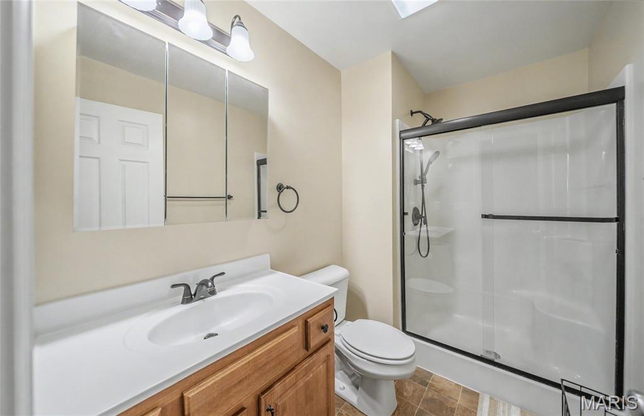
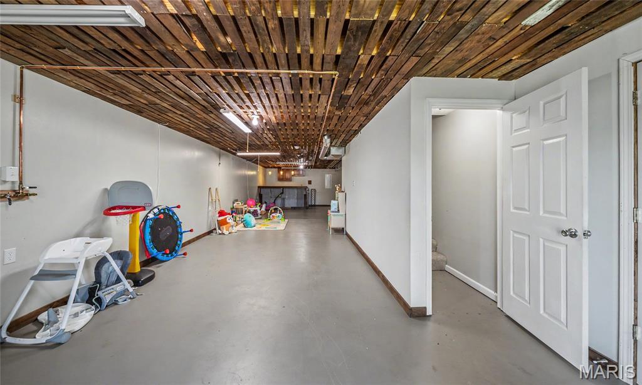
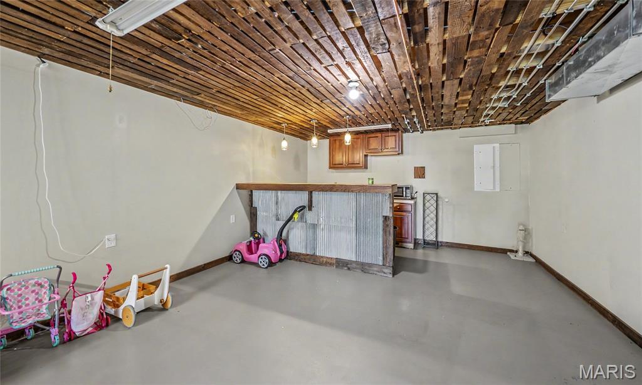
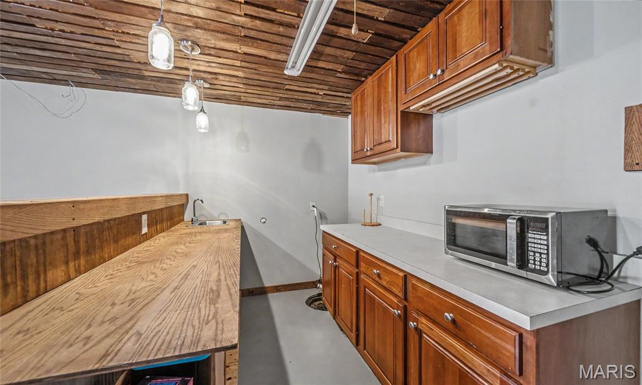
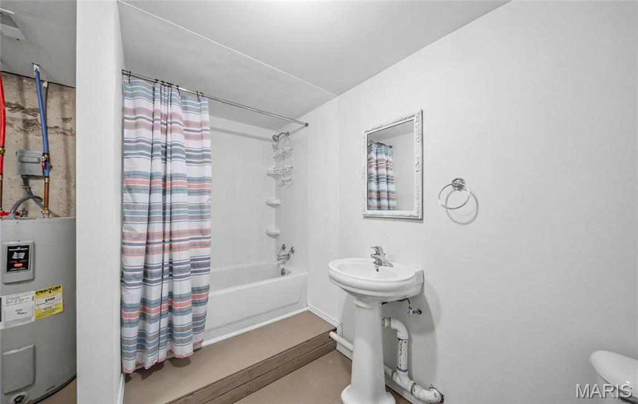
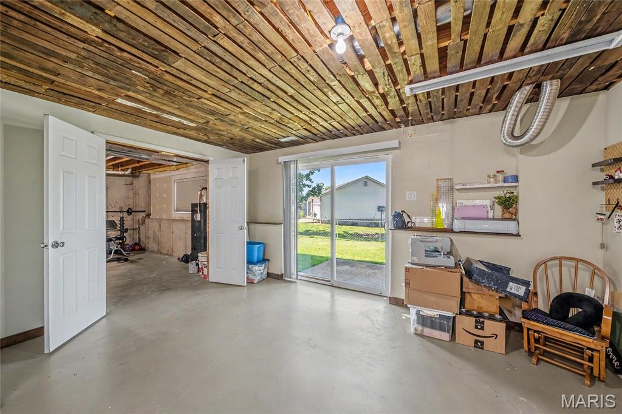
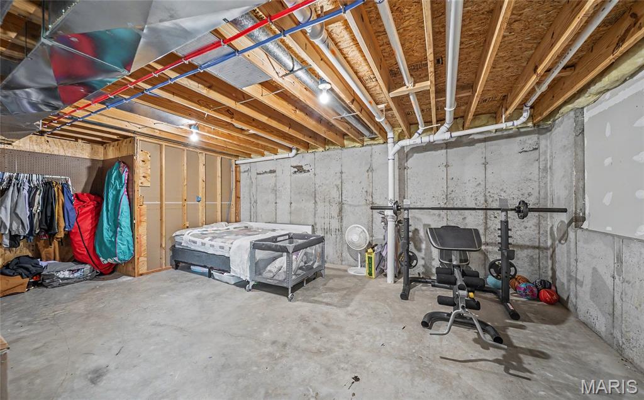
The primary bedroom is bright and comfortable with its own private bath, while the two additional main-floor bedrooms offer good size and a shared hall bath. Downstairs, the walk-out lower level adds even more flexibility -- a spacious family room, bar area, full bathroom, and storage room that could serve as a fourth bedroom if needed.
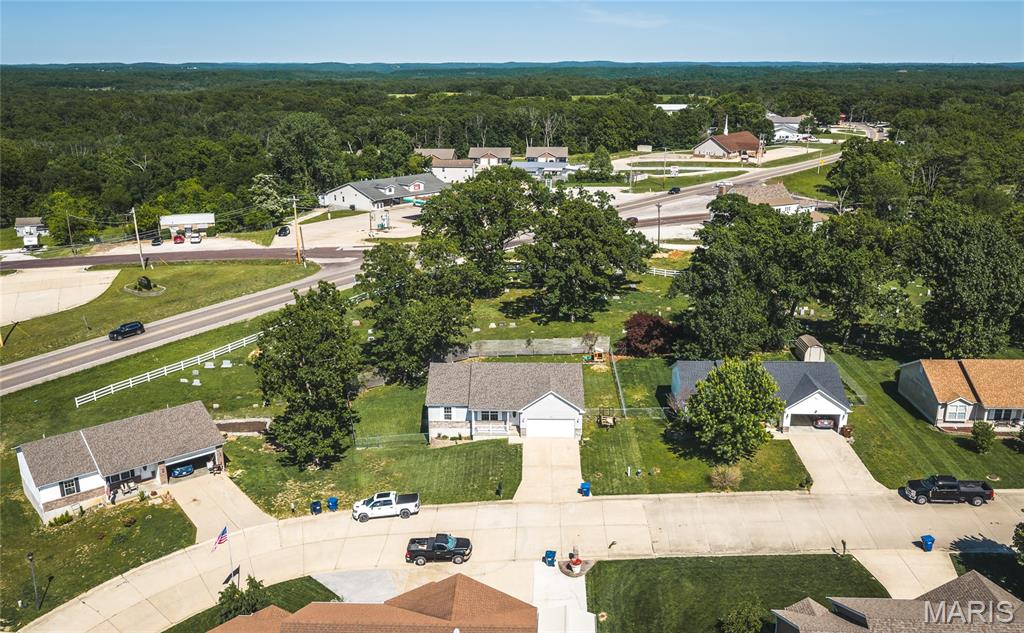
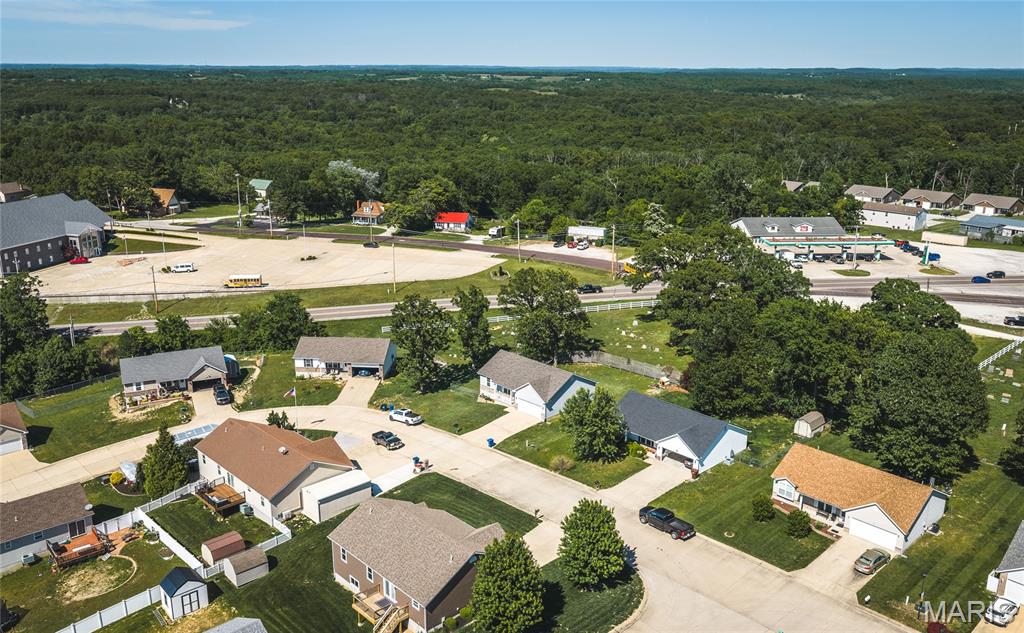
The finished, heated garage with 220 electrical is a standout for hobbyists or anyone who appreciates a functional workspace. Built in 2010 and move-in ready, this home checks a lot of boxes -- easy highway access with everyday conveniences close by.

3
beds

3
baths

2,232 Sq.Ft. LIVING AREA

10,585.08 Sq.Ft. lot

Tia Hempel-Nunn

Tia Hempel-Nunn

Features & Amenities

Interior

  • total bedrooms3
  • Total bathrooms3
  • full bathrooms3
  • Laundry room Main Level
  • Flooring Carpet
  • APPLIANCES Dishwasher, Disposal, Microwave, Range, Electric Water Heater
  • other interior Features Dining/Living Room Combo, Entrance Foyer, Kitchen/Dining Room Combo, Open Floorplan, Pantry, Separate Dining, Vaulted Ceiling(s), Walk-In Closet(s)

Area & Lot

  • Status Active Under Contract
  • Living Area2,232 Sq.Ft.
  • Lot Area10,585.08 Sq.Ft.
  • MLS® ID26030220
  • TypeResidential
  • YEAR BUILT2010
  • Architecture StylesTraditional
  • Elementary SchoolSt. Clair Elem.
  • Middle SchoolSt. Clair Jr. High
  • High SchoolSt. Clair High
  • School DistrictSt. Clair R-XIII

Exterior

  • STORIES1
  • Garage Space2.0
  • water SourceCommunity, Shared Well
  • utilitiesCable Available, Electricity Connected, Phone Available, Sewer Connected, Water Connected
  • roofShingle
  • lot featuresGentle Sloping
  • parkingDriveway, Garage Faces Front, On Street
  • HEAT TYPEElectric, Forced Air
  • AIR CONDITIONINGCentral Air, Electric
  • sewerPublic Sewer
  • SubstructurePermanent

Financial

  • Sales Price$299,000
  • Real Estate Tax $2,304/yr
image

Schedule a Showing

I would love to show you our beautiful property. Please select your preferred date and time below. I will be in touch shortly to confirm your appointment.

Schedule a Showing

I would love to show you our beautiful property. Please select your preferred date and time below. I will be in touch shortly to confirm your appointment.
Thank you for your interest in 243 Duffers Drive, St Clair, MO 63077. We are reviewing your request and will be in touch shortly!

Mortgage Calculator

Estimate your monthly mortgage payment, including the principal and interest, property taxes, and HOA. Adjust the values to generate a more accurate rate.

All estimates are provided for informational purposes only. Actual amounts may vary.
$0,000 Your Payment 20 15 65
$0,000 Your Payment

Looking to Buy or Sell?

Work with a local expert who understands the market, knows how to position your home effectively, and has the experience to negotiate the strongest possible deal on your behalf.

Follow Me on Instagram