Leave a Message

Thank you for your message. We will be in touch with you shortly.

1400 Redwood Dr
1400 Redwood Dr
1400 Redwood Dr
1400 Redwood Dr
1400 Redwood Dr
1400 Redwood Dr
1400 Redwood Dr
1400 Redwood Dr
1400 Redwood Dr
1400 Redwood Dr
1400 Redwood Dr
1400 Redwood Dr
1400 Redwood Dr
1400 Redwood Dr
1400 Redwood Dr
1400 Redwood Dr
1400 Redwood Dr
1400 Redwood Dr
1400 Redwood Dr
1400 Redwood Dr
1400 Redwood Dr
1400 Redwood Dr
1400 Redwood Dr
1400 Redwood Dr
1400 Redwood Dr
1400 Redwood Dr
1400 Redwood Dr
1400 Redwood Dr
1400 Redwood Dr
1400 Redwood Dr
1400 Redwood Dr
1400 Redwood Dr
1400 Redwood Dr
1400 Redwood Dr
1400 Redwood Dr
1400 Redwood Dr
1400 Redwood Dr
1400 Redwood Dr
1400 Redwood Dr
1400 Redwood Dr
1400 Redwood Dr
1400 Redwood Dr
1400 Redwood Dr
1400 Redwood Dr
1400 Redwood Dr
1400 Redwood Dr
1400 Redwood Dr
1400 Redwood Dr
1400 Redwood Dr
1400 Redwood Dr
1400 Redwood Dr
1400 Redwood Dr
1400 Redwood Dr
1400 Redwood Dr
1400 Redwood Dr
1400 Redwood Dr
1400 Redwood Dr
1400 Redwood Dr
1400 Redwood Dr
SEE ALL PHOTOS
1400 Redwood Dr
1400 Redwood Dr
1400 Redwood Dr
1400 Redwood Dr
1400 Redwood Dr
1400 Redwood Dr
1400 Redwood Dr
1400 Redwood Dr
1400 Redwood Dr
1400 Redwood Dr
1400 Redwood Dr
1400 Redwood Dr
1400 Redwood Dr
1400 Redwood Dr
1400 Redwood Dr
1400 Redwood Dr
1400 Redwood Dr
1400 Redwood Dr
1400 Redwood Dr
1400 Redwood Dr
1400 Redwood Dr
1400 Redwood Dr
1400 Redwood Dr
1400 Redwood Dr
1400 Redwood Dr
1400 Redwood Dr
1400 Redwood Dr
1400 Redwood Dr
1400 Redwood Dr
1400 Redwood Dr
1400 Redwood Dr
1400 Redwood Dr
1400 Redwood Dr
1400 Redwood Dr
1400 Redwood Dr
1400 Redwood Dr
1400 Redwood Dr
1400 Redwood Dr
1400 Redwood Dr
1400 Redwood Dr
1400 Redwood Dr
1400 Redwood Dr
1400 Redwood Dr
1400 Redwood Dr
1400 Redwood Dr
1400 Redwood Dr
1400 Redwood Dr
1400 Redwood Dr
1400 Redwood Dr
1400 Redwood Dr
1400 Redwood Dr
1400 Redwood Dr
1400 Redwood Dr
1400 Redwood Dr
1400 Redwood Dr
1400 Redwood Dr
1400 Redwood Dr
1400 Redwood Dr
1400 Redwood Dr
Courtesy of RE/MAX Platinum, Tia Hempel-Nunn Listing Contact: 3146076803 
Sold

1400 Redwood Dr

1400 Redwood Dr, St Clair, MO 63077

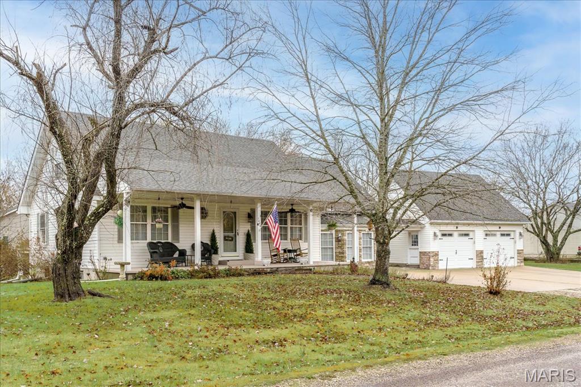
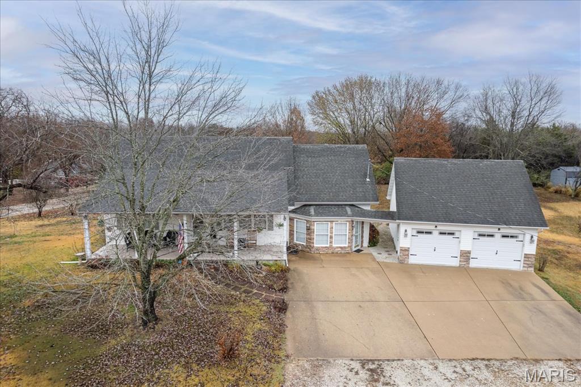
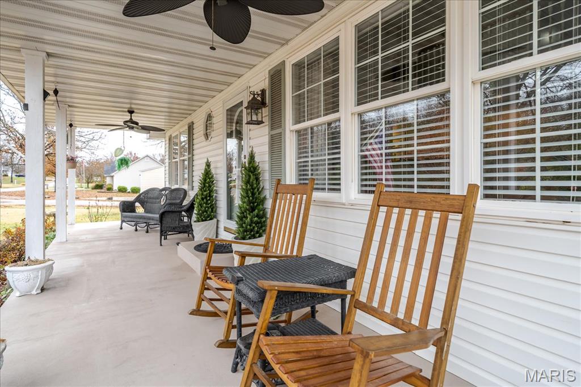
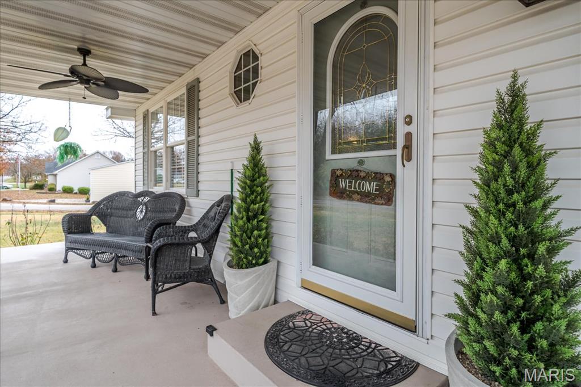
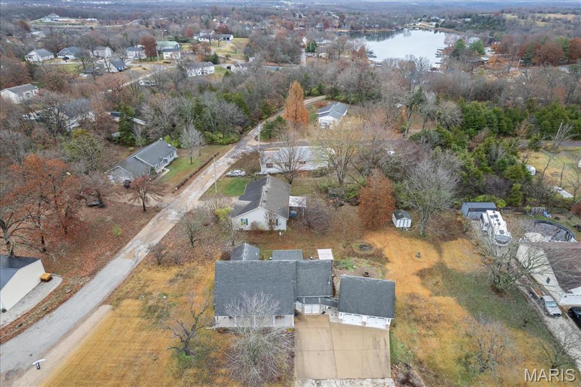
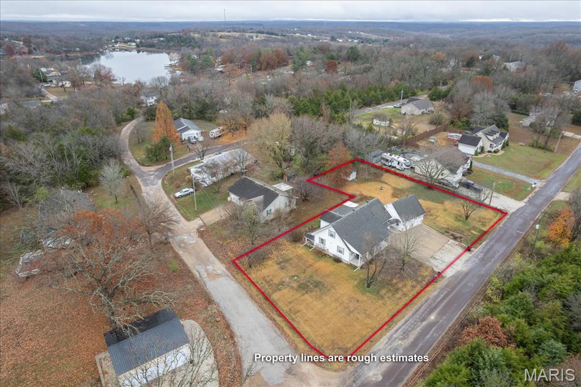
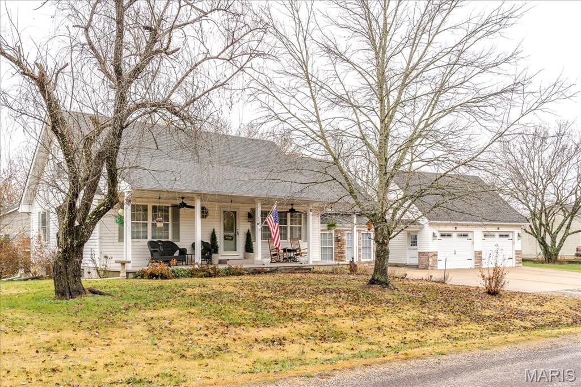
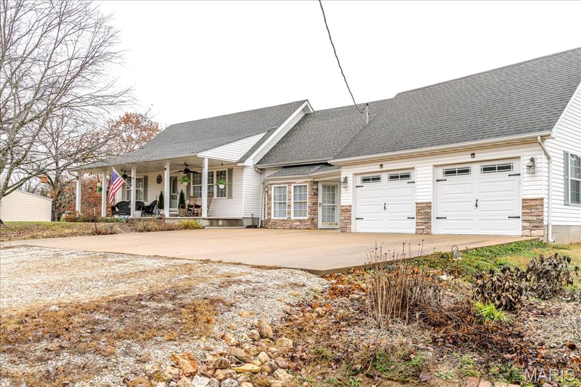
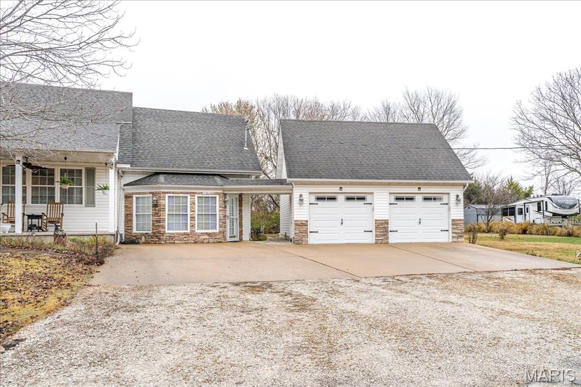
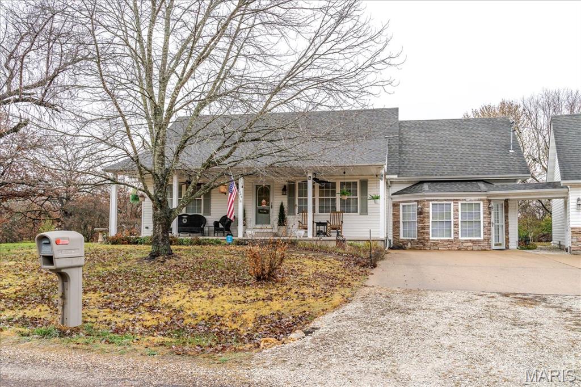
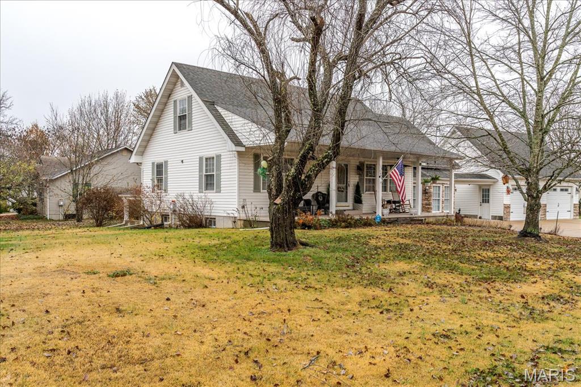
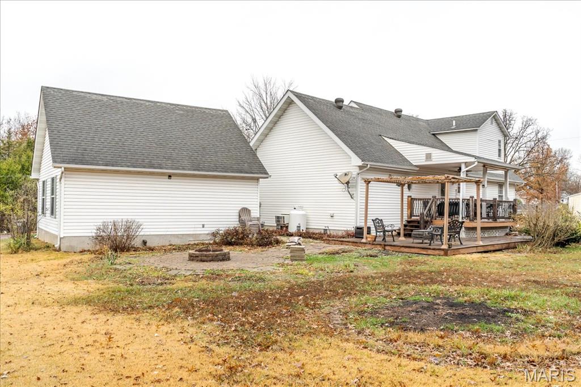
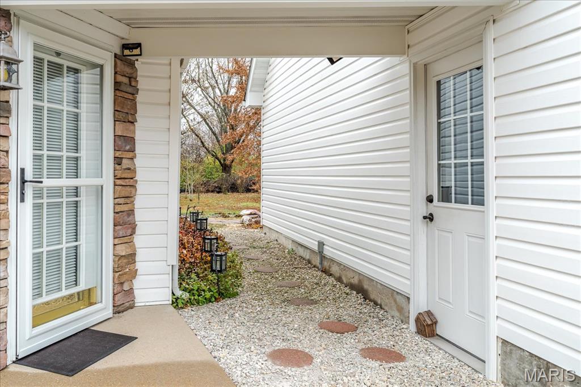
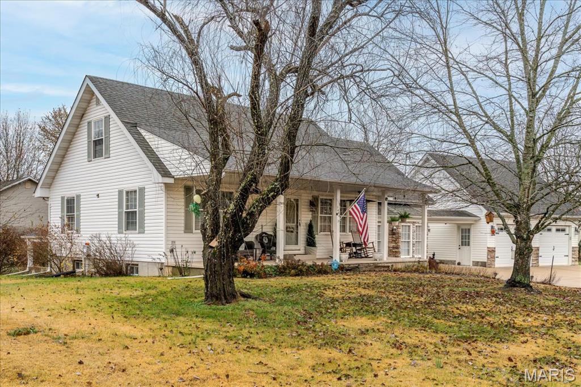
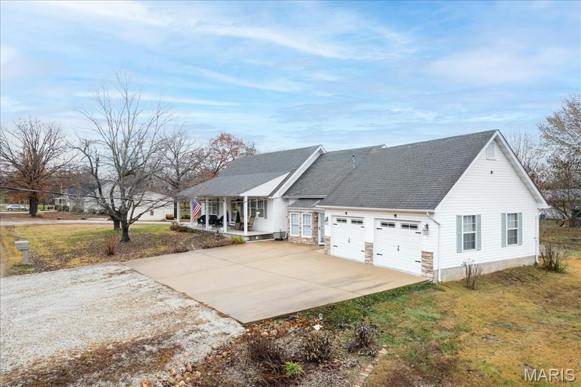
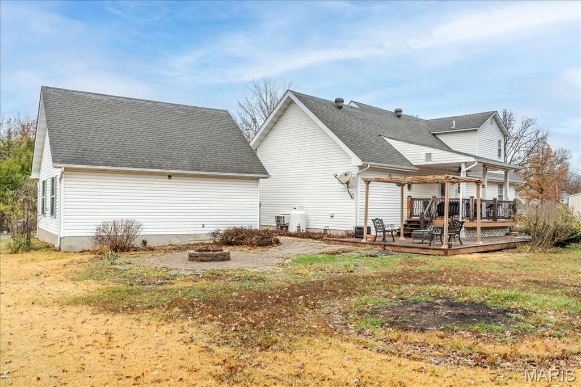
Welcome to this beautifully maintained 1.5-story home at 1400 Redwood Drive in Lake St. Clair! Situated on a desirable corner lot, this property offers exceptional space and convenience, starting with a three-car-wide driveway for plenty of parking and a detached two-car garage.

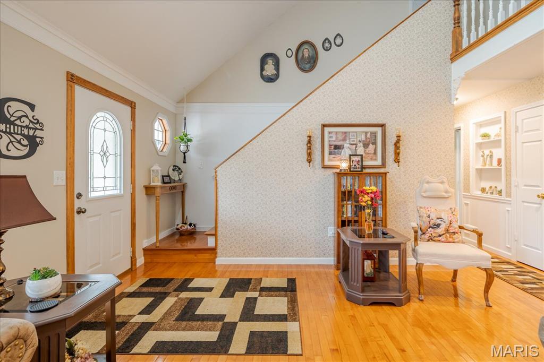
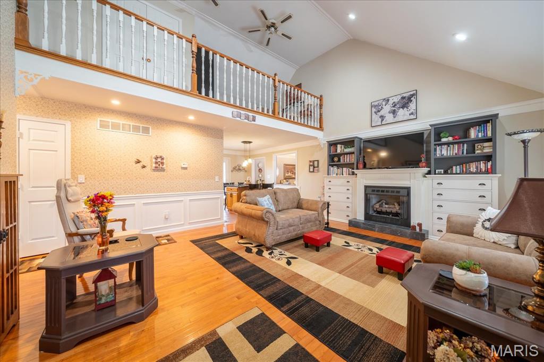
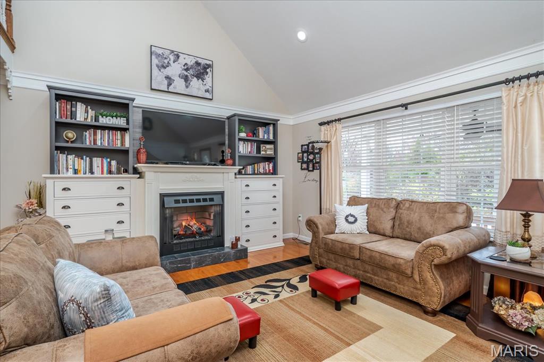
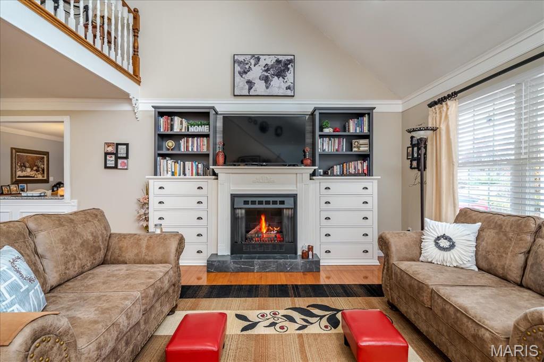
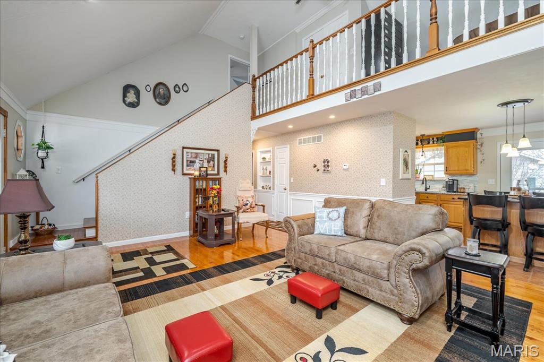
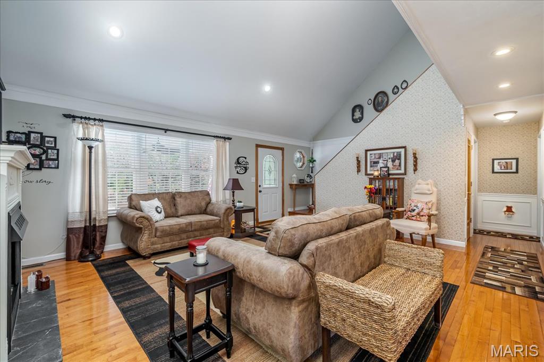
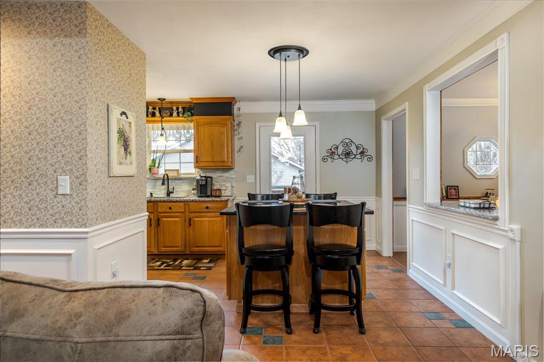
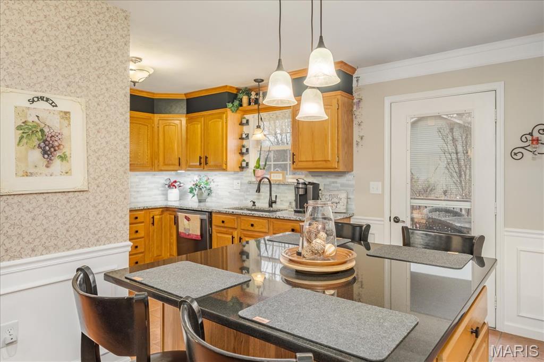
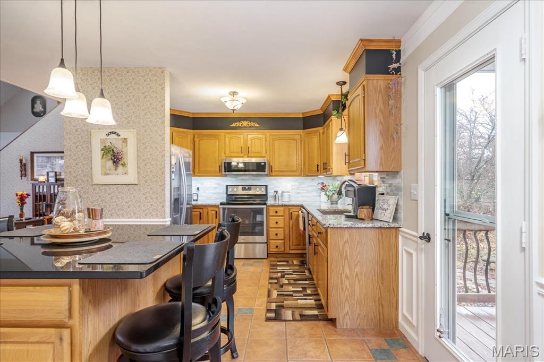
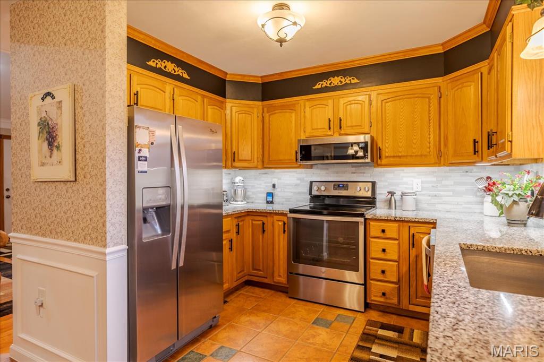
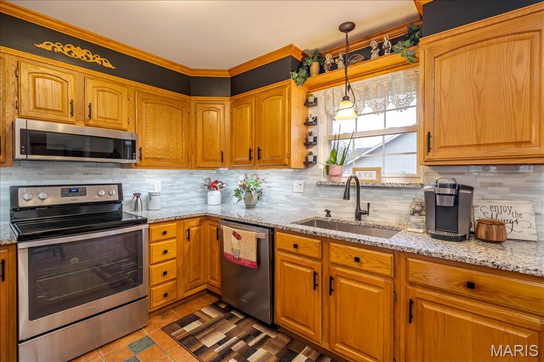
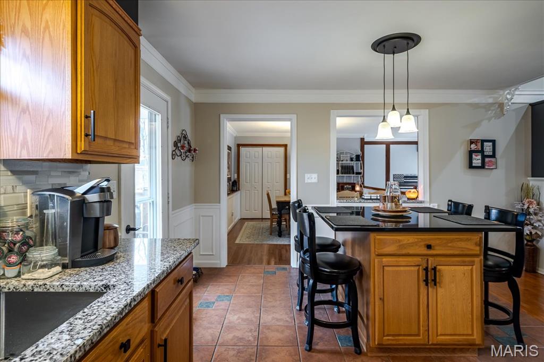
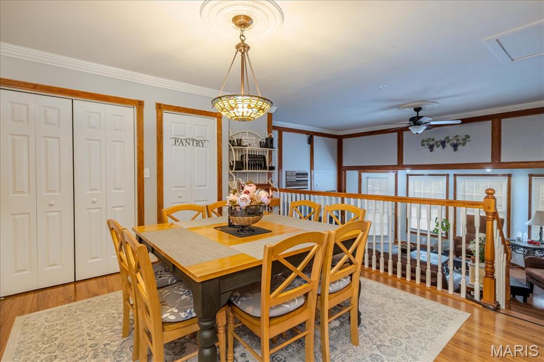
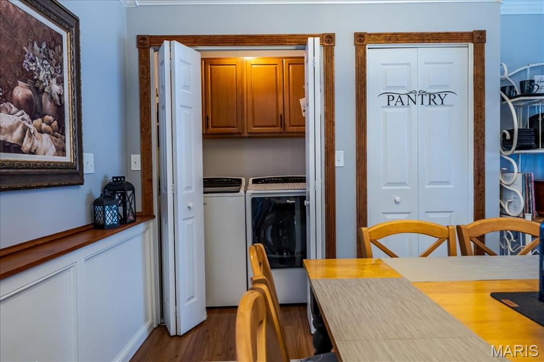
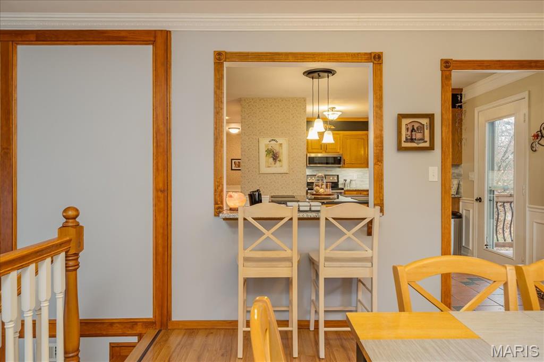
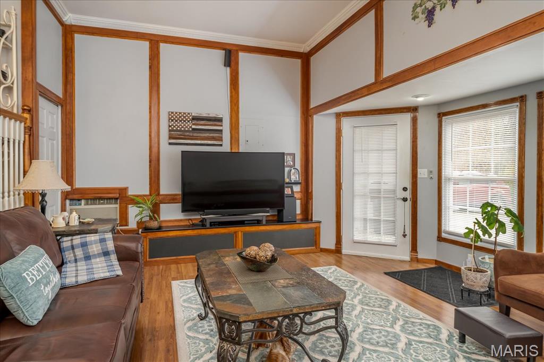
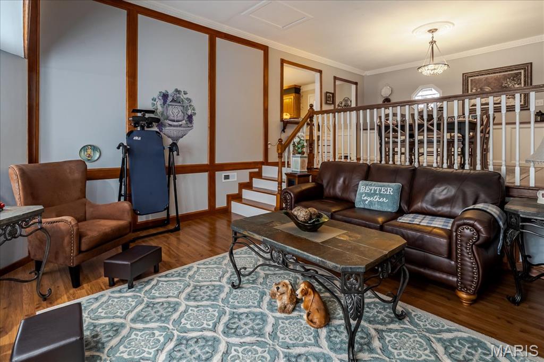
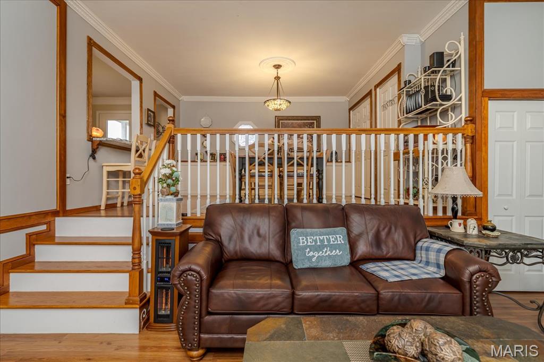
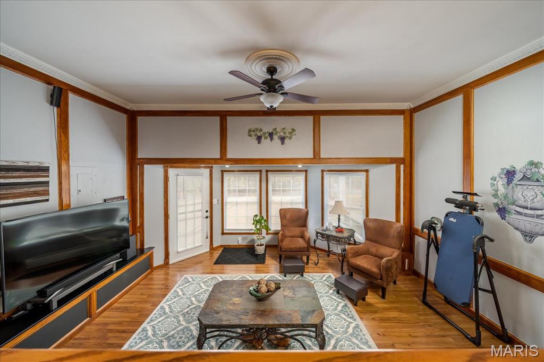
Inside, you'll find a bright and functional layout featuring a second living room/family room/dining area and main-floor laundry. The kitchen is a standout with granite countertops, while the main living room impresses with vaulted ceilings and a lofted room overlooking the space--perfect for an office, hobby room, or cozy retreat.

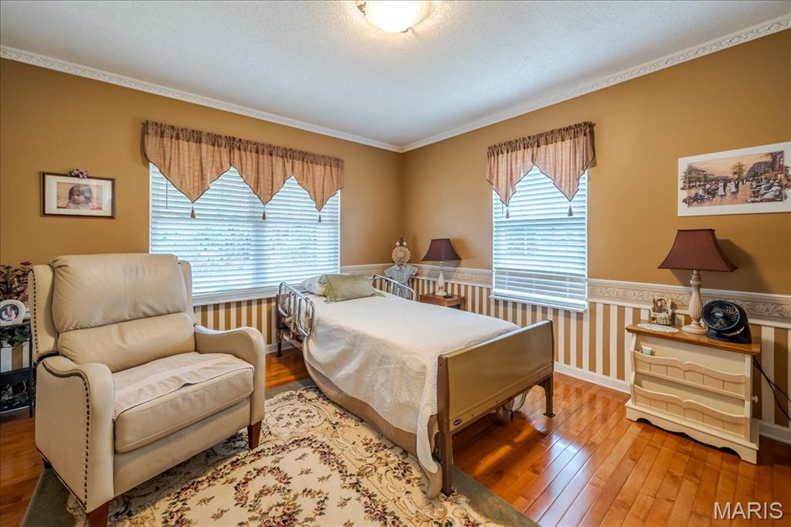
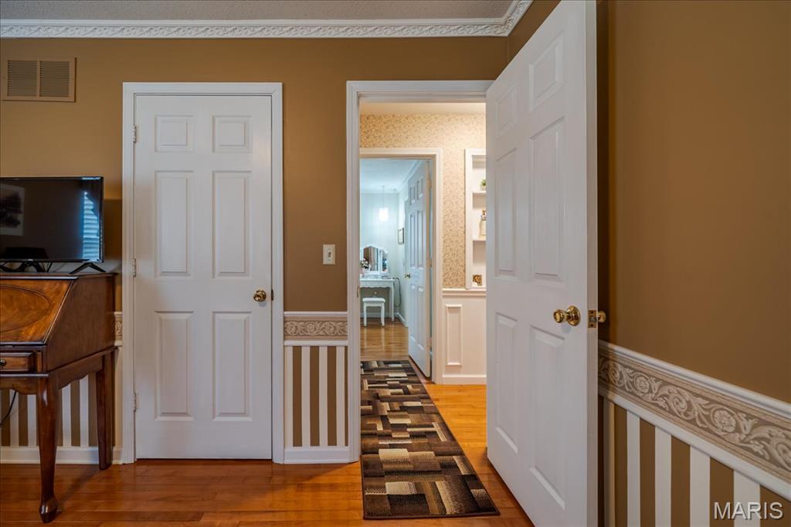
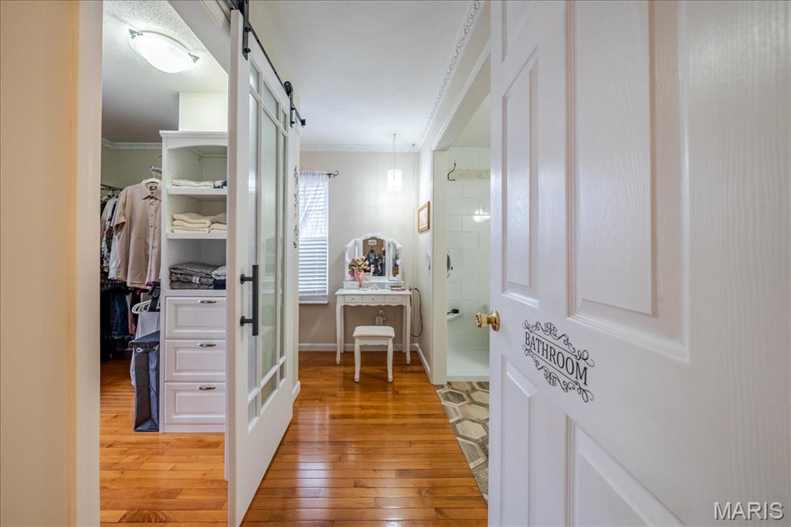
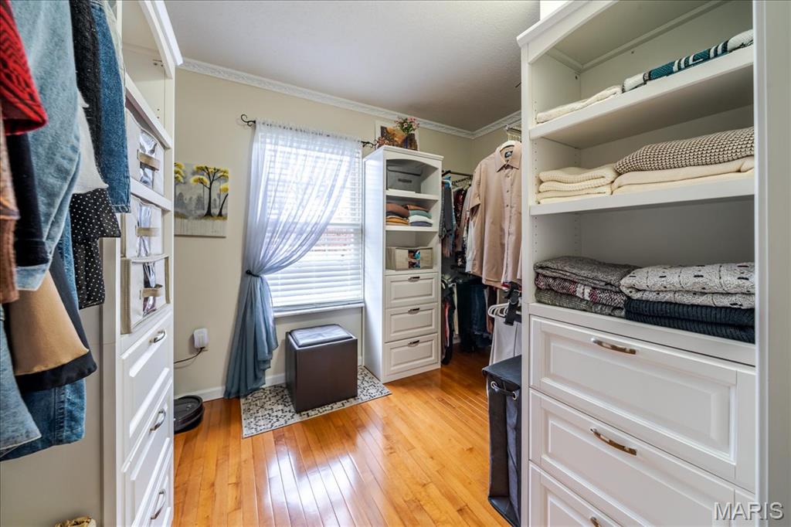
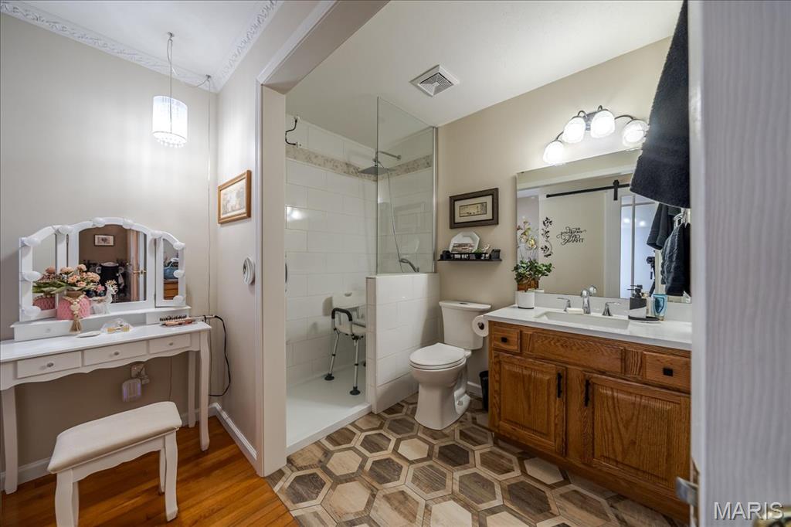
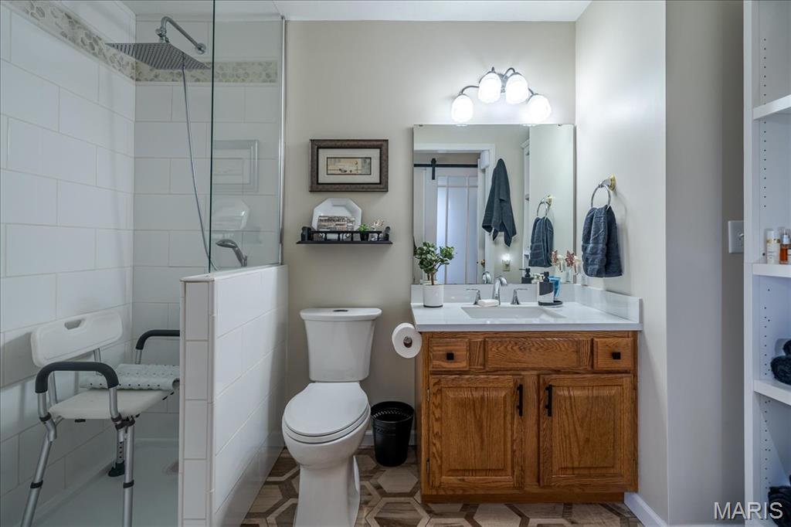
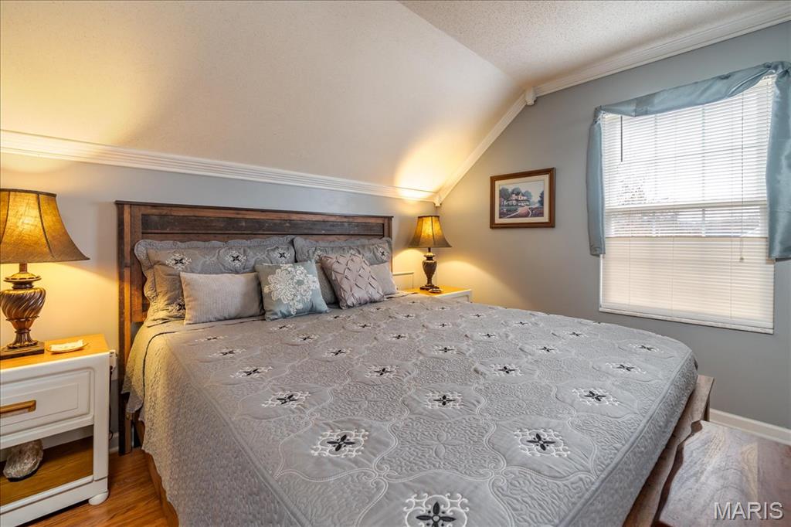
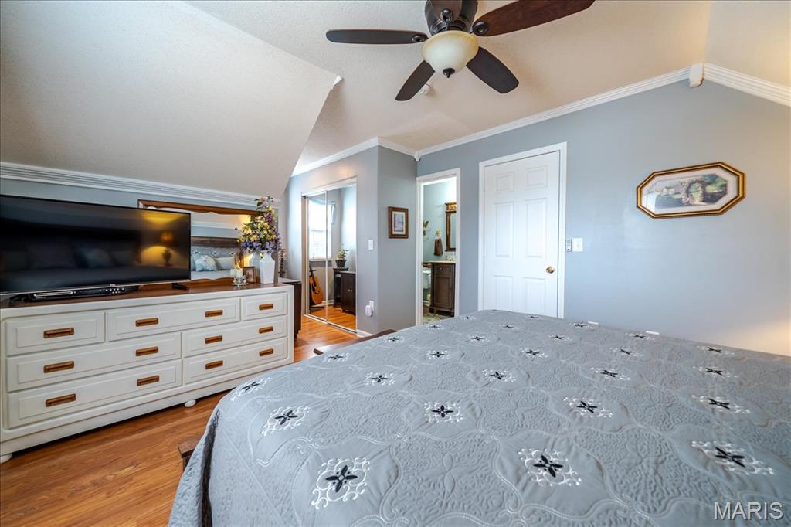
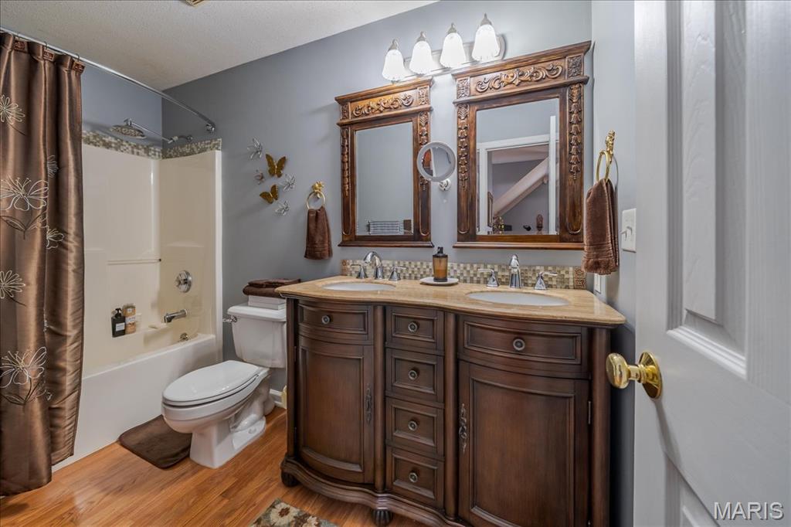
The upstairs primary suite includes its own ensuite bath and extra storage. The main floor offers two additional bedrooms, with one currently transformed into a spacious walk-in closet, easily converted back to a bedroom if desired.

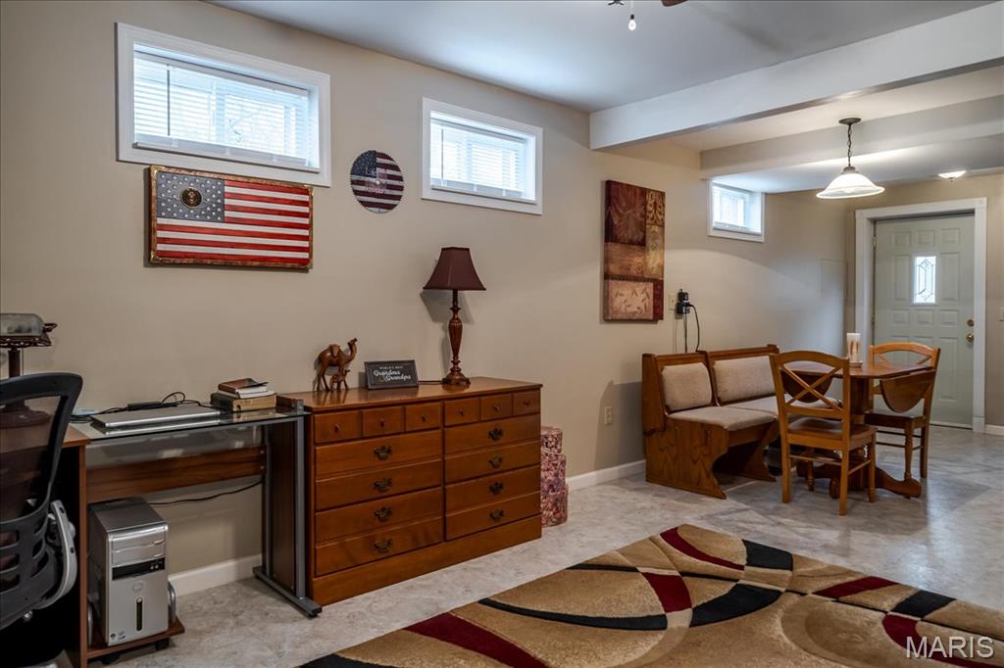
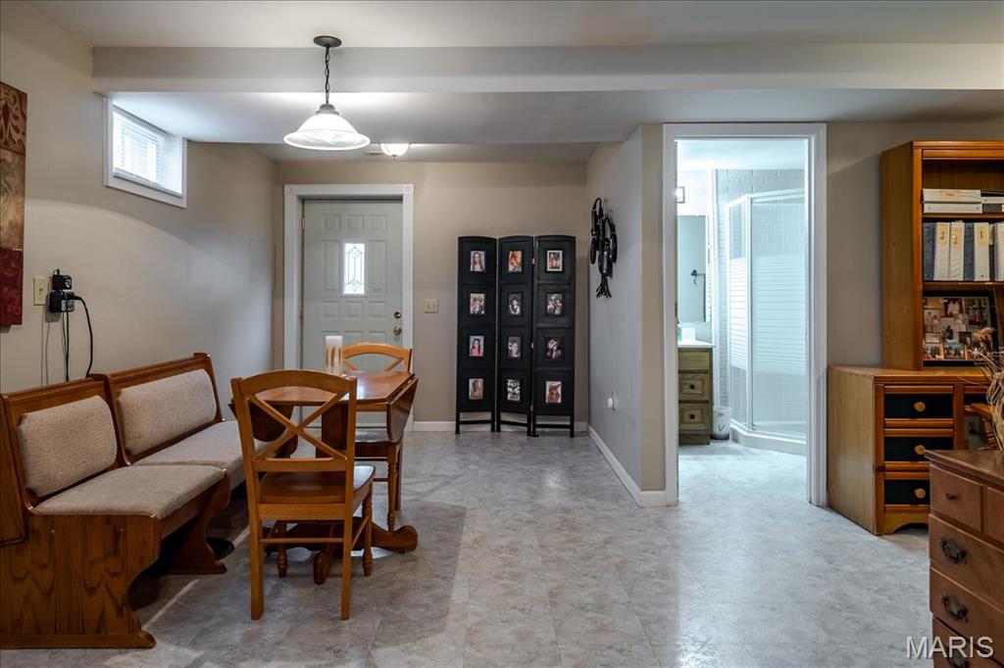
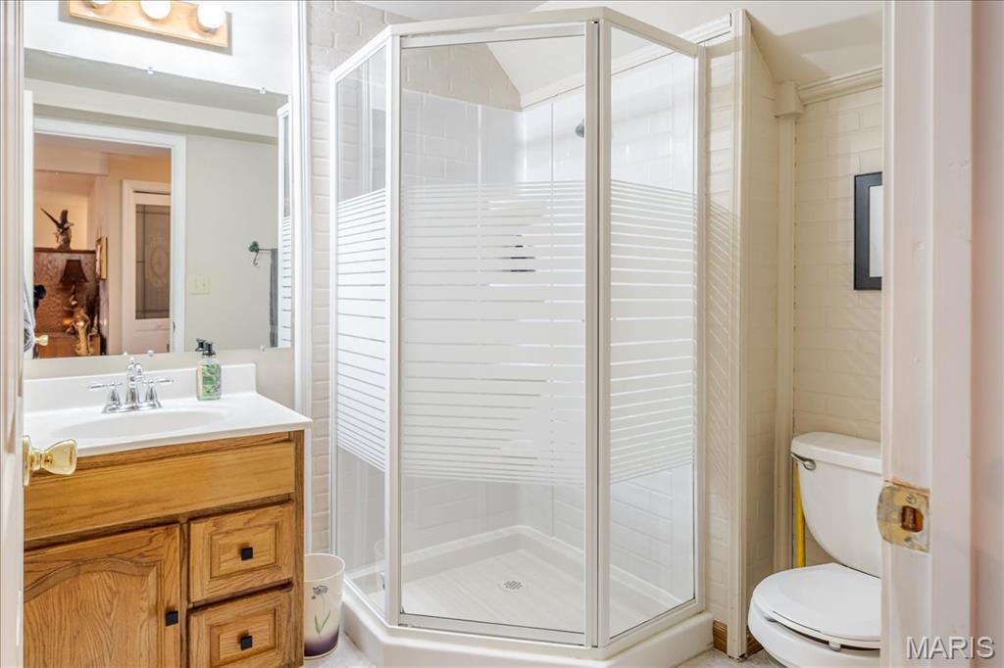
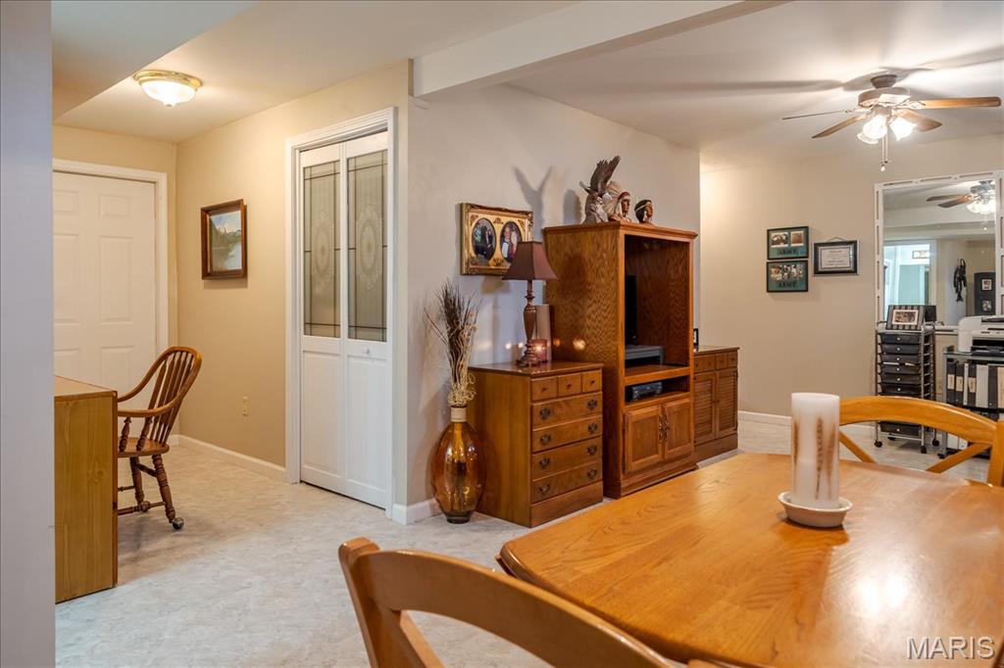
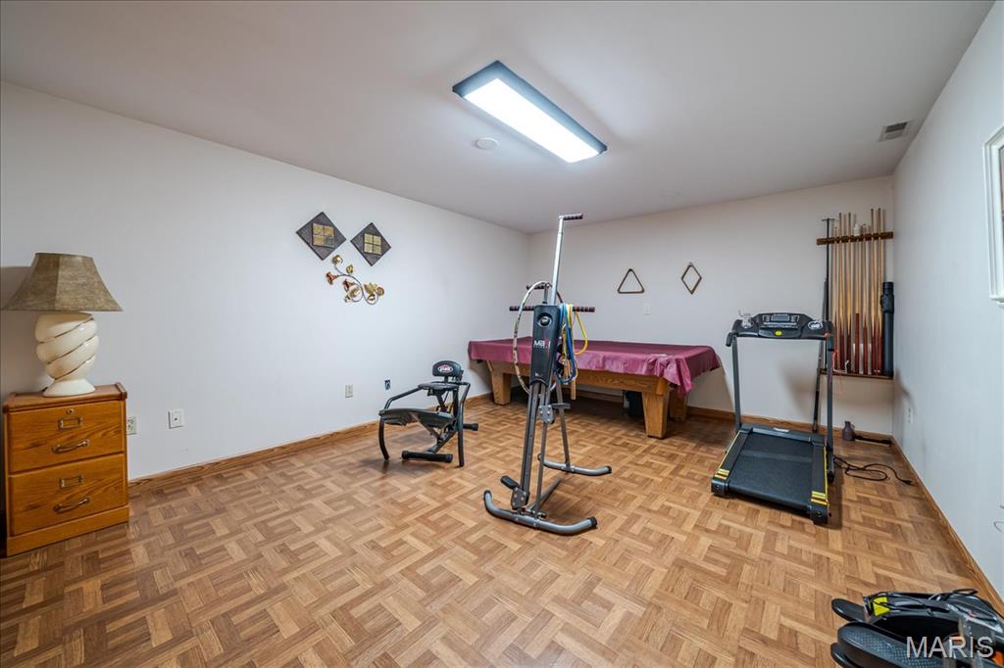
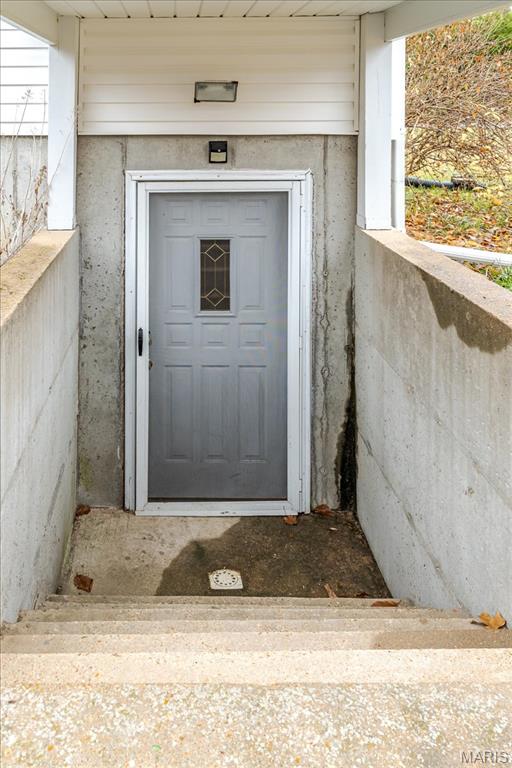
A finished basement provides bonus living space, complete with a bathroom and walk-up exit. In total, the home includes three full bathrooms.

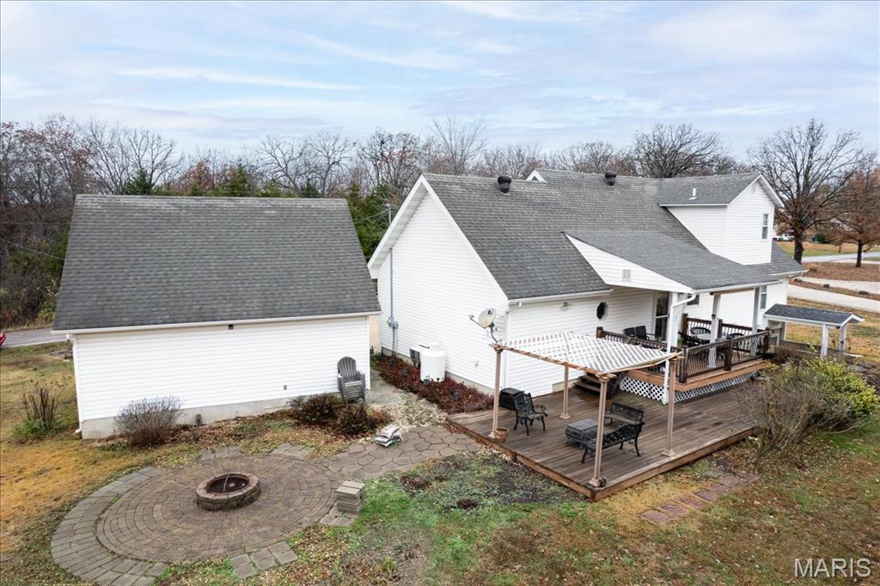
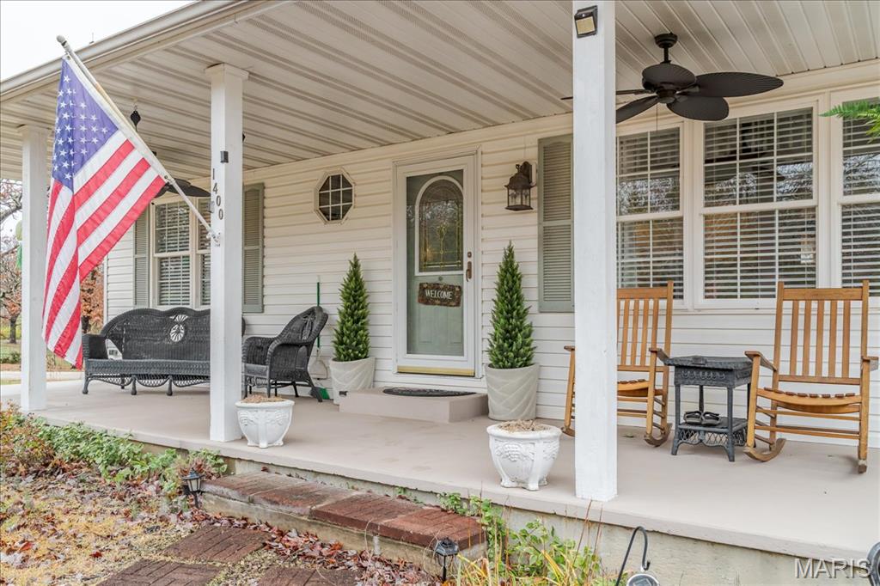
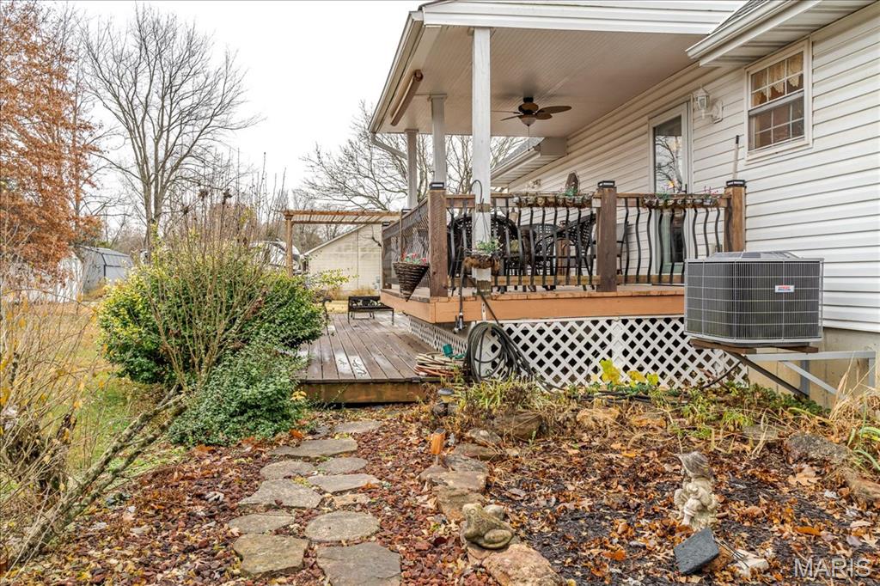
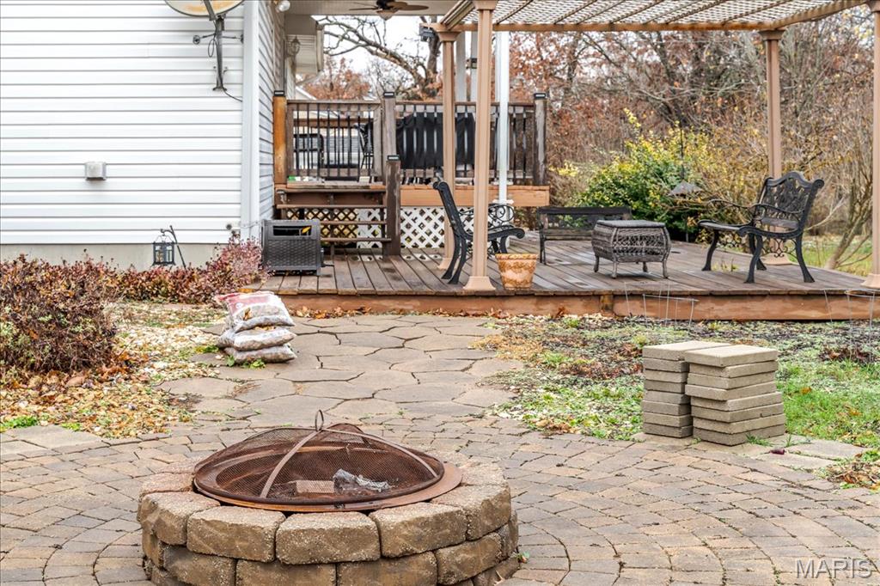
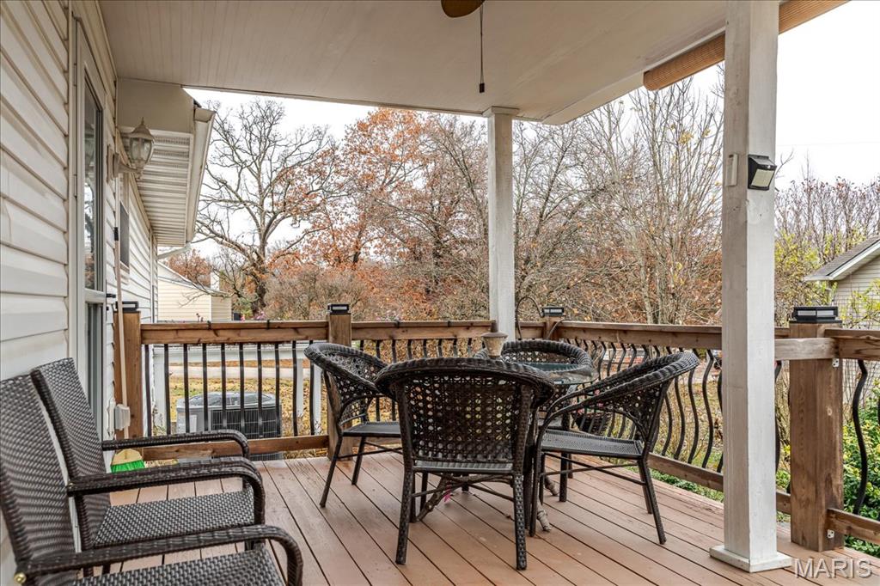
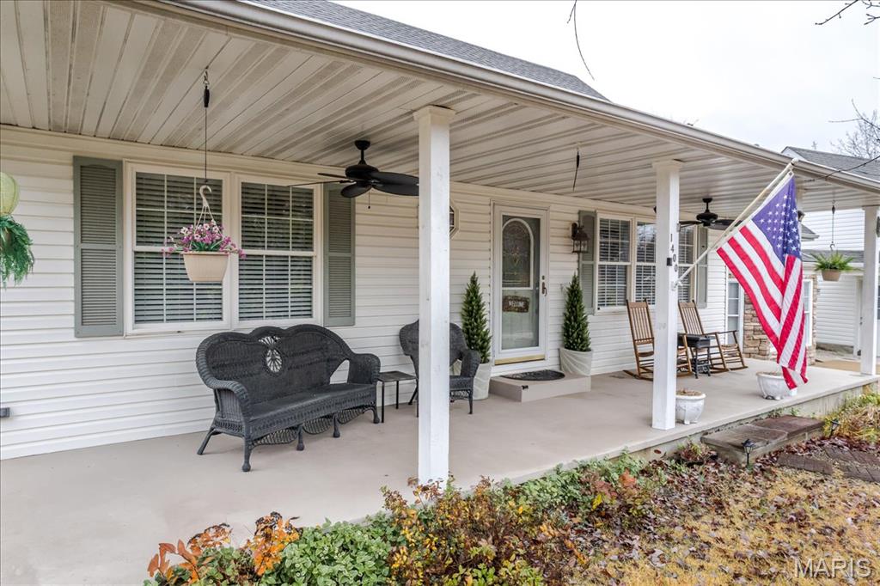
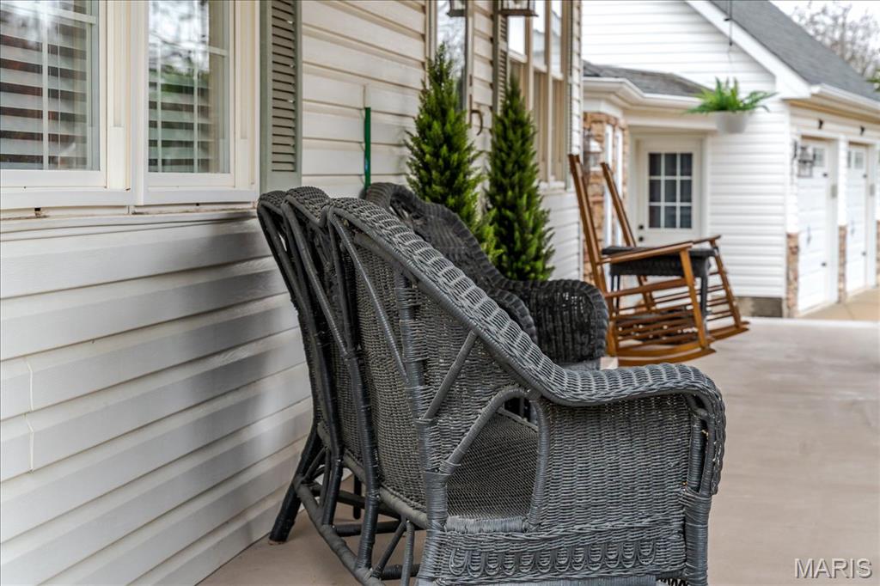
Outdoor living shines with a beautiful front porch, a covered back deck, and a charming brick-laid fire pit area. Every inch of this home has been meticulously cared for.

A rare opportunity in the Lake St. Clair community--spacious, inviting, and truly move-in ready!

3
beds

3
baths

3,200 Sq.Ft. LIVING AREA

9,452.52 Sq.Ft. lot

Tia Hempel-Nunn

Tia Hempel-Nunn

Features & Amenities

Interior

  • total bedrooms3
  • Total bathrooms3
  • full bathrooms3
  • Laundry room Main Level
  • Flooring Ceramic Tile, Hardwood, Vinyl
  • Fireplace Gas, Living Room
  • APPLIANCES Dishwasher, Disposal, Free-Standing Electric Oven, Refrigerator, Washer/Dryer
  • other interior Features Built-in Features, Ceiling Fan(s), Eat-in Kitchen, Entrance Foyer, Granite Counters, High Ceilings, Kitchen Island, Pantry, Recessed Lighting, Storage, Vaulted Ceiling(s)

Area & Lot

  • Status Sold
  • Living Area3,200 Sq.Ft.
  • Lot Area9,452.52 Sq.Ft.
  • MLS® ID25078122
  • TypeResidential
  • YEAR BUILT1995
  • Architecture StylesTraditional
  • Elementary SchoolSt. Clair/Edgar Murray
  • Middle SchoolSt. Clair Jr. High
  • High SchoolSt. Clair High
  • School DistrictSt. Clair R-XIII

Exterior

  • STORIES2
  • Garage Space2.0
  • water SourcePublic
  • utilitiesElectricity Available, Electricity Connected, Sewer Available, Sewer Connected, Water Available, Water Connected
  • roofShingle
  • lot featuresCorner Lot
  • parkingDriveway, Garage Faces Front
  • HEAT TYPEElectric, Heat Pump
  • AIR CONDITIONINGCeiling Fan(s), Central Air, Electric
  • sewerPublic Sewer
  • SubstructureConcrete Perimeter
  • HOA AmenitiesLake, Powered Boats Allowed
  • other exterior FeaturesFire Pit

Financial

  • Price Upon Request

Looking to Buy or Sell?

Work with a local expert who understands the market, knows how to position your home effectively, and has the experience to negotiate the strongest possible deal on your behalf.

Follow Me on Instagram