Leave a Message

Thank you for your message. We will be in touch with you shortly.

109 Stone Ledge Drive
SEE ALL PHOTOS
109 Stone Ledge Drive
Courtesy of RE/MAX Platinum, Kathleen A Nunn Listing Contact: 314-650-1535 
Sold

109 Stone Ledge Drive

109 Stone Ledge Drive, St Clair, MO 63077

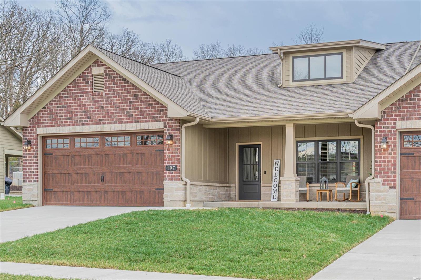
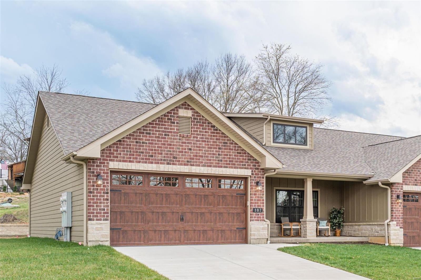
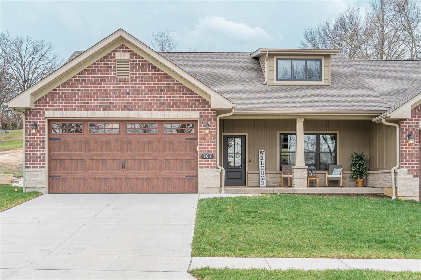
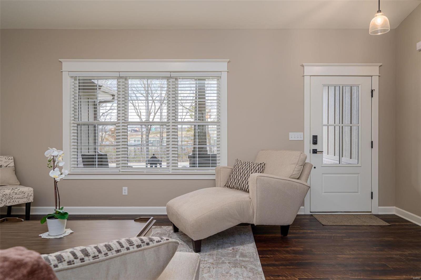
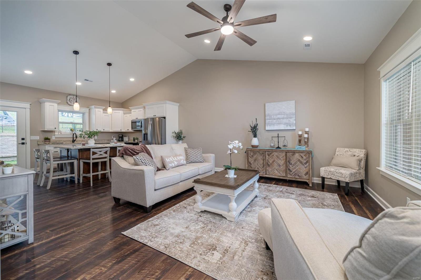
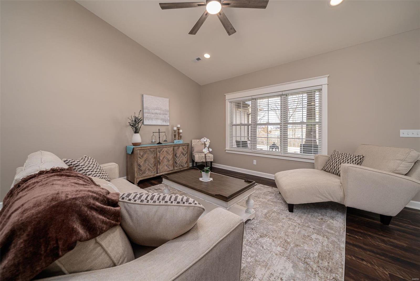
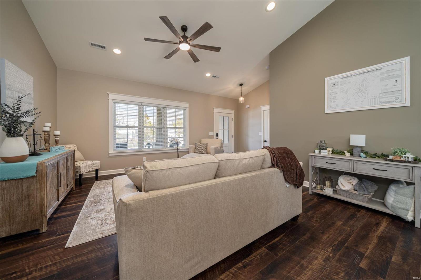
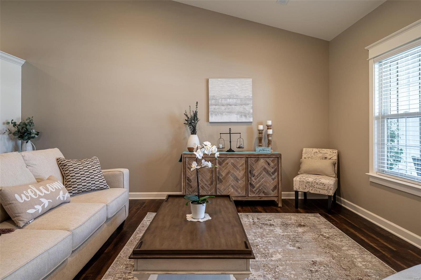
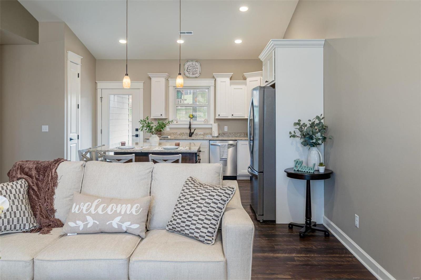
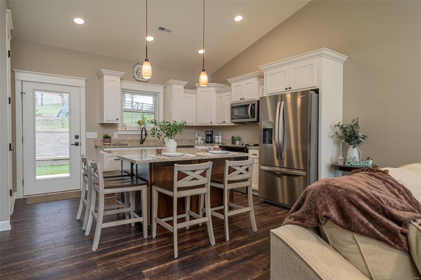
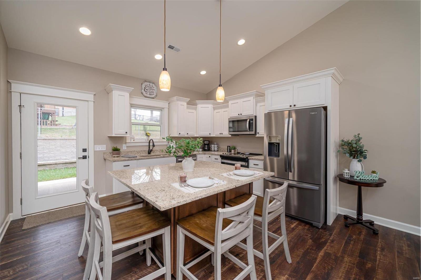
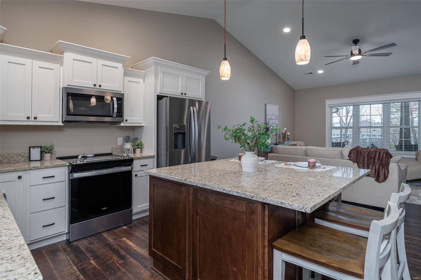
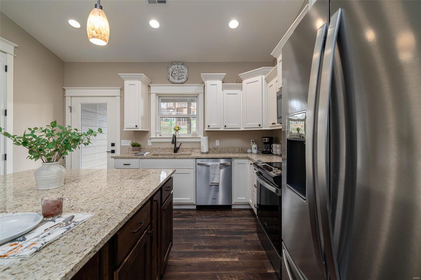
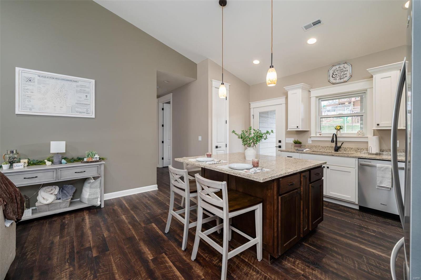
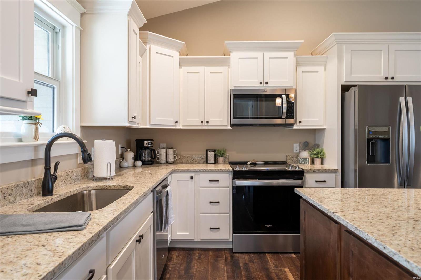
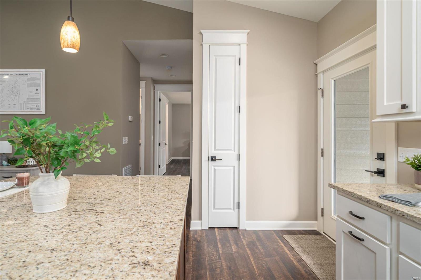
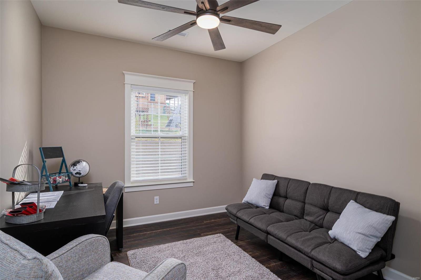
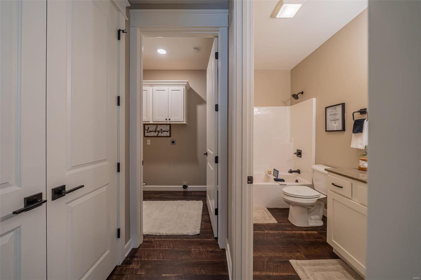
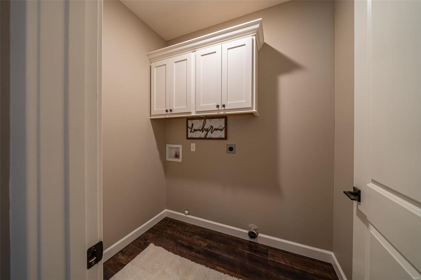
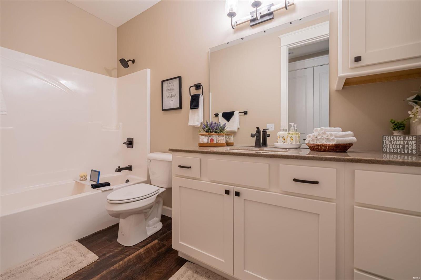
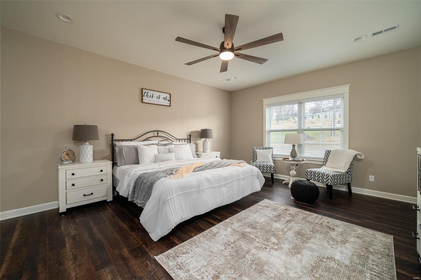
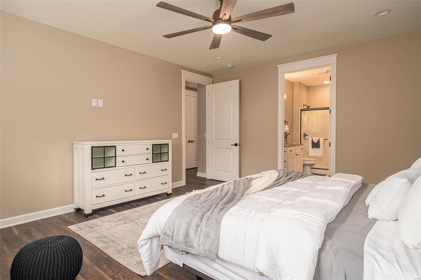
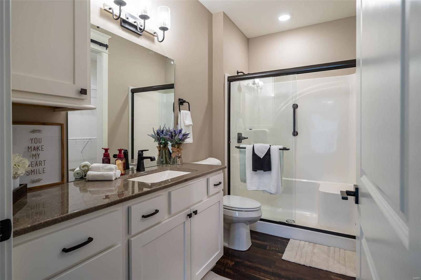
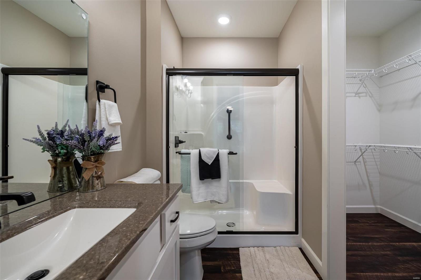
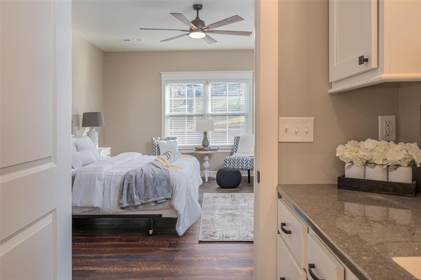
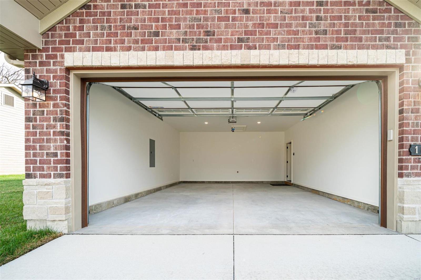
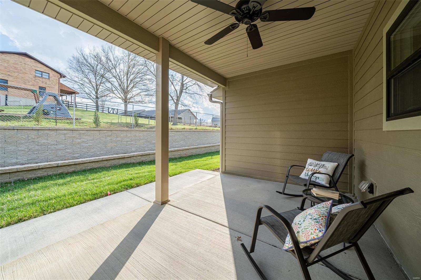
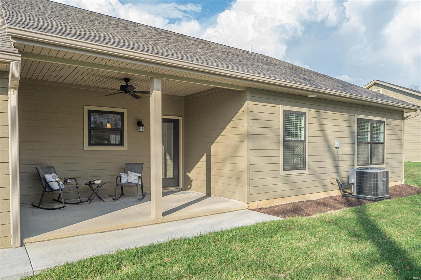
New subdivision for 55+. Here is the "Main Floor Living" Villa ready for you to customize. This Ranch style villa has 2 bedrooms, 2 full bathrooms, Large open living room/dining room/kitchen with cathedral ceiling, main floor laundry, and a 2 car garage. You will love the open floor plan. The kitchen has custom cabinets, granite countertops, large center island, stainless steel appliances, and a walkout to the secluded and private back patio. The Master bedroom suite is extra large and offers a walk-in shower and closet, and a 60" vanity with an onyx countertop. The Main Bathroom has a 60" custom vanity and a tub/shower combo. The laundry room is very convenient and the second bedroom would be great for an office too. This custom villa has luxury vinyl plank flooring throughout, 8' interior 2 panel doors, and several options to choose from on cabinets/flooring/granite and onyx. This villa comes with all upgrades and the finishing touches are beautiful. Close to shopping and I-44.

2
beds

2
baths

1,250 Sq.Ft. LIVING AREA

Tia Hempel-Nunn

Tia Hempel-Nunn

Features & Amenities

Interior

  • total bedrooms2
  • Total bathrooms2
  • full bathrooms2
  • Laundry room Main Level
  • Fireplace None
  • APPLIANCES Electric Water Heater, Dishwasher, Disposal, Microwave, Electric Range, Electric Oven, Refrigerator, Stainless Steel Appliance(s)
  • other interior Features Shower, Cathedral Ceiling(s), Open Floorplan, Walk-In Closet(s), Dining/Living Room Combo, Kitchen/Dining Room Combo, Kitchen Island, Custom Cabinetry, Eat-in Kitchen, Granite Counters

Area & Lot

  • Status Sold
  • Living Area1,250 Sq.Ft.
  • MLS® ID24016336
  • TypeResidential
  • NeighborhoodSt. Clair
  • Architecture StylesTraditional
  • Elementary SchoolSt. Clair Elem.
  • Middle SchoolSt. Clair Jr. High
  • High SchoolSt. Clair High
  • School DistrictSt. Clair R-XIII

Exterior

  • STORIES1
  • Garage Space2.0
  • water SourcePublic
  • lot featuresLevel
  • parkingAttached, Garage, Garage Door Opener
  • HEAT TYPEElectric, Forced Air
  • AIR CONDITIONINGCentral Air, Electric
  • sewerPublic Sewer
  • SubstructureSlab
  • security FeaturesSmoke Detector(s)

Financial

  • Price Upon Request

St. Clair

Explore

Looking to Buy or Sell?

Work with a local expert who understands the market, knows how to position your home effectively, and has the experience to negotiate the strongest possible deal on your behalf.

Follow Me on Instagram